3 Bedroom
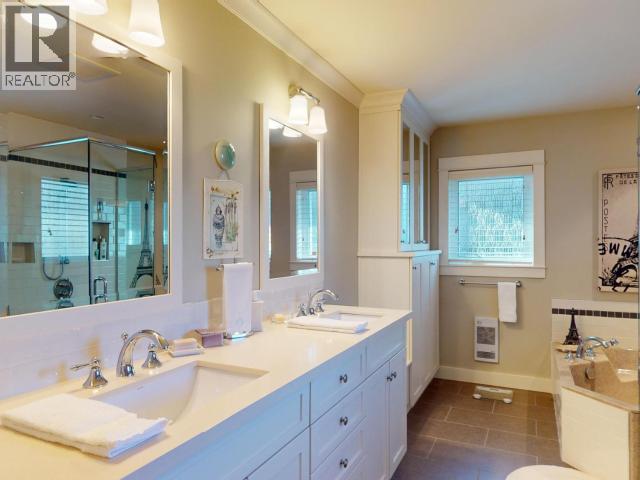
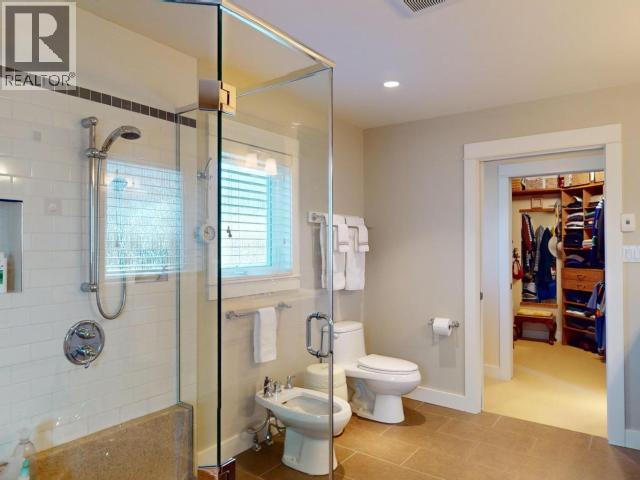
3 Bathroom
3,244 ft2
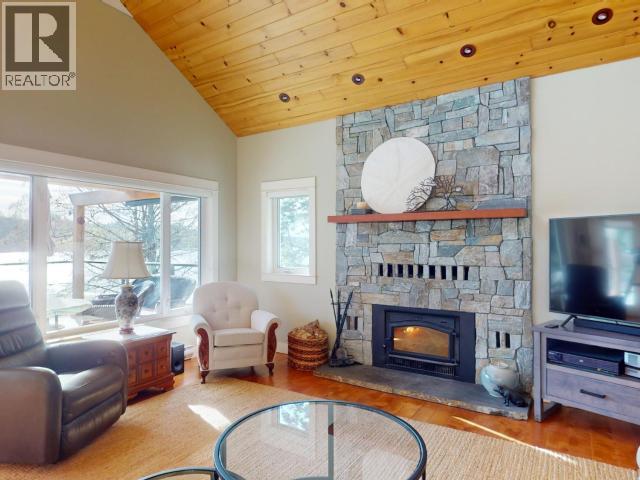
Fireplace
None
Baseboard Heaters, Forced Air, Radiant Heat
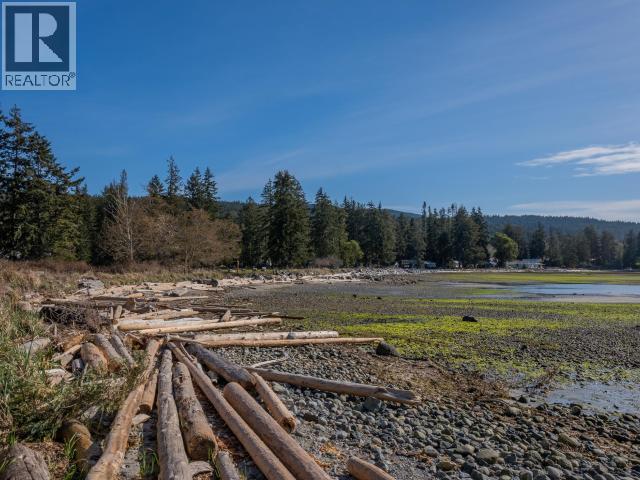
Waterfront On Ocean
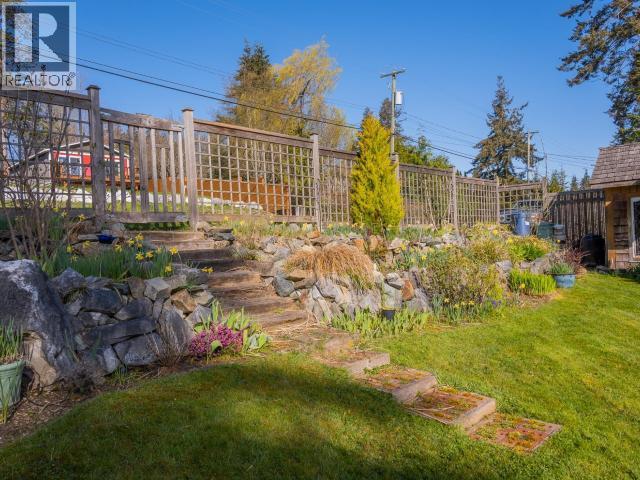
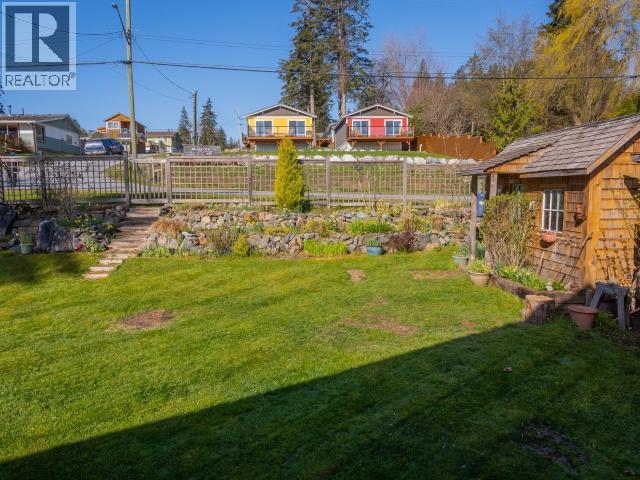
Garden Area
$900,000
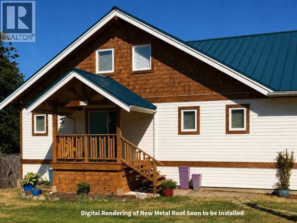
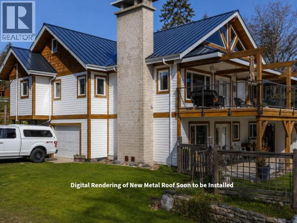
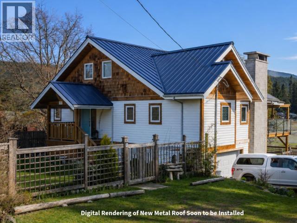
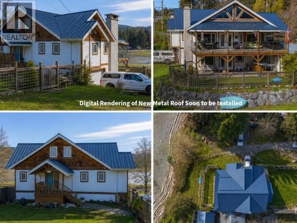
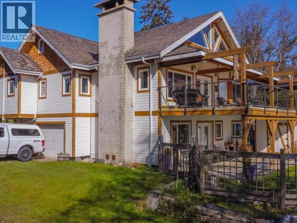
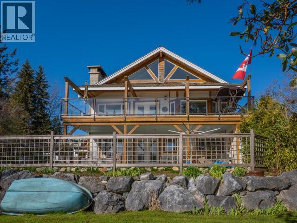
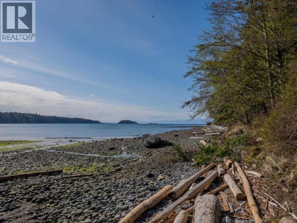
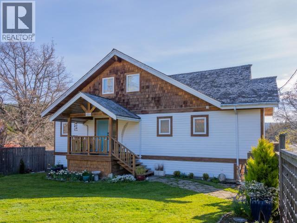
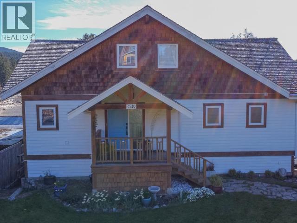
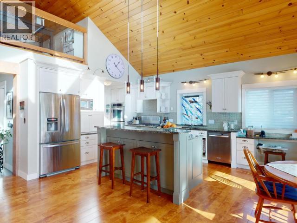
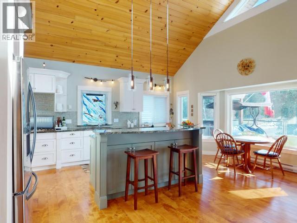
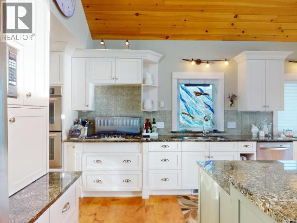
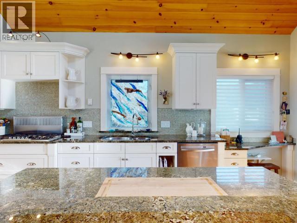
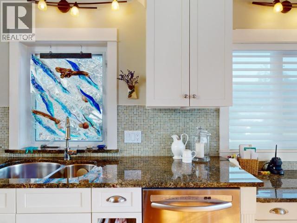
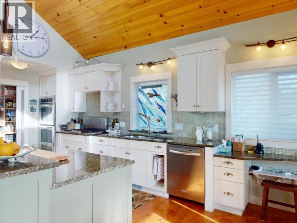
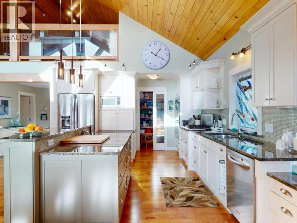
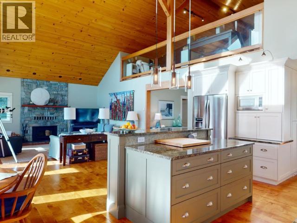
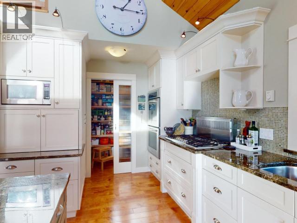
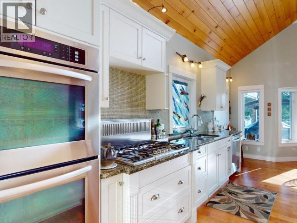
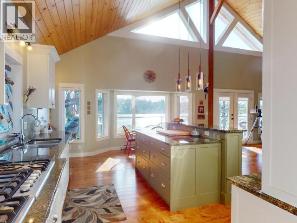
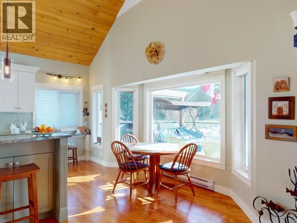
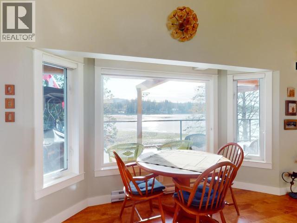
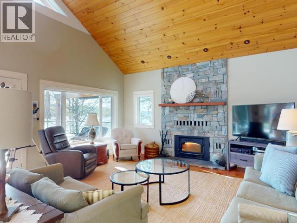
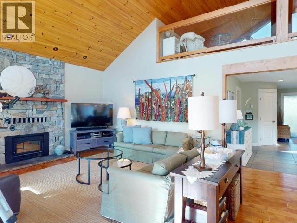
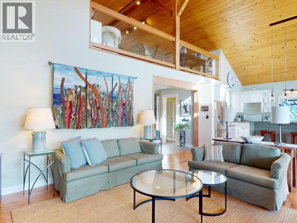
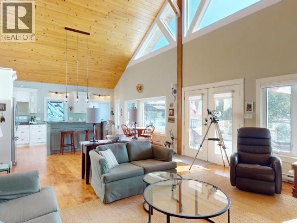
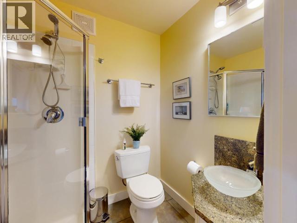
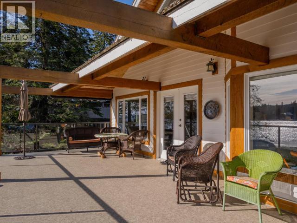
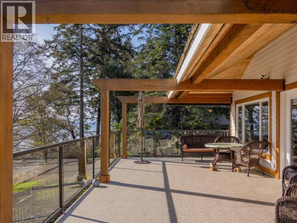
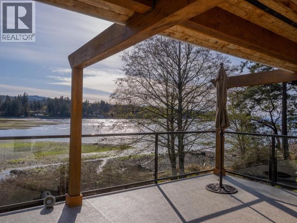
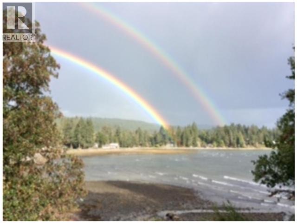
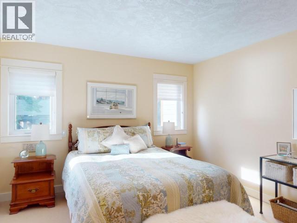
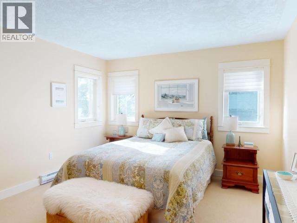
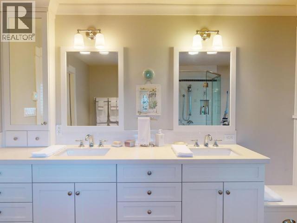
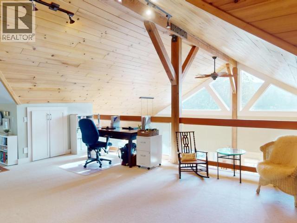
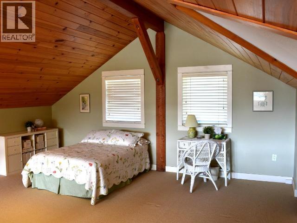
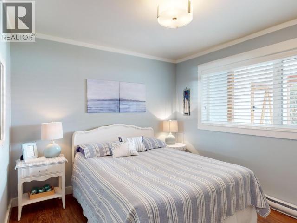
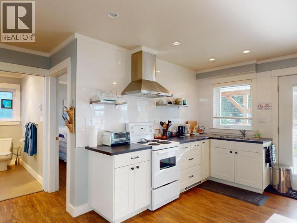
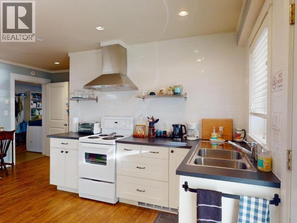
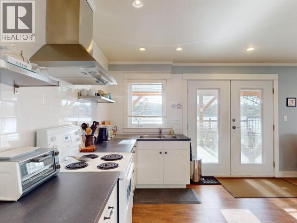
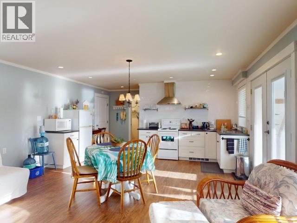
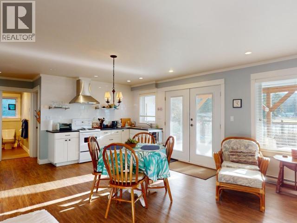
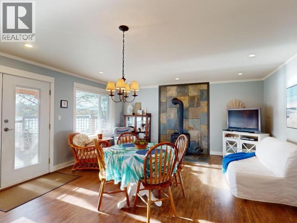
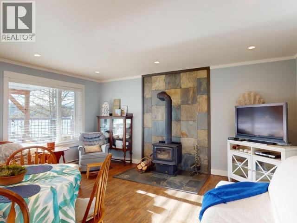
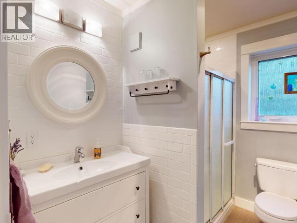
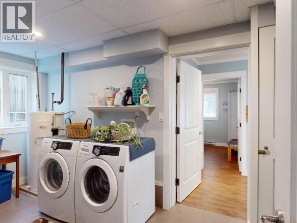
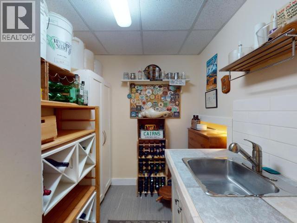
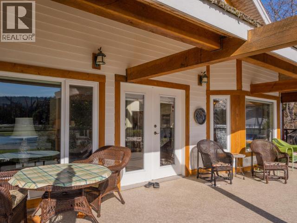
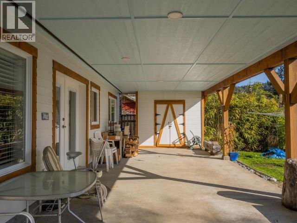
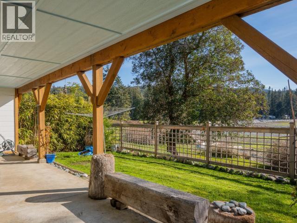
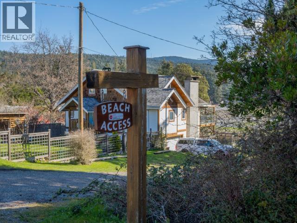
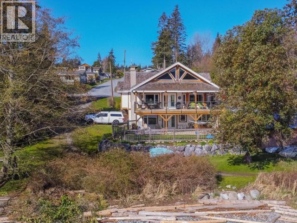
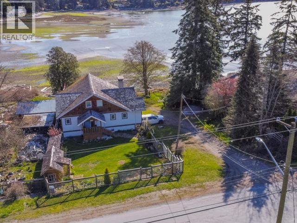
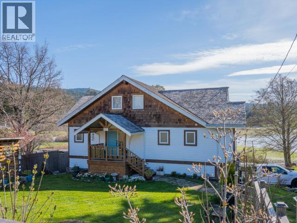
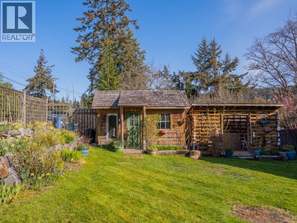
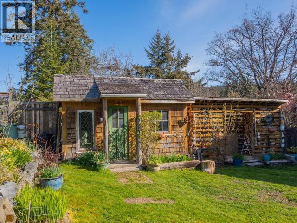
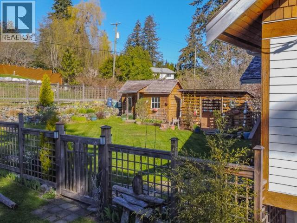
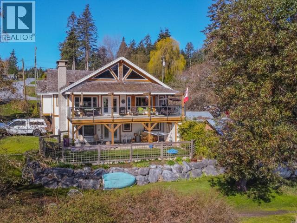
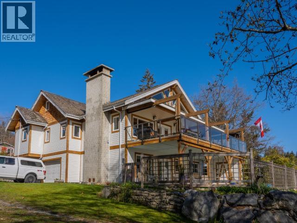
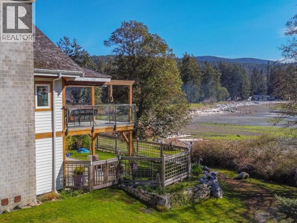
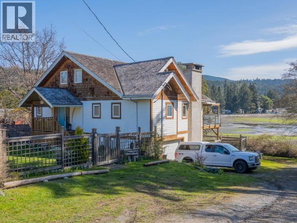
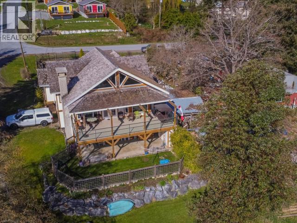
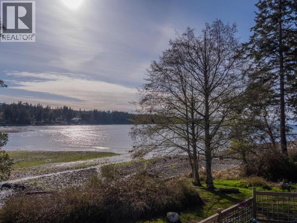
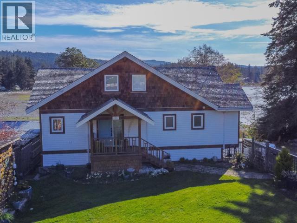
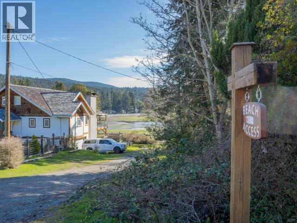
OCEANFRONT WITH SUITE UNDER $1M with New Metal Roof & New Registered Septic! The dream home! Hear the waves, watch the sea life and south facing sunsets. There is no better place to do this than at 4810 Sanderson Road. Boasting a prime Beach Front Location in a quiet neighbourhood not far from Gillies Bay Store, this home is ideal for those seeking both tranquillity and fine craftsmanship. Custom built in 2010, this home had every detail considered and offers spacious interiors of Alder flooring, New Zealand Carpets, a Food-Lover's Kitchen by Columbia Cabinets in Sechelt with top quality Granite Counters completing the ultimate in both functional layout and well-flowing design. Suite for short or long term rental (Texada has Zero Vacancy) or use the extra space for multi-generational living to complete this incredible package. Explore Trails, Farmer's Markets, and Beaches all a stone's throw from your island hideaway. Call for a private viewing - this is the dream! (id:44393)
Property Details
|
MLS® Number
|
20109 |
|
Property Type
|
Single Family |
|
Amenities Near By
|
Golf Course |
|
Features
|
Southern Exposure |
|
Parking Space Total
|
1 |
|
View Type
|
Ocean View |
|
Water Front Type
|
Waterfront On Ocean |
Building
|
Bathroom Total
|
3 |
|
Bedrooms Total
|
3 |
|
Appliances
|
Central Vacuum |
|
Constructed Date
|
2010 |
|
Construction Style Attachment
|
Detached |
|
Cooling Type
|
None |
|
Fireplace Fuel
|
Wood |
|
Fireplace Present
|
Yes |
|
Fireplace Type
|
Conventional |
|
Heating Fuel
|
Electric, Propane, Wood |
|
Heating Type
|
Baseboard Heaters, Forced Air, Radiant Heat |
|
Size Interior
|
3,244 Ft2 |
|
Type
|
House |
Parking
Land
|
Acreage
|
No |
|
Fence Type
|
Fence |
|
Land Amenities
|
Golf Course |
|
Landscape Features
|
Garden Area |
|
Size Irregular
|
6100 |
|
Size Total
|
6100 Sqft |
|
Size Total Text
|
6100 Sqft |
Rooms
| Level |
Type |
Length |
Width |
Dimensions |
|
Above |
Primary Bedroom |
22 ft |
20 ft |
22 ft x 20 ft |
|
Above |
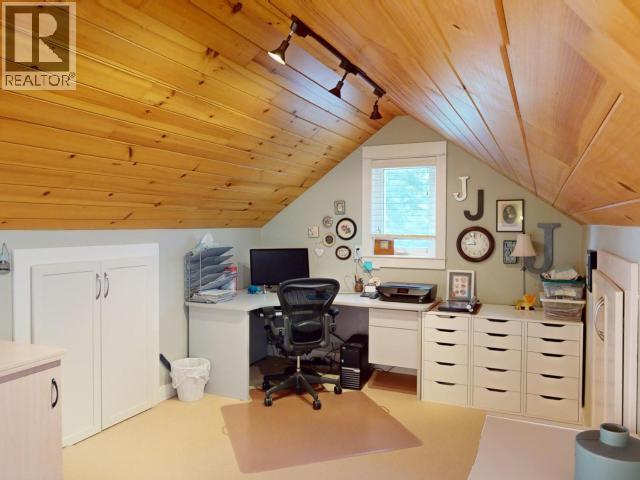
Office |
10 ft |
12 ft |
10 ft x 12 ft |
|
Basement |
Living Room |
9 ft |
16 ft |
9 ft x 16 ft |
|
Basement |
Kitchen |
14 ft |
16 ft |
14 ft x 16 ft |
|
Basement |
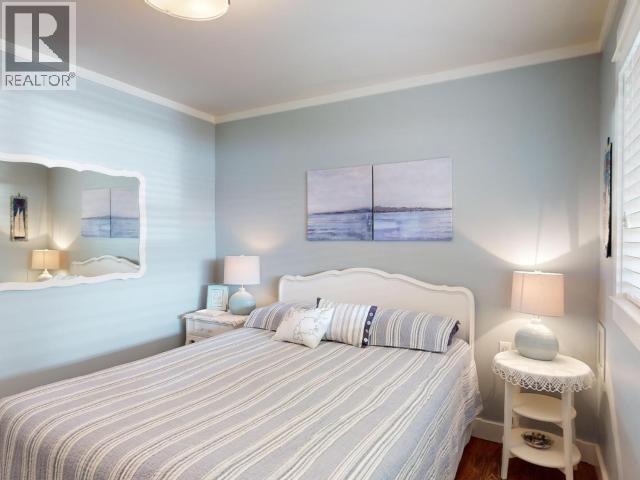
Primary Bedroom |
12 ft |
10 ft |
12 ft x 10 ft |
|
Basement |
3pc Bathroom |
|
|
Measurements not available |
|
Basement |
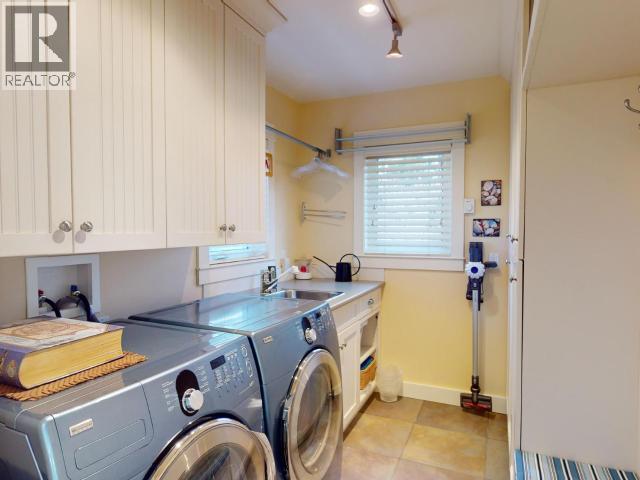
Laundry Room |
15 ft |
8 ft |
15 ft x 8 ft |
|
Basement |
Workshop |
24 ft |
8 ft |
24 ft x 8 ft |
|
Basement |
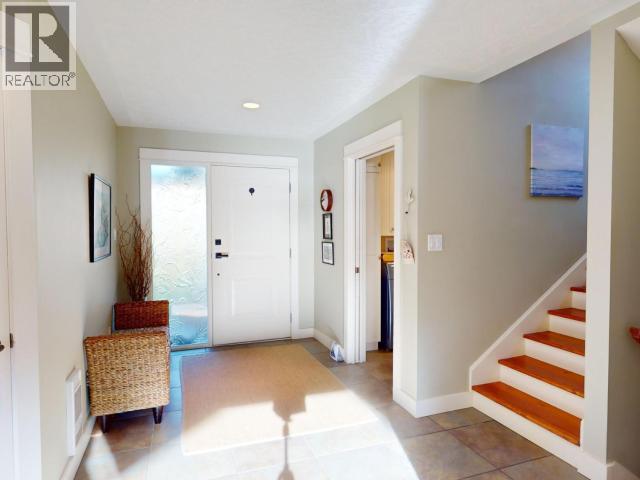
Foyer |
6 ft |
13 ft |
6 ft x 13 ft |
|
Basement |
Recreational, Games Room |
9 ft |
7 ft |
9 ft x 7 ft |
|
Main Level |
Foyer |
11 ft |
21 ft |
11 ft x 21 ft |
|
Main Level |
Living Room |
18 ft |
17 ft |
18 ft x 17 ft |
|
Main Level |
Kitchen |
22 ft |
17 ft |
22 ft x 17 ft |
|
Main Level |
Primary Bedroom |
21 ft |
17 ft |
21 ft x 17 ft |
|
Main Level |
3pc Bathroom |
|
|
Measurements not available |
|
Main Level |
Laundry Room |
10 ft |
7 ft |
10 ft x 7 ft |
|
Main Level |
6pc Ensuite Bath |
|
|
Measurements not available |
|
Main Level |
Other |
9 ft |
7 ft |
9 ft x 7 ft |
|
Main Level |
Workshop |
7 ft |
4 ft |
7 ft x 4 ft |
https://www.realtor.ca/real-estate/30107243/4810-sanderson-road-texada-island