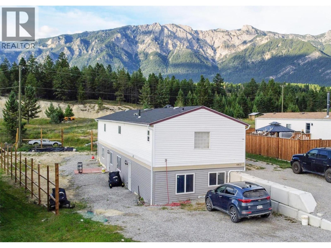
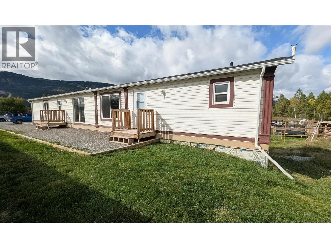
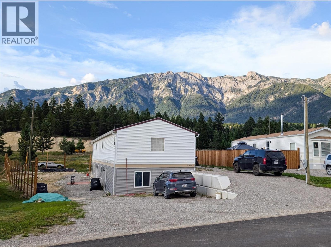
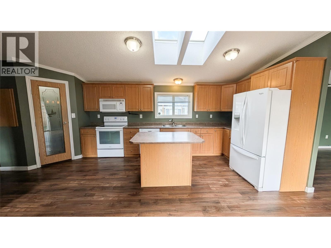
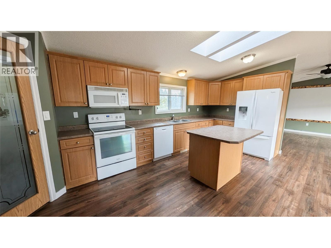
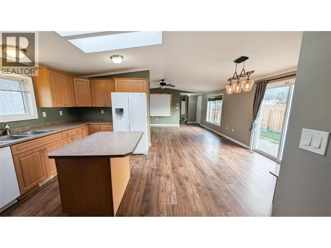
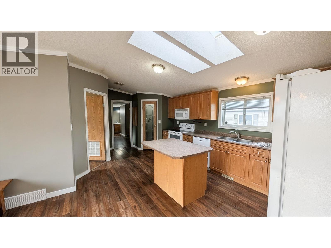
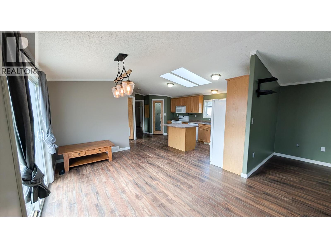
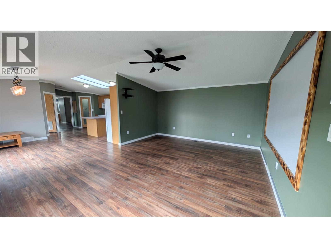
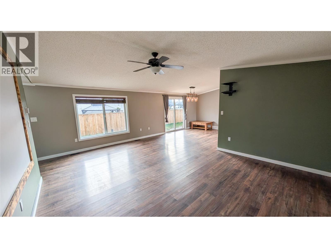
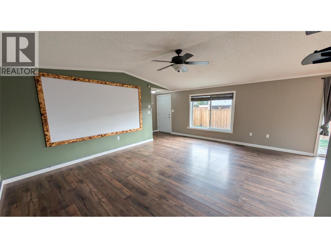
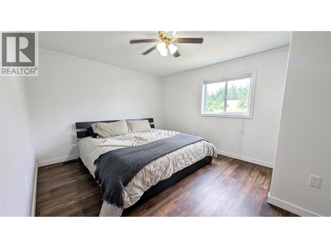
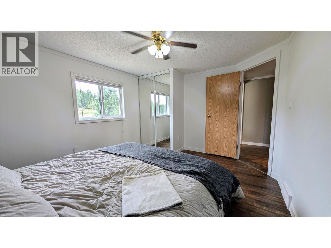
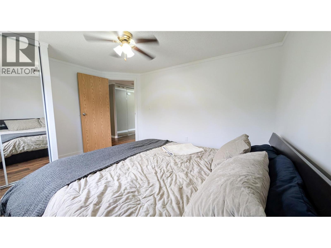
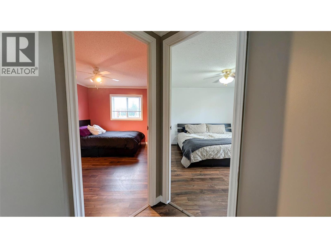
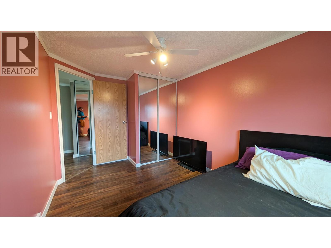
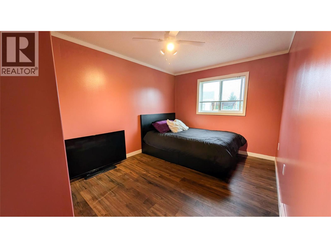
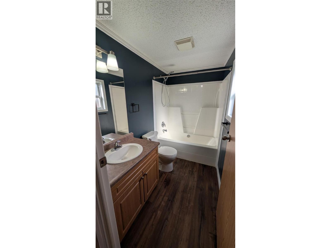
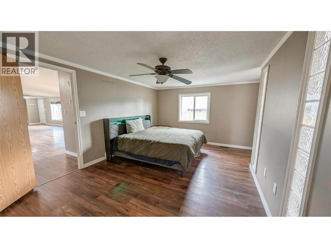
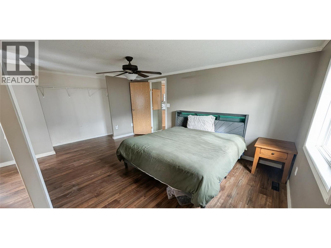
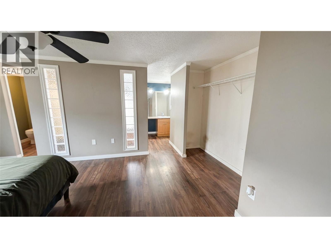
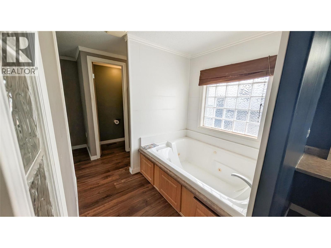
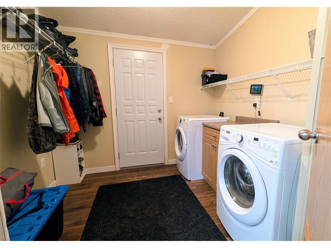
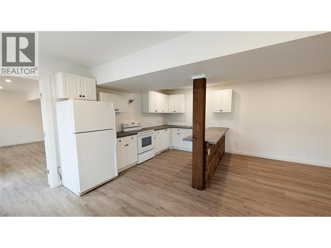
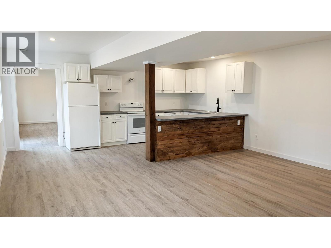
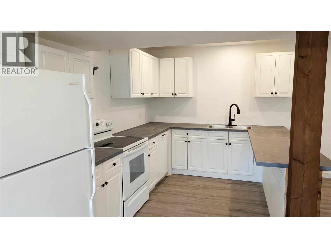
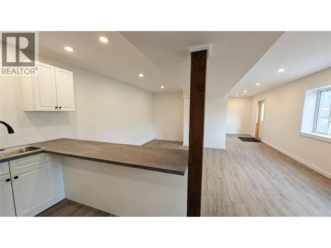
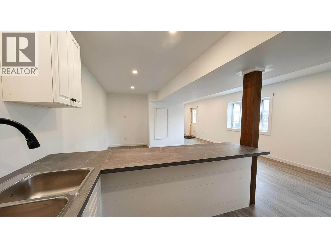
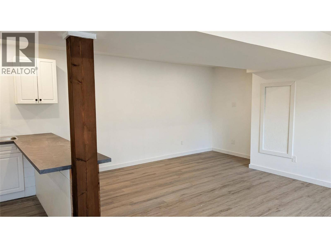
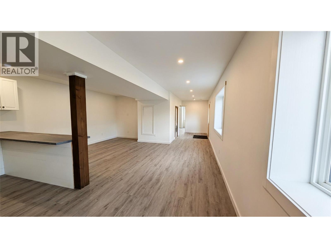
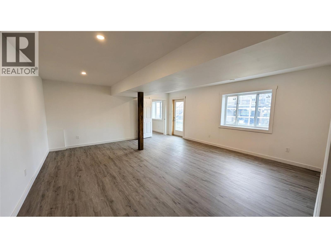
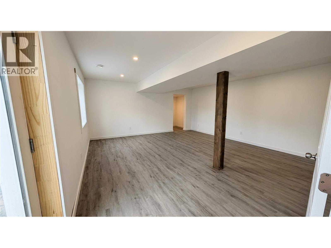
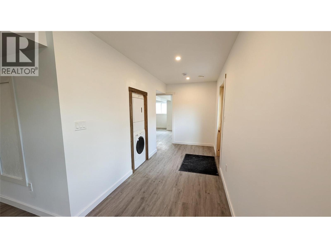
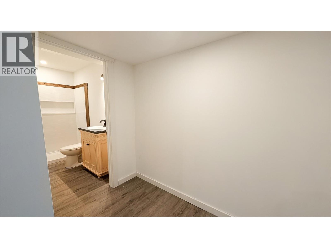
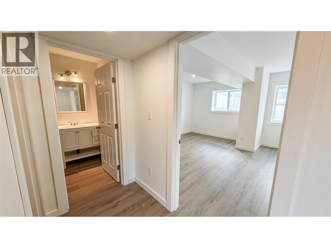
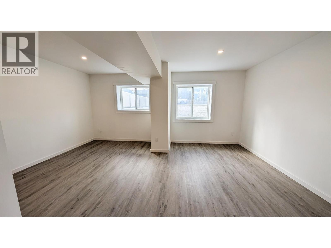
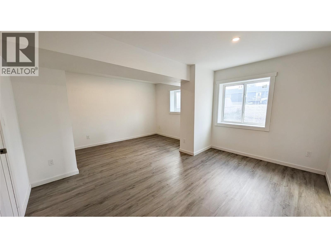
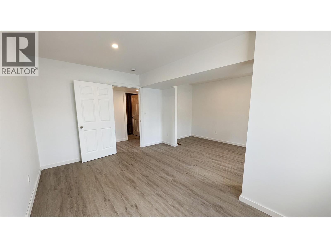
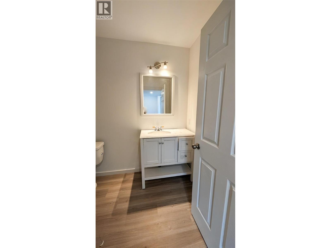
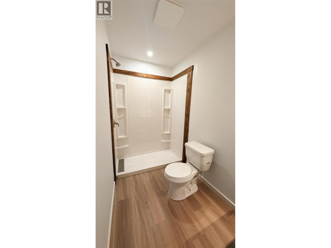
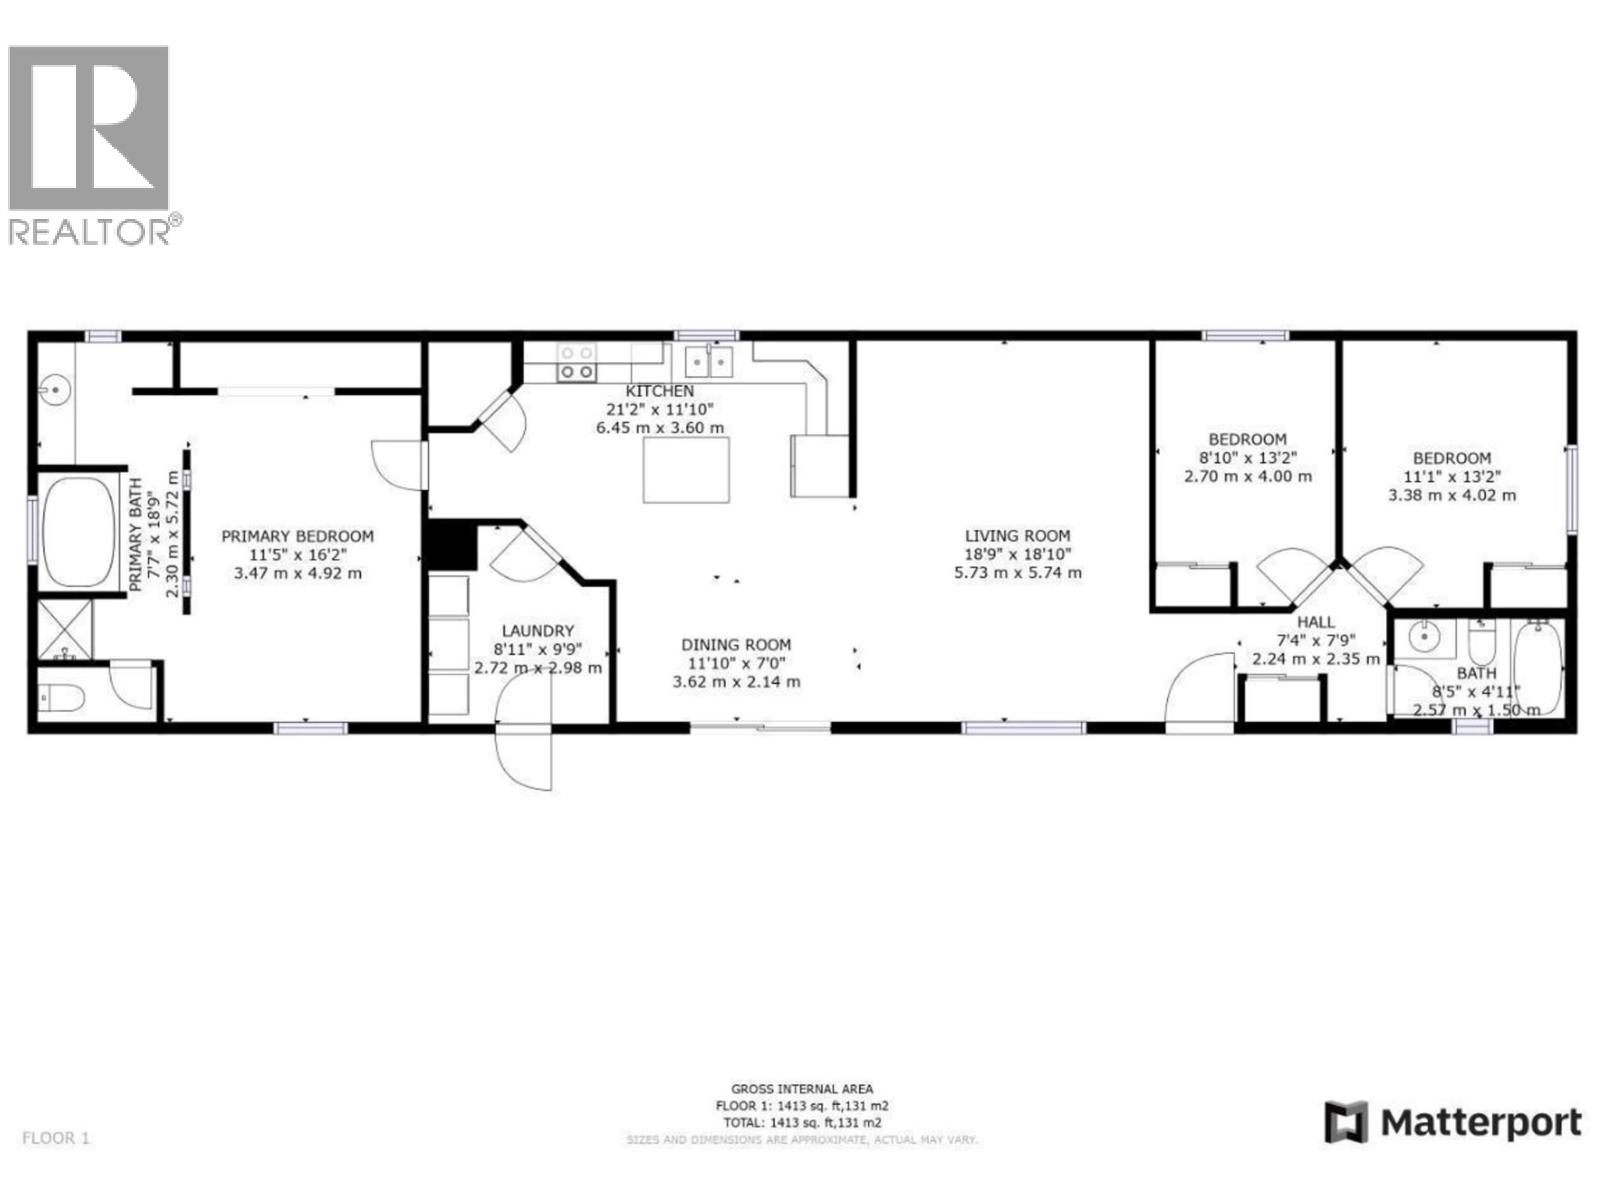
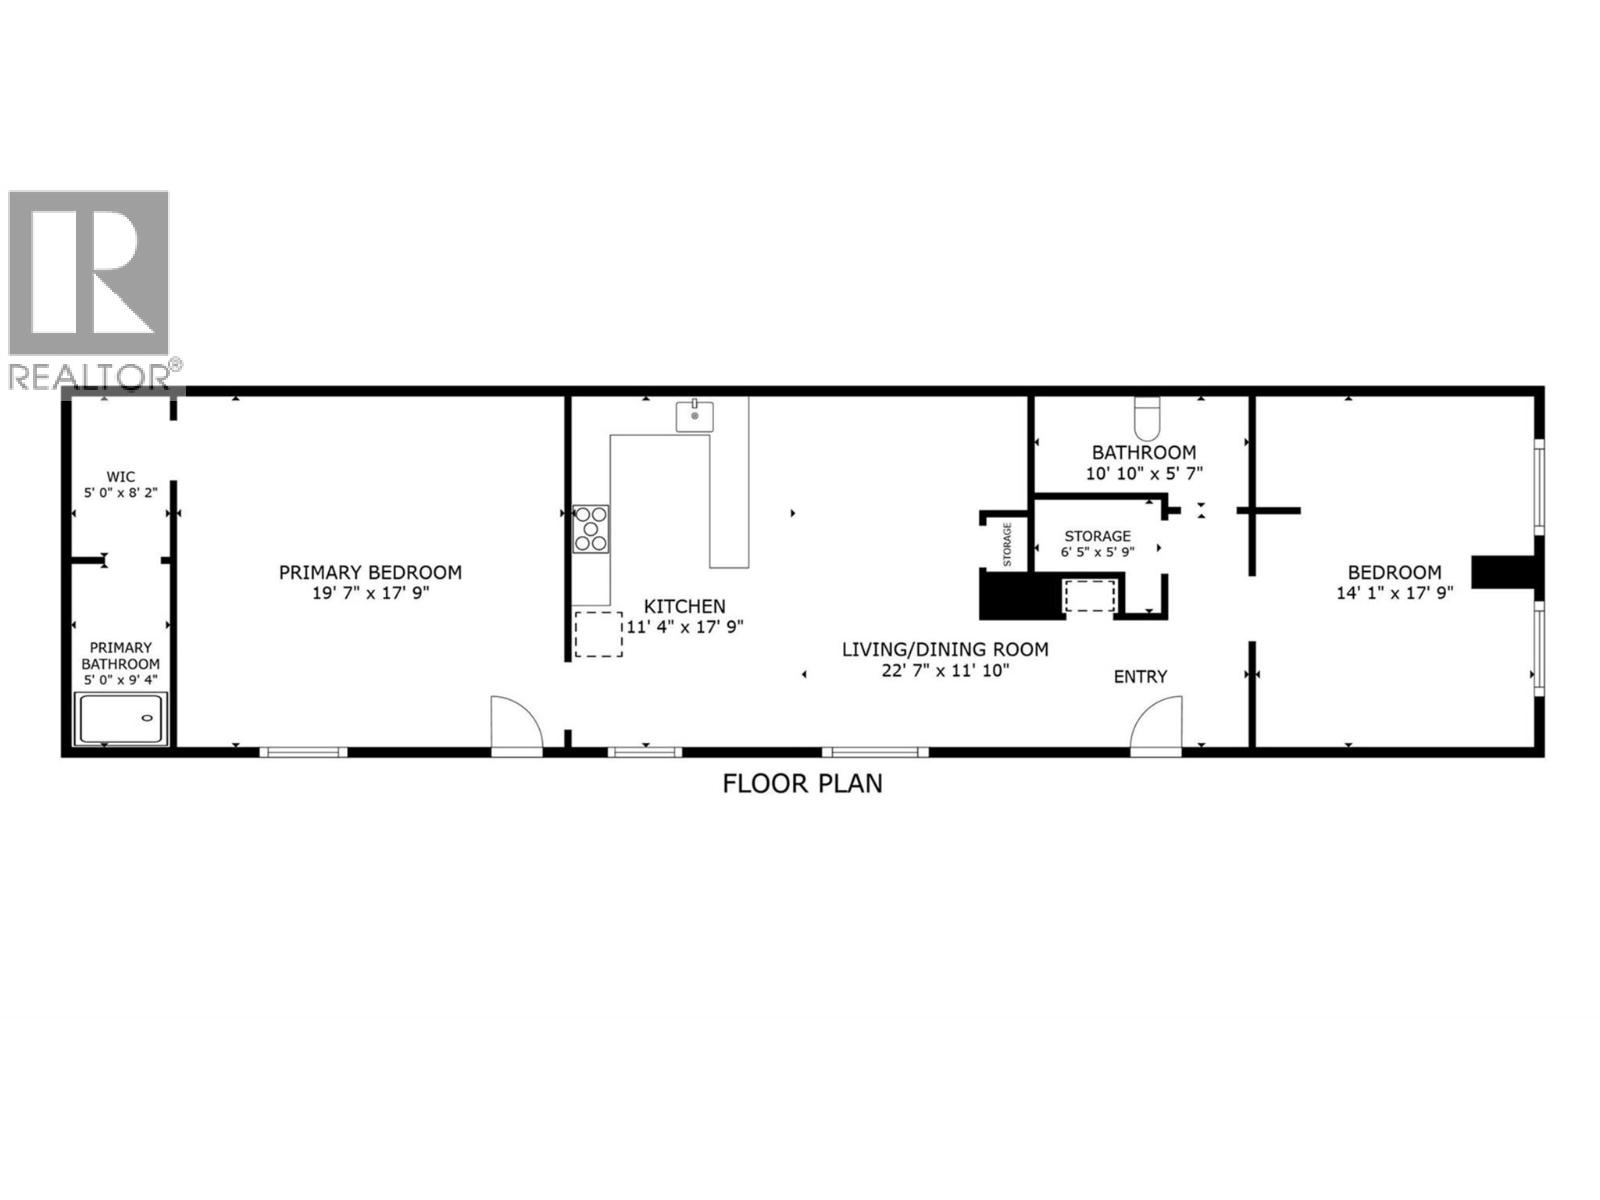
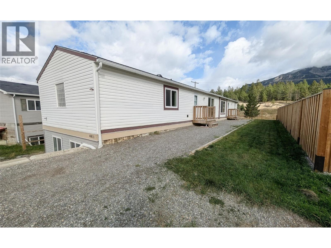
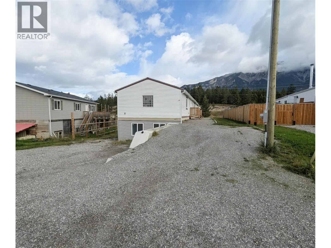
This affordable and highly versatile 5-bedroom, 4-bathroom home offers 2,800 sq. ft. of finished living space situated on a spacious, nearly ¼-acre lot. The main upper level features 3 bedrooms and 2 bathrooms, complemented by new flooring and a new roof overhead. Downstairs boasts a newly finished, self-contained 2-bedroom, 2-bathroom walk-out suite with its own separate entrance and dedicated laundry—making it the ideal turn-key mortgage helper, guest suite, or extended family living space. Outside, the large property provides plenty of room for family play, gardening, and vehicle/RV parking Located just steps from the local park, outdoor skating rink, and elementary school, this home delivers exceptional convenience and value for families. Whether you are looking for a comfortable family home with rental income potential or a multi-generational setup, this property offers endless possibilities Contact your REALTOR® today to schedule a showing! (id:44393)
| MLS® Number | 10402139 |
| Property Type | Single Family |
| Neigbourhood | Edgewater North |
| Community Features | Rentals Allowed |
| Parking Space Total | 6 |
| View Type | Mountain View, View (panoramic) |
| Bathroom Total | 4 |
| Bedrooms Total | 5 |
| Appliances | Refrigerator, Dishwasher, Range - Electric, Washer & Dryer |
| Architectural Style | Bungalow, Ranch |
| Constructed Date | 2014 |
| Construction Style Attachment | Detached |
| Exterior Finish | Vinyl Siding |
| Foundation Type | Insulated Concrete Forms |
| Heating Type | Forced Air |
| Roof Material | Asphalt Shingle |
| Roof Style | Unknown |
| Stories Total | 1 |
| Size Interior | 2,826 Ft2 |
| Type | House |
| Utility Water | Municipal Water |
| Rear |
| Acreage | No |
| Sewer | Municipal Sewage System |
| Size Irregular | 0.24 |
| Size Total | 0.24 Ac|under 1 Acre |
| Size Total Text | 0.24 Ac|under 1 Acre |
| Level | Type | Length | Width | Dimensions |
|---|---|---|---|---|
| Lower Level | Storage | 6'5'' x 5'9'' | ||
| Lower Level | 3pc Ensuite Bath | 5'0'' x 9'4'' | ||
| Main Level | Bedroom | 11'1'' x 13'2'' | ||
| Main Level | Bedroom | 8'10'' x 13'2'' | ||
| Main Level | 3pc Bathroom | 8'5'' x 4'11'' | ||
| Main Level | 4pc Ensuite Bath | 18'9'' x 7'7'' | ||
| Main Level | Primary Bedroom | 11'5'' x 16'2'' | ||
| Main Level | Living Room | 18'9'' x 18'7'' | ||
| Main Level | Kitchen | 21'2'' x 11'10'' | ||
| Main Level | Dining Room | 11'10'' x 7'0'' | ||
| Additional Accommodation | Bedroom | 17'9'' x 14'1'' | ||
| Additional Accommodation | Full Bathroom | 10'10'' x 5'7'' | ||
| Additional Accommodation | Other | 8'2'' x 5'0'' | ||
| Additional Accommodation | Primary Bedroom | 19'7'' x 17'9'' | ||
| Additional Accommodation | Living Room | 22'7'' x 11'10'' | ||
| Additional Accommodation | Kitchen | 17'9'' x 11'4'' |
https://www.realtor.ca/real-estate/30338290/4811-crescentwood-drive-edgewater-edgewater-north
Contact us for more information
Jenna Minnaar

(250) 342-6505
(250) 342-9611
www.remaxinvermere.com/

The trademarks REALTOR®, REALTORS®, and the REALTOR® logo are controlled by The Canadian Real Estate Association (CREA) and identify real estate professionals who are members of CREA. The trademarks MLS®, Multiple Listing Service® and the associated logos are owned by The Canadian Real Estate Association (CREA) and identify the quality of services provided by real estate professionals who are members of CREA. The trademark DDF® is owned by The Canadian Real Estate Association (CREA) and identifies CREA's Data Distribution Facility (DDF®)