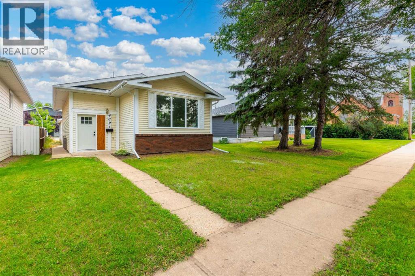
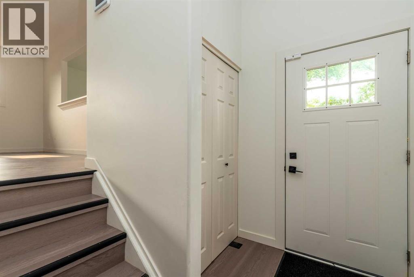
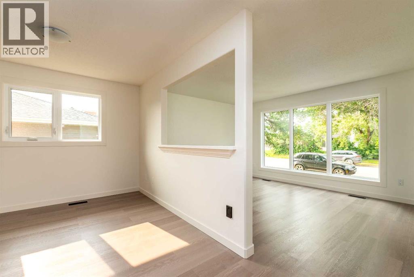
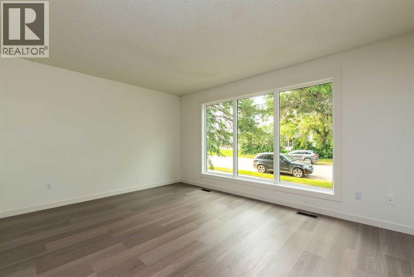
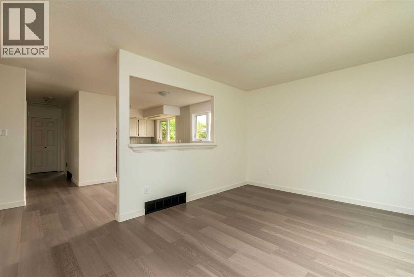
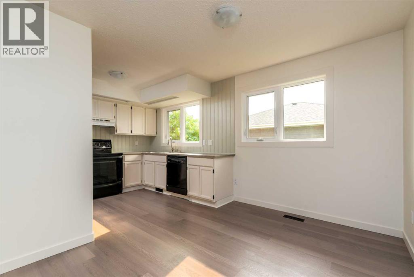
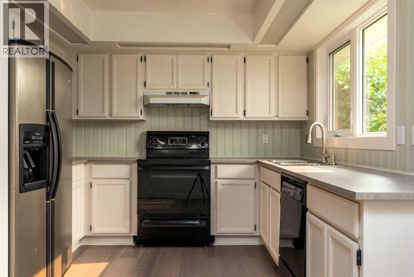
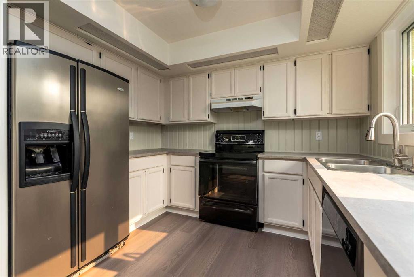
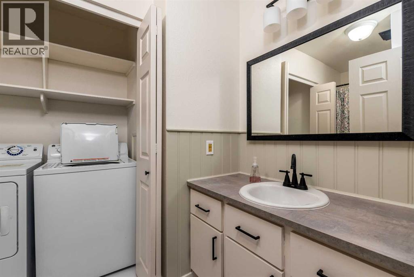
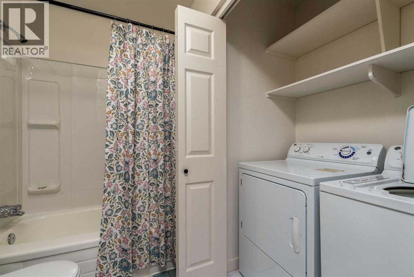
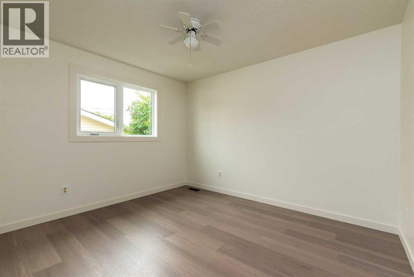
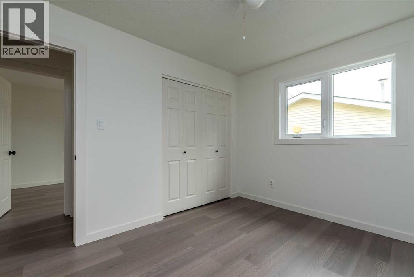
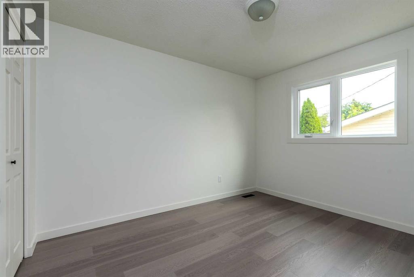
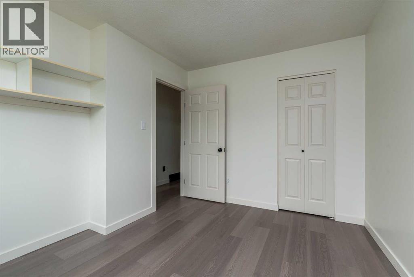
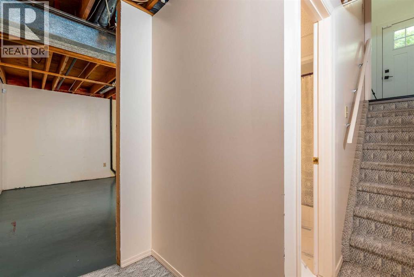
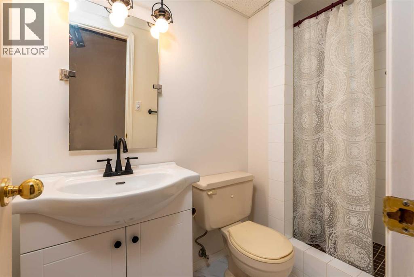
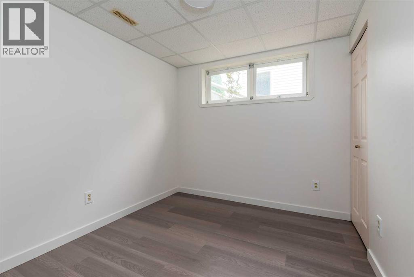
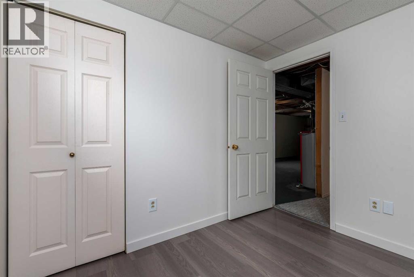
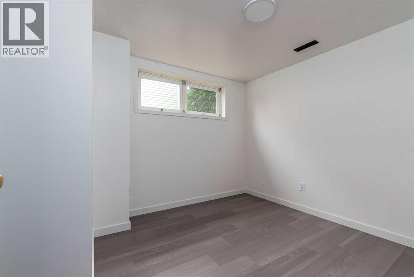
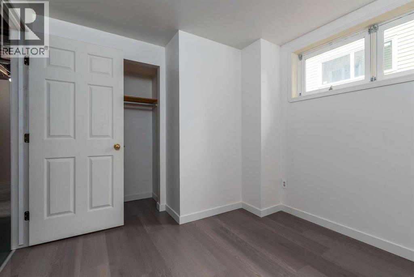
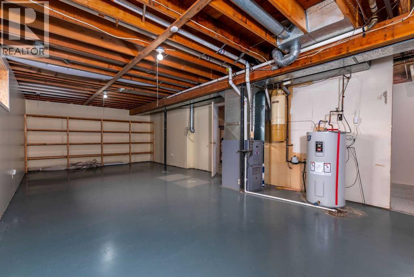
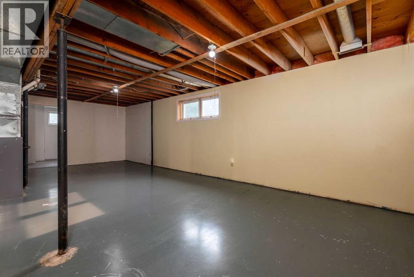
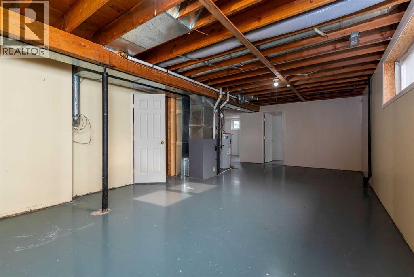
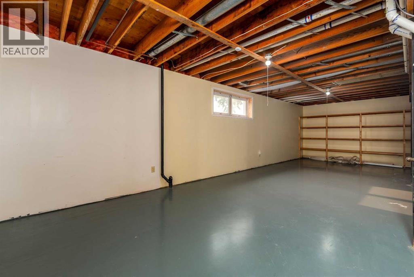
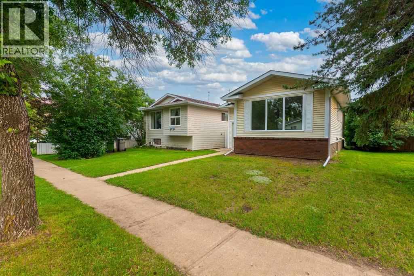
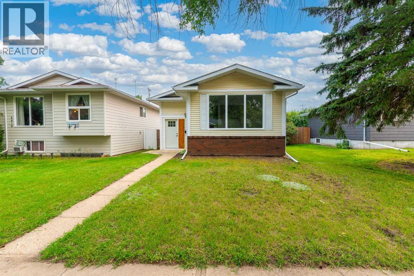
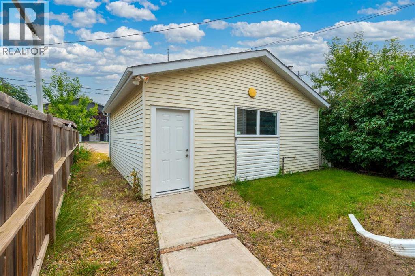
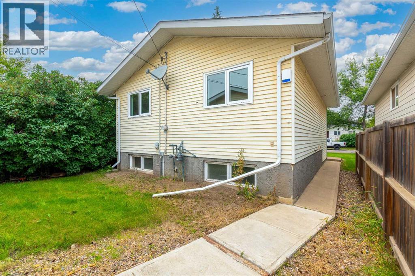
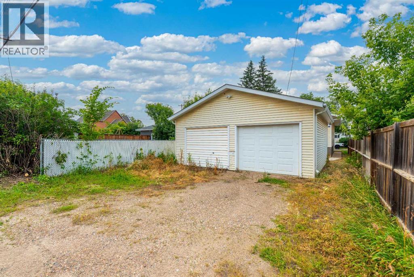
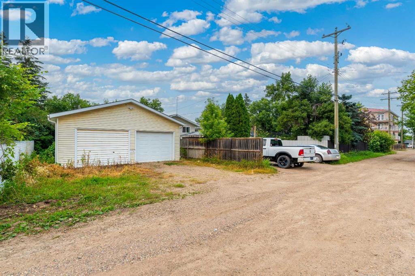
This well-maintained home has seen numerous improvements on the main floor, including new flooring, fresh paint, vinyl windows, updated countertops, a new tub surround, toilet, sink, and faucets. The bright and spacious main floor features a generous kitchen and dining area with an abundance of upper and lower cabinetry, providing plenty of storage. A large opening between the dining area and living room creates an open, inviting feel, while the oversized living room windows fill both spaces with natural light. Two good-sized bedrooms and a beautifully updated 4-piece bathroom with convenient main-floor laundry complete this level. The partially developed basement offers two large bedrooms with new flooring and fresh paint, an updated 3-piece bathroom featuring new flooring, paint, vanity, mirror, and lighting, a comfortable family room, and additional storage space under the stairs. Outside, you'll appreciate the fully fenced backyard and the impressive 24' x 24' detached heated garage, complete with a new window, new man door, garage door opener, and remote control. Back alley access provides added convenience. Ideally located close to schools, shopping, parks, and other amenities, this neat, clean, and move-in-ready home is truly a pleasure to show. Immediate possession is available. (id:44393)
| MLS® Number | A2331481 |
| Property Type | Single Family |
| Community Name | Central Business District |
| Amenities Near By | Shopping |
| Features | Back Lane, Pvc Window, No Animal Home, No Smoking Home |
| Parking Space Total | 4 |
| Plan | B 1127 |
| Structure | None |
| Bathroom Total | 2 |
| Bedrooms Above Ground | 2 |
| Bedrooms Below Ground | 2 |
| Bedrooms Total | 4 |
| Appliances | Washer, Refrigerator, Dishwasher, Stove, Dryer, Hood Fan, Water Heater - Gas |
| Architectural Style | Bi-level |
| Basement Development | Partially Finished |
| Basement Type | Full (partially Finished) |
| Constructed Date | 1983 |
| Construction Material | Wood Frame |
| Construction Style Attachment | Detached |
| Cooling Type | None |
| Exterior Finish | Vinyl Siding |
| Flooring Type | Concrete, Laminate |
| Foundation Type | Poured Concrete |
| Heating Fuel | Natural Gas |
| Heating Type | Forced Air |
| Stories Total | 1 |
| Size Interior | 930 Ft2 |
| Total Finished Area | 930.19 Sqft |
| Type | House |
| Detached Garage | 2 |
| Other |
| Acreage | No |
| Fence Type | Partially Fenced |
| Land Amenities | Shopping |
| Landscape Features | Lawn |
| Size Depth | 37.18 M |
| Size Frontage | 10.06 M |
| Size Irregular | 4026.00 |
| Size Total | 4026 Sqft|0-4,050 Sqft |
| Size Total Text | 4026 Sqft|0-4,050 Sqft |
| Zoning Description | Nc |
| Level | Type | Length | Width | Dimensions |
|---|---|---|---|---|
| Basement | Bedroom | 10.67 Ft x 9.08 Ft | ||
| Basement | Bedroom | 8.42 Ft x 9.08 Ft | ||
| Basement | Family Room | 14.58 Ft x 30.33 Ft | ||
| Basement | 3pc Bathroom | 3.83 Ft x 8.42 Ft | ||
| Basement | Storage | 7.00 Ft x 6.92 Ft | ||
| Main Level | Kitchen | 10.08 Ft x 8.00 Ft | ||
| Main Level | Dining Room | 10.50 Ft x 9.08 Ft | ||
| Main Level | Living Room | 14.92 Ft x 11.17 Ft | ||
| Main Level | Bedroom | 9.92 Ft x 11.75 Ft | ||
| Main Level | Primary Bedroom | 10.08 Ft x 11.67 Ft | ||
| Main Level | 4pc Bathroom | 4.83 Ft x 11.00 Ft |
https://www.realtor.ca/real-estate/30083481/4821-48-street-lloydminster-central-business-district
Contact us for more information
Rita Baxter
Associate Broker

(306) 825-3700
drive.c21.ca/

The trademarks REALTOR®, REALTORS®, and the REALTOR® logo are controlled by The Canadian Real Estate Association (CREA) and identify real estate professionals who are members of CREA. The trademarks MLS®, Multiple Listing Service® and the associated logos are owned by The Canadian Real Estate Association (CREA) and identify the quality of services provided by real estate professionals who are members of CREA. The trademark DDF® is owned by The Canadian Real Estate Association (CREA) and identifies CREA's Data Distribution Facility (DDF®)