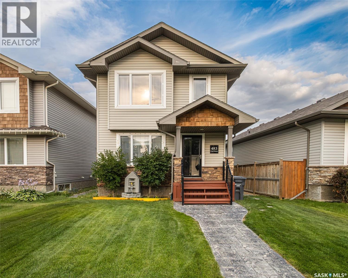
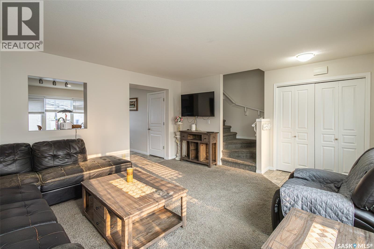
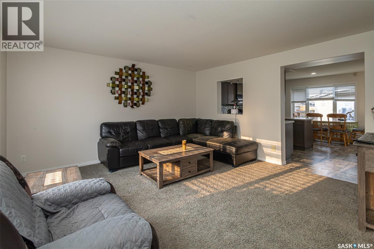
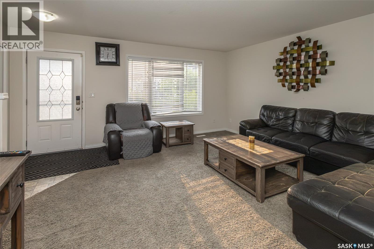
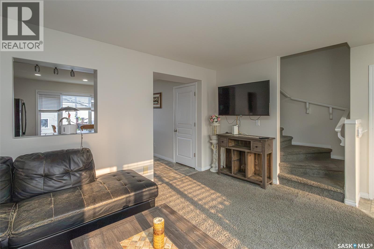
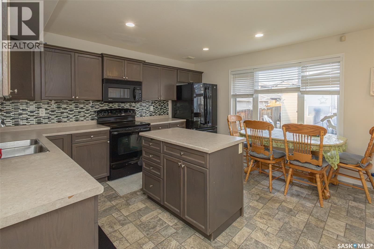
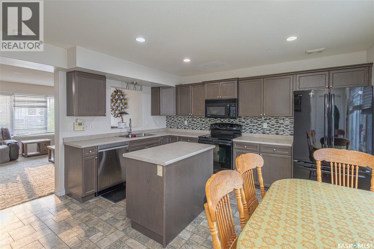
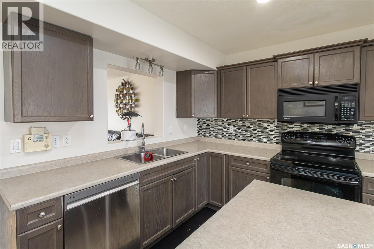
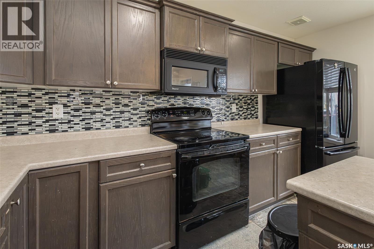
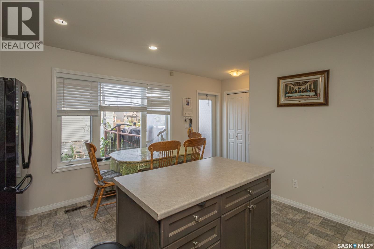
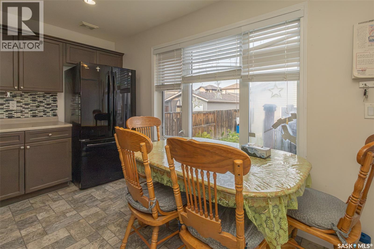
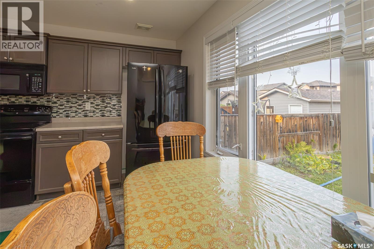
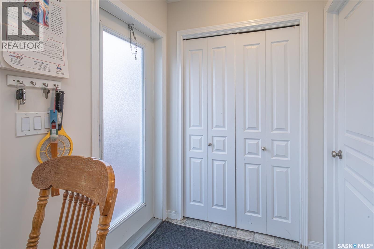
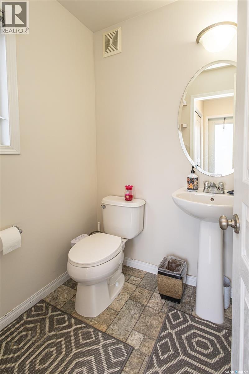
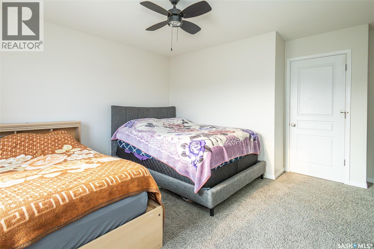
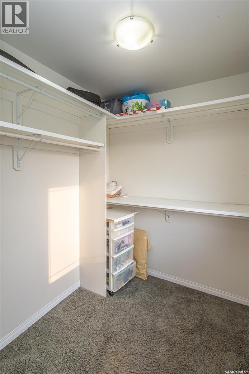
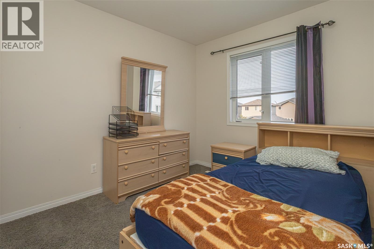
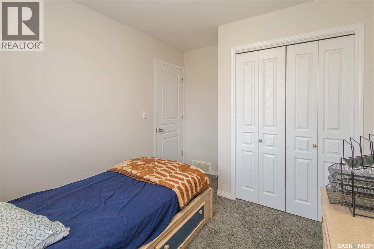
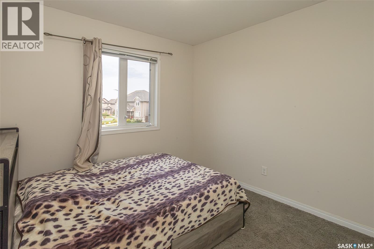
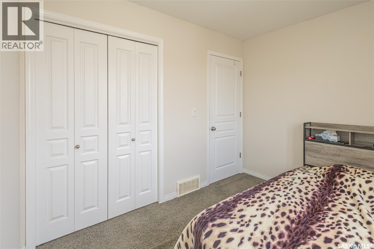
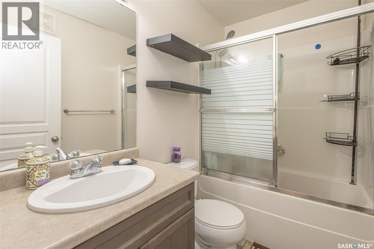
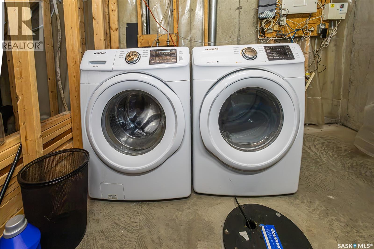
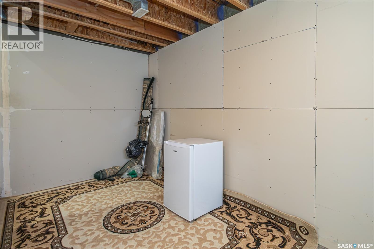
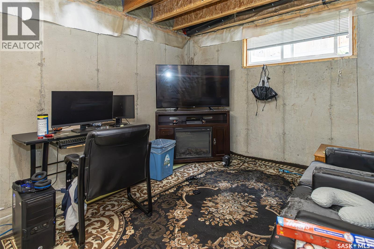
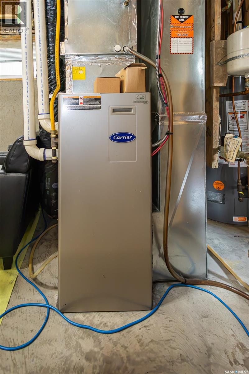
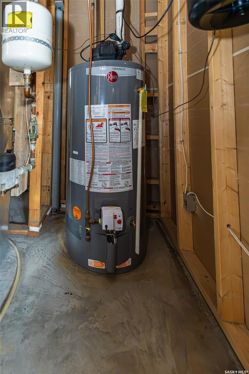
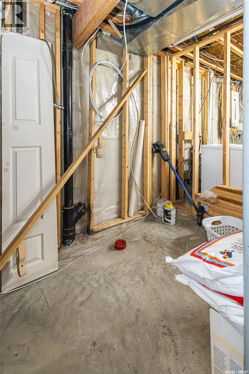
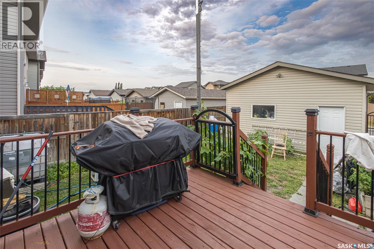
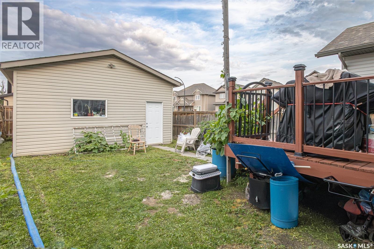
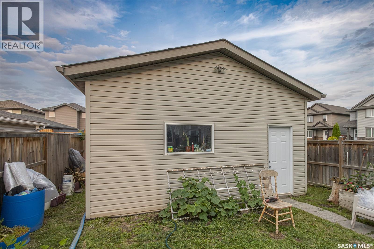
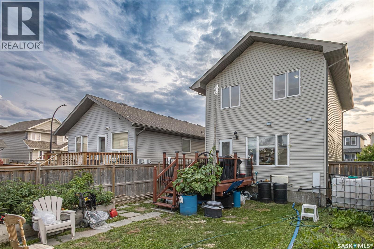
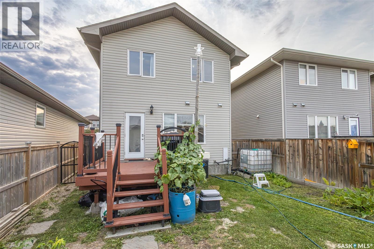
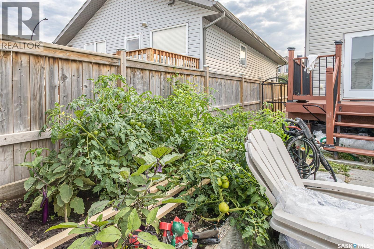
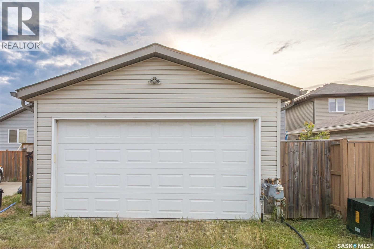
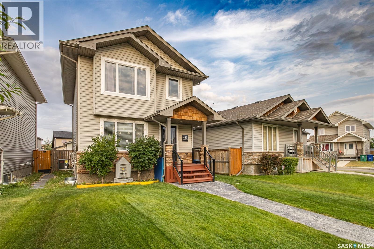
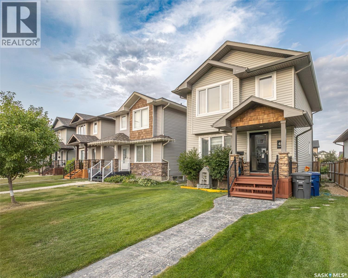
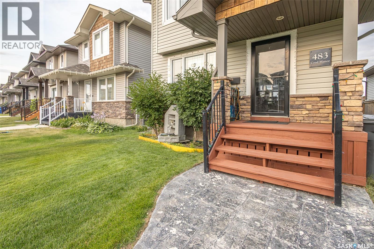
Welcome to 483 Coad Manor, a charming 1,200 sq. ft. two-storey home built in 2010 and ideally located in the heart of Hampton Village. Stepping inside, you are greeted by a bright, west-facing living room featuring cozy carpeting that captures an abundance of warm afternoon light. Central air conditioning keeps the entire home comfortably cool on hot summer days. The main floor layout flows smoothly into the functional kitchen and dining area, which boast durable linoleum flooring and direct views overlooking the backyard. For added convenience, a 2-piece guest bathroom completes the main level, and all appliances—fridge, stove, dishwasher, washer, and dryer—are included. Upstairs, the upper level offers three comfortable, carpeted bedrooms along with a full 4-piece bathroom, creating a private retreat for family or guests. The basement is partially framed and mostly open for your custom future development. With space for a potential fourth bedroom, a spacious family room, and rough-in plumbing for a future bathroom, you can easily build equity and tailor the layout to your needs. Out back, you will find ready-to-use garden beds for your outdoor green thumb, alongside a standout 19' x 22' double detached garage that is fully insulated and drywalled—offering ideal vehicle protection and workshop storage through cold Saskatchewan winters. Don't miss this complete package offering comfort, potential, and exceptional value in a vibrant community. Book your private viewing today! As per the Seller’s direction, all offers will be presented on 08/09/2026 11:00AM. (id:44393)
| MLS® Number | SK044734 |
| Property Type | Single Family |
| Neigbourhood | Hampton Village |
| Features | Treed, Irregular Lot Size, Lane, Sump Pump |
| Structure | Deck |
| Bathroom Total | 2 |
| Bedrooms Total | 4 |
| Appliances | Washer, Refrigerator, Dishwasher, Dryer, Microwave, Window Coverings, Garage Door Opener Remote(s), Stove |
| Architectural Style | 2 Level |
| Basement Development | Unfinished |
| Basement Type | Full (unfinished) |
| Constructed Date | 2010 |
| Construction Style Attachment | Detached |
| Cooling Type | Central Air Conditioning |
| Heating Fuel | Natural Gas |
| Heating Type | Forced Air |
| Stories Total | 2 |
| Size Interior | 1,200 Ft2 |
| Type | House |
| Detached Garage | |
| Parking Space(s) | 2 |
| Acreage | No |
| Fence Type | Fence |
| Landscape Features | Lawn, Garden Area |
| Size Frontage | 33 Ft ,6 In |
| Size Irregular | 3340.00 |
| Size Total | 3340 Sqft |
| Size Total Text | 3340 Sqft |
| Level | Type | Length | Width | Dimensions |
|---|---|---|---|---|
| Second Level | Primary Bedroom | 11'3 x 12'6 | ||
| Second Level | Other | 6'8 x 5'11 | ||
| Second Level | Bedroom | 9'10 x 8'4 | ||
| Second Level | Bedroom | 9'6 x 9' | ||
| Second Level | 4pc Bathroom | 7'7 x 4'9 | ||
| Basement | Family Room | 10'3 x 17'' | ||
| Basement | Bedroom | 9'6 x 9'4 | ||
| Basement | Laundry Room | 9'4 x 9'4 | ||
| Basement | Other | 9'4 x 7'10 | ||
| Basement | Other | 8' x 5'9 | ||
| Main Level | Living Room | 14'11 x 14'5 | ||
| Main Level | Kitchen | 14' x 13'3 | ||
| Main Level | 2pc Bathroom | 5'3 x 4'11 |
https://www.realtor.ca/real-estate/30122217/483-coad-manor-saskatoon-hampton-village
Contact us for more information
Rhonda Lavoie
Associate Broker

(866) 773-5421

The trademarks REALTOR®, REALTORS®, and the REALTOR® logo are controlled by The Canadian Real Estate Association (CREA) and identify real estate professionals who are members of CREA. The trademarks MLS®, Multiple Listing Service® and the associated logos are owned by The Canadian Real Estate Association (CREA) and identify the quality of services provided by real estate professionals who are members of CREA. The trademark DDF® is owned by The Canadian Real Estate Association (CREA) and identifies CREA's Data Distribution Facility (DDF®)