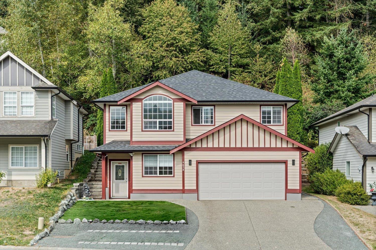
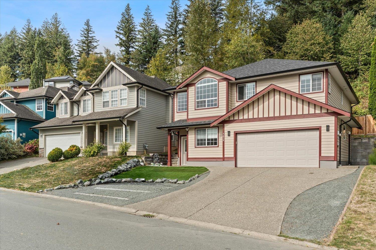
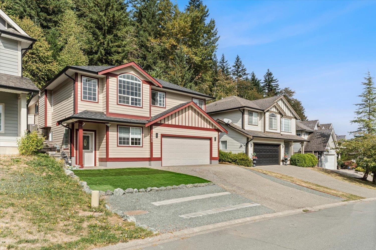
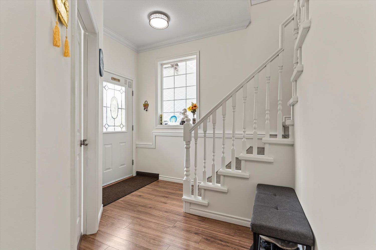
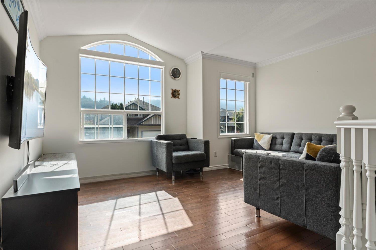
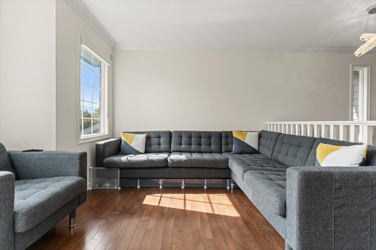
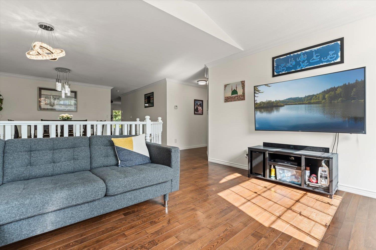
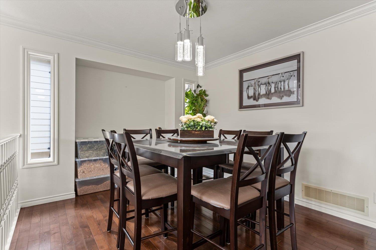
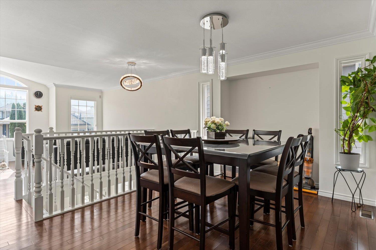
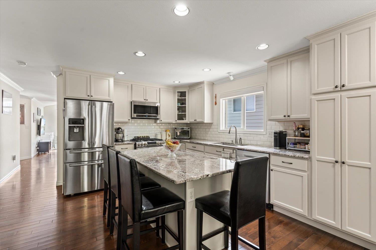
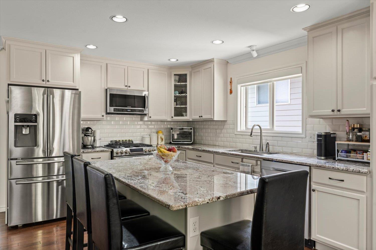
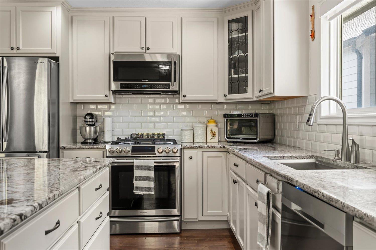
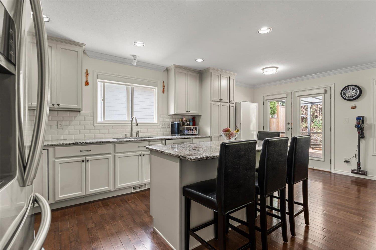
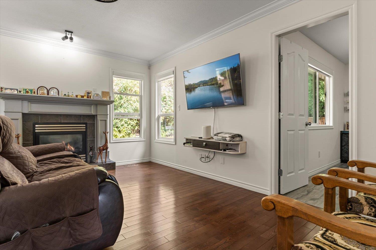
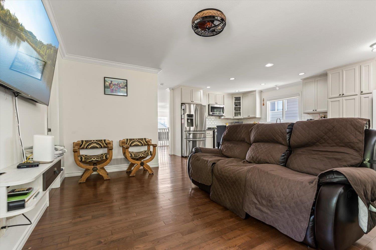
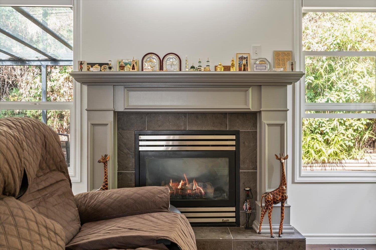
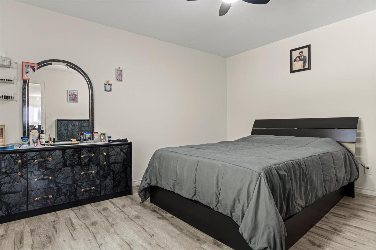
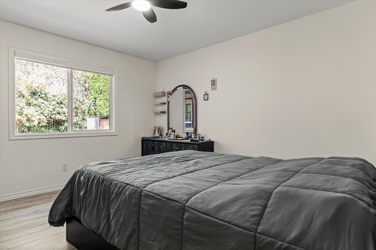
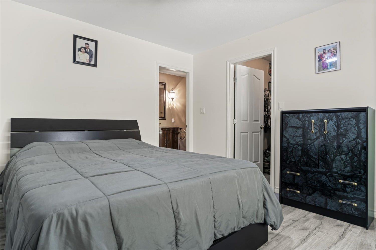
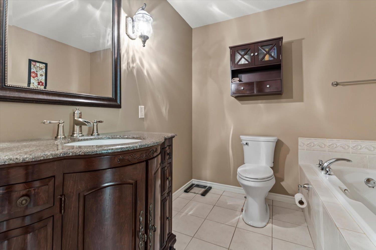
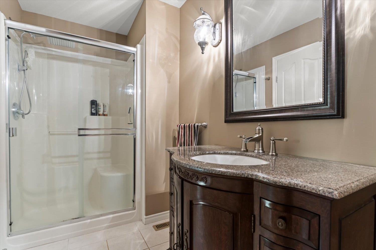
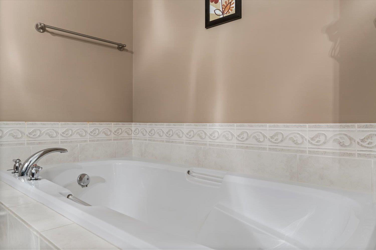
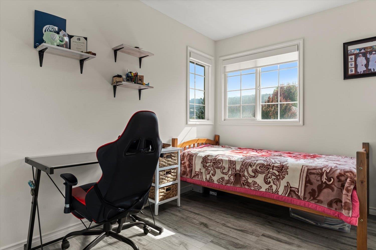
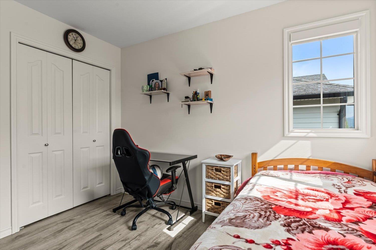
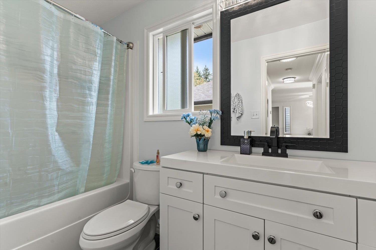
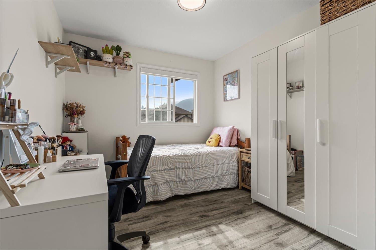
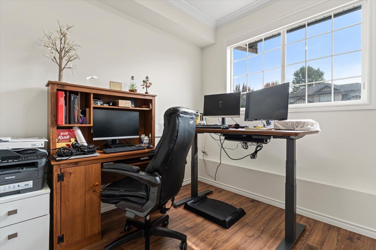
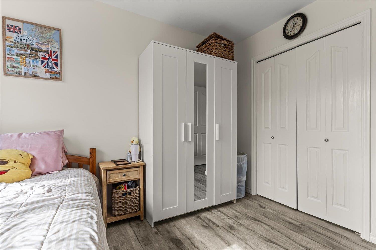
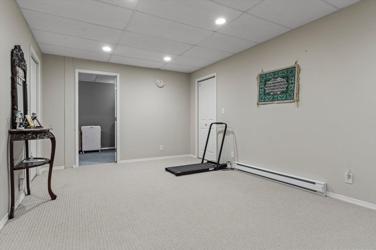
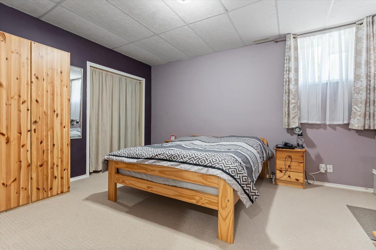
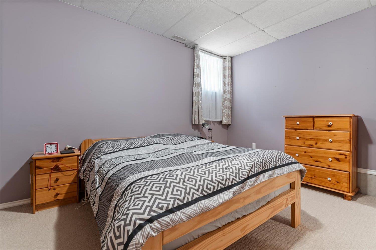
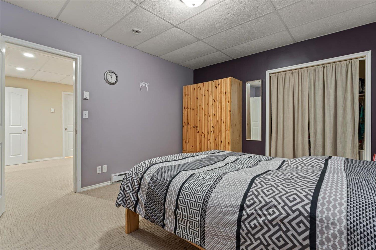
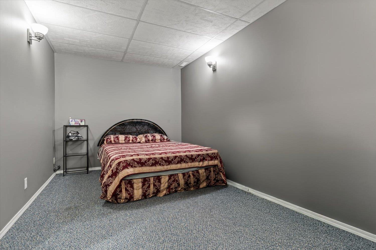
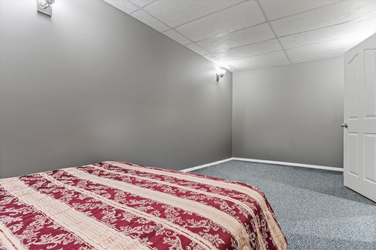
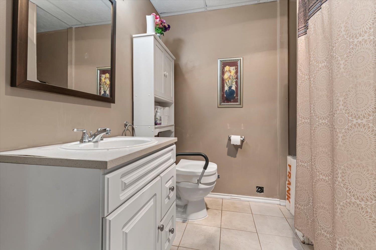
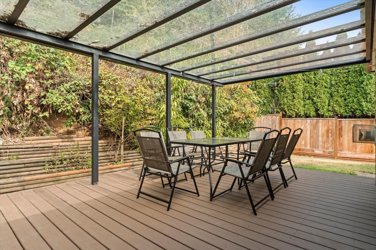
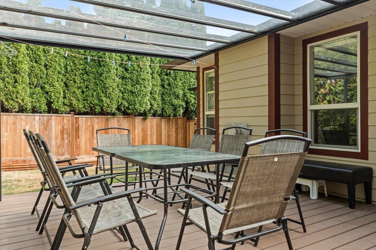
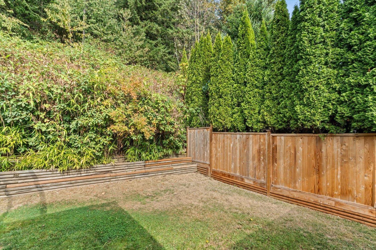
Welcome to this beautiful 5-bedroom, 3-bathroom home in highly desirable Promontory! Perfect for growing families or those needing space for extended family or in-laws, this home offers an ideal blend of comfort, functionality and privacy. The open-concept floor plan is filled with natural light and features a dream kitchen with plenty of space for cooking, entertaining and gathering. Generous-sized bedrooms provide room for everyone, while the thoughtful layout offers plenty of flexibility. Enjoy the peaceful backdrop of green space directly behind the home, creating a private, nature-inspired setting. With lots of parking and a fantastic location close to schools, parks, shopping and amenities, this is a home you won't want to miss! * PREC - Personal Real Estate Corporation (id:44393)
| MLS® Number | R3168837 |
| Property Type | Single Family |
| Storage Type | Storage |
| View Type | Mountain View, Valley View |
| Bathroom Total | 3 |
| Bedrooms Total | 5 |
| Appliances | Washer, Dryer, Refrigerator, Stove, Dishwasher |
| Basement Development | Finished |
| Basement Type | Full (finished) |
| Constructed Date | 2005 |
| Construction Style Attachment | Detached |
| Fireplace Present | Yes |
| Fireplace Total | 1 |
| Heating Fuel | Natural Gas |
| Heating Type | Forced Air |
| Stories Total | 2 |
| Size Interior | 2,604 Ft2 |
| Type | House |
| Garage | 2 |
| Open | |
| R V |
| Acreage | No |
| Size Depth | 88 Ft |
| Size Frontage | 46 Ft |
| Size Irregular | 4095 |
| Size Total | 4095 Sqft |
| Size Total Text | 4095 Sqft |
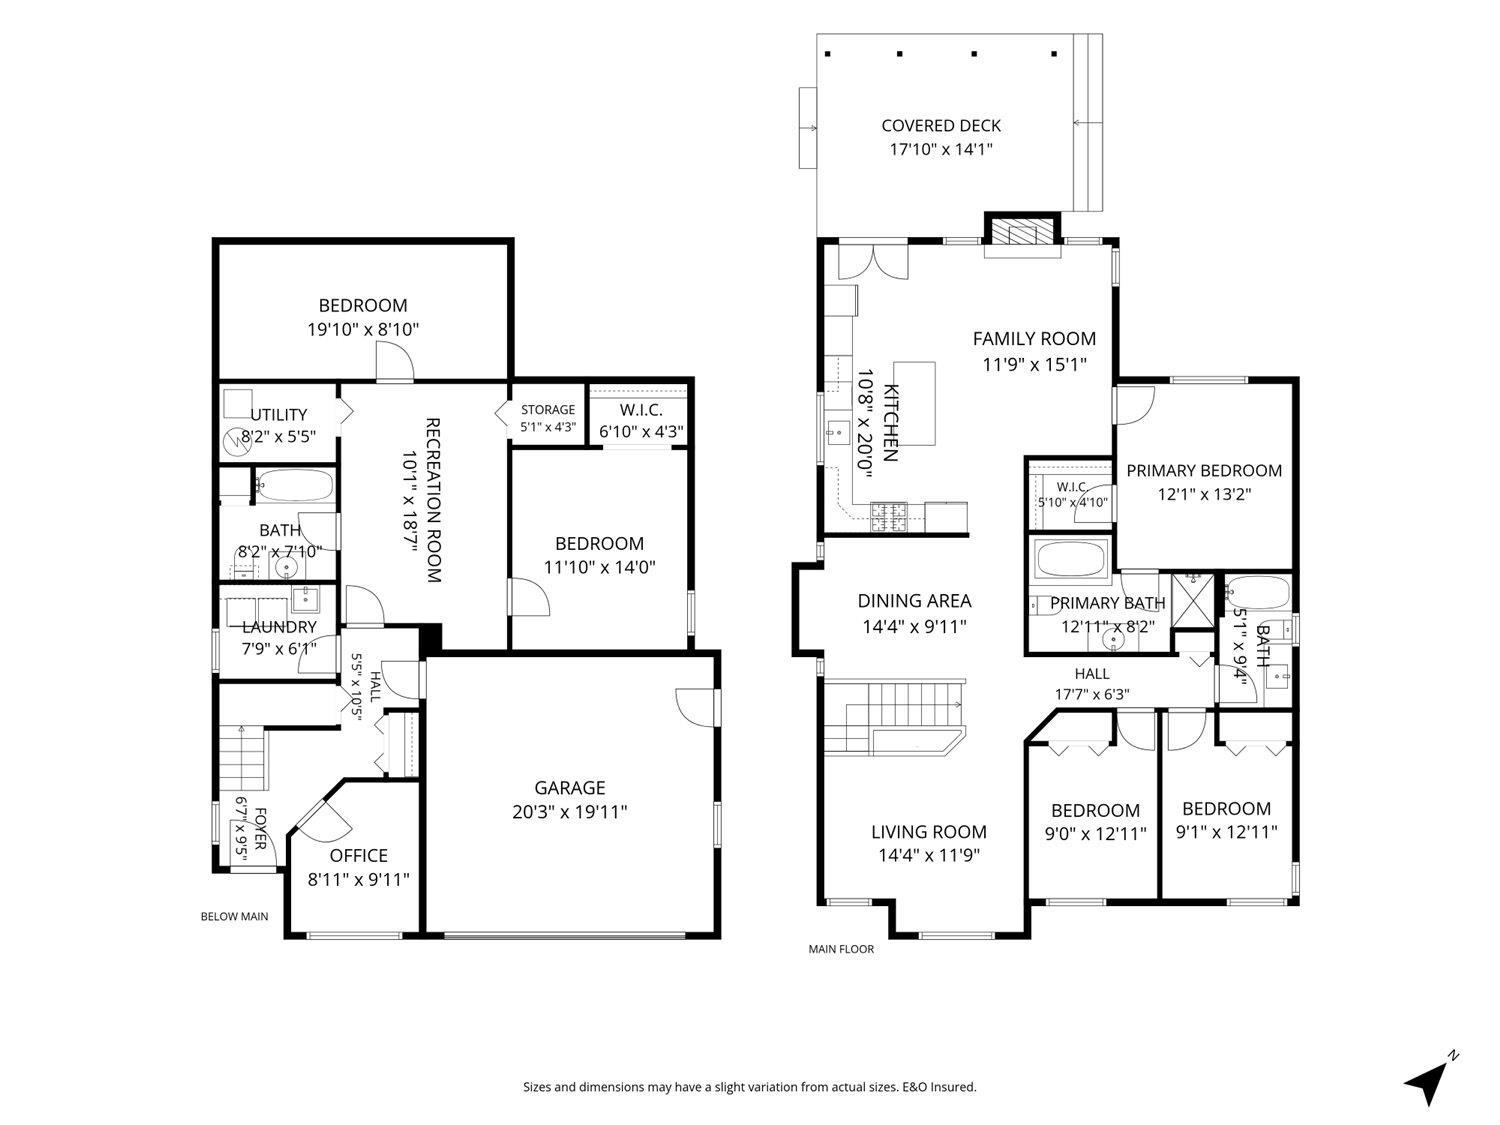
| Level | Type | Length | Width | Dimensions |
|---|---|---|---|---|
| Lower Level | Foyer | 6 ft ,7 in | 9 ft ,5 in | 6 ft ,7 in x 9 ft ,5 in |
| Lower Level | Office | 8 ft ,11 in | 9 ft ,11 in | 8 ft ,11 in x 9 ft ,11 in |
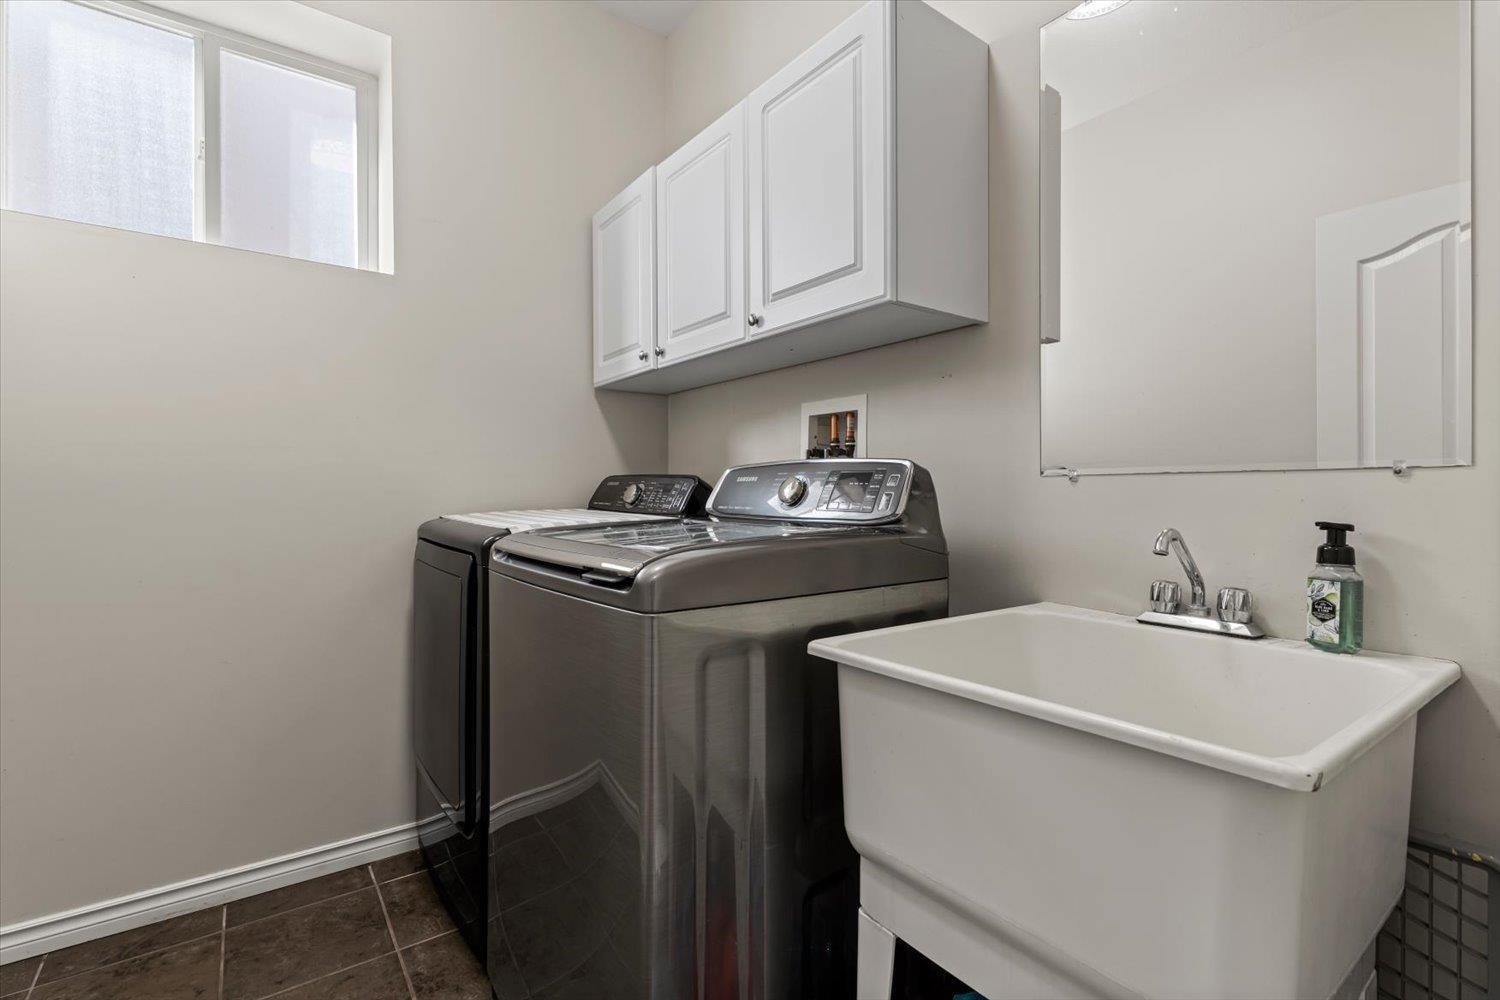
| Lower Level | Laundry Room | 7 ft ,9 in | 6 ft ,1 in | 7 ft ,9 in x 6 ft ,1 in |
| Lower Level | Recreational, Games Room | 10 ft ,1 in | 18 ft ,7 in | 10 ft ,1 in x 18 ft ,7 in |
| Lower Level | Utility Room | 8 ft ,2 in | 5 ft ,5 in | 8 ft ,2 in x 5 ft ,5 in |
| Lower Level | Bedroom 2 | 11 ft ,10 in | 14 ft | 11 ft ,10 in x 14 ft |
| Lower Level | Other | 6 ft ,10 in | 4 ft ,3 in | 6 ft ,10 in x 4 ft ,3 in |
| Lower Level | Bedroom 3 | 19 ft ,10 in | 8 ft ,10 in | 19 ft ,10 in x 8 ft ,10 in |
| Main Level | Kitchen | 10 ft ,8 in | 20 ft | 10 ft ,8 in x 20 ft |
| Main Level | Family Room | 11 ft ,9 in | 15 ft ,1 in | 11 ft ,9 in x 15 ft ,1 in |
| Main Level | Dining Room | 14 ft ,4 in | 9 ft ,11 in | 14 ft ,4 in x 9 ft ,11 in |
| Main Level | Living Room | 14 ft ,4 in | 11 ft ,9 in | 14 ft ,4 in x 11 ft ,9 in |
| Main Level | Primary Bedroom | 12 ft ,1 in | 13 ft ,2 in | 12 ft ,1 in x 13 ft ,2 in |
| Main Level | Other | 5 ft ,10 in | 4 ft ,10 in | 5 ft ,10 in x 4 ft ,10 in |
| Main Level | Bedroom 4 | 9 ft | 12 ft ,11 in | 9 ft x 12 ft ,11 in |
| Main Level | Bedroom 5 | 9 ft ,1 in | 12 ft ,11 in | 9 ft ,1 in x 12 ft ,11 in |
https://www.realtor.ca/real-estate/30318931/4838-teskey-road-promontory-chilliwack
Contact us for more information
Jason Sandhu
PREC - Jason Sandhu & Associates
(604) 398-8871
(604) 398-8891
www.pathwayexecutives.com/

The trademarks REALTOR®, REALTORS®, and the REALTOR® logo are controlled by The Canadian Real Estate Association (CREA) and identify real estate professionals who are members of CREA. The trademarks MLS®, Multiple Listing Service® and the associated logos are owned by The Canadian Real Estate Association (CREA) and identify the quality of services provided by real estate professionals who are members of CREA. The trademark DDF® is owned by The Canadian Real Estate Association (CREA) and identifies CREA's Data Distribution Facility (DDF®)