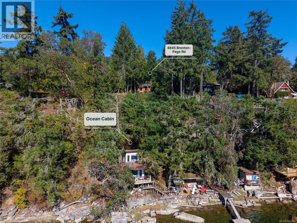
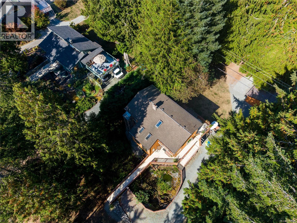
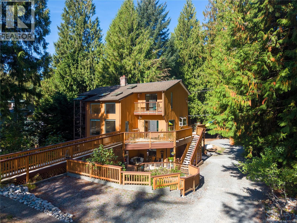
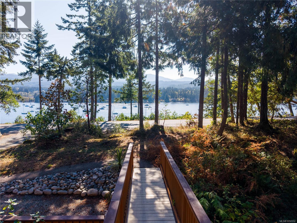
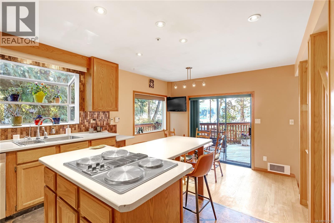
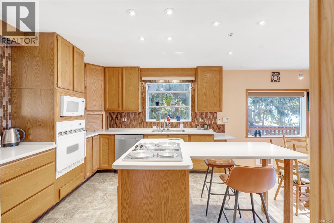
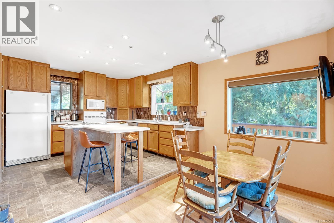
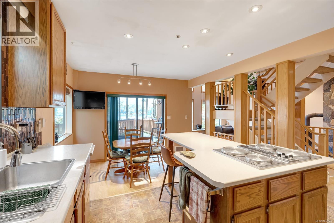
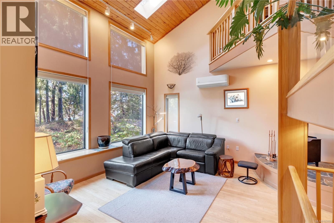
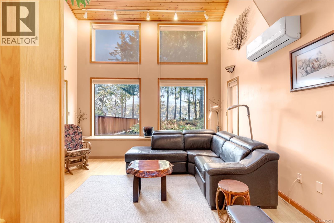
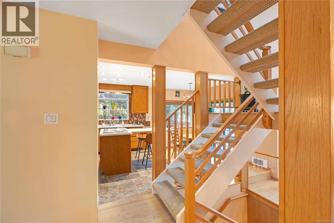
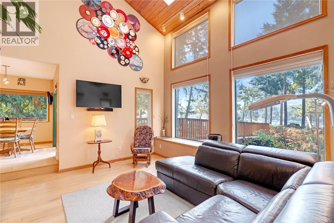
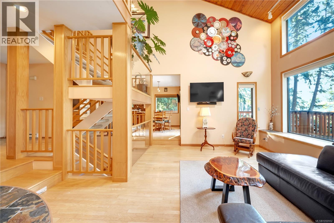
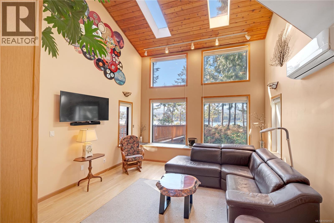
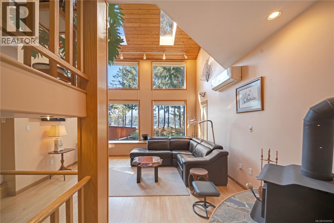
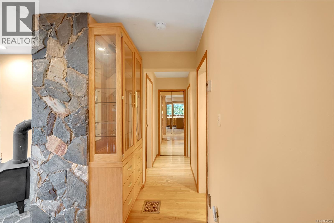
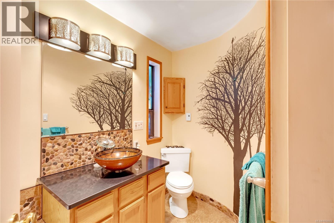
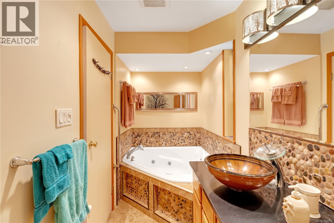
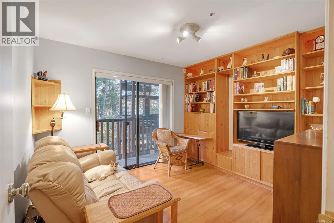
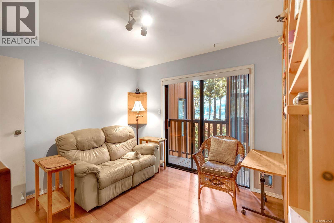
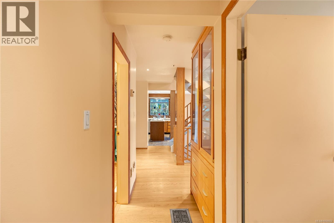
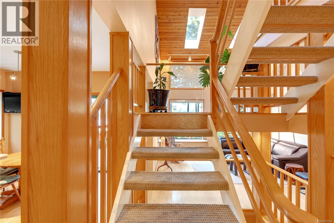
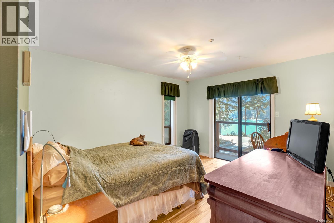
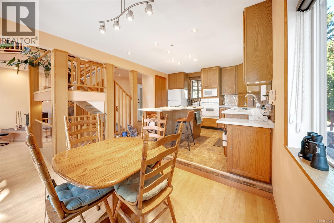
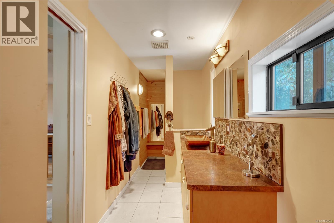
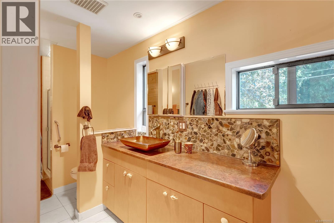
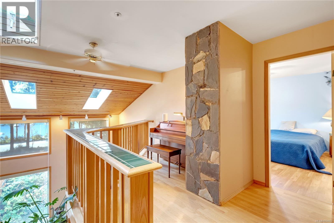
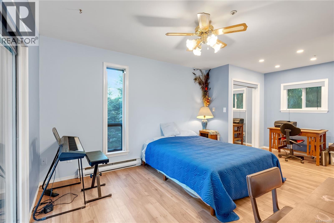
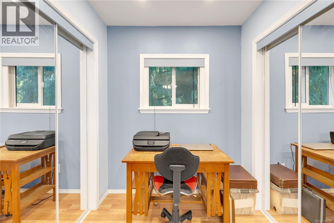
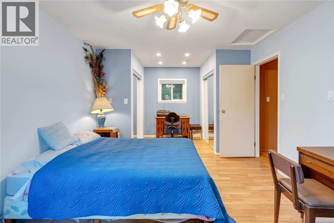
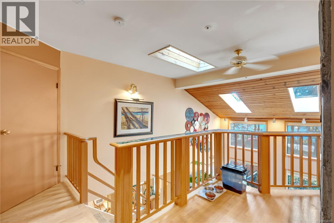
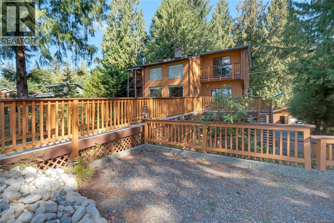
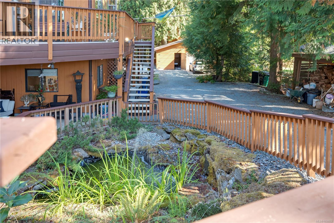
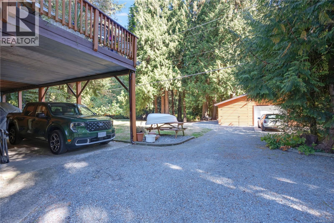
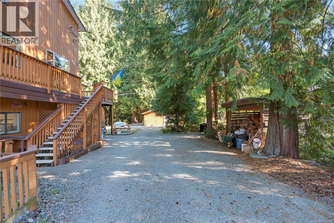
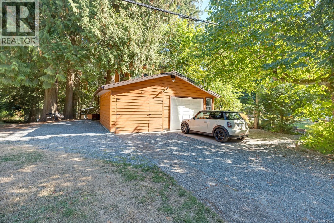
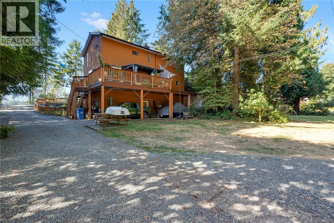
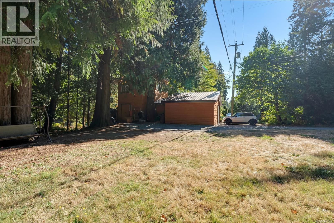
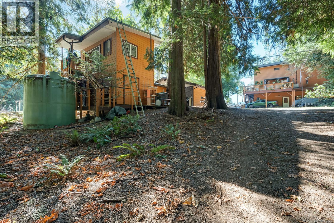
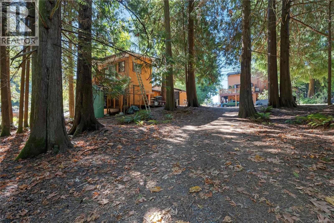
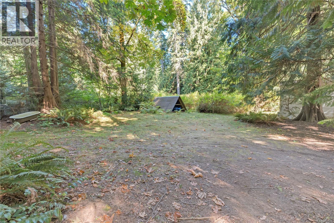
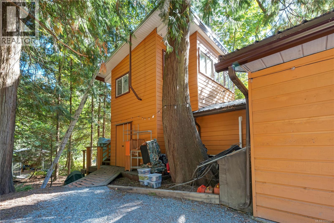
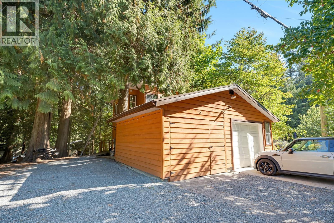
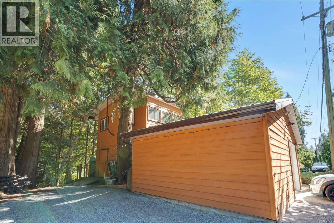
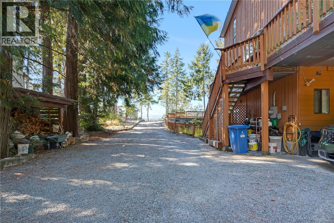
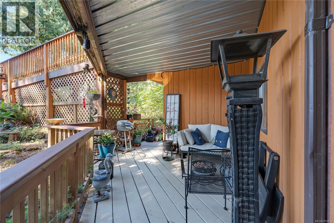
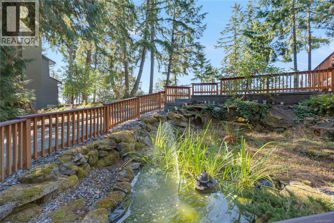
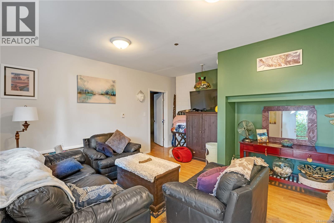
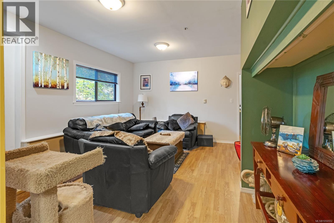
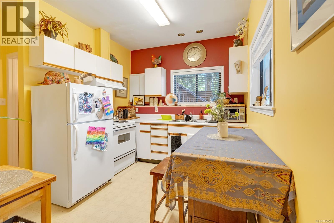
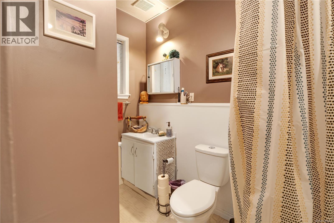
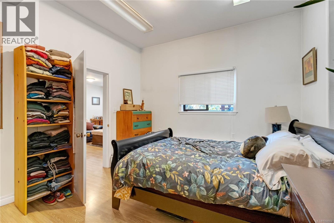
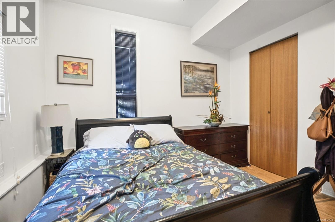
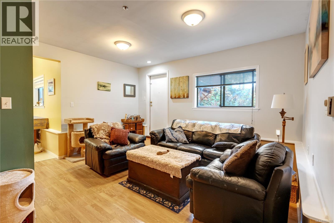
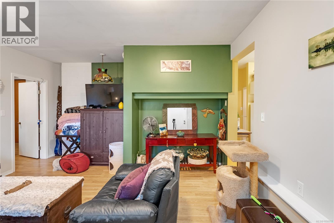
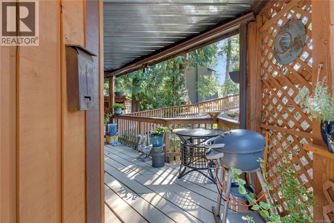
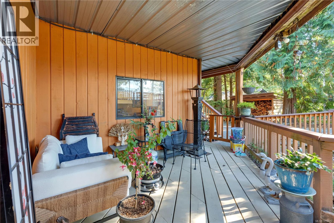
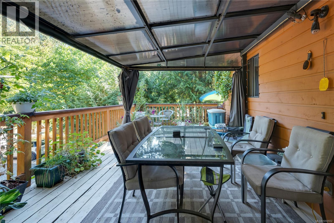
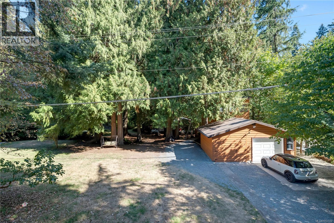
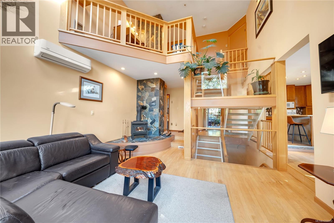
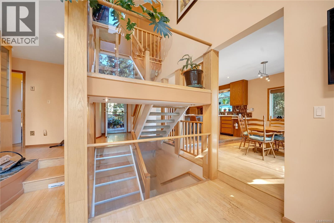
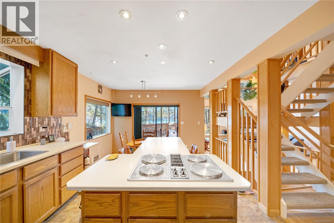
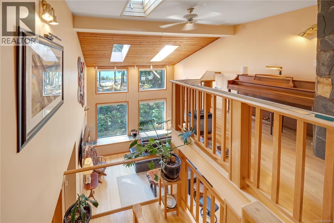
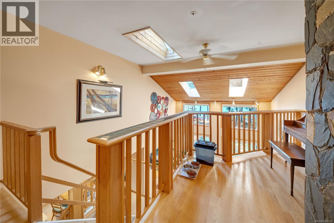
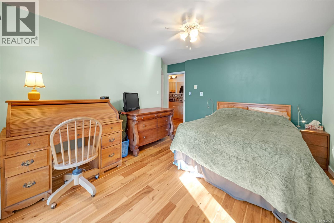
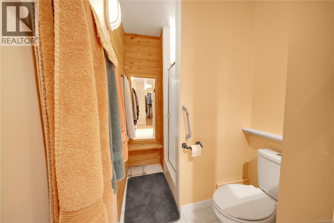
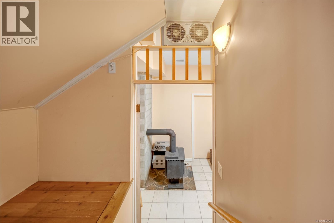
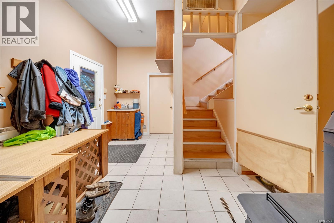
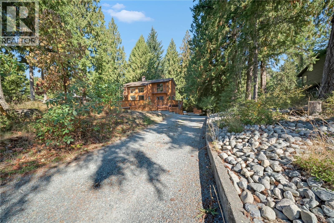
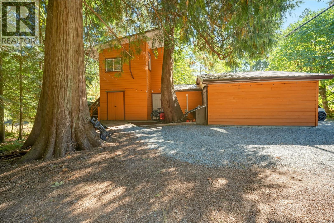
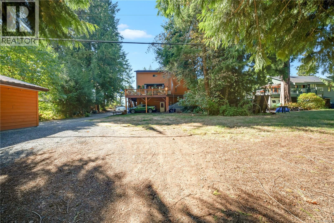
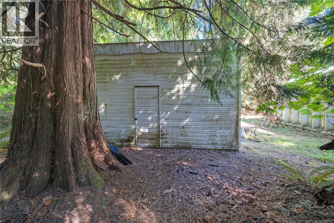
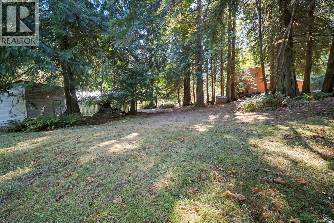
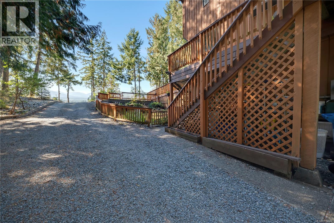
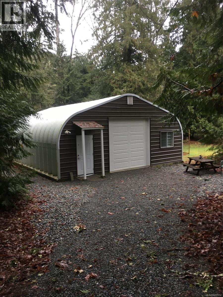
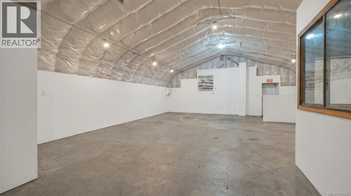
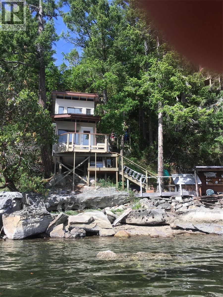
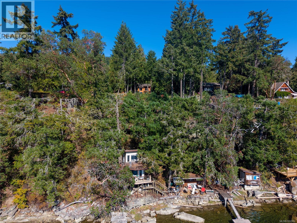
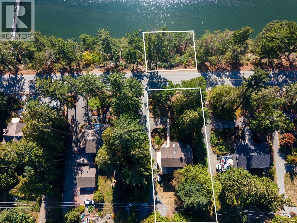
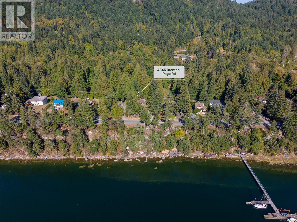
A truly special West Coast property with combination of oceanfront living, income potential, workspace, & recreational possibilities. Lovingly held by its original owner, this unique property offers an impressive collection of buildings, features, & opportunities that are rarely found together. The beautiful main residence enjoys lovely ocean views & offers 3 bedrooms & 3 bathrooms, plus a separate suite. Comfortable & thoughtfully equipped, the home features heated tile floors in the bathrooms, two woodstoves, propane hot water on demand, & heat pumps for efficient year-round comfort. Step outside & the property becomes even more remarkable. The gorgeous oceanfront section provides direct access to the waterfront & includes a charming solar-powered beachfront cabin, complete with lighting & propane heat, an ideal spot for relaxing by the water, enjoying morning coffee, or creating a private coastal getaway. For the hobbyist, or collector, the outbuildings are exceptional. A large heated shop with a heat pump is well set up for collector car restoration or other serious projects. An additional insulated Quonset-style shop offers substantial flexible space & is ideally suited to commercial use, with the commercial license still in place. The property also includes a separate guest cottage, additional storage, & a fire suppression system serving the buildings. Whether you're looking for a private West Coast residence, a multi-generational property, space for your business or hobbies, guest accommodations, or simply a place where you can enjoy the ocean and create your own lifestyle, this property offers an extraordinary range of possibilities. Ocean views. Oceanfront land. Multiple residences & outbuildings. Serious workshop space. Commercial potential. And the character & charm of an original-owner West Coast property .A property with this combination of land, waterfront, buildings, & versatility is truly one to experience in person. (id:44393)
| MLS® Number | 1050552 |
| Property Type | Single Family |
| Neigbourhood | Ladysmith |
| Parking Space Total | 4 |
| Plan | Vip24217 |
| Bathroom Total | 4 |
| Bedrooms Total | 5 |
| Constructed Date | 1990 |
| Cooling Type | Air Conditioned |
| Fireplace Present | Yes |
| Fireplace Total | 2 |
| Heating Fuel | Electric |
| Heating Type | Forced Air, Heat Pump |
| Size Interior | 2,556 Ft2 |
| Type | House |
| Carport | |
| Detached Garage | |
| Garage | |
| Open | |
| R V |
| Acreage | Yes |
| Size Irregular | 1.08 |
| Size Total | 1.08 Ac |
| Size Total Text | 1.08 Ac |
| Zoning Type | Residential |
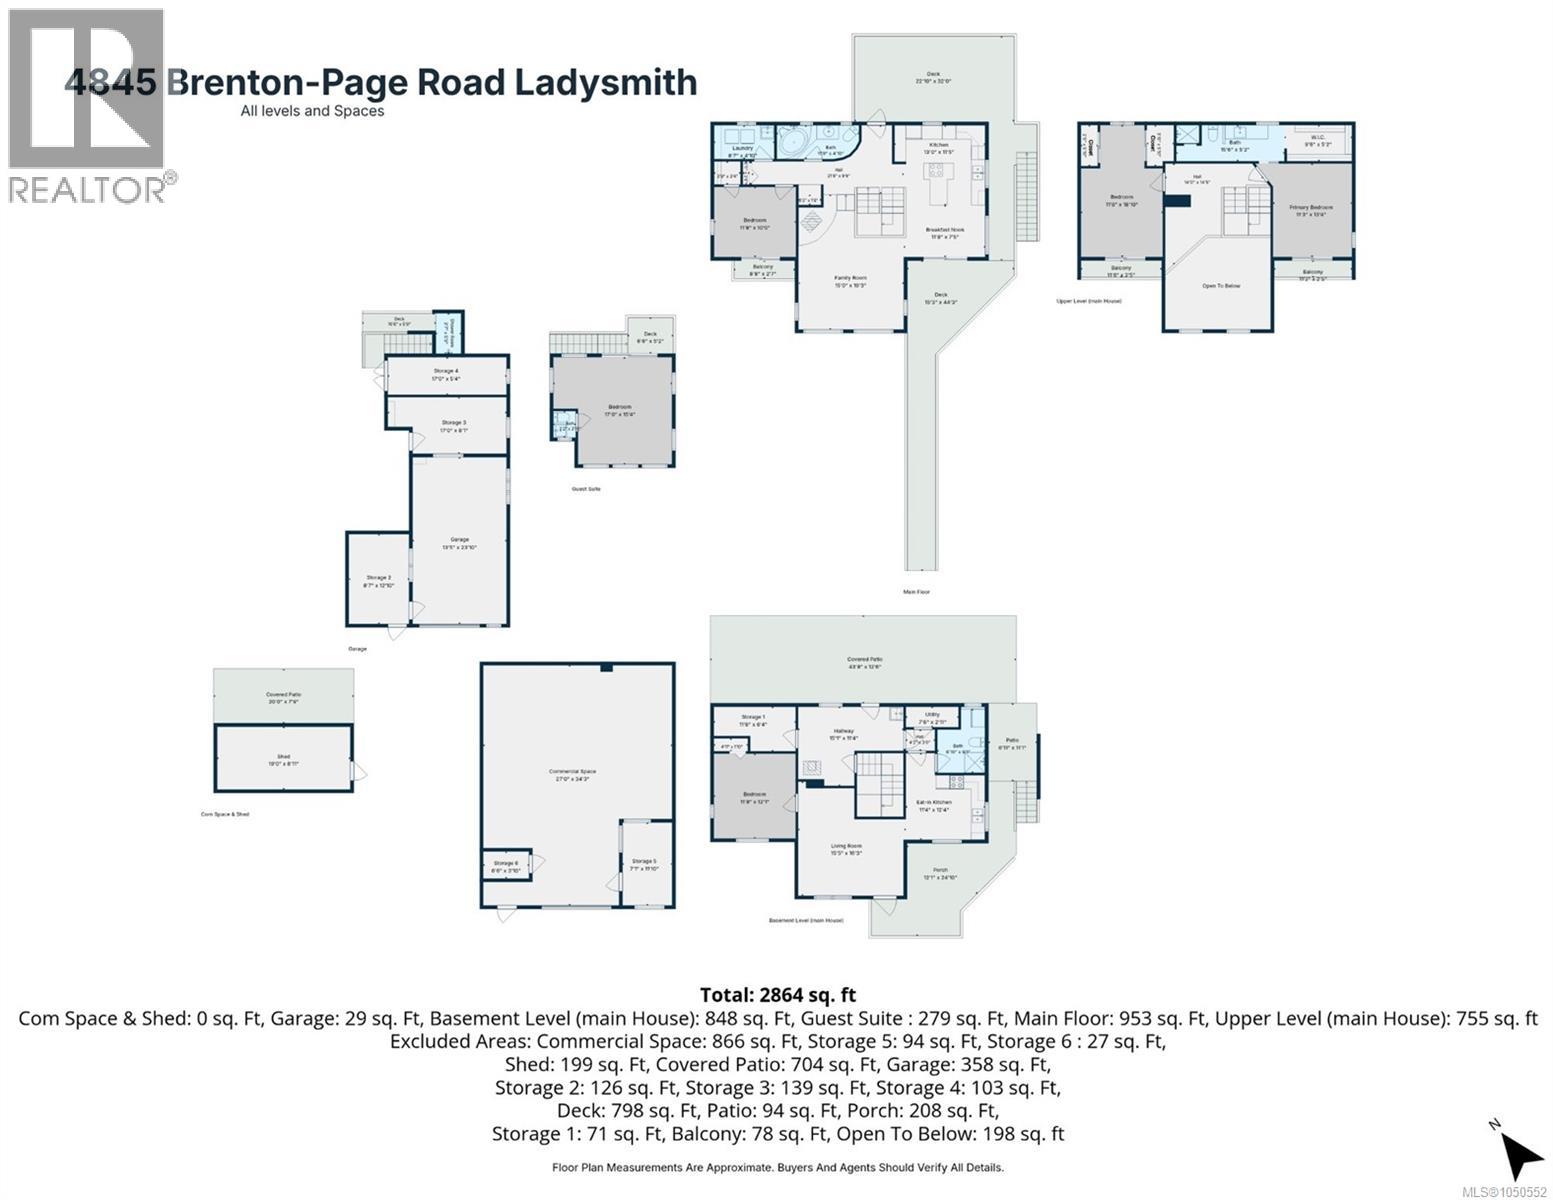
| Level | Type | Length | Width | Dimensions |
|---|---|---|---|---|
| Second Level | Ensuite | 3-Piece | ||
| Second Level | Primary Bedroom | 11'3 x 13'4 | ||
| Second Level | Bedroom | 11'8 x 18'10 | ||
| Third Level | Bathroom | 2-Piece | ||
| Third Level | Bedroom | 17'0 x 15'4 | ||
| Lower Level | Living Room | 15'5 x 16'3 | ||
| Lower Level | Utility Room | 7'6 x 2'11 | ||
| Lower Level | Bathroom | 3-Piece | ||
| Lower Level | Kitchen | 11'4 x 12'4 | ||
| Lower Level | Storage | 18'8 x 6'4 | ||
| Lower Level | Bedroom | 11'8 x 12'1 | ||
| Main Level | Bathroom | 3-Piece | ||
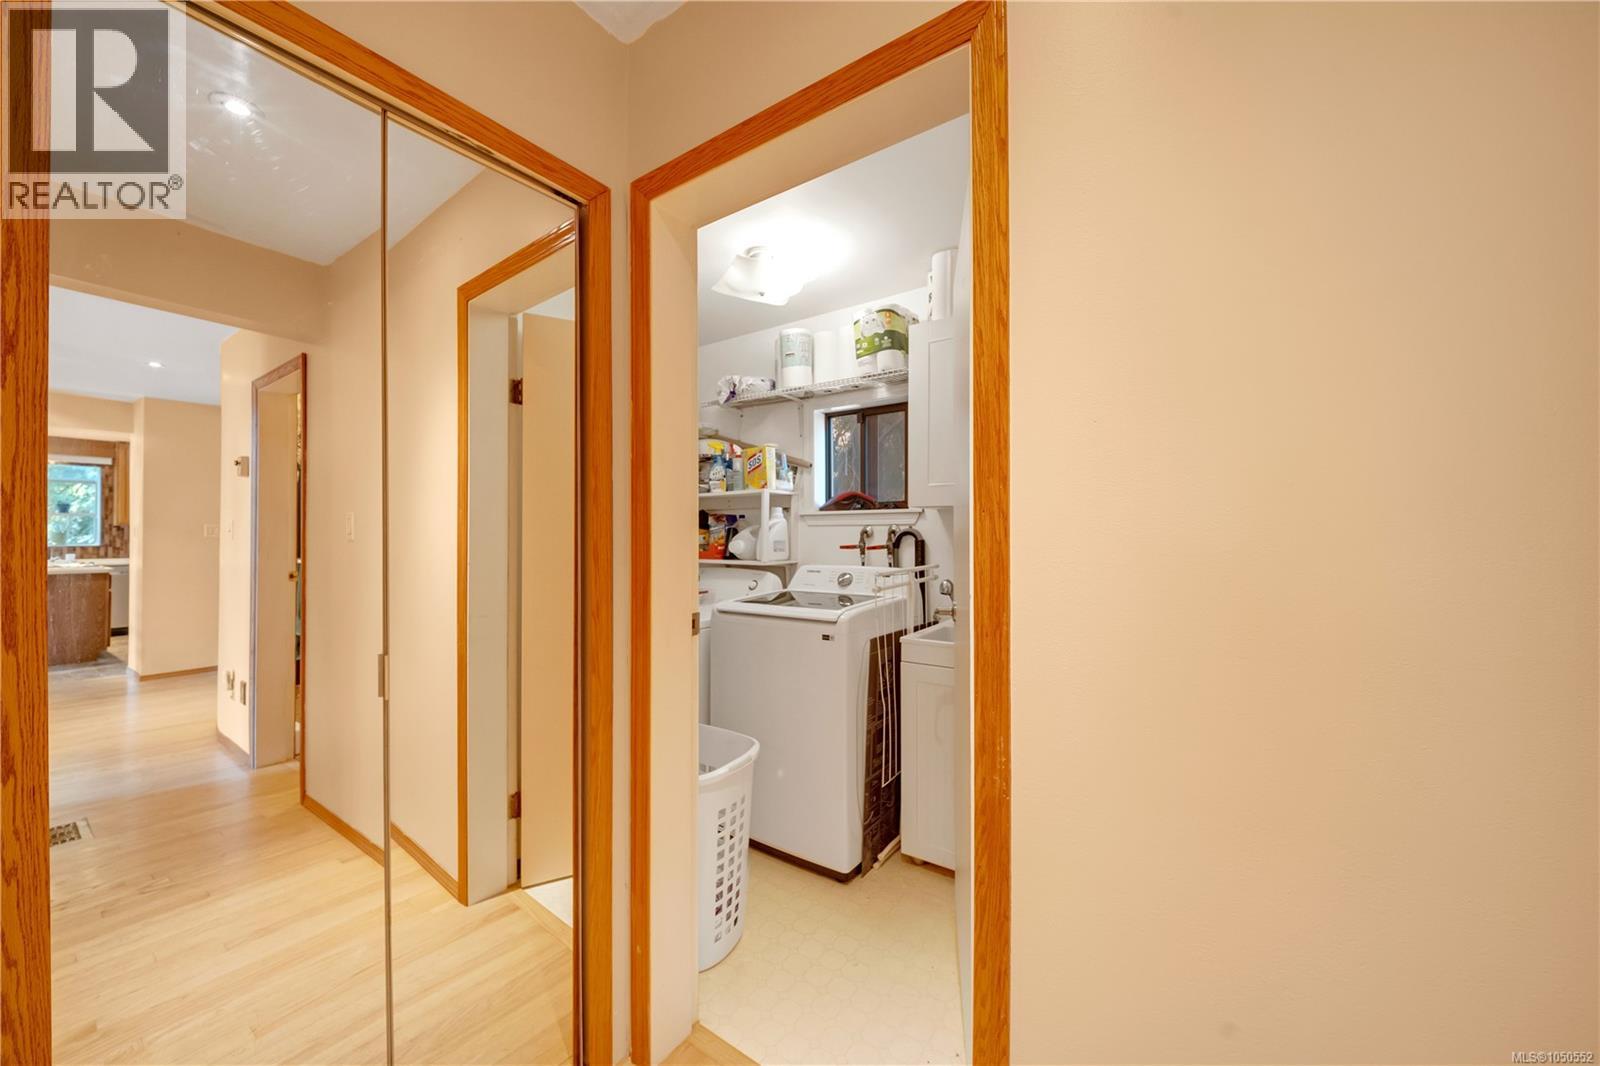
| Main Level | Laundry Room | 8'7 x 4'10 | ||
| Main Level | Bedroom | 11'8 x 10'0 | ||
| Main Level | Family Room | 15'0 x 19'3 | ||
| Main Level | Dining Nook | 11'8 x 7'5 | ||
| Main Level | Kitchen | 13'0 x 11'5 | ||
| Other | Storage | 17'0 x 5'4 | ||
| Other | Storage | 17'0 x 8'1 | ||
| Other | Storage | 8'7 x 12'10 |
https://www.realtor.ca/real-estate/30314142/4845-brenton-page-rd-ladysmith-ladysmith
Contact us for more information
Keith Mazurenko

(250) 245-2252
(250) 245-5617
www.royallepageladysmith.ca/
www.facebook.com/royallepageladysmith/

The trademarks REALTOR®, REALTORS®, and the REALTOR® logo are controlled by The Canadian Real Estate Association (CREA) and identify real estate professionals who are members of CREA. The trademarks MLS®, Multiple Listing Service® and the associated logos are owned by The Canadian Real Estate Association (CREA) and identify the quality of services provided by real estate professionals who are members of CREA. The trademark DDF® is owned by The Canadian Real Estate Association (CREA) and identifies CREA's Data Distribution Facility (DDF®)