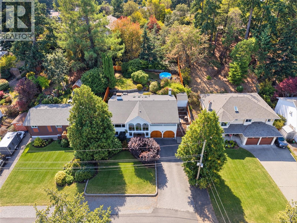
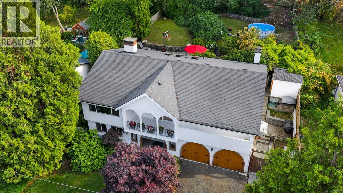
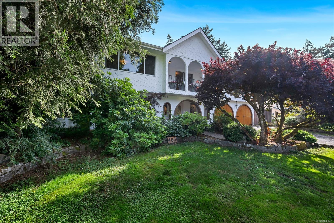
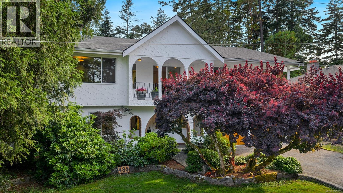
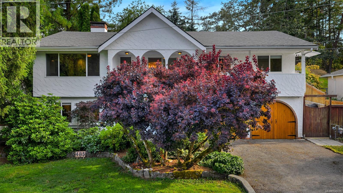
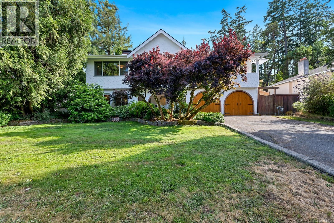
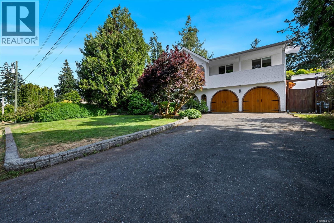
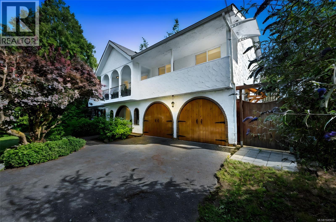
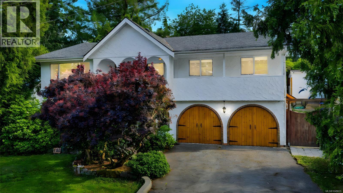
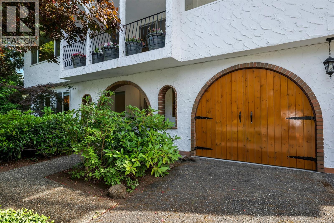
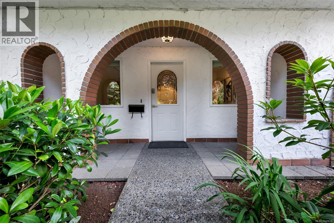
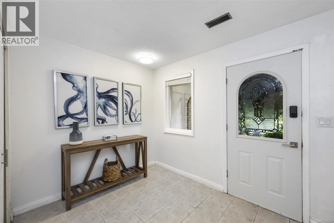
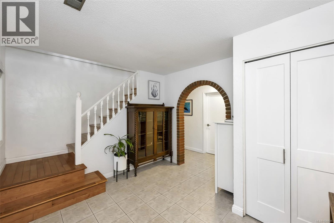
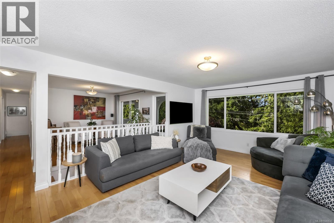
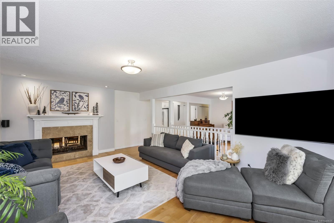
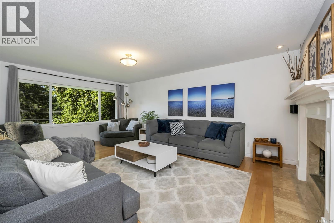
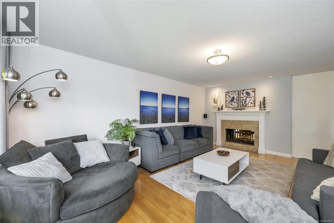
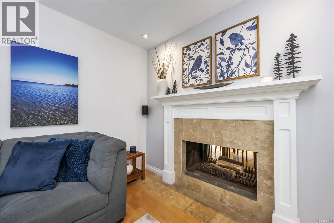
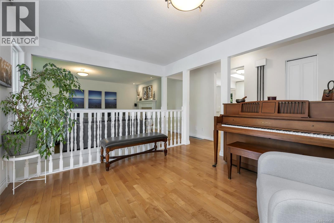
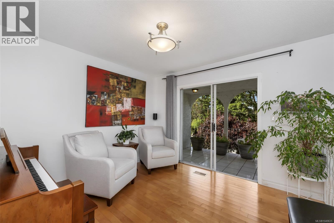
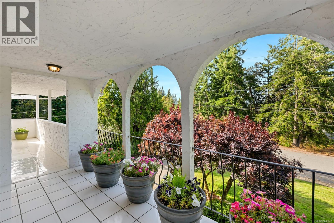
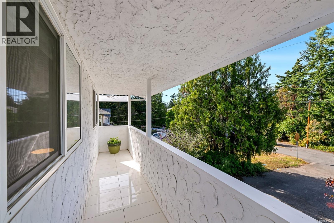
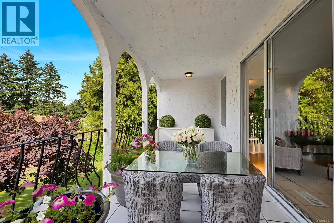
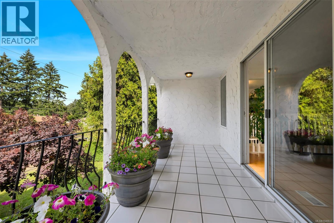
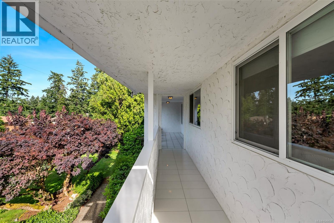
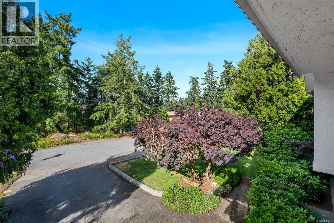
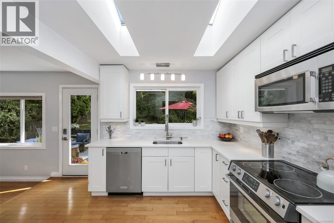
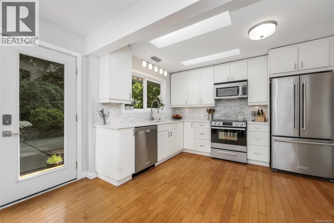
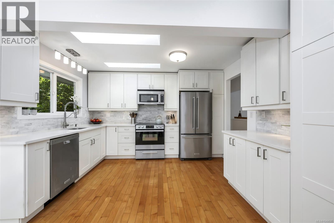
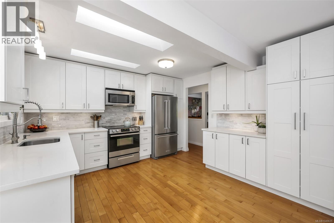
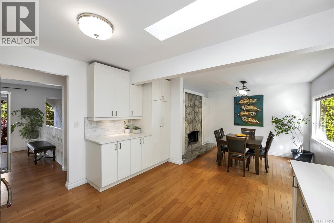
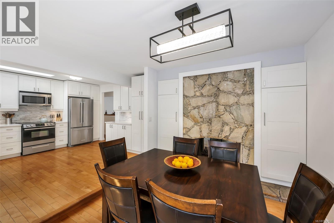
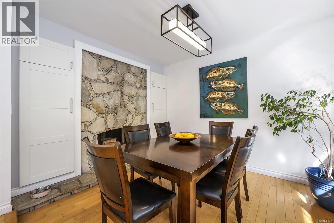
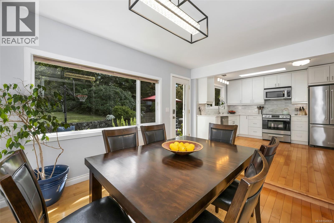
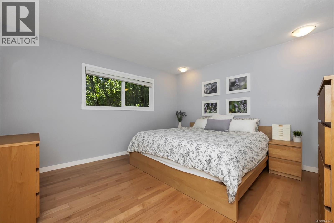
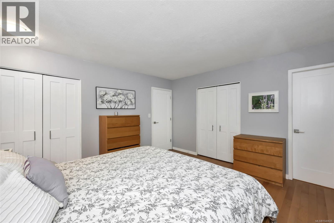
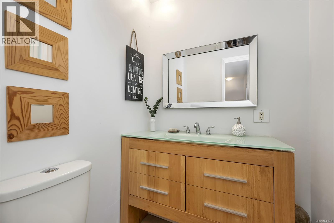
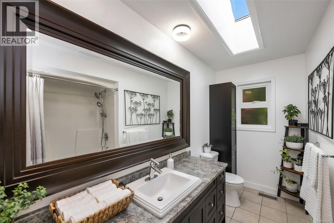
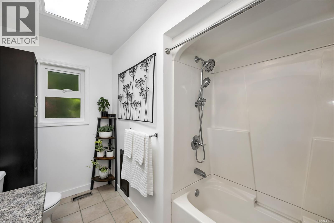
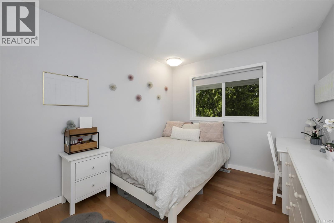
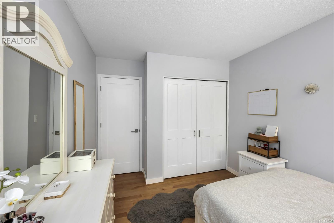
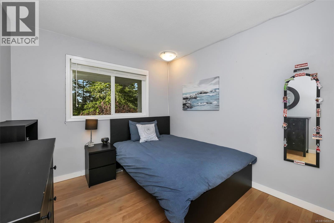
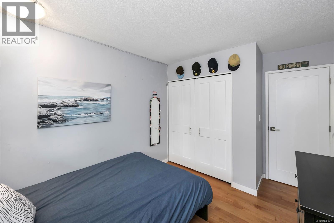
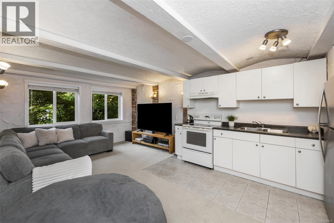
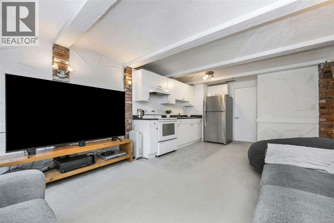
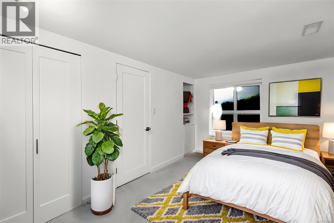
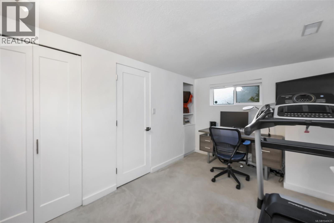
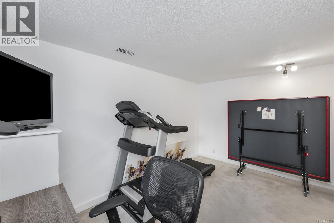
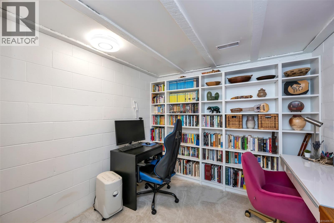
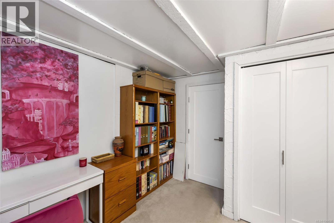
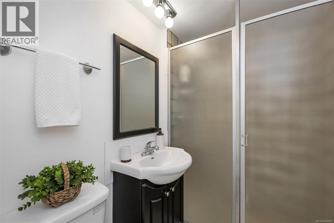
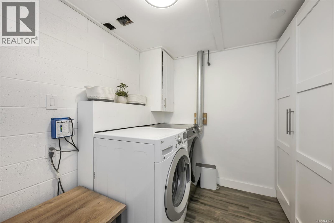
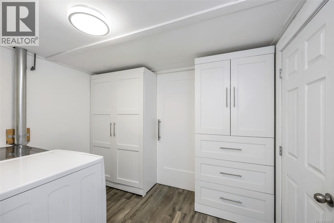
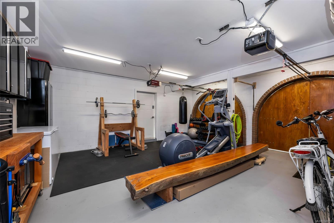
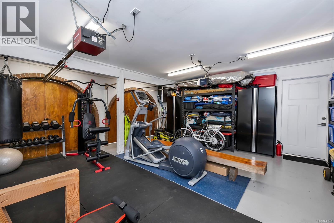
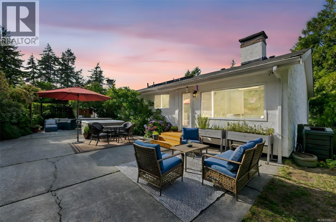
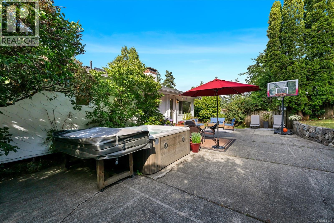
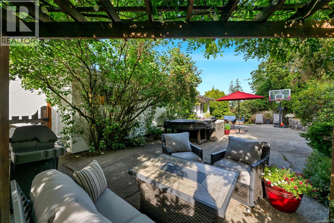
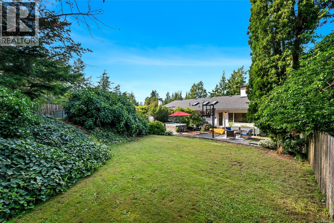
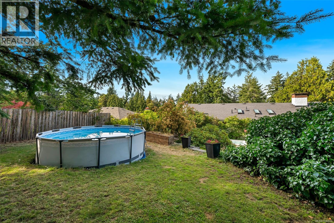
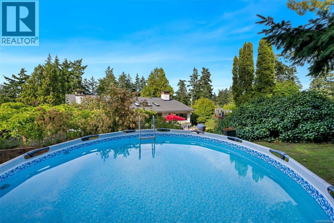
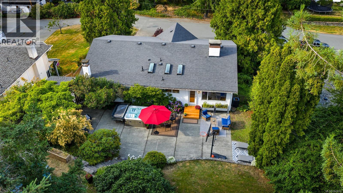
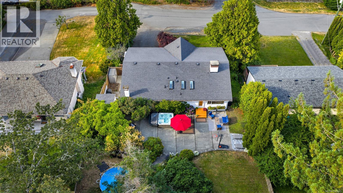
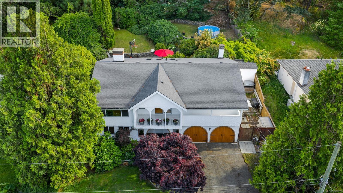
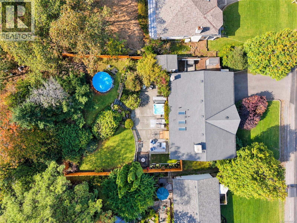
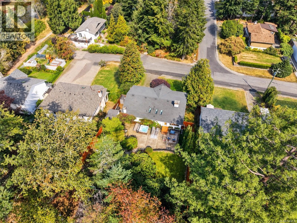
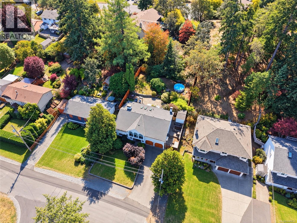
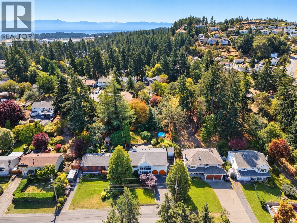
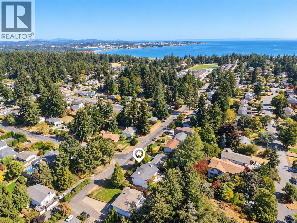
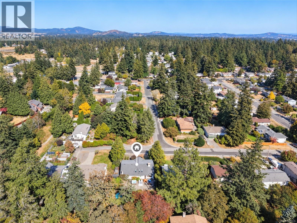
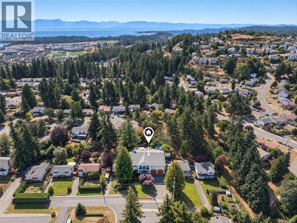
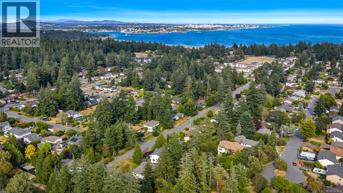
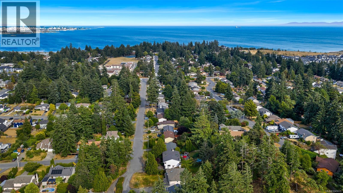
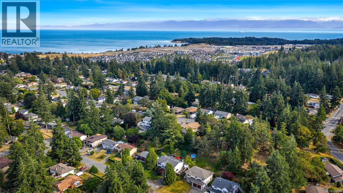
Beautifully updated and uniquely designed Colwood home on a private, sun-filled lot backing onto greenspace at the end of a quiet no-through street. Enjoy green views from every window and a south-facing backyard with huge patio, new fencing, hot tub and pool, plus mature lilac, wisteria, hydrangeas, magnolia and rhodos. Updated kitchen with quartz counters, marble backsplash and stainless appliances. Bright living and dining with two-way fireplace, bonus front seating area, three bedrooms and two baths on main. Lower level (previously suited and could be again) offers two bedrooms, large family room with second kitchen, 3pc bath and spacious laundry. You'll appreciate the double garage, large driveway, newer roof, exterior paint, hot water tank and drainage upgrades. Walk to all levels of schools plus shops, parks, beaches and trails. A rare blend of privacy, nature and convenience. Ask your agent for more info and a look inside! Open Sat&Sun 2-4. (id:44393)
| MLS® Number | 1049635 |
| Property Type | Single Family |
| Neigbourhood | Wishart South |
| Features | Park Setting, Private Setting, Southern Exposure, See Remarks, Other, Rectangular |
| Parking Space Total | 6 |
| Plan | Vip21331 |
| Bathroom Total | 3 |
| Bedrooms Total | 5 |
| Appliances | Dishwasher, Hot Tub, Microwave, Range - Electric, Refrigerator, See Remarks, Washer |
| Architectural Style | Other |
| Constructed Date | 1971 |
| Cooling Type | None |
| Fireplace Present | Yes |
| Fireplace Total | 1 |
| Heating Fuel | Natural Gas, Wood |
| Heating Type | Forced Air |
| Size Interior | 2,374 Ft2 |
| Type | House |
| Access Type | Road Access |
| Acreage | No |
| Size Irregular | 8960 |
| Size Total | 8960 Sqft |
| Size Total Text | 8960 Sqft |
| Zoning Description | Sfd |
| Zoning Type | Residential |
| Level | Type | Length | Width | Dimensions |
|---|---|---|---|---|
| Lower Level | Laundry Room | 10' x 6' | ||
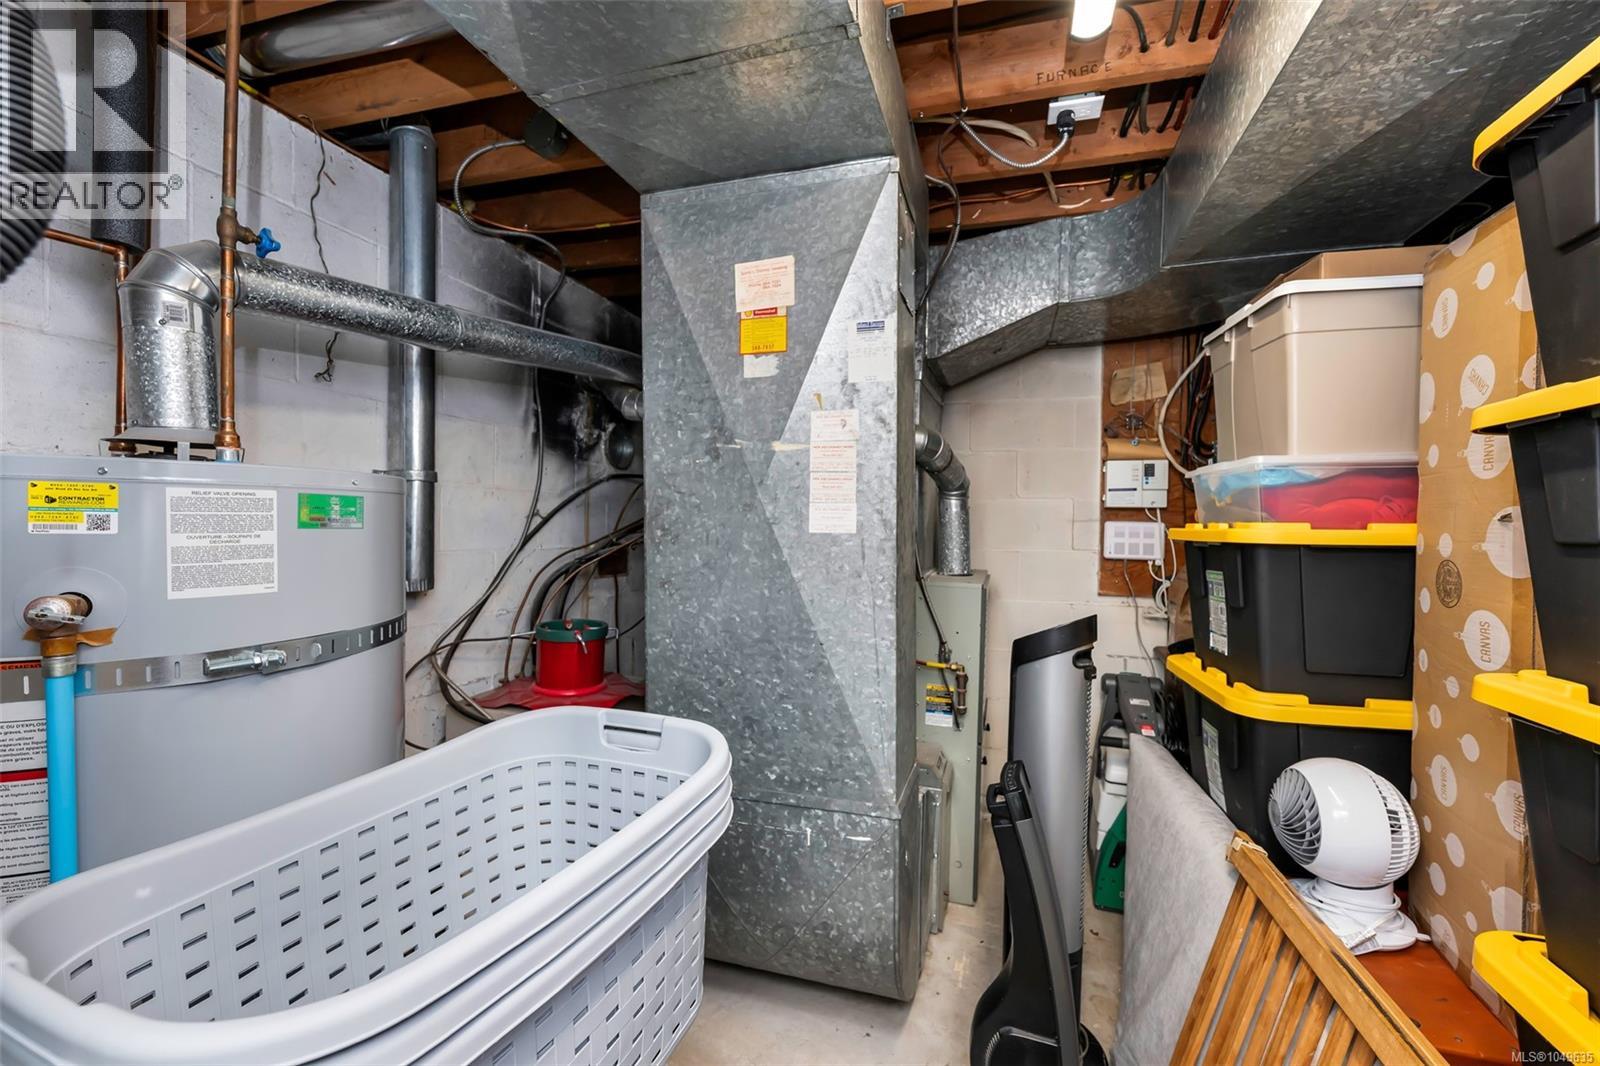
| Lower Level | Utility Room | 10' x 9' | ||
| Lower Level | Bathroom | 3-Piece | ||
| Lower Level | Bedroom | 9' x 9' | ||
| Lower Level | Bedroom | 13' x 9' | ||
| Lower Level | Entrance | 12' x 10' | ||
| Main Level | Bedroom | 9 ft | 10 ft | 9 ft x 10 ft |
| Main Level | Ensuite | 2-Piece | ||
| Main Level | Dining Room | 10' x 10' | ||
| Main Level | Primary Bedroom | 13 ft | 13 ft | 13 ft x 13 ft |
| Main Level | Bedroom | 11' x 9' | ||
| Main Level | Bathroom | 4-Piece | ||
| Main Level | Living Room | 14' x 20' | ||
| Main Level | Kitchen | 13' x 13' | ||
| Additional Accommodation | Kitchen | 13' x 1' | ||
| Additional Accommodation | Living Room | 13' x 9' |
https://www.realtor.ca/real-estate/30296947/485-carson-rd-colwood-wishart-south
Contact us for more information
Naomi Larkins
Personal Real Estate Corporation

(250) 384-8124
(800) 665-5303
(250) 380-6355
www.pembertonholmes.com/
Drew Kernovich
(250) 384-8124
(800) 665-5303
(250) 380-6355
www.pembertonholmes.com/

The trademarks REALTOR®, REALTORS®, and the REALTOR® logo are controlled by The Canadian Real Estate Association (CREA) and identify real estate professionals who are members of CREA. The trademarks MLS®, Multiple Listing Service® and the associated logos are owned by The Canadian Real Estate Association (CREA) and identify the quality of services provided by real estate professionals who are members of CREA. The trademark DDF® is owned by The Canadian Real Estate Association (CREA) and identifies CREA's Data Distribution Facility (DDF®)