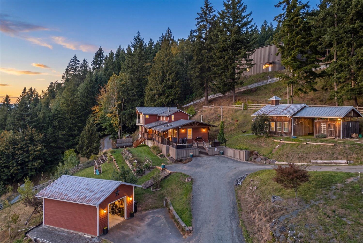
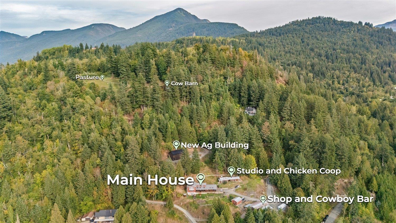
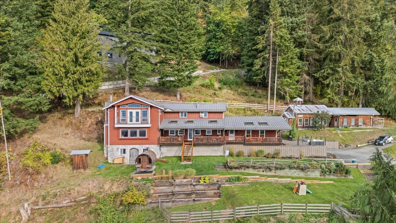
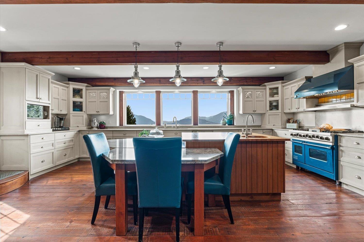
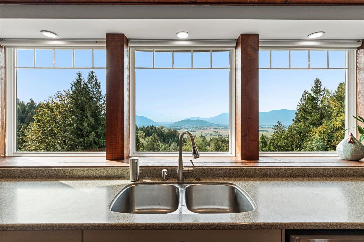
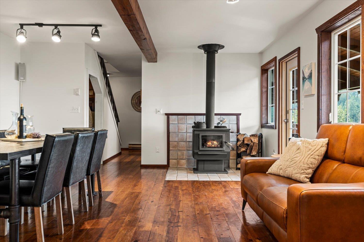
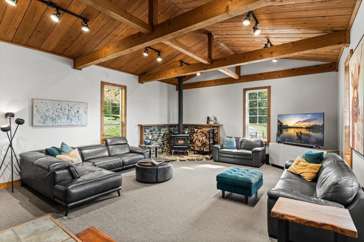
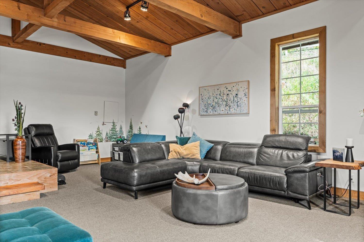
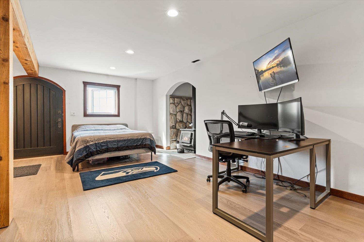
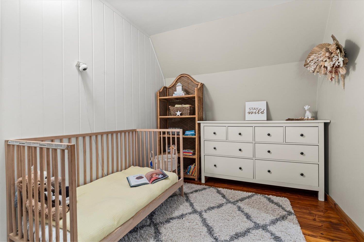
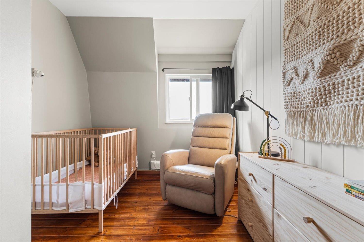
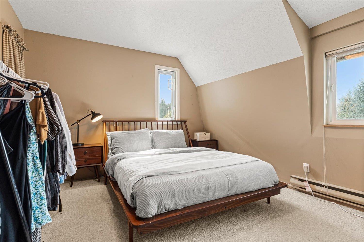
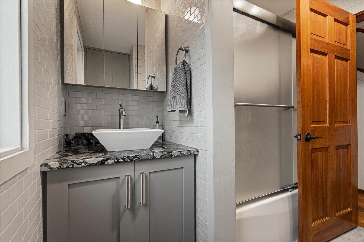
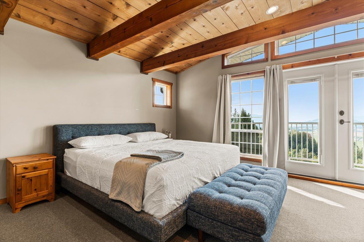
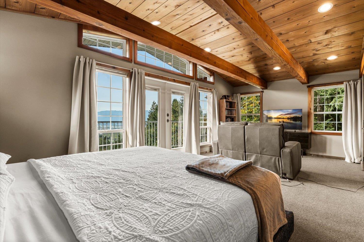
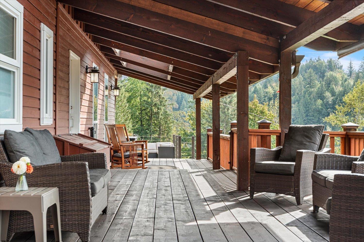
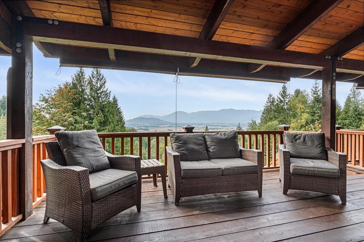
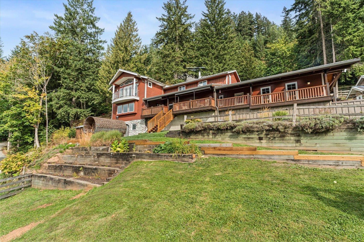
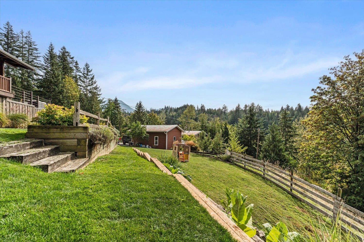
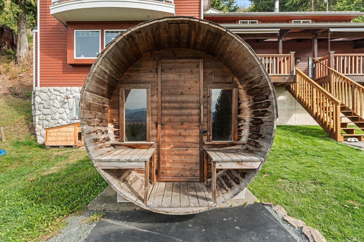
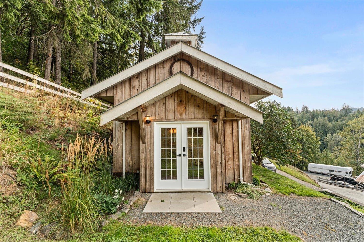
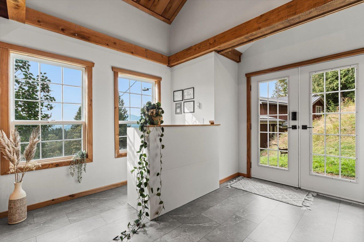
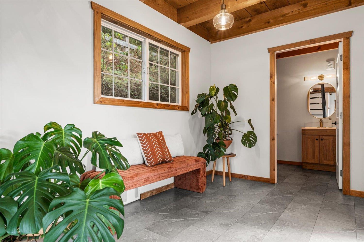
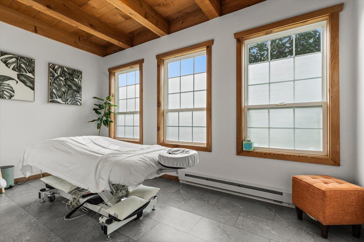
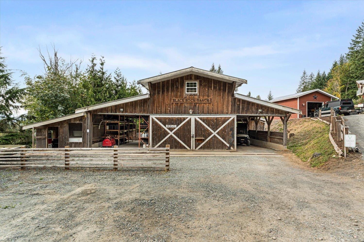
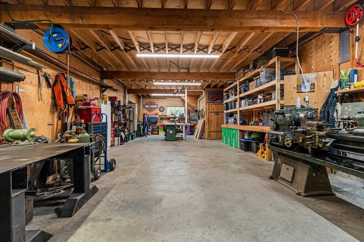
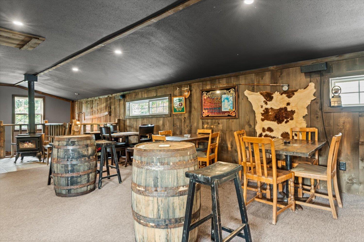
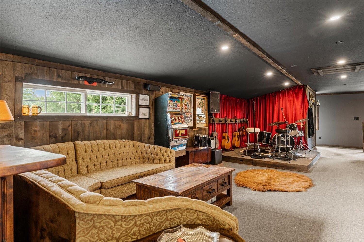
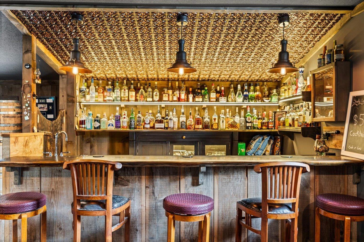
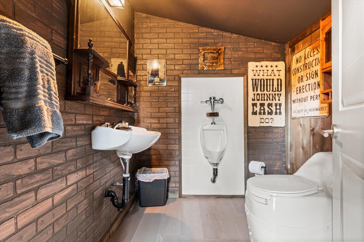
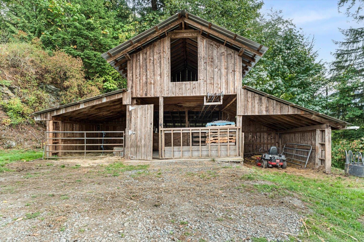
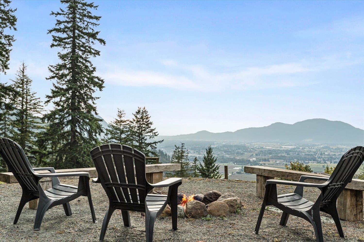
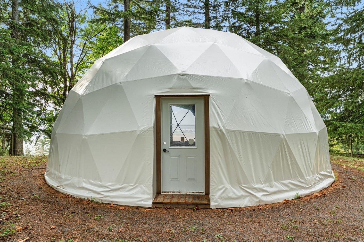
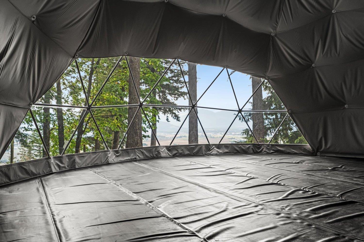
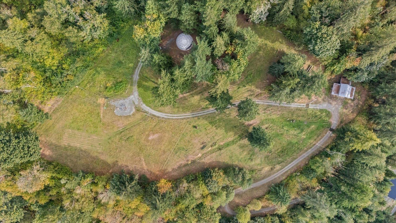
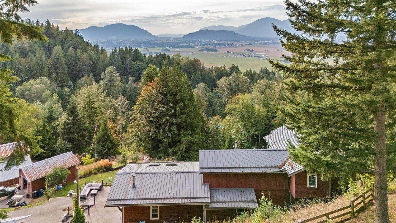
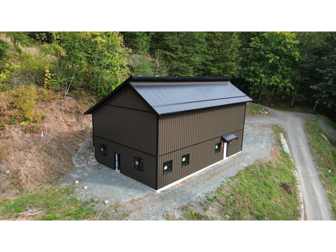
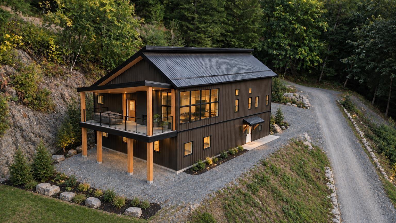
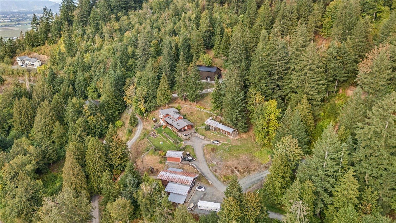
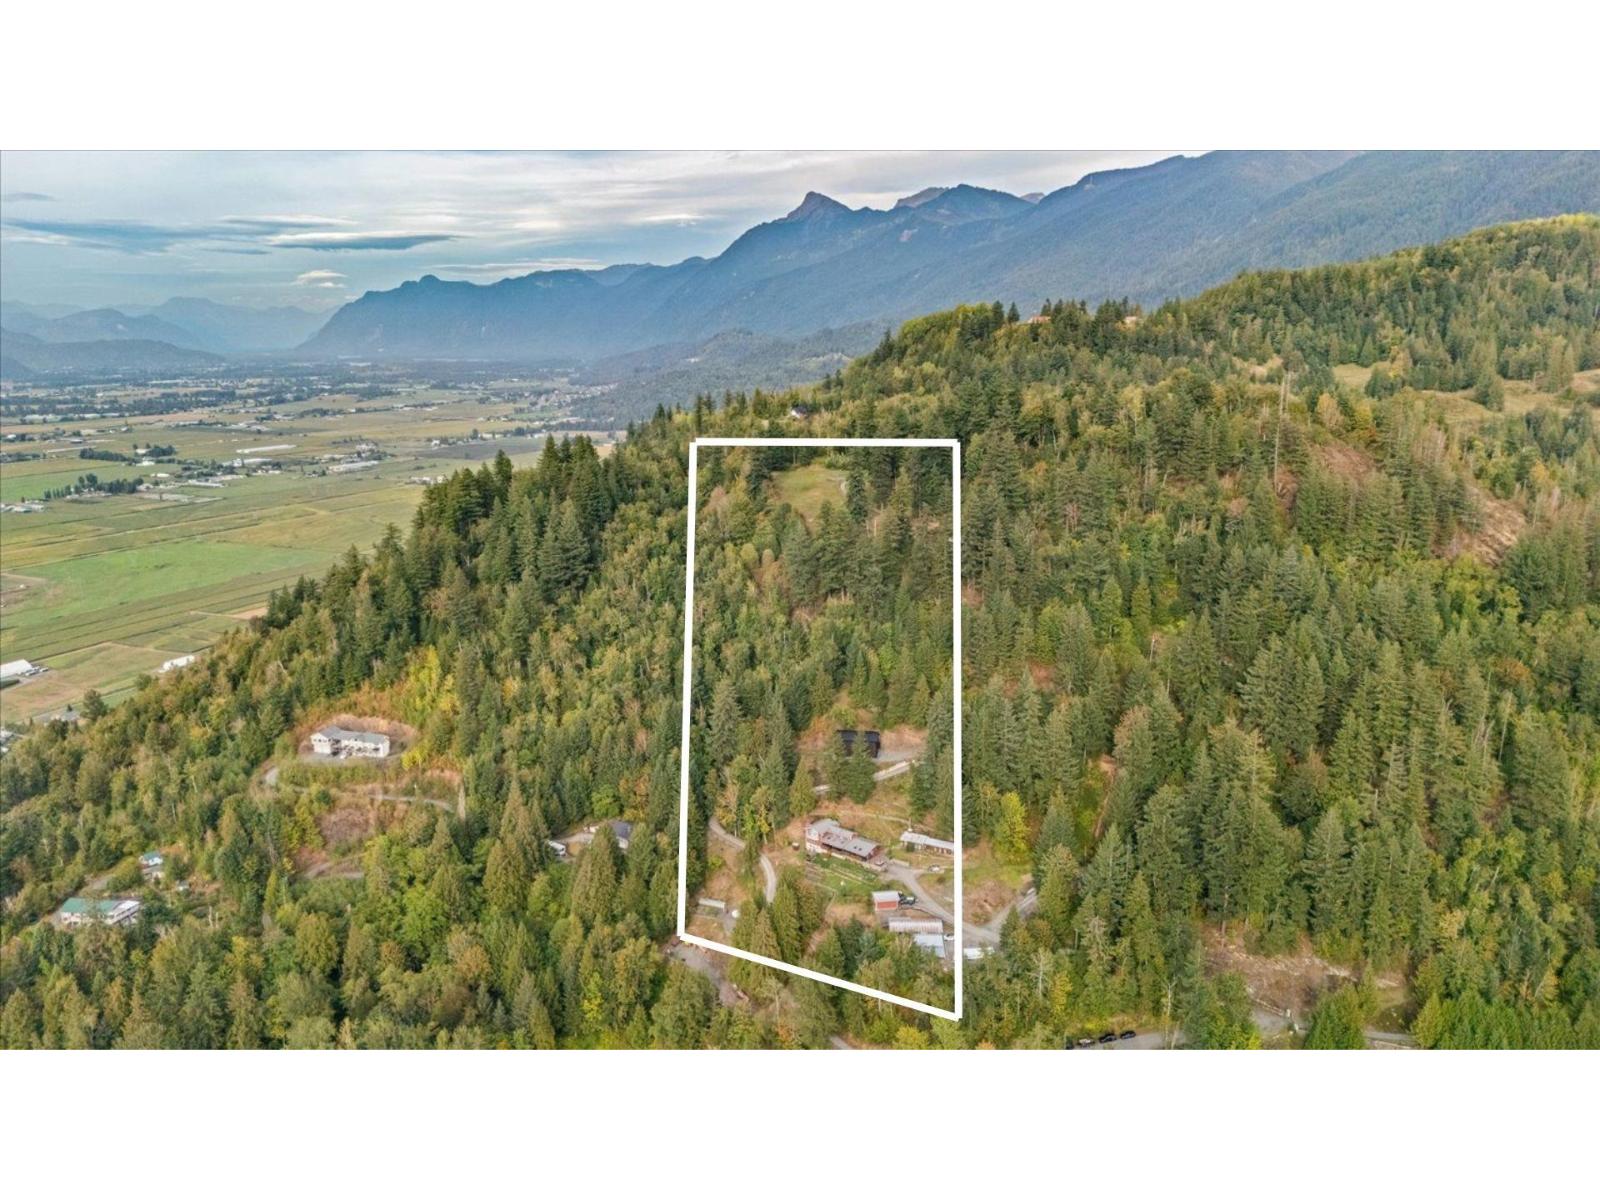
TEN ACRES, SEVEN BUILDINGS, AND A VIEW ACROSS THE WHOLE VALLEY! This Ryder Lake acreage sits fifteen minutes from town and delivers the kind of setup that almost never comes to market. The rustic/modern home offers 4 bedrooms, 3 bathrooms, vaulted cedar, a kitchen built to host, and THREE wood burning fireplaces. Highlights include a 2,319 sq ft shop with a full cowboy bar above it, a cold storage room, a brand new 4,000 sq ft ag building, a studio ready for your home business, a cow barn, fenced pastures, a chicken coop, and a massive garden. Services include 200 amp service, three wells, and three septic fields. Every building is documented in a Property Handbook. Reach out today for your copy and a private viewing! * PREC - Personal Real Estate Corporation (id:44393)
| MLS® Number | R3164066 |
| Property Type | Single Family |
| View Type | Mountain View, Valley View |
| Bathroom Total | 4 |
| Bedrooms Total | 4 |
| Appliances | Washer, Dryer, Refrigerator, Stove, Dishwasher |
| Basement Development | Finished |
| Basement Type | Unknown (finished) |
| Constructed Date | 1990 |
| Construction Style Attachment | Detached |
| Fireplace Present | Yes |
| Fireplace Total | 4 |
| Heating Fuel | Electric |
| Stories Total | 3 |
| Size Interior | 4,456 Ft2 |
| Type | House |
| Additional Parking | |
| Detached Garage | |
| R V |
| Acreage | Yes |
| Size Depth | 1486 Ft ,6 In |
| Size Frontage | 318 Ft ,2 In |
| Size Irregular | 428194.8 |
| Size Total | 428194.8 Sqft |
| Size Total Text | 428194.8 Sqft |
| Level | Type | Length | Width | Dimensions |
|---|---|---|---|---|
| Above | Primary Bedroom | 22 ft ,11 in | 16 ft | 22 ft ,11 in x 16 ft |
| Above | Bedroom 2 | 7 ft ,10 in | 15 ft | 7 ft ,10 in x 15 ft |
| Above | Bedroom 3 | 8 ft ,6 in | 15 ft | 8 ft ,6 in x 15 ft |
| Above | Bedroom 4 | 14 ft ,1 in | 10 ft ,8 in | 14 ft ,1 in x 10 ft ,8 in |
| Lower Level | Recreational, Games Room | 14 ft ,6 in | 21 ft ,7 in | 14 ft ,6 in x 21 ft ,7 in |
| Lower Level | Utility Room | 7 ft ,6 in | 10 ft | 7 ft ,6 in x 10 ft |
| Main Level | Kitchen | 21 ft ,11 in | 22 ft ,11 in | 21 ft ,11 in x 22 ft ,11 in |
| Main Level | Dining Room | 19 ft ,4 in | 15 ft ,4 in | 19 ft ,4 in x 15 ft ,4 in |
| Main Level | Living Room | 27 ft ,10 in | 18 ft ,11 in | 27 ft ,10 in x 18 ft ,11 in |
| Main Level | Laundry Room | 19 ft ,10 in | 5 ft ,10 in | 19 ft ,10 in x 5 ft ,10 in |
| Main Level | Pantry | 11 ft ,6 in | 6 ft ,1 in | 11 ft ,6 in x 6 ft ,1 in |
| Upper Level | Foyer | 10 ft ,8 in | 25 ft ,6 in | 10 ft ,8 in x 25 ft ,6 in |
| Upper Level | Office | 7 ft ,5 in | 14 ft ,1 in | 7 ft ,5 in x 14 ft ,1 in |
| Upper Level | Loft | 15 ft ,4 in | 16 ft ,6 in | 15 ft ,4 in x 16 ft ,6 in |
https://www.realtor.ca/real-estate/30280399/48625-wincott-road-ryder-lake-ryder-lake
Contact us for more information
Nahum Hoeppner
Personal Real Estate Corporation

(604) 846-7355
(604) 846-7356
www.creeksiderealtyltd.c21.ca/

The trademarks REALTOR®, REALTORS®, and the REALTOR® logo are controlled by The Canadian Real Estate Association (CREA) and identify real estate professionals who are members of CREA. The trademarks MLS®, Multiple Listing Service® and the associated logos are owned by The Canadian Real Estate Association (CREA) and identify the quality of services provided by real estate professionals who are members of CREA. The trademark DDF® is owned by The Canadian Real Estate Association (CREA) and identifies CREA's Data Distribution Facility (DDF®)