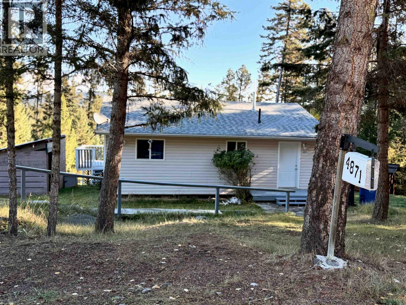
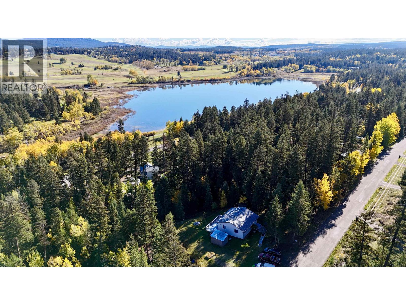
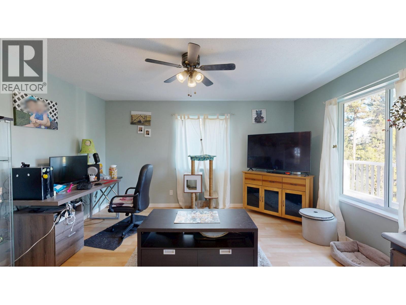
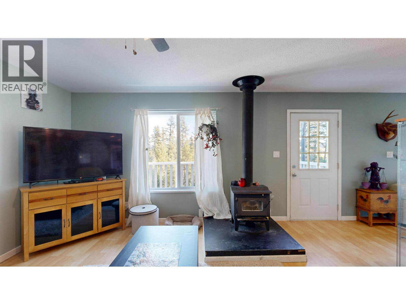
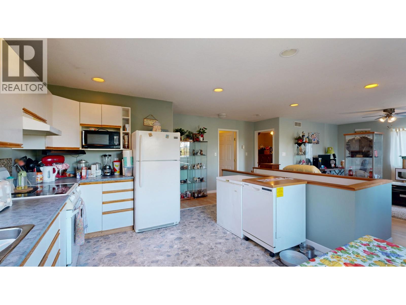
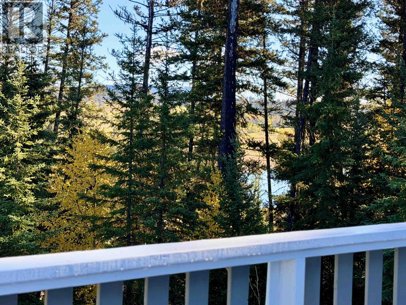
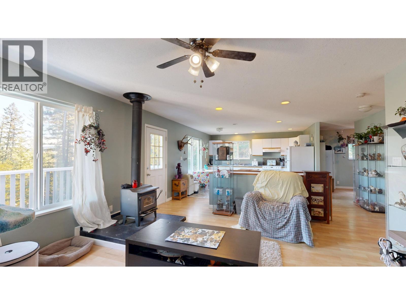
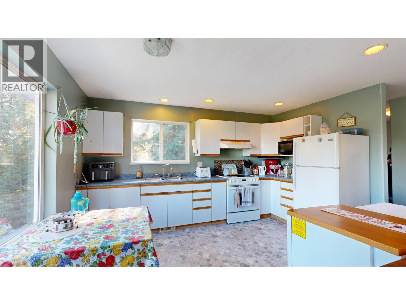
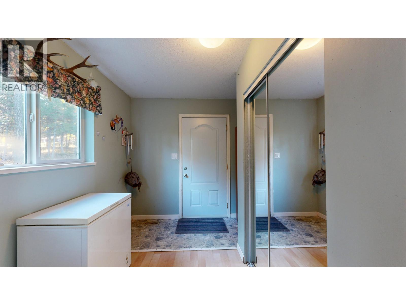
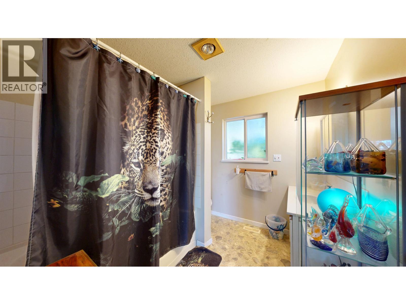
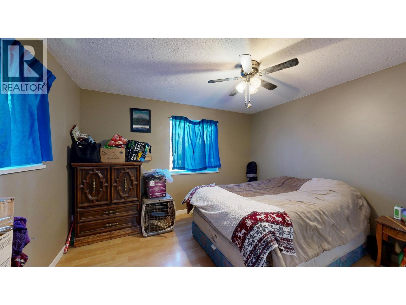
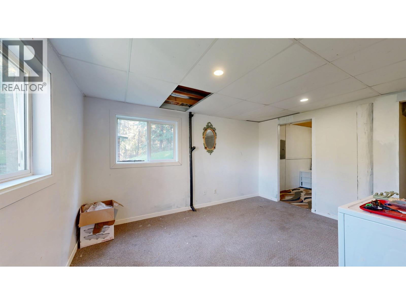
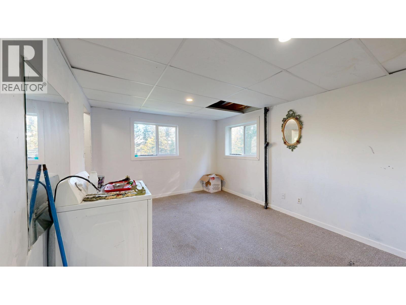
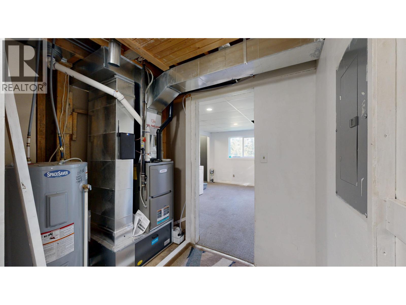
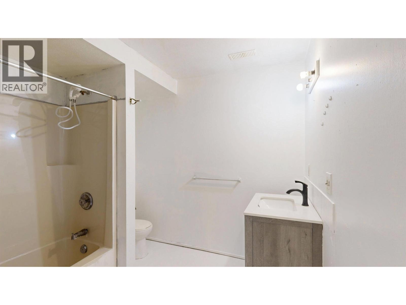
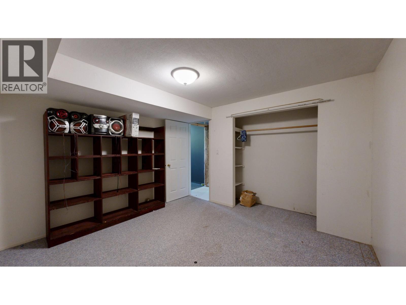
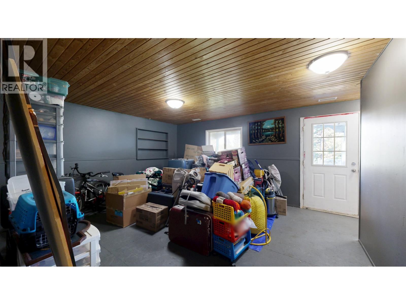
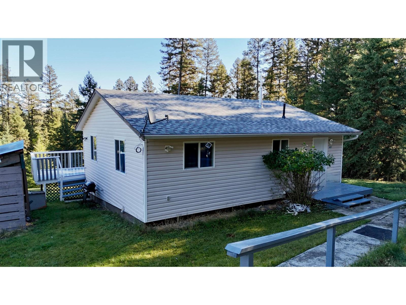
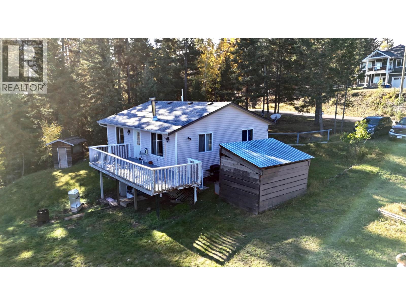
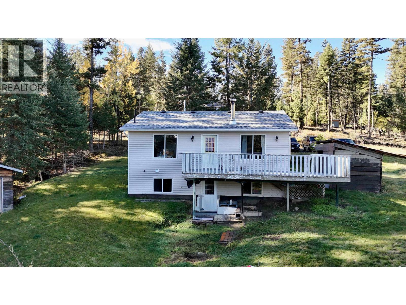
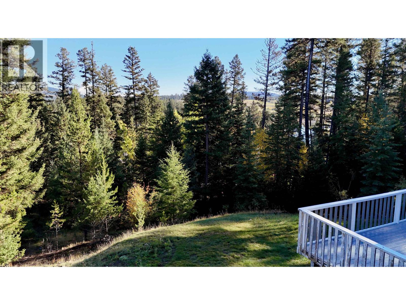
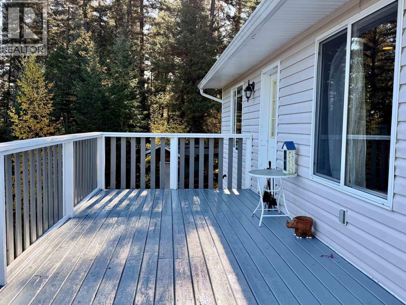
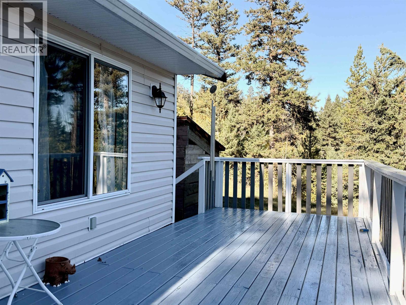
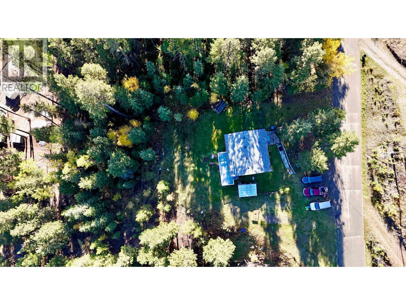
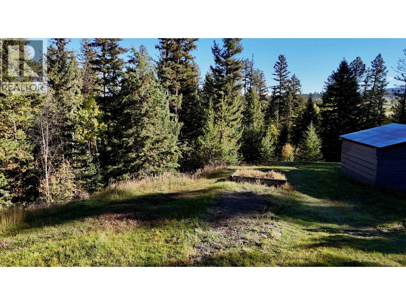
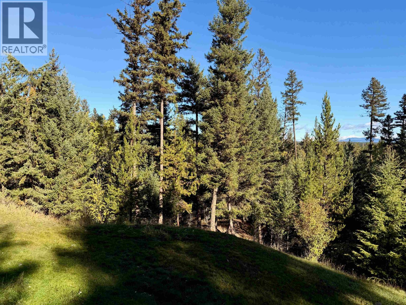
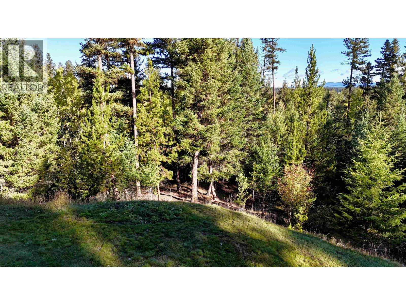
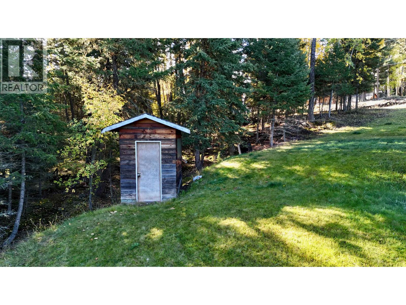
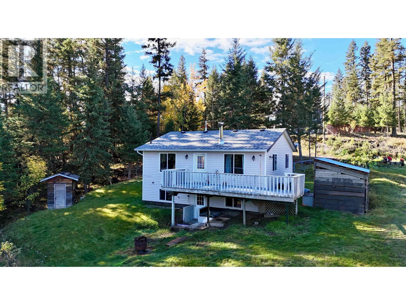
Tucked away on a quiet road in 108 Mile Ranch, this home offers a peaceful place to settle in and make your own on nearly an acre. Step inside to a warm and comfortable living space, where the wood stove adds that cozy feeling you'll appreciate when the Cariboo temperatures start to drop. The main floor offers one bedroom, while downstairs a family room and two additional bonus spaces give you plenty of flexibility for hobbies, guests, a home office or simply room to spread out. There is opportunity here to add your own personal touches, but some of the important updates have already been taken care of, including a 2025 furnace, 2020 hot water tank and 2014 roof. Outside, mature trees and natural landscaping create a private setting with the kind of peace and quiet that makes 108 Mile Ranch such a special place to call home. With trails, lakes, recreation and the 108 Golf Resort nearby, and 100 Mile House just a short drive away, this is an opportunity to create a home that suits you in a great neighbourhood. (id:44393)
| MLS® Number | R3173177 |
| Property Type | Single Family |
| Storage Type | Storage |
| Bathroom Total | 2 |
| Bedrooms Total | 2 |
| Appliances | Washer, Dryer, Refrigerator, Stove, Dishwasher |
| Basement Type | Full |
| Constructed Date | 1999 |
| Construction Style Attachment | Detached |
| Exterior Finish | Vinyl Siding |
| Fireplace Present | Yes |
| Fireplace Total | 1 |
| Foundation Type | Preserved Wood |
| Heating Fuel | Natural Gas, Wood |
| Heating Type | Forced Air |
| Roof Material | Asphalt Shingle |
| Roof Style | Conventional |
| Stories Total | 2 |
| Size Interior | 1,800 Ft2 |
| Total Finished Area | 1800 Sqft |
| Type | House |
| Utility Water | Municipal Water |
| Open |
| Acreage | No |
| Size Irregular | 0.97 |
| Size Total | 0.97 Ac |
| Size Total Text | 0.97 Ac |
| Level | Type | Length | Width | Dimensions |
|---|---|---|---|---|
| Basement | Bedroom 2 | 11 ft | 14 ft | 11 ft x 14 ft |
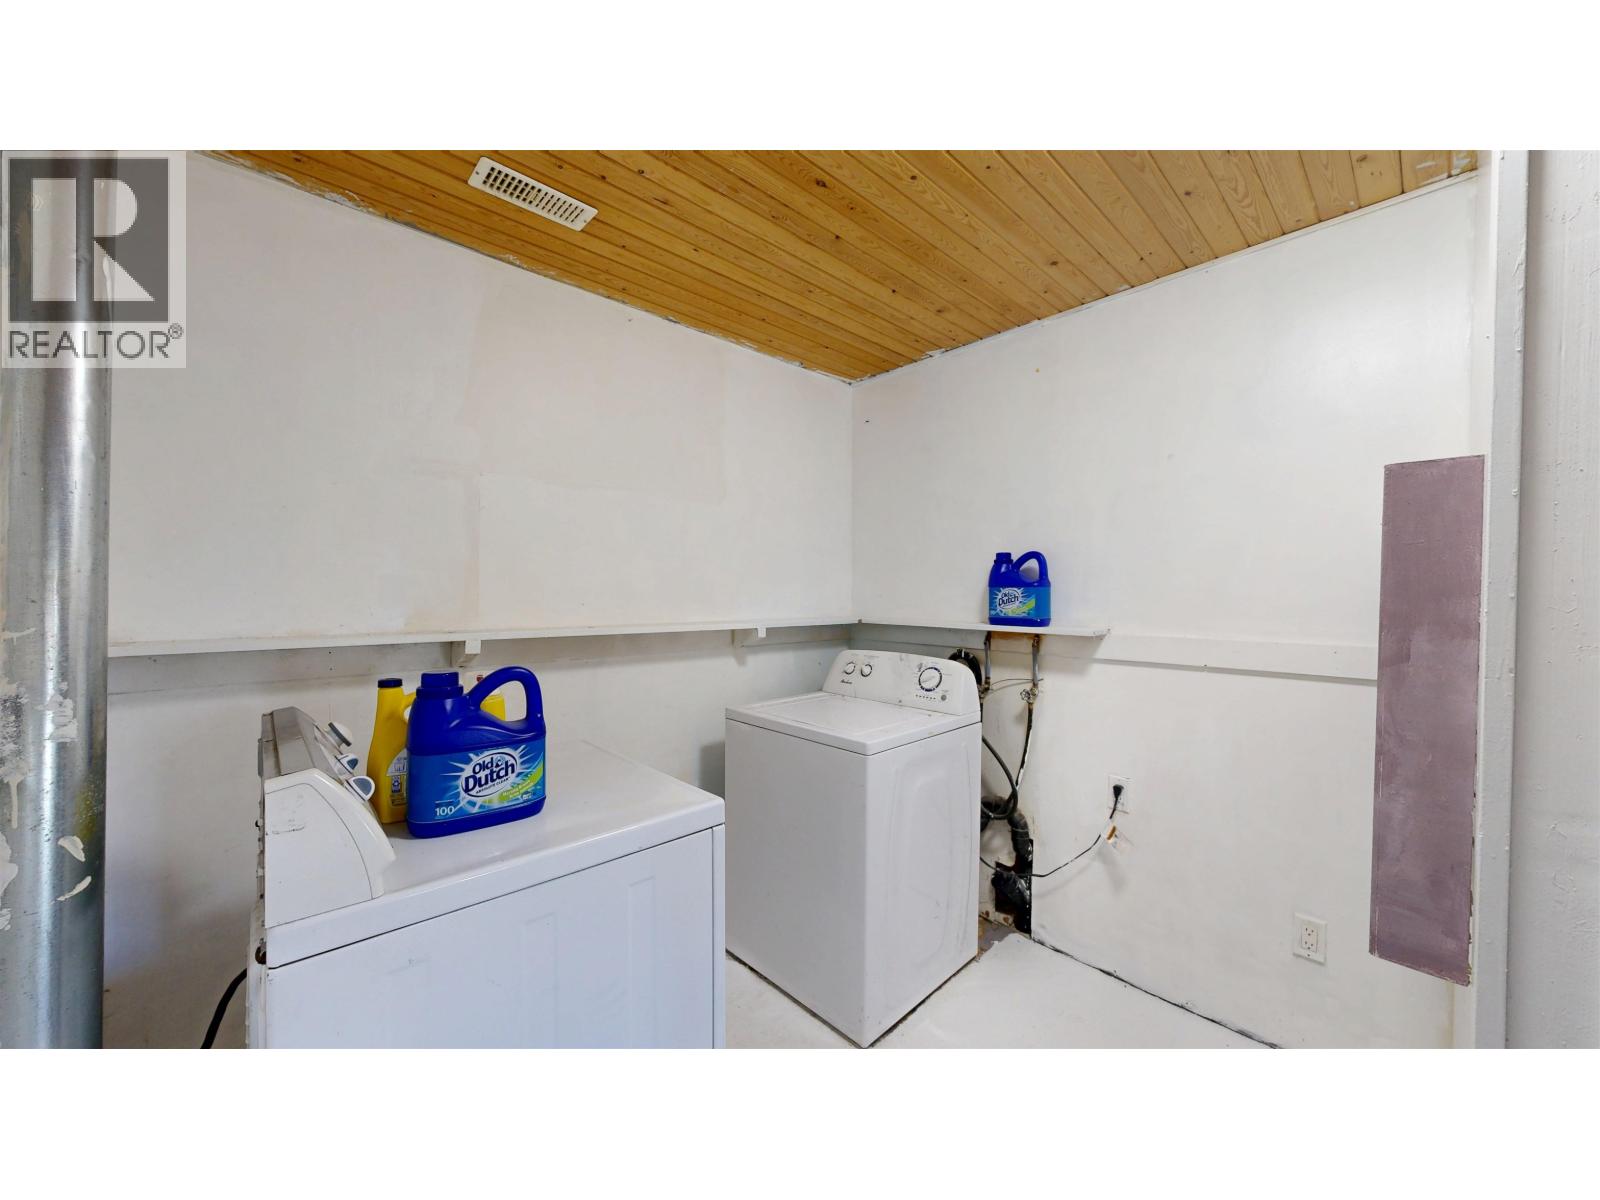
| Basement | Laundry Room | 6 ft ,7 in | 8 ft | 6 ft ,7 in x 8 ft |
| Basement | Utility Room | 8 ft | 8 ft | 8 ft x 8 ft |
| Basement | Hobby Room | 12 ft ,3 in | 11 ft ,3 in | 12 ft ,3 in x 11 ft ,3 in |
| Basement | Family Room | 15 ft ,6 in | 14 ft | 15 ft ,6 in x 14 ft |
| Main Level | Mud Room | 6 ft ,1 in | 12 ft ,8 in | 6 ft ,1 in x 12 ft ,8 in |
| Main Level | Kitchen | 14 ft | 11 ft ,3 in | 14 ft x 11 ft ,3 in |
| Main Level | Living Room | 16 ft | 14 ft | 16 ft x 14 ft |
| Main Level | Primary Bedroom | 11 ft ,4 in | 12 ft ,5 in | 11 ft ,4 in x 12 ft ,5 in |
https://www.realtor.ca/real-estate/30373331/4871-stewart-road-100-mile-house
Contact us for more information
Danita Mclaren
Personal Real Estate Corporation

(250) 395-3424

The trademarks REALTOR®, REALTORS®, and the REALTOR® logo are controlled by The Canadian Real Estate Association (CREA) and identify real estate professionals who are members of CREA. The trademarks MLS®, Multiple Listing Service® and the associated logos are owned by The Canadian Real Estate Association (CREA) and identify the quality of services provided by real estate professionals who are members of CREA. The trademark DDF® is owned by The Canadian Real Estate Association (CREA) and identifies CREA's Data Distribution Facility (DDF®)