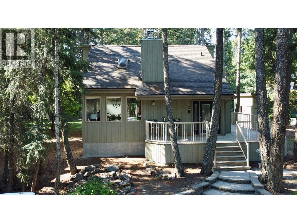
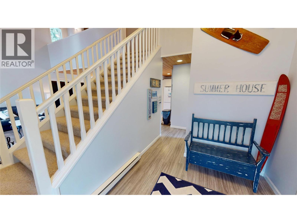
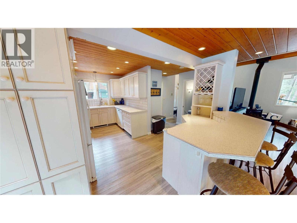
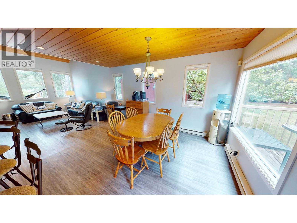
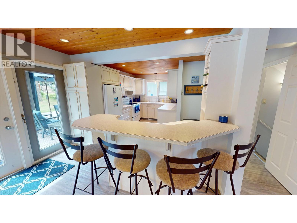
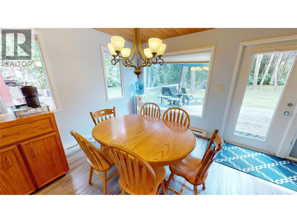
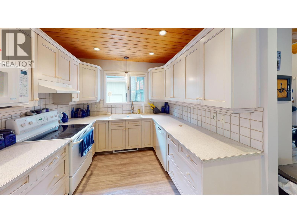
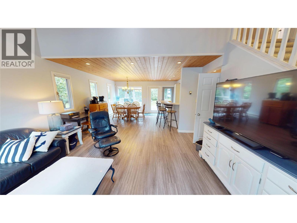
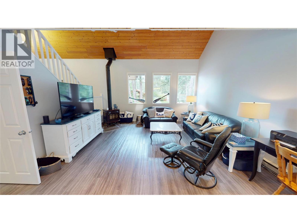
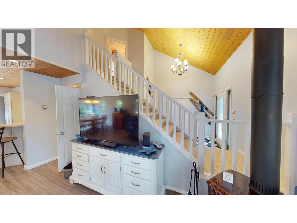
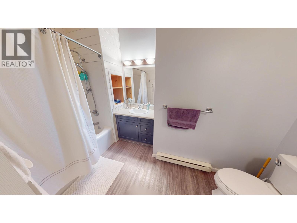
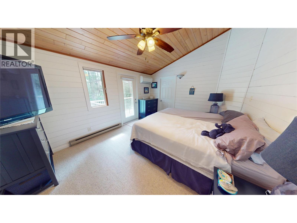
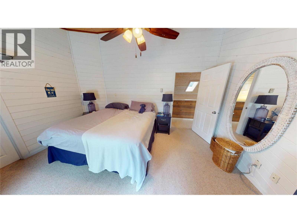
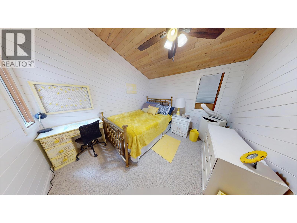
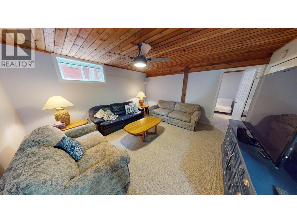
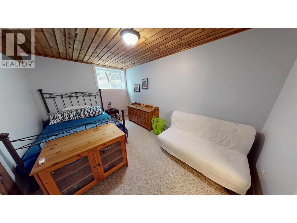
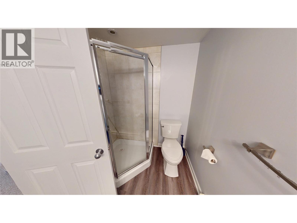
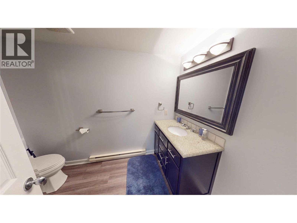
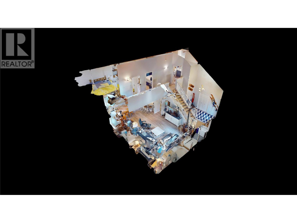
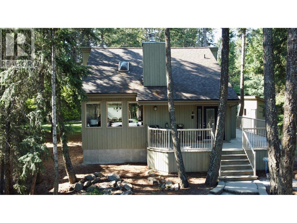
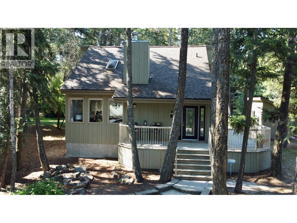
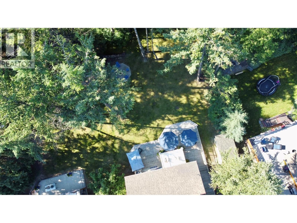
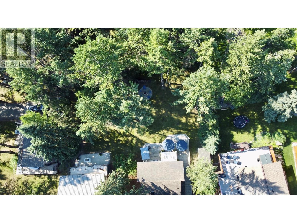
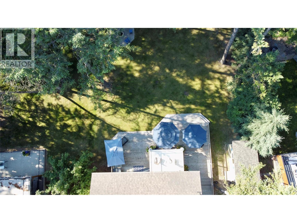
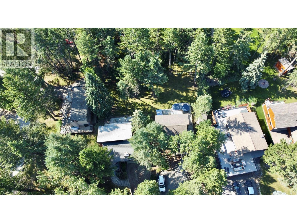
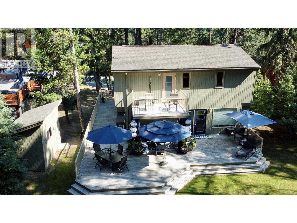
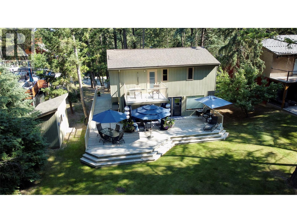
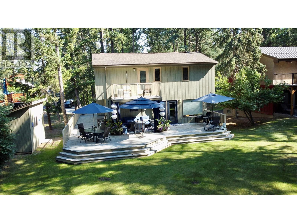
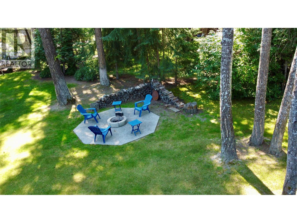
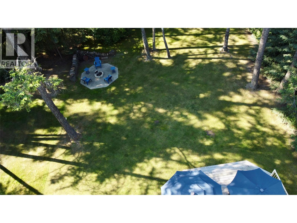
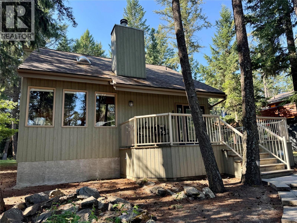
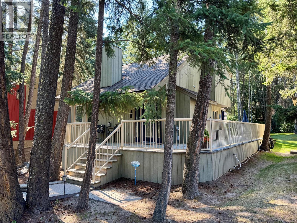
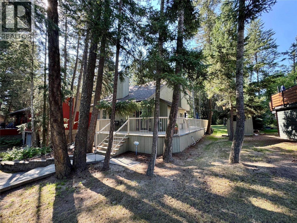
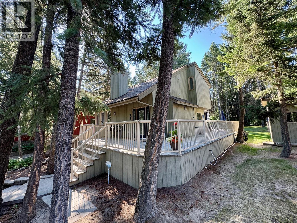
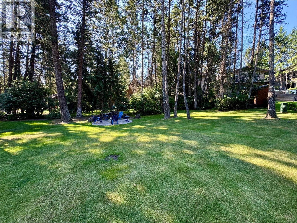
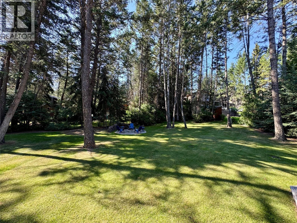
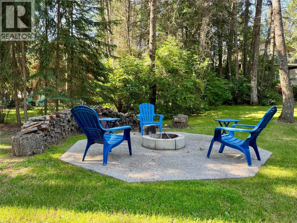
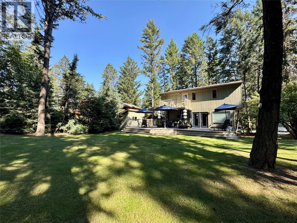
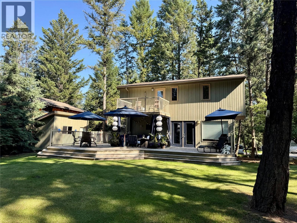
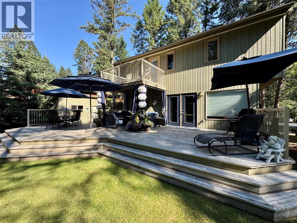
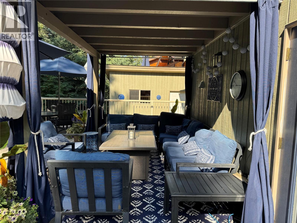
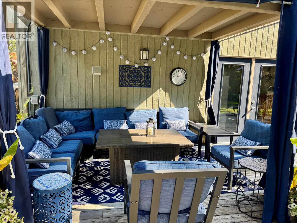
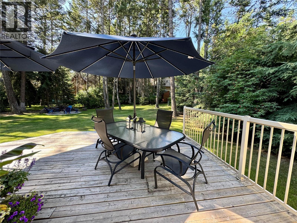
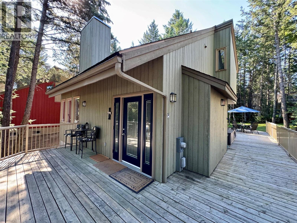
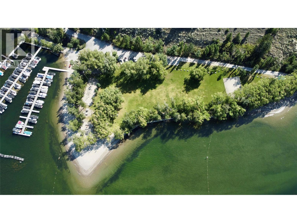
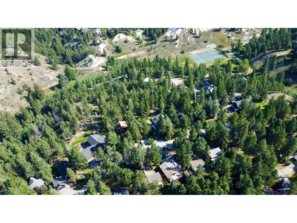
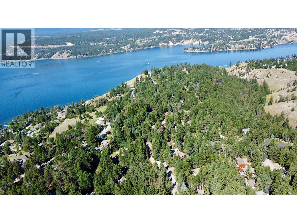
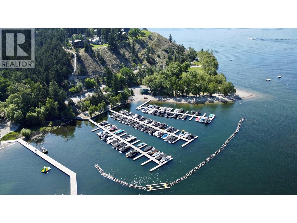
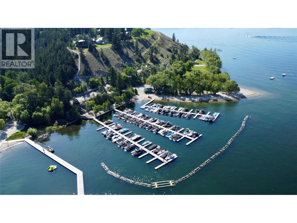
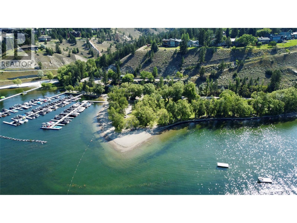
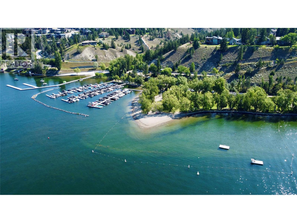
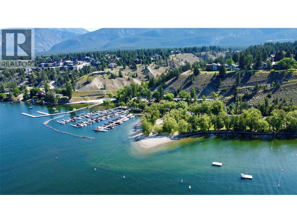
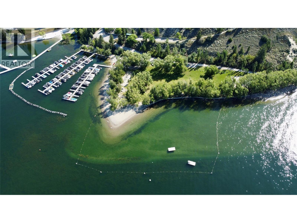
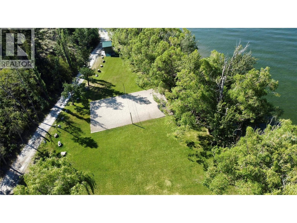
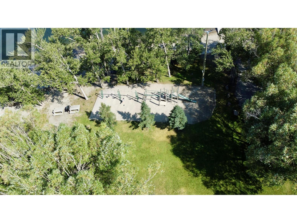
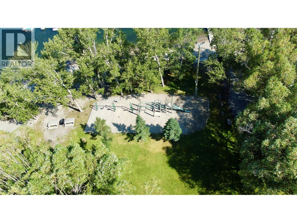
Discover your dream retreat in the highly sought-after Timber Ridge Phase One! This recently refreshed cabin features 3 spacious bedrooms and 3 bathrooms - perfect for family living or weekend getaways. The property is in an ideal location with a south-facing backyard, a spacious deck, and ample parking and storage. Enjoy the expansive yard ideal for outdoor gatherings, along with access to a private beach, marina, park, playground, and sports court for endless recreational fun. Embrace nature and tranquillity in this vibrant community, where every day feels like a vacation. Contact us today for a private showing! (id:44393)
| MLS® Number | 10394838 |
| Property Type | Single Family |
| Neigbourhood | Windermere |
| Amenities Near By | Golf Nearby, Park, Recreation, Shopping, Ski Area |
| Community Features | Pets Allowed |
| Features | Treed |
| Parking Space Total | 6 |
| View Type | Mountain View |
| Bathroom Total | 3 |
| Bedrooms Total | 3 |
| Appliances | Refrigerator, Dishwasher, Range - Electric, Microwave, Washer & Dryer |
| Basement Type | Full |
| Constructed Date | 1979 |
| Construction Style Attachment | Detached |
| Cooling Type | Window Air Conditioner |
| Fireplace Fuel | Wood |
| Fireplace Present | Yes |
| Fireplace Type | Conventional |
| Flooring Type | Mixed Flooring |
| Half Bath Total | 1 |
| Heating Type | Baseboard Heaters |
| Roof Material | Asphalt Shingle |
| Roof Style | Unknown |
| Stories Total | 2 |
| Size Interior | 1,978 Ft2 |
| Type | House |
| Utility Water | Government Managed |
| Acreage | No |
| Land Amenities | Golf Nearby, Park, Recreation, Shopping, Ski Area |
| Landscape Features | Landscaped, Wooded Area |
| Sewer | Septic Tank |
| Size Irregular | 0.21 |
| Size Total | 0.21 Ac|under 1 Acre |
| Size Total Text | 0.21 Ac|under 1 Acre |
| Level | Type | Length | Width | Dimensions |
|---|---|---|---|---|
| Second Level | Full Bathroom | Measurements not available | ||
| Second Level | Bedroom | 11'4'' x 10' | ||
| Second Level | Primary Bedroom | 14'6'' x 11'3'' | ||
| Basement | Utility Room | 25' x 6'8'' | ||
| Basement | Full Ensuite Bathroom | Measurements not available | ||
| Basement | Bedroom | 14'7'' x 9'9'' | ||
| Basement | Family Room | 14'11'' x 14'7'' | ||
| Main Level | Partial Bathroom | Measurements not available | ||
| Main Level | Foyer | 10' x 7'4'' | ||
| Main Level | Living Room | 15'6'' x 15'3'' | ||
| Main Level | Dining Room | 11'9'' x 10'9'' | ||
| Main Level | Kitchen | 16'7'' x 8'5'' |
https://www.realtor.ca/real-estate/30043217/4878-ridge-crescent-windermere-windermere
Contact us for more information
Bernie Raven

(250) 341-6044
www.realestateinvermere.ca/
Christopher Raven
(250) 341-6044
www.realestateinvermere.ca/

The trademarks REALTOR®, REALTORS®, and the REALTOR® logo are controlled by The Canadian Real Estate Association (CREA) and identify real estate professionals who are members of CREA. The trademarks MLS®, Multiple Listing Service® and the associated logos are owned by The Canadian Real Estate Association (CREA) and identify the quality of services provided by real estate professionals who are members of CREA. The trademark DDF® is owned by The Canadian Real Estate Association (CREA) and identifies CREA's Data Distribution Facility (DDF®)