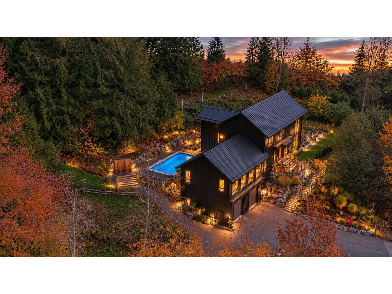
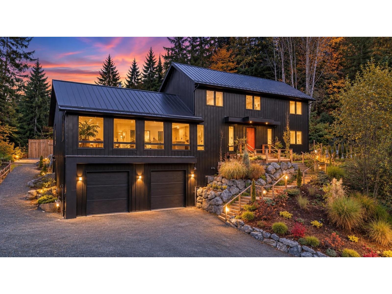
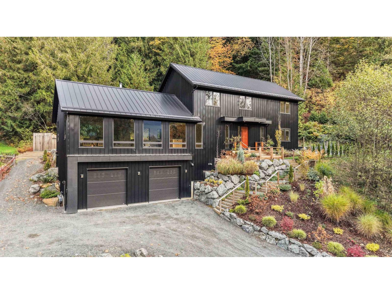
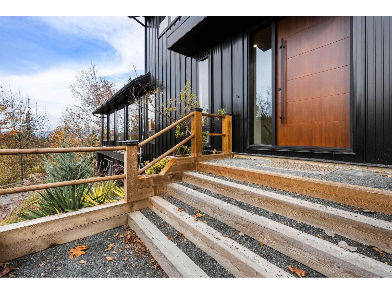
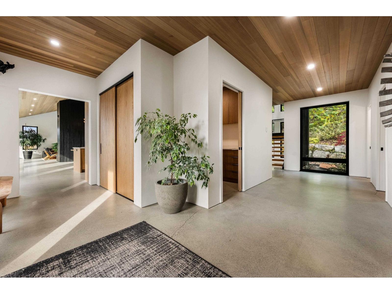
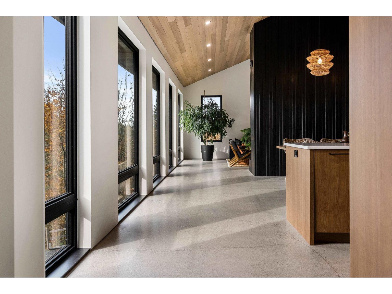
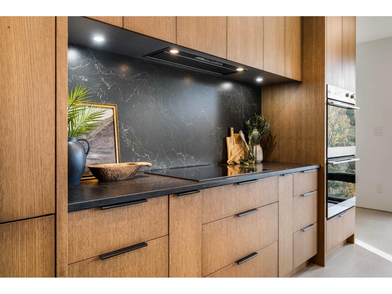
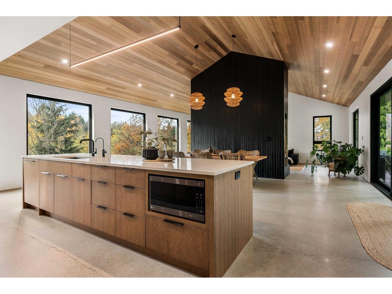
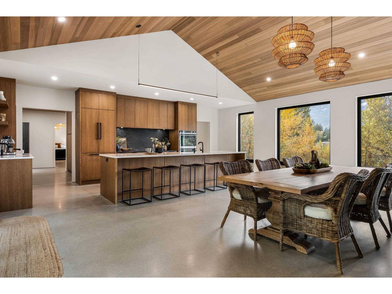
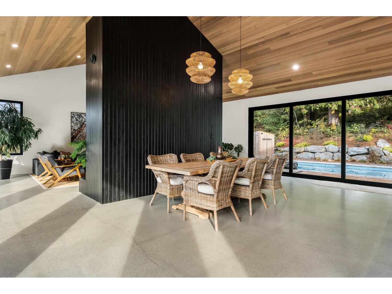
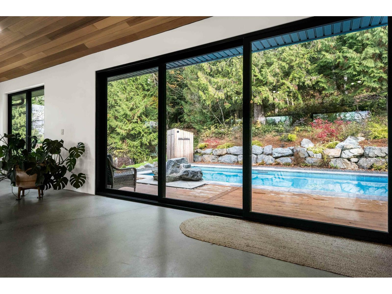
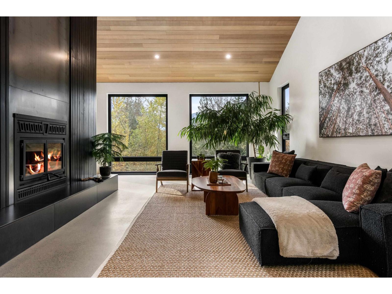
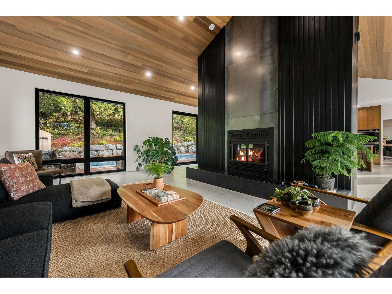
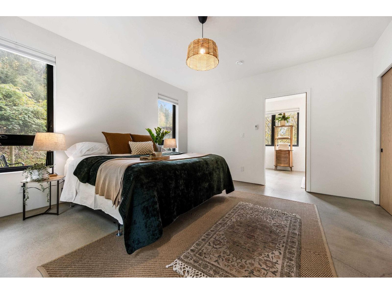
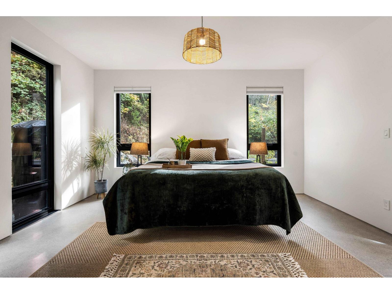
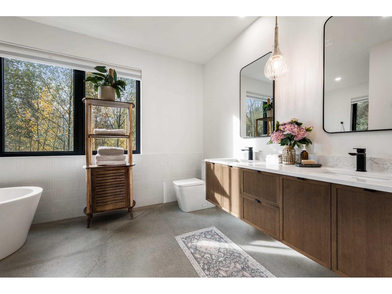
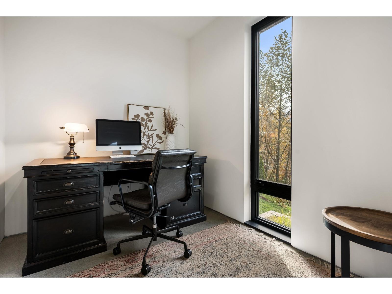
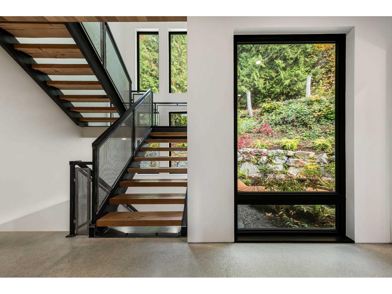
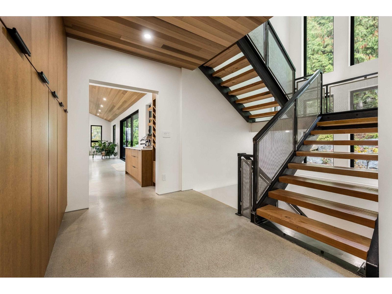
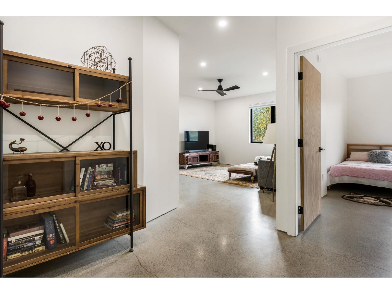
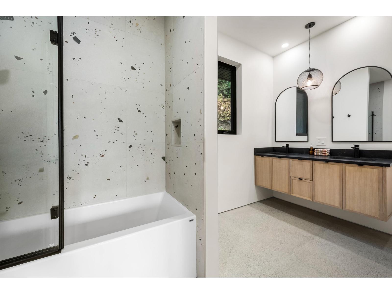
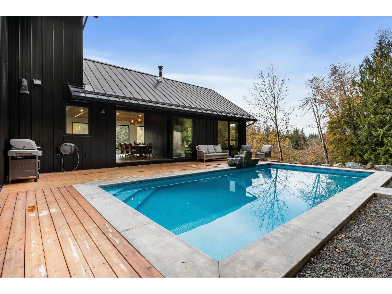
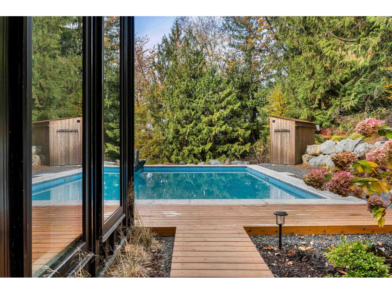
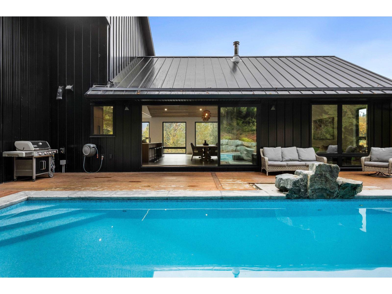
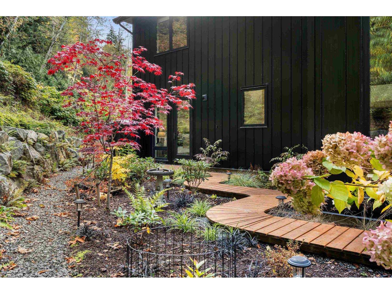
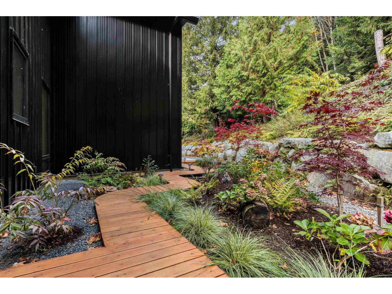
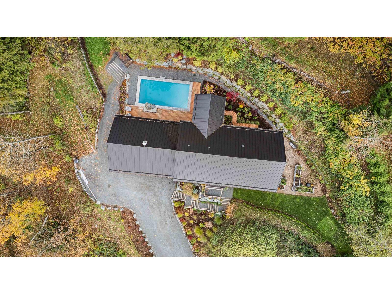
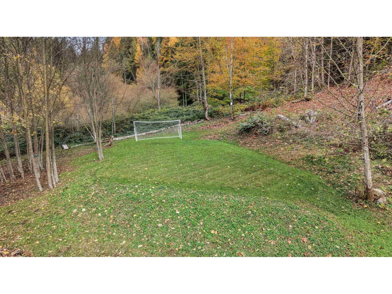
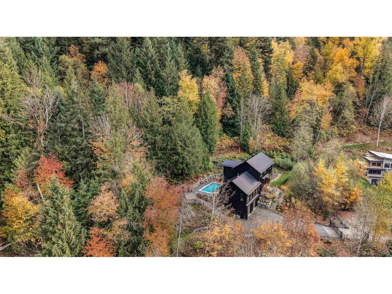
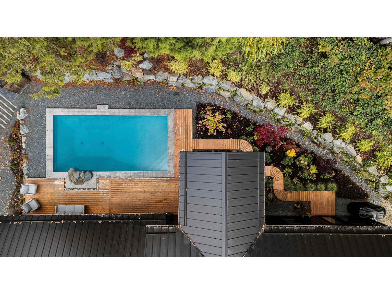
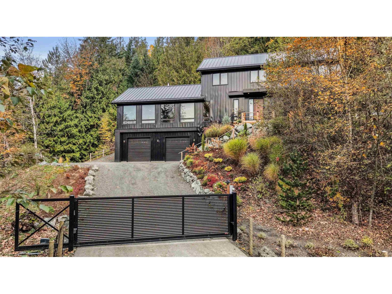
Discover your own private haven in beautiful Ryder Lake. Set on 10 acres, this custom-built home blends modern luxury with the tranquillity of country living. Inspired by Scandinavian and Japanese design, with subtle Wabi-Sabi influences celebrating natural beauty & simplicity - indoor-outdoor living takes centre stage. Expansive floor-to-ceiling windows invite nature inside, framing the Southern mountain views as ever-changing works of art. Even from the heated in-ground pool, your eye is drawn through the home to the breathtaking mountain backdrop. The dining and kitchen areas open onto the pool, creating an effortless flow for entertaining. A tranquil forest setting, open field for soccer, play or whatever you imagine, and a creek add to the natural appeal. (id:44393)
| MLS® Number | R3181731 |
| Property Type | Single Family |
| Pool Type | Outdoor Pool |
| View Type | View |
| Bathroom Total | 3 |
| Bedrooms Total | 4 |
| Appliances | Washer, Dryer, Refrigerator, Stove, Dishwasher |
| Basement Type | Full |
| Constructed Date | 2022 |
| Construction Style Attachment | Detached |
| Fireplace Present | Yes |
| Fireplace Total | 1 |
| Heating Fuel | Natural Gas |
| Heating Type | Radiant/infra-red Heat |
| Stories Total | 3 |
| Size Interior | 4,427 Sqft |
| Type | House |
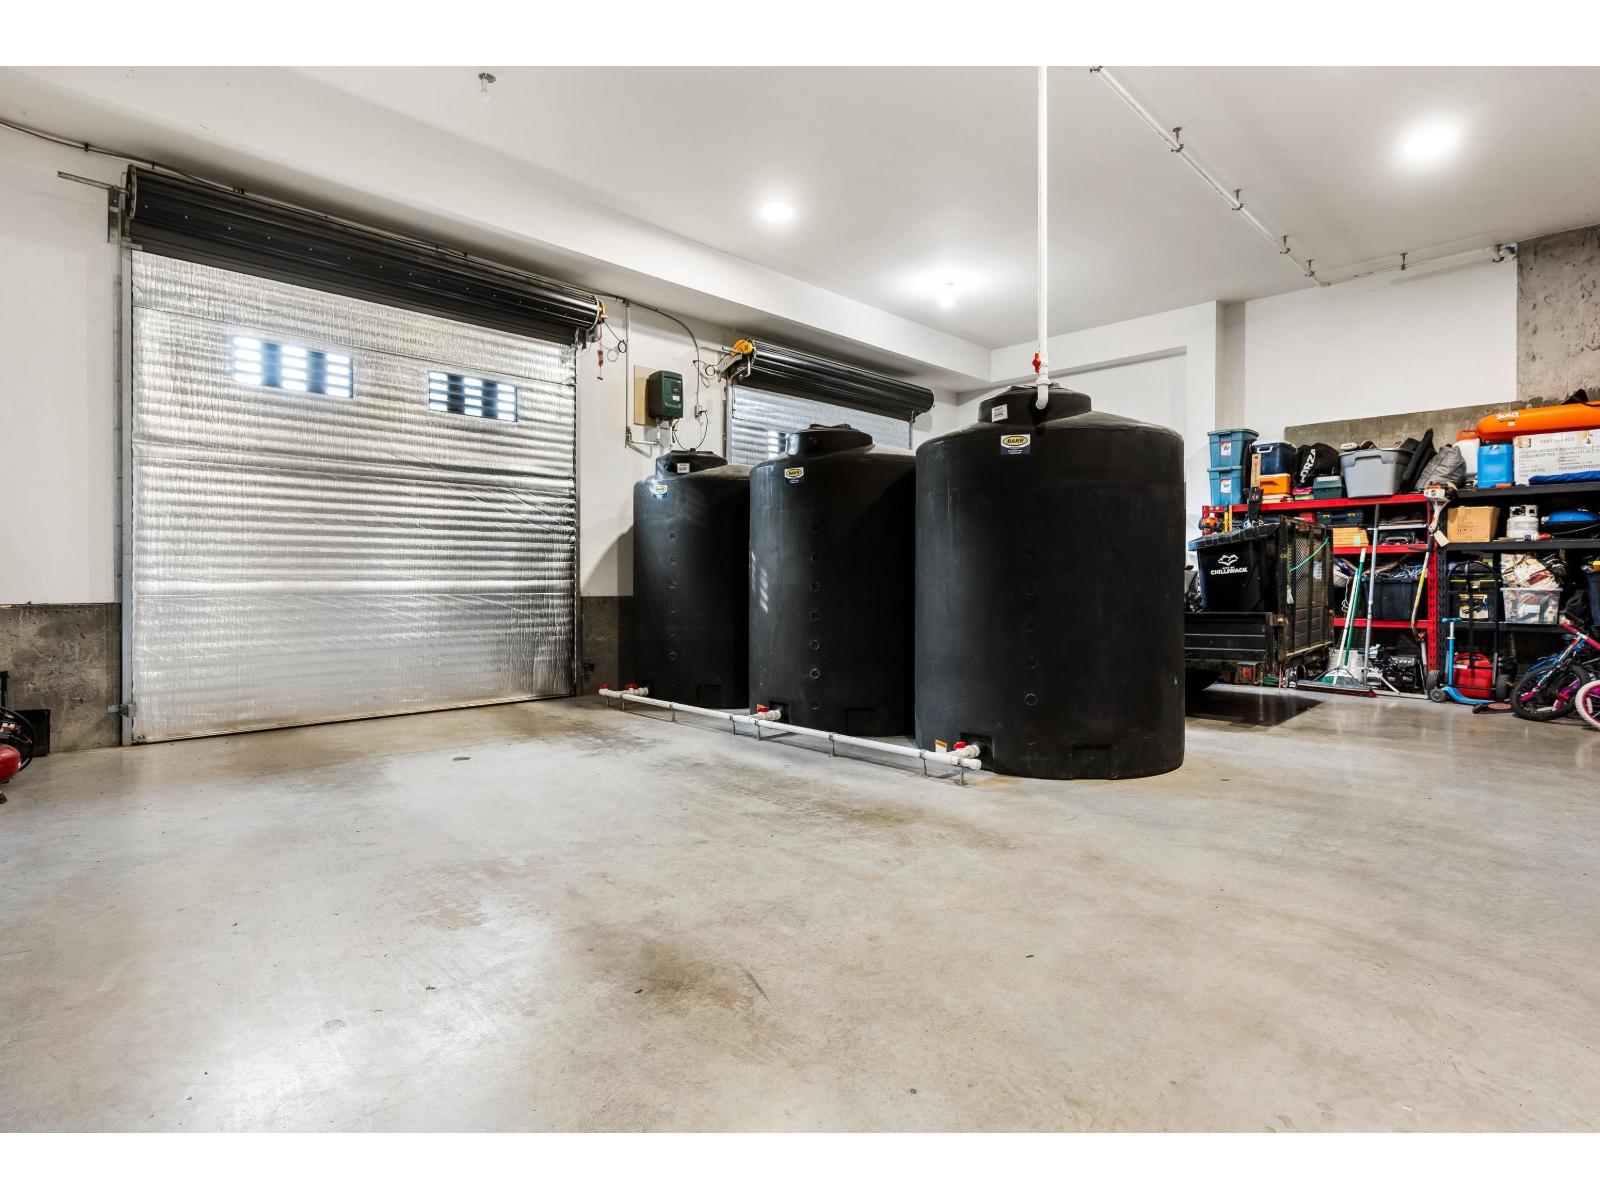
| Garage | 2 |
| Acreage | Yes |
| Size Irregular | 435948.48 |
| Size Total | 435948.48 Sqft |
| Size Total Text | 435948.48 Sqft |
| Level | Type | Length | Width | Dimensions |
|---|---|---|---|---|
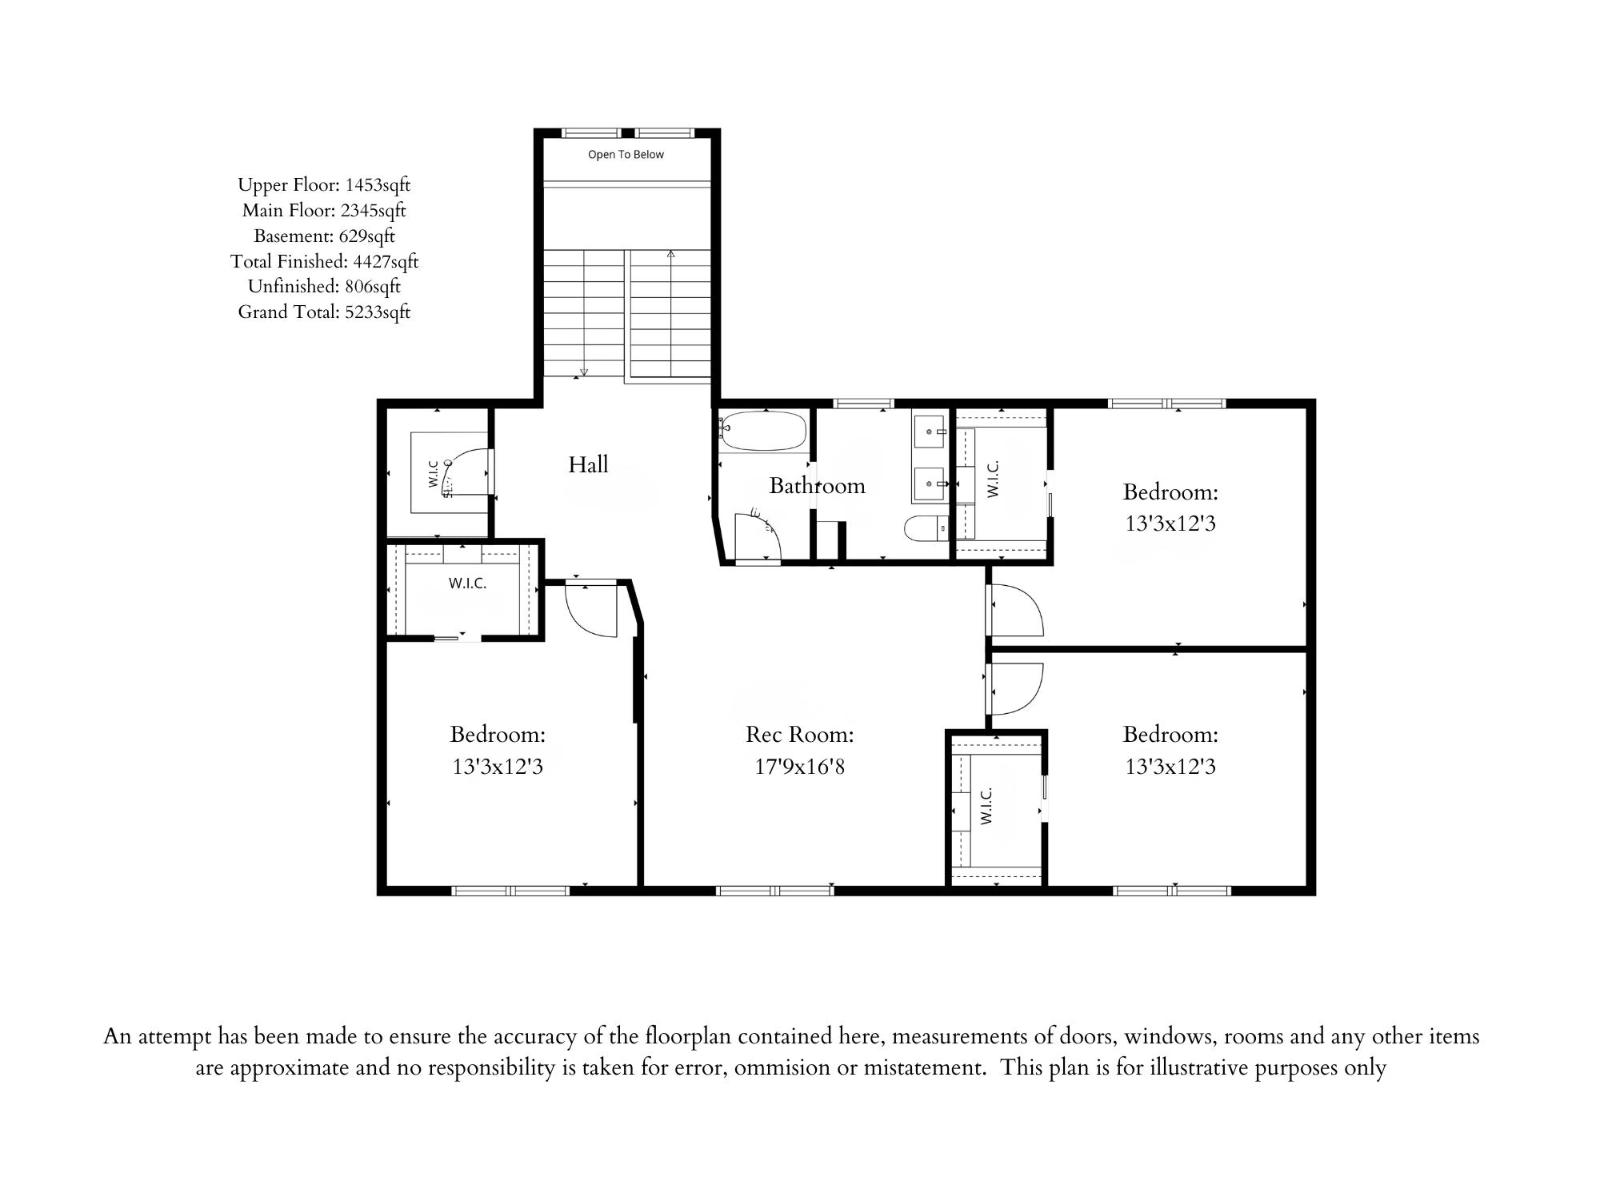
| Above | Family Room | 17 ft ,9 in | 16 ft ,8 in | 17 ft ,9 in x 16 ft ,8 in |
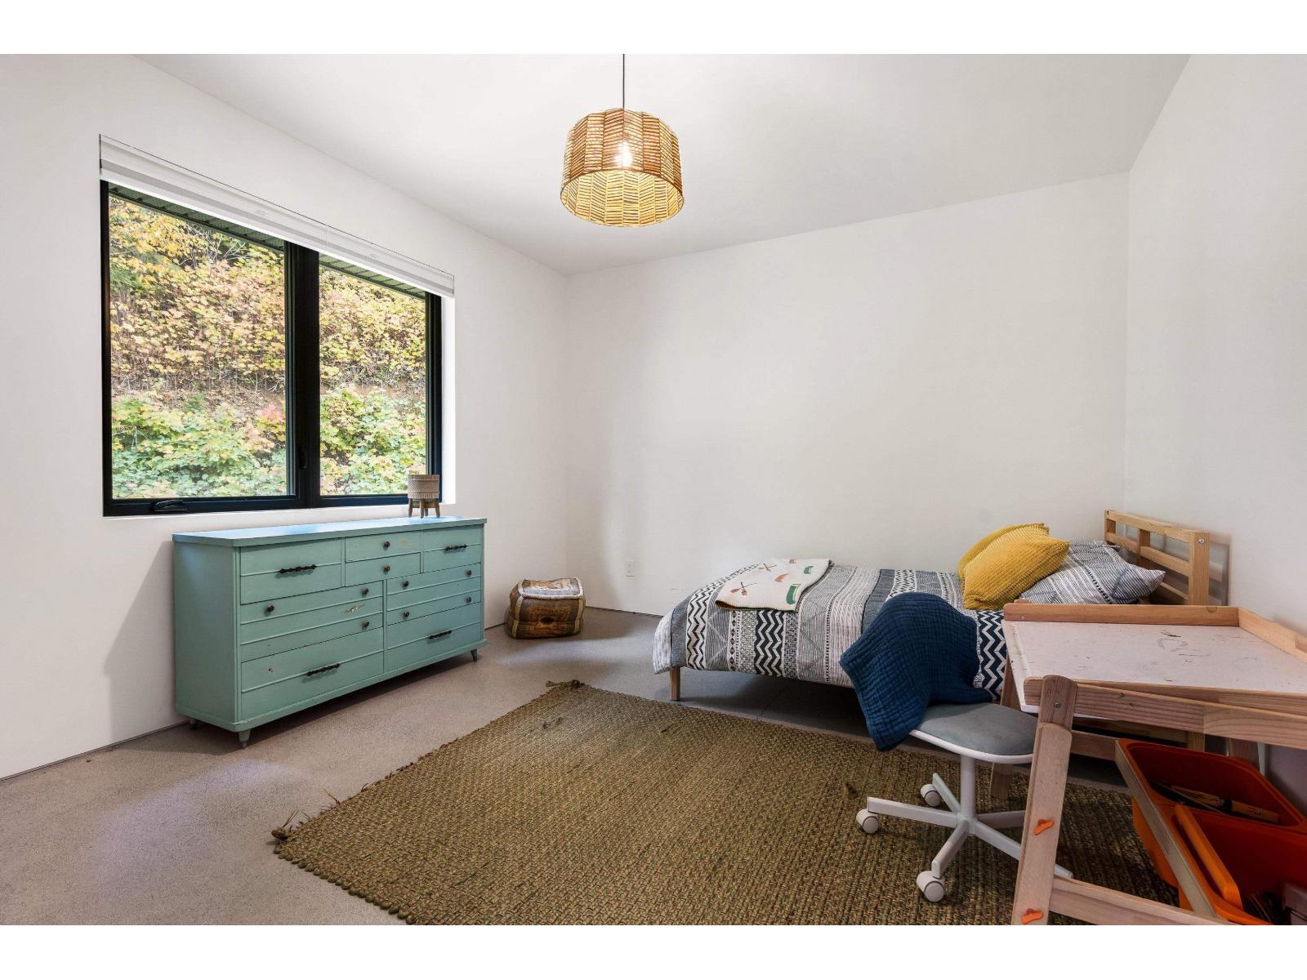
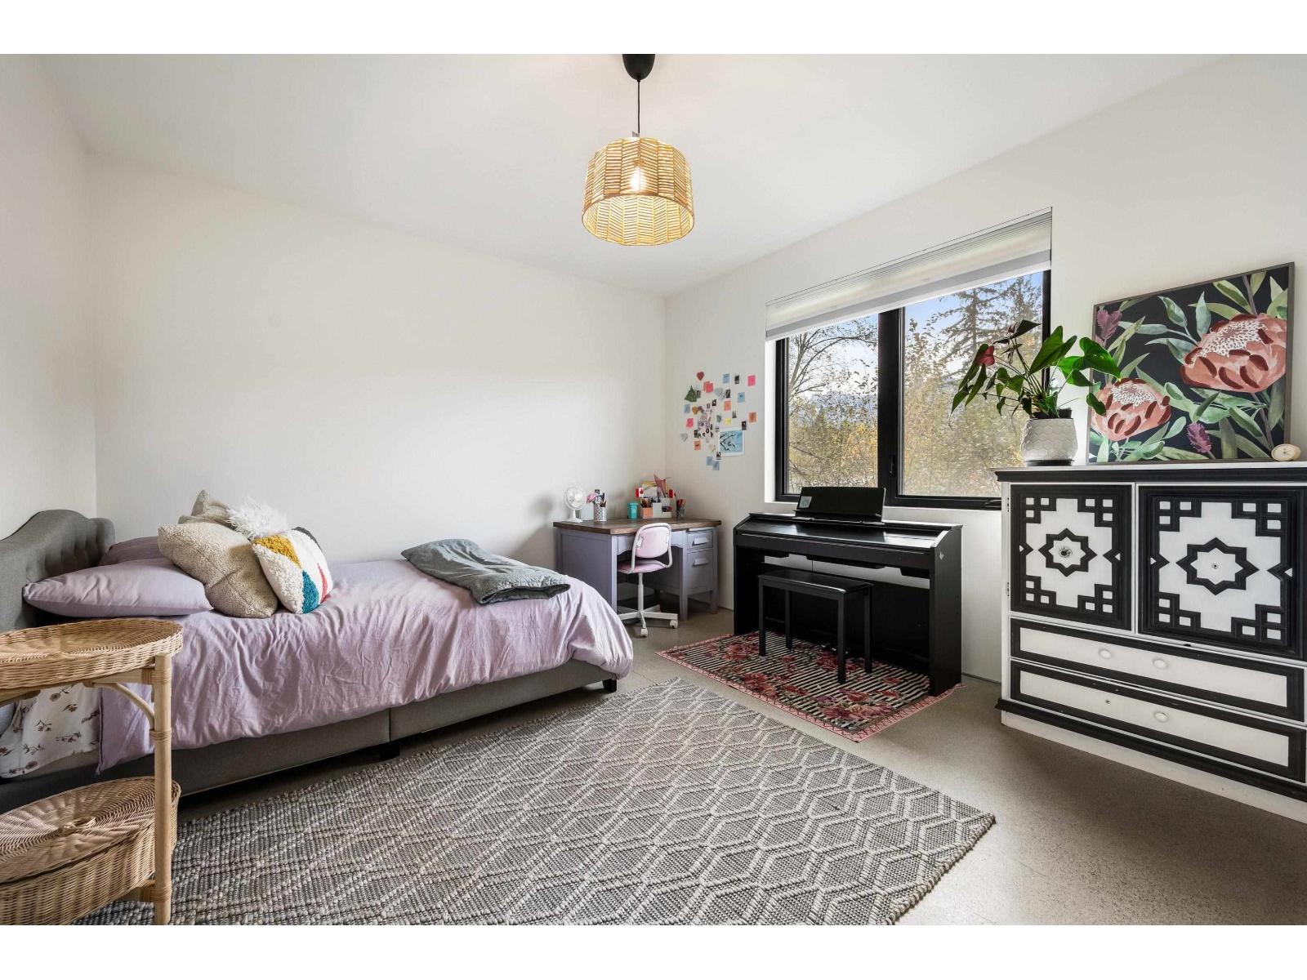
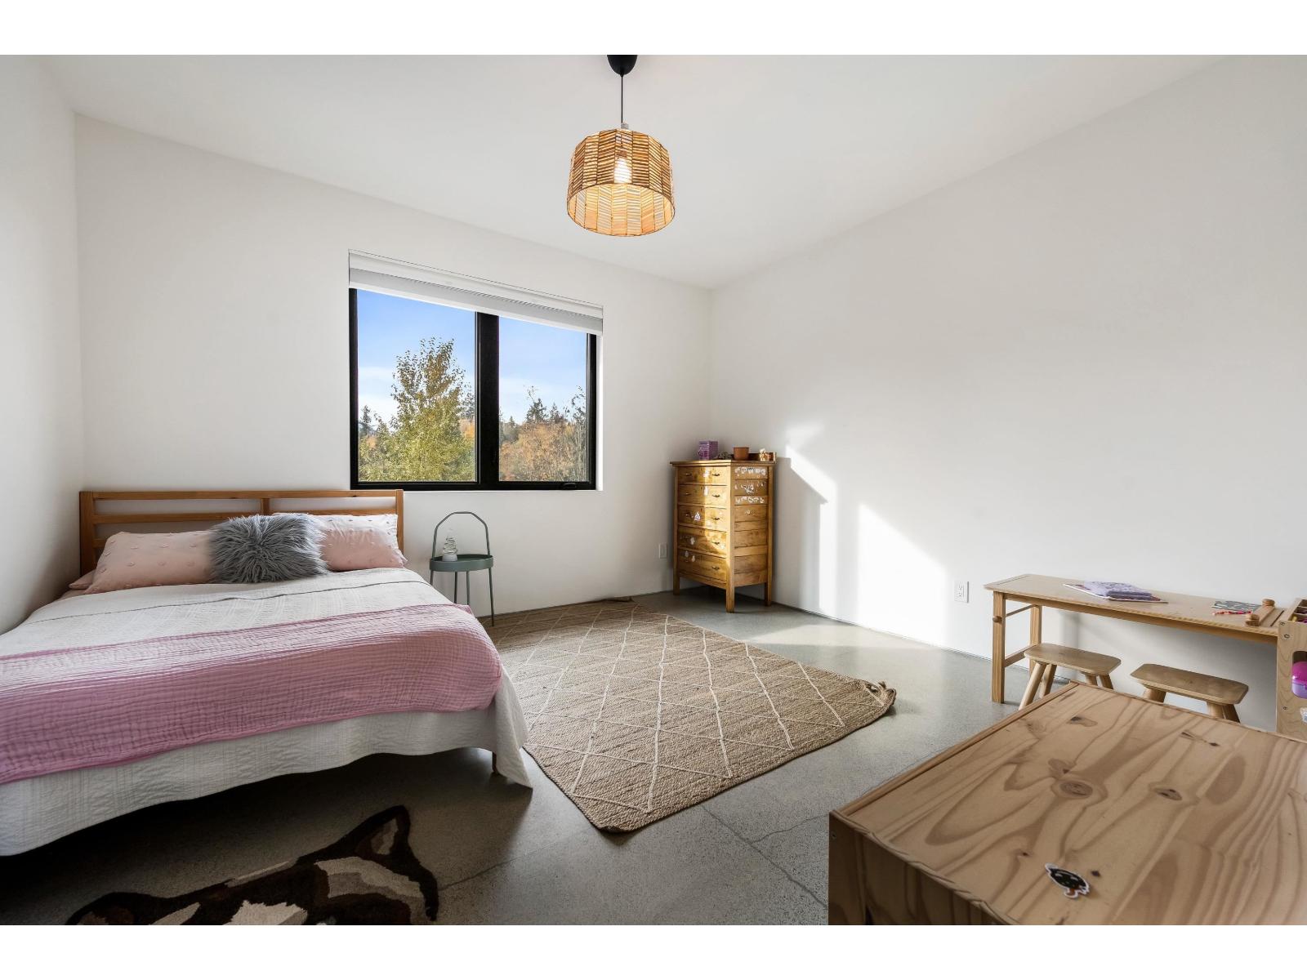
| Above | Bedroom 2 | 13 ft ,3 in | 12 ft ,3 in | 13 ft ,3 in x 12 ft ,3 in |
| Above | Other | 4 ft ,9 in | 7 ft ,10 in | 4 ft ,9 in x 7 ft ,10 in |
| Above | Bedroom 3 | 13 ft ,3 in | 12 ft ,3 in | 13 ft ,3 in x 12 ft ,3 in |
| Above | Other | 4 ft ,9 in | 7 ft ,10 in | 4 ft ,9 in x 7 ft ,10 in |
| Above | Bedroom 4 | 13 ft ,3 in | 12 ft ,3 in | 13 ft ,3 in x 12 ft ,3 in |
| Above | Other | 4 ft ,9 in | 7 ft ,10 in | 4 ft ,9 in x 7 ft ,10 in |
| Above | Other | 11 ft ,3 in | 10 ft ,6 in | 11 ft ,3 in x 10 ft ,6 in |
| Above | Other | 5 ft ,3 in | 6 ft ,9 in | 5 ft ,3 in x 6 ft ,9 in |
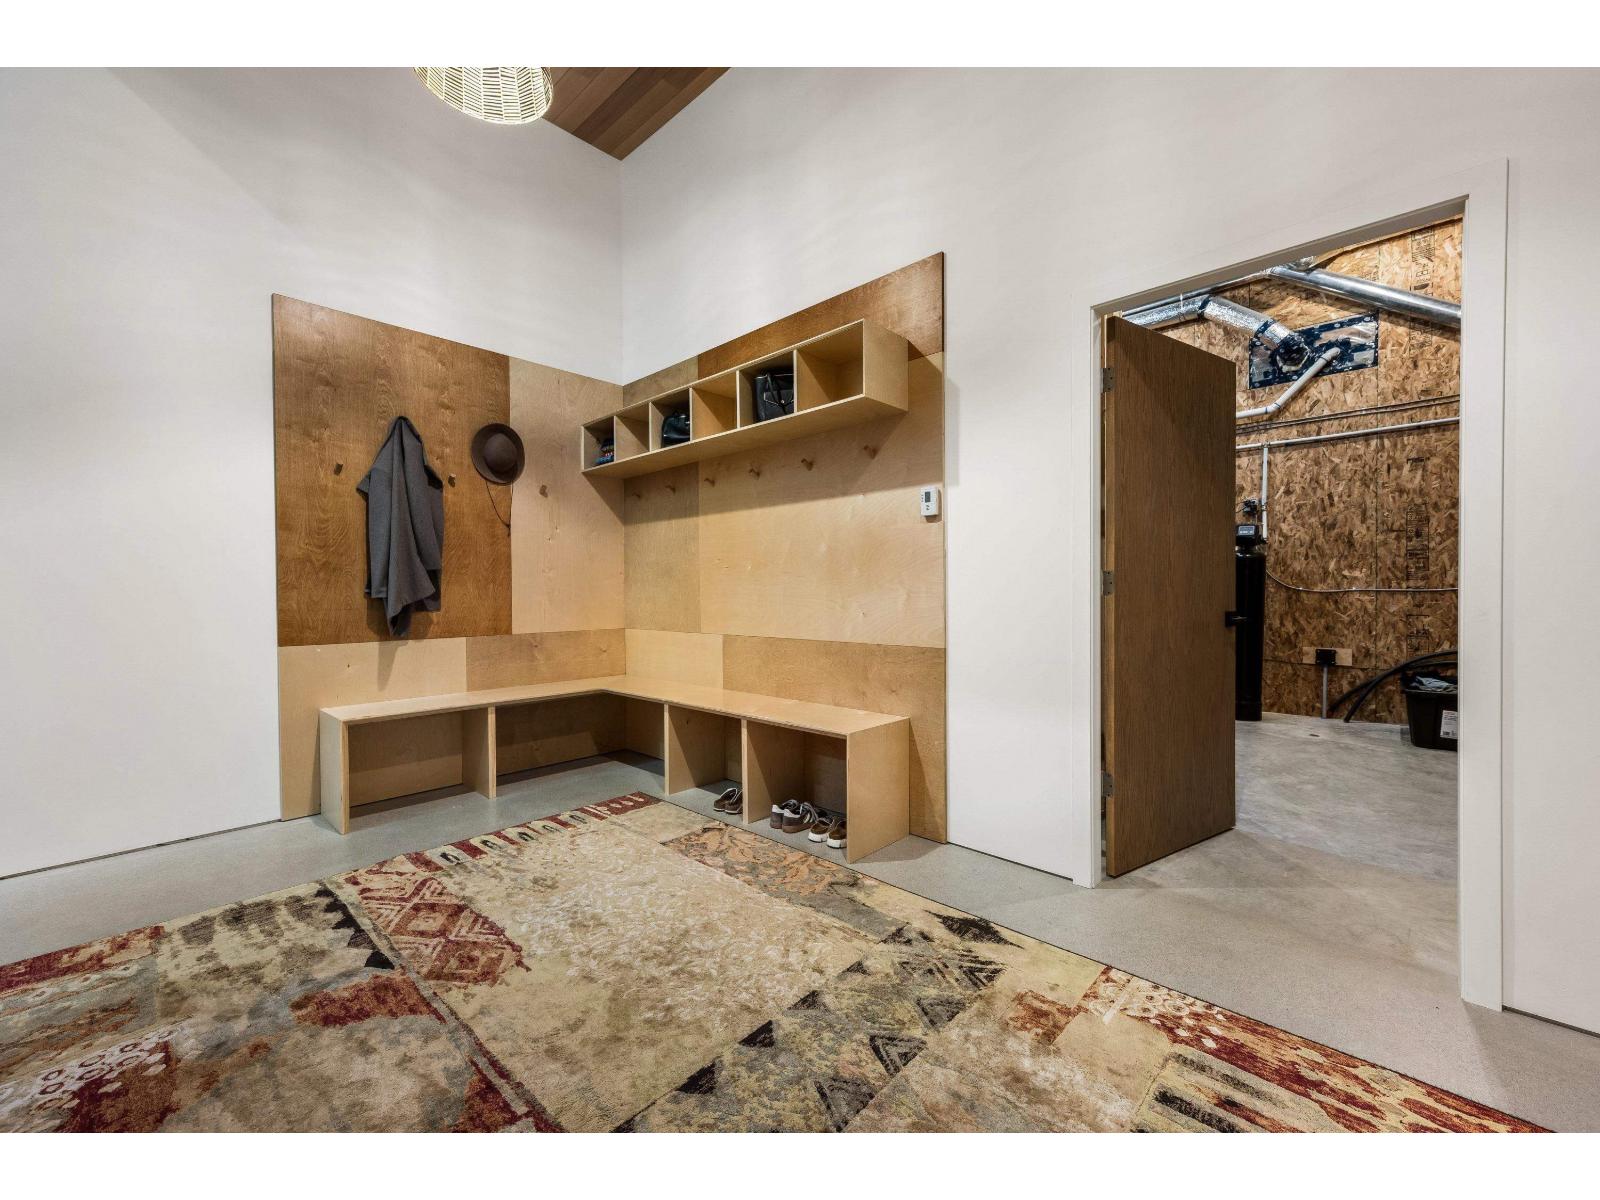
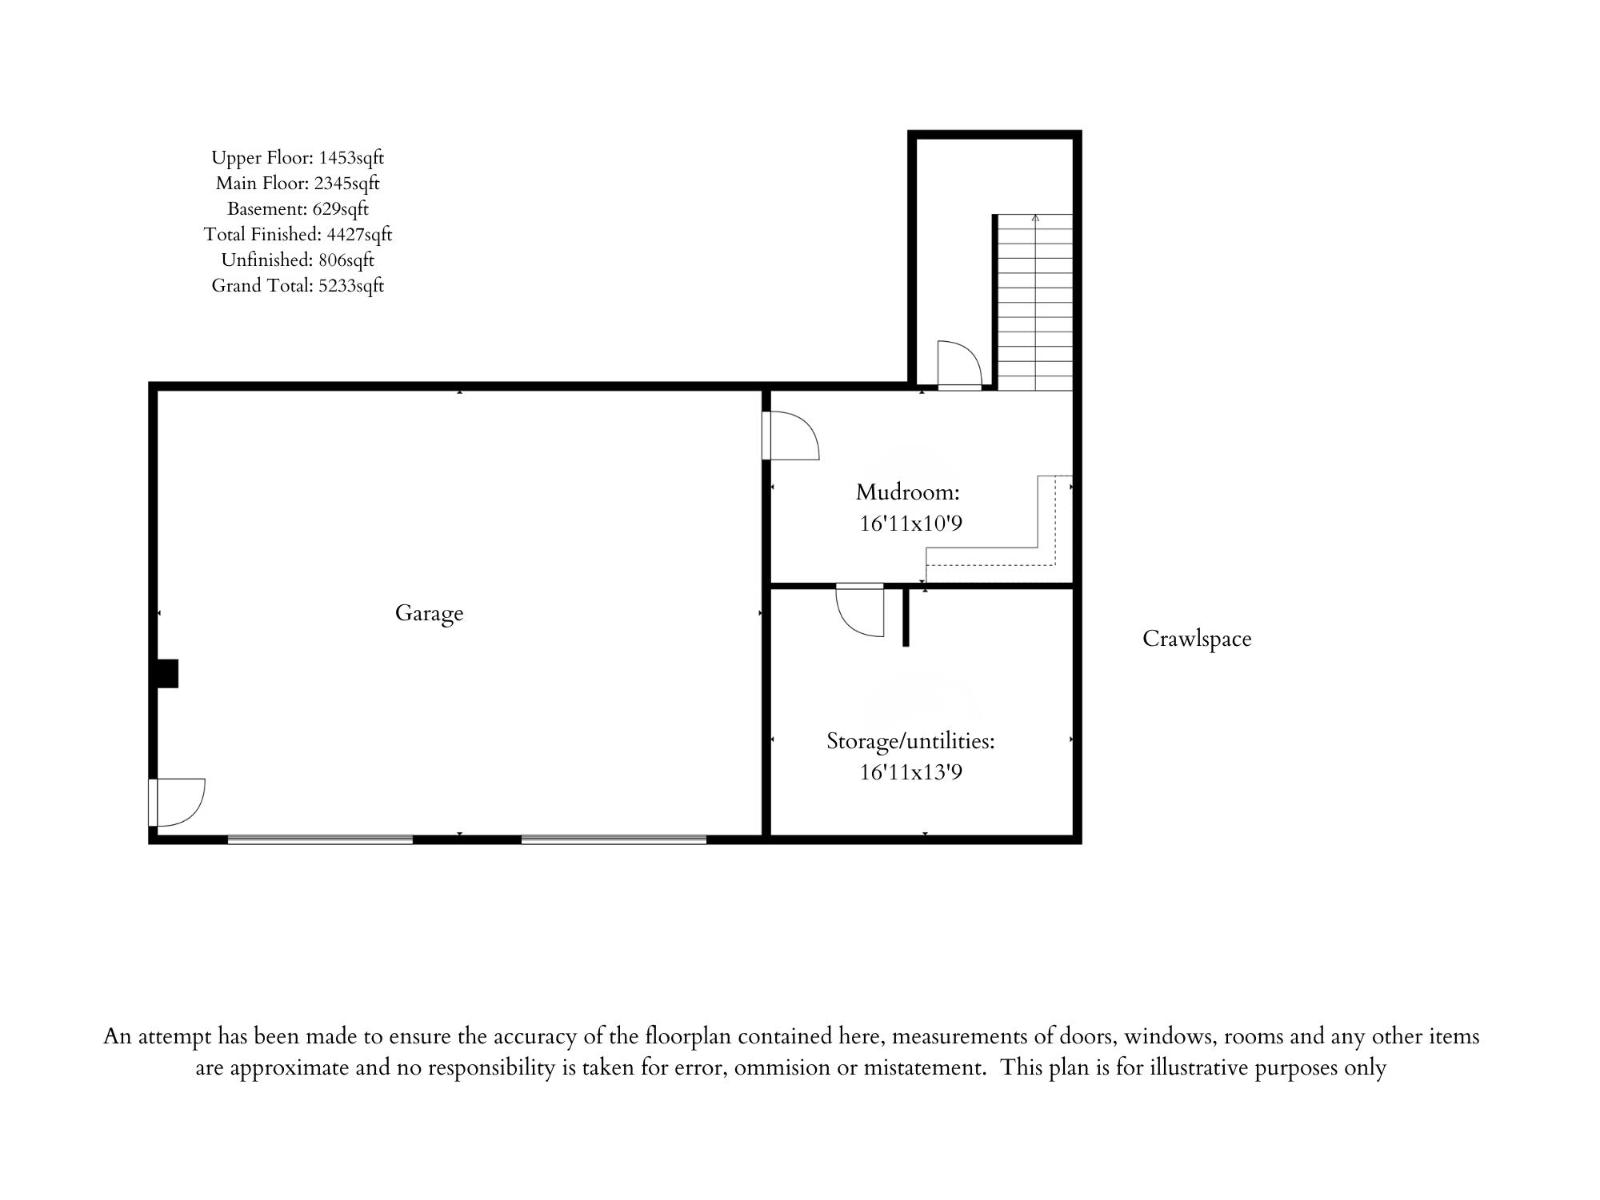
| Basement | Mud Room | 16 ft ,11 in | 10 ft ,9 in | 16 ft ,11 in x 10 ft ,9 in |
| Basement | Storage | 16 ft ,11 in | 13 ft ,9 in | 16 ft ,11 in x 13 ft ,9 in |
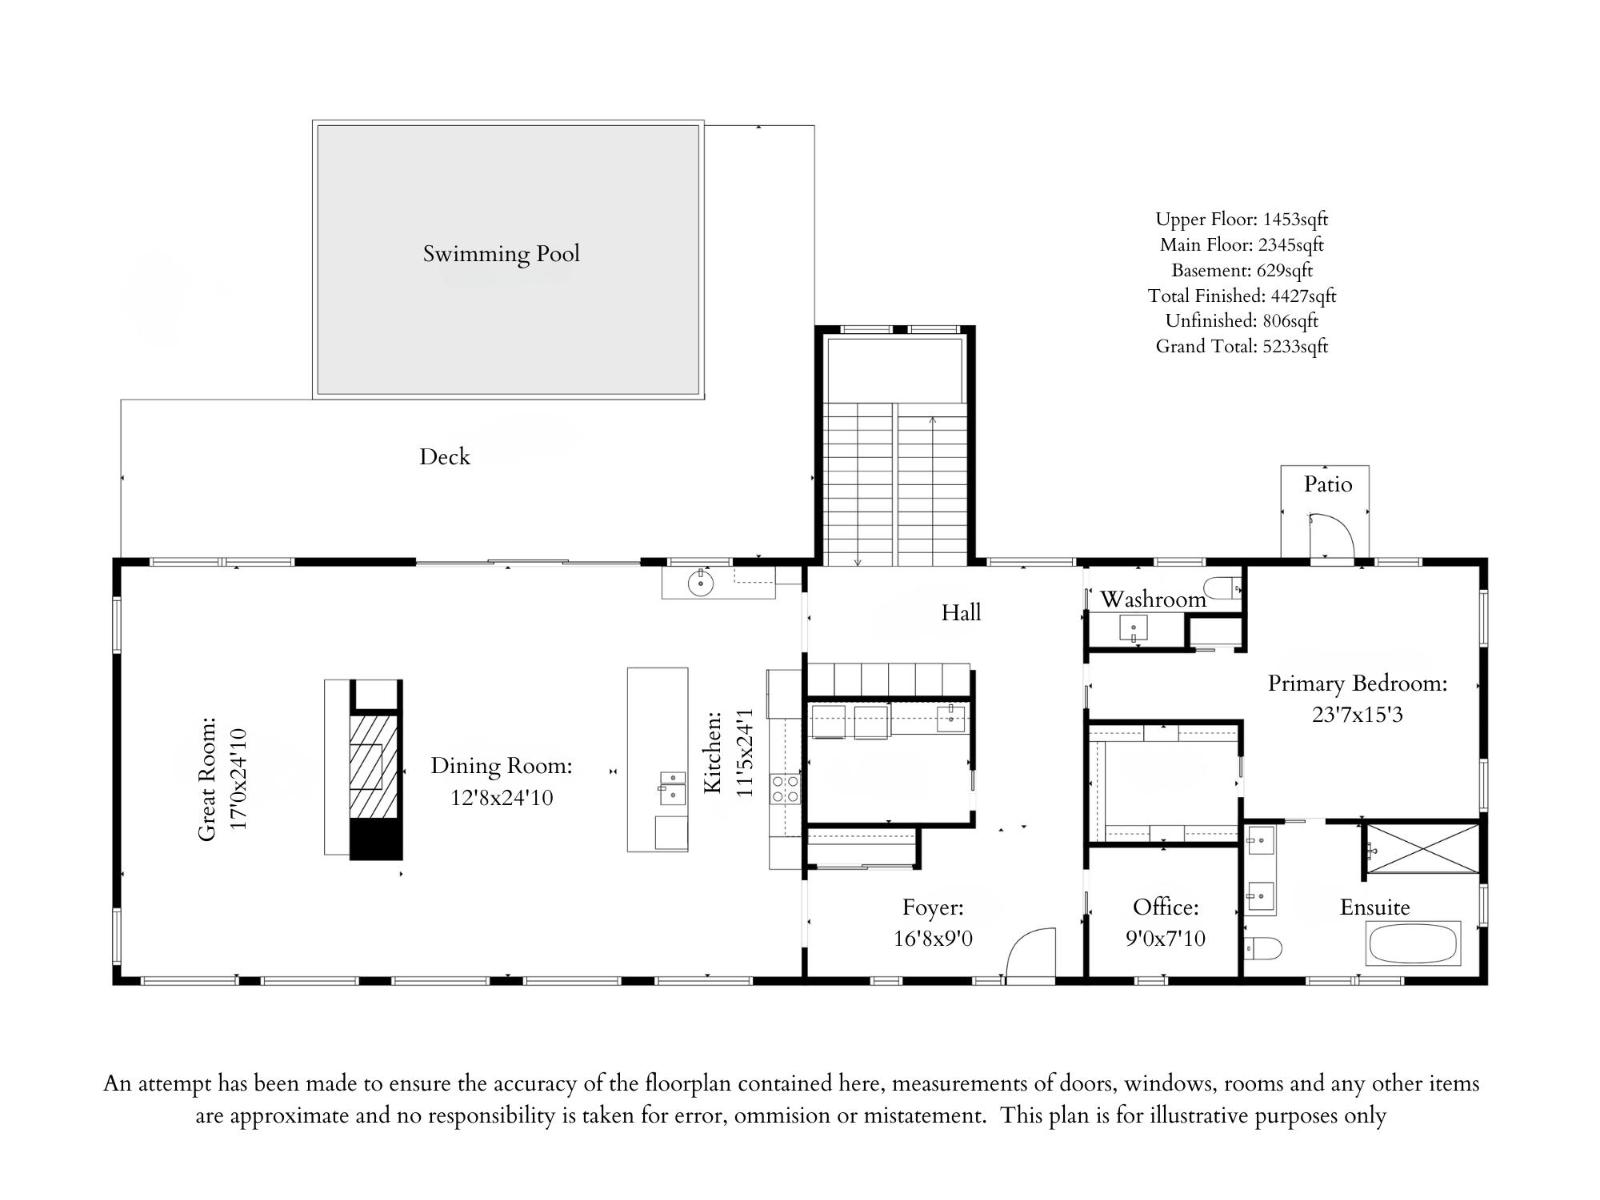
| Main Level | Great Room | 17 ft | 24 ft ,10 in | 17 ft x 24 ft ,10 in |
| Main Level | Dining Room | 12 ft ,8 in | 24 ft ,10 in | 12 ft ,8 in x 24 ft ,10 in |
| Main Level | Kitchen | 11 ft ,5 in | 24 ft ,1 in | 11 ft ,5 in x 24 ft ,1 in |
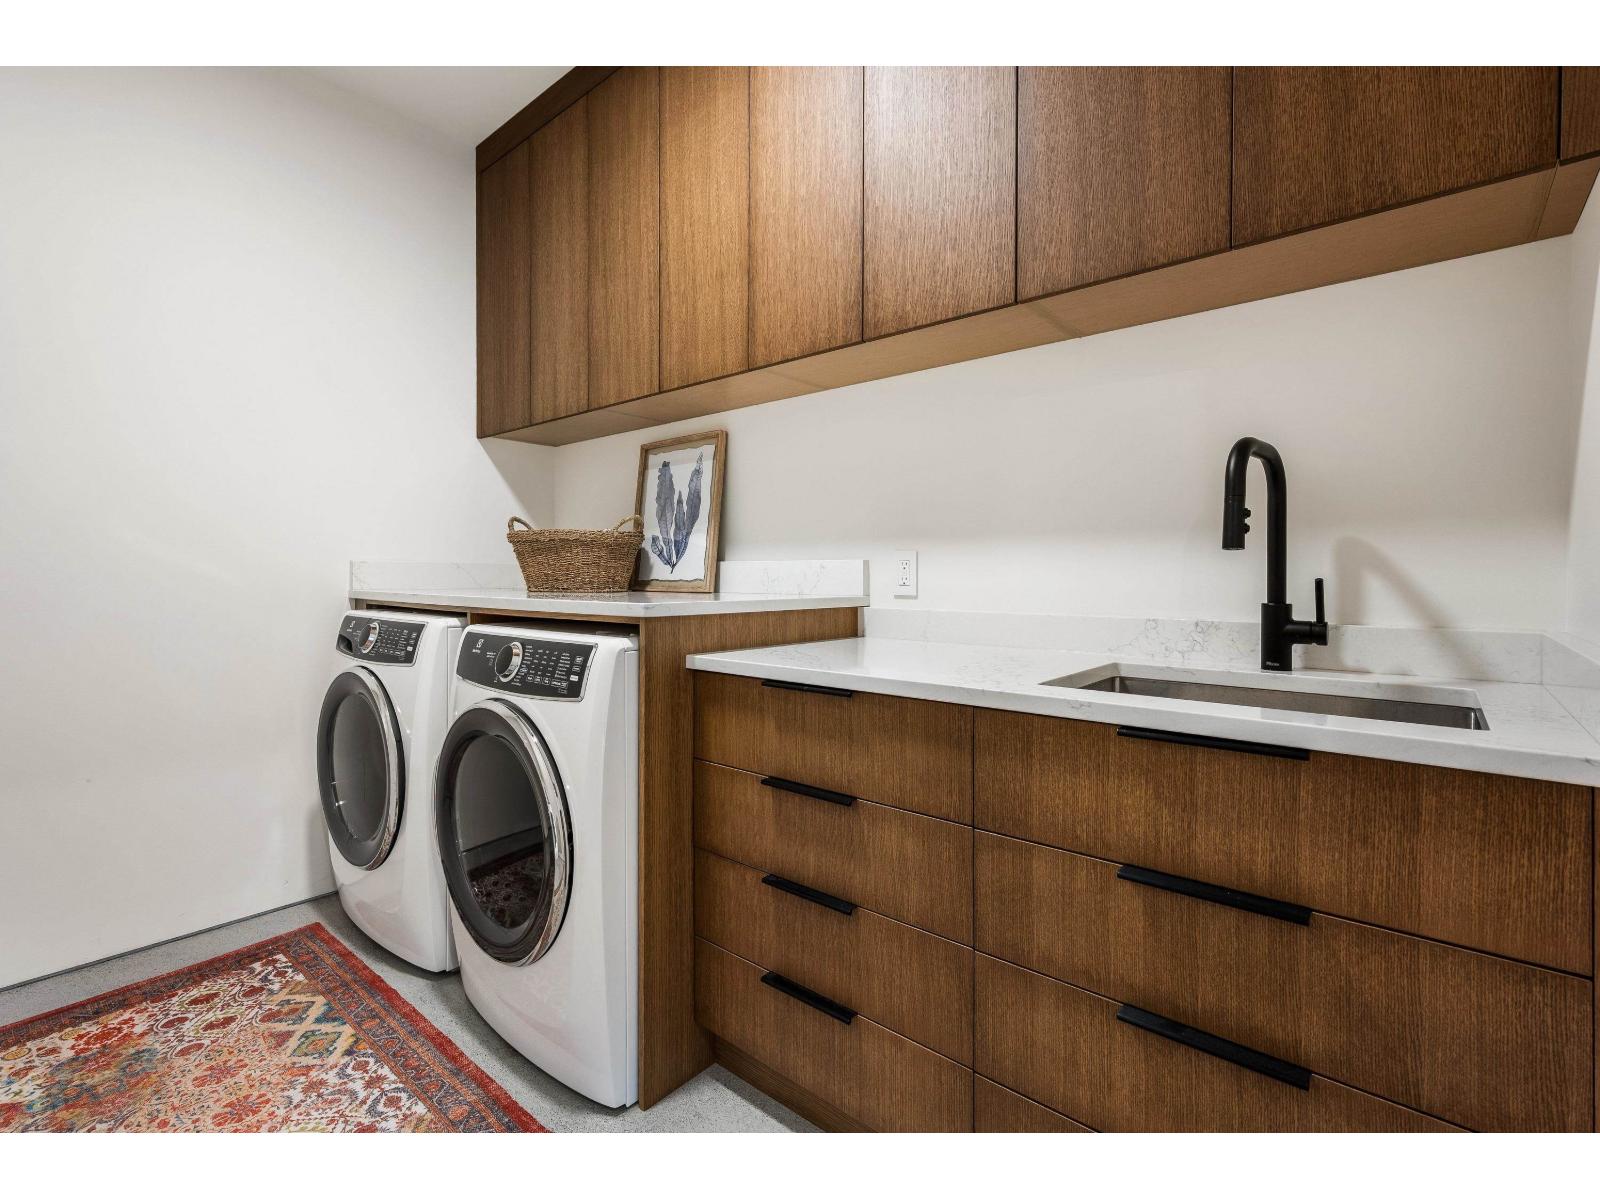
| Main Level | Laundry Room | 9 ft ,10 in | 7 ft ,4 in | 9 ft ,10 in x 7 ft ,4 in |
| Main Level | Foyer | 16 ft ,8 in | 9 ft | 16 ft ,8 in x 9 ft |
| Main Level | Other | 16 ft ,8 in | 15 ft ,10 in | 16 ft ,8 in x 15 ft ,10 in |
| Main Level | Office | 9 ft | 7 ft ,10 in | 9 ft x 7 ft ,10 in |
| Main Level | Primary Bedroom | 23 ft ,7 in | 15 ft ,3 in | 23 ft ,7 in x 15 ft ,3 in |
| Main Level | Other | 9 ft | 7 ft ,1 in | 9 ft x 7 ft ,1 in |
https://www.realtor.ca/real-estate/30485809/48811-elk-view-road-ryder-lake-chilliwack
Contact us for more information
Andrea Lee

(604) 858-7179
(800) 830-7175
(604) 858-7197
www.nydarealty.britishcolumbia.remax.ca/
Sarah Toop
PREC - Sarah Toop Real Estate Group

(604) 705-3339

The trademarks REALTOR®, REALTORS®, and the REALTOR® logo are controlled by The Canadian Real Estate Association (CREA) and identify real estate professionals who are members of CREA. The trademarks MLS®, Multiple Listing Service® and the associated logos are owned by The Canadian Real Estate Association (CREA) and identify the quality of services provided by real estate professionals who are members of CREA. The trademark DDF® is owned by The Canadian Real Estate Association (CREA) and identifies CREA's Data Distribution Facility (DDF®)