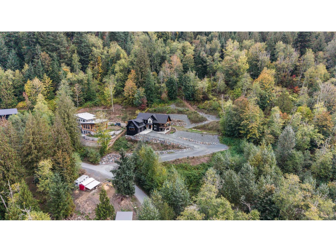
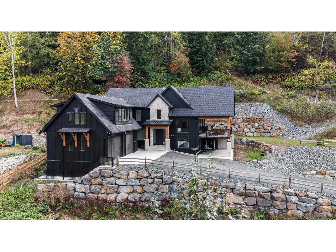
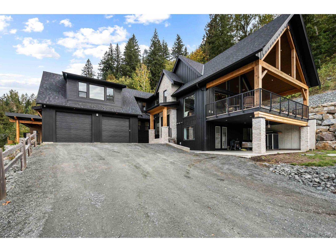
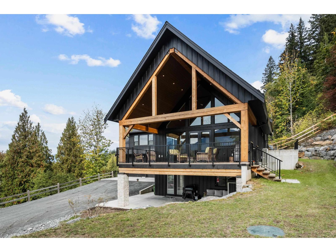
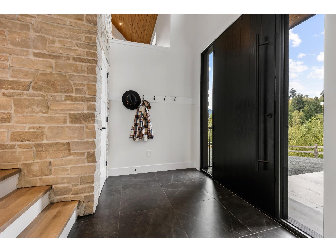
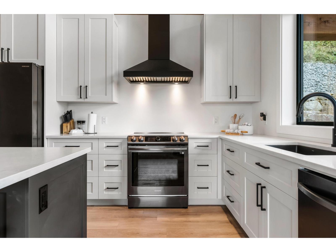
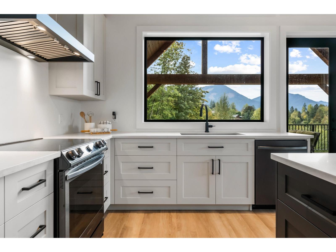
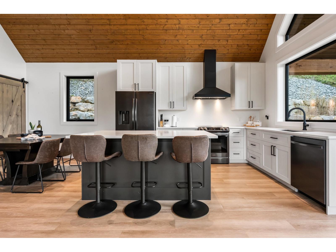
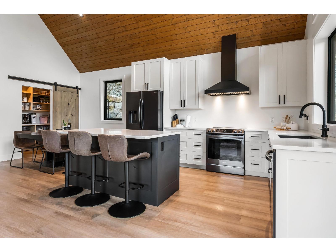
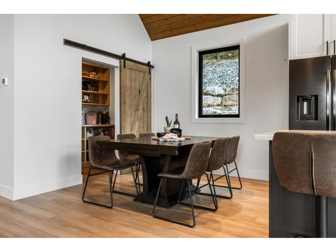
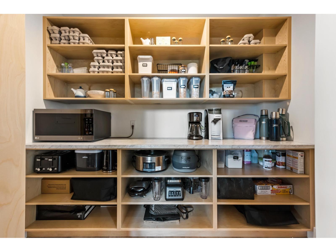
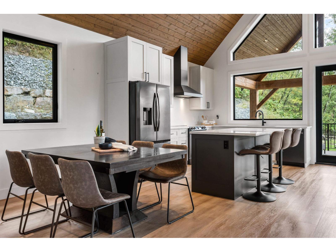
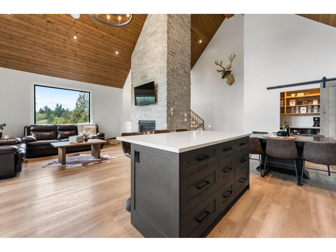
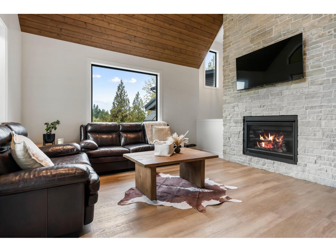
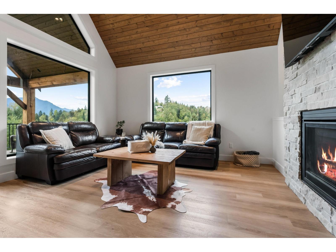
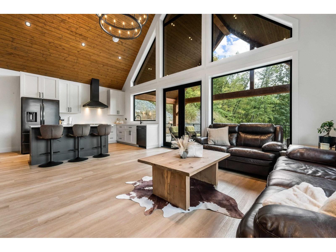
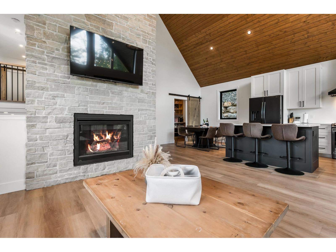
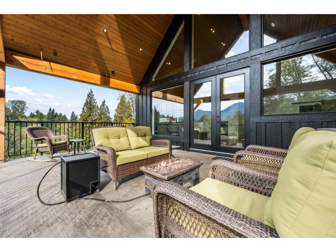
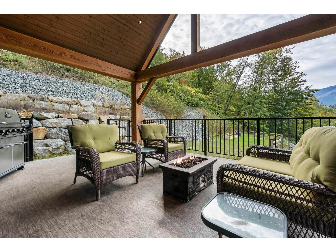
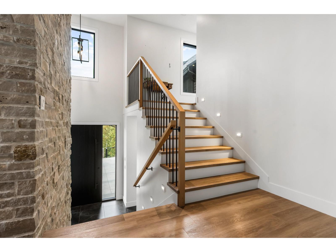
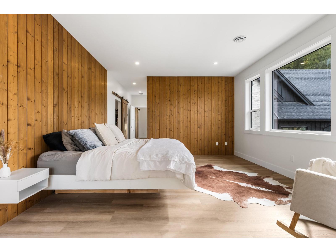
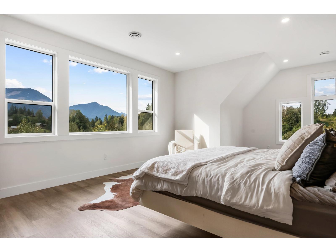
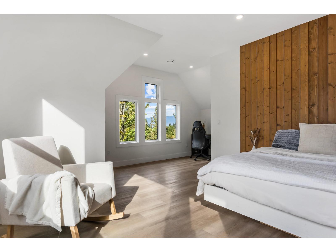
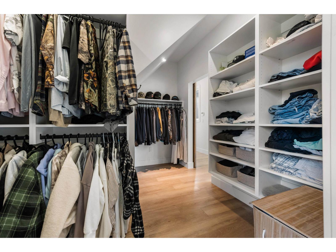
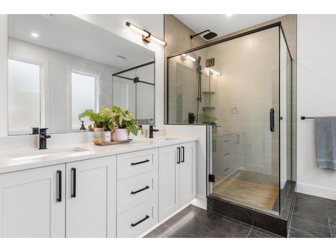
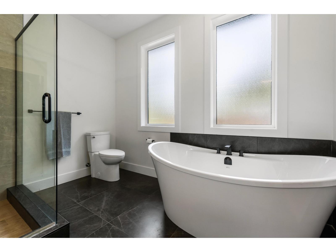
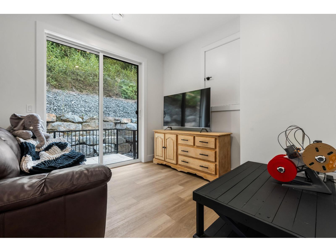
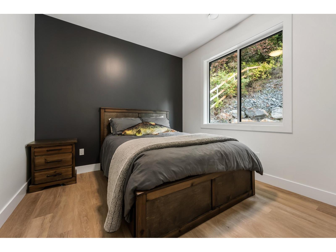
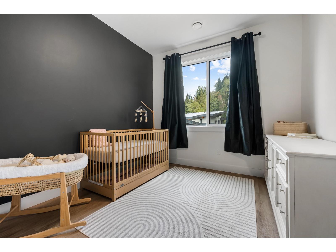
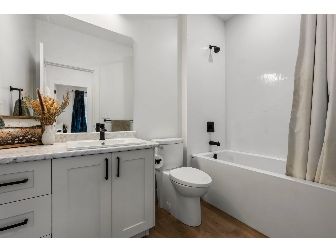
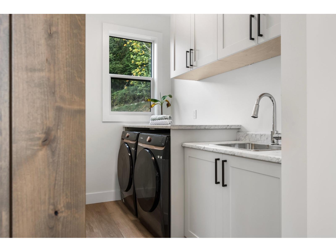
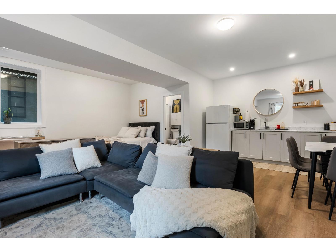
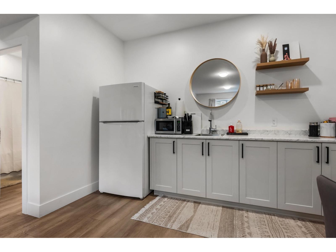
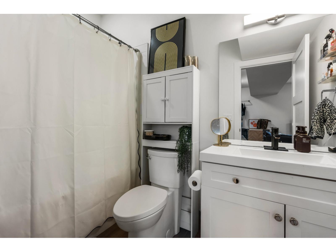
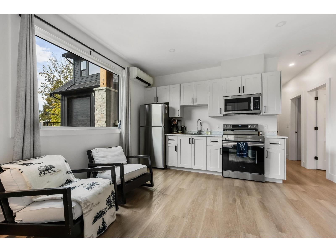
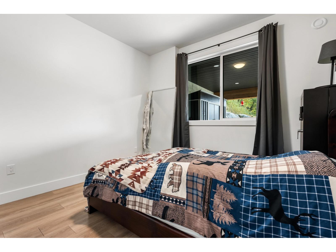
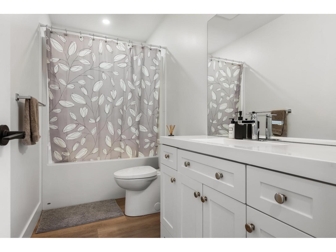
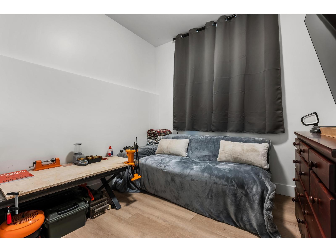
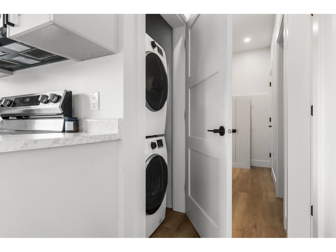
Discover luxury country living on 10 acres in sought-after Ryder Lake! Built in 2024, this stunning custom home features vaulted ceilings, a stone fireplace and a bright, open-concept living area. The gourmet kitchen offers custom cabinetry, black stainless steel appliances, a large island and pantry. Upstairs, the primary suite boasts mountain views, a walk-in closet and spa-inspired ensuite, plus two additional bedrooms, a full bath, sitting room and laundry. Below, a rec room with wet bar and bathroom offers potential for a studio in-law suite, while a separate legal two-bedroom suite provides an excellent mortgage helper. Enjoy peaceful acreage living from the oversized custom-finished deck! This home has everything you need and room to grow. * PREC - Personal Real Estate Corporation (id:44393)
| MLS® Number | R3170737 |
| Property Type | Single Family |
| View Type | View |
| Bathroom Total | 4 |
| Bedrooms Total | 6 |
| Amenities | Laundry - In Suite |
| Appliances | Washer, Dryer, Refrigerator, Stove, Dishwasher |
| Basement Development | Finished |
| Basement Type | Full (finished) |
| Constructed Date | 2024 |
| Construction Style Attachment | Detached |
| Cooling Type | Central Air Conditioning |
| Fireplace Present | Yes |
| Fireplace Total | 1 |
| Heating Fuel | Natural Gas |
| Heating Type | Baseboard Heaters, Forced Air |
| Stories Total | 4 |
| Size Interior | 3,717 Ft2 |
| Type | House |
| Garage | 2 |
| Open | |
| R V |
| Acreage | Yes |
| Size Frontage | 200 Ft |
| Size Irregular | 435600 |
| Size Total | 435600 Sqft |
| Size Total Text | 435600 Sqft |
| Level | Type | Length | Width | Dimensions |
|---|---|---|---|---|
| Above | Primary Bedroom | 14 ft ,2 in | 33 ft | 14 ft ,2 in x 33 ft |
| Above | Other | 8 ft ,9 in | 10 ft ,10 in | 8 ft ,9 in x 10 ft ,10 in |
| Above | Laundry Room | 8 ft ,9 in | 5 ft ,9 in | 8 ft ,9 in x 5 ft ,9 in |
| Above | Bedroom 2 | 12 ft ,2 in | 10 ft | 12 ft ,2 in x 10 ft |
| Above | Bedroom 3 | 12 ft ,2 in | 10 ft ,4 in | 12 ft ,2 in x 10 ft ,4 in |
| Above | Den | 10 ft ,11 in | 10 ft | 10 ft ,11 in x 10 ft |
| Basement | Storage | 8 ft ,1 in | 10 ft ,6 in | 8 ft ,1 in x 10 ft ,6 in |
| Basement | Kitchen | 5 ft ,3 in | 10 ft ,10 in | 5 ft ,3 in x 10 ft ,10 in |
| Basement | Living Room | 9 ft ,3 in | 13 ft ,8 in | 9 ft ,3 in x 13 ft ,8 in |
| Lower Level | Foyer | 8 ft ,7 in | 6 ft ,5 in | 8 ft ,7 in x 6 ft ,5 in |
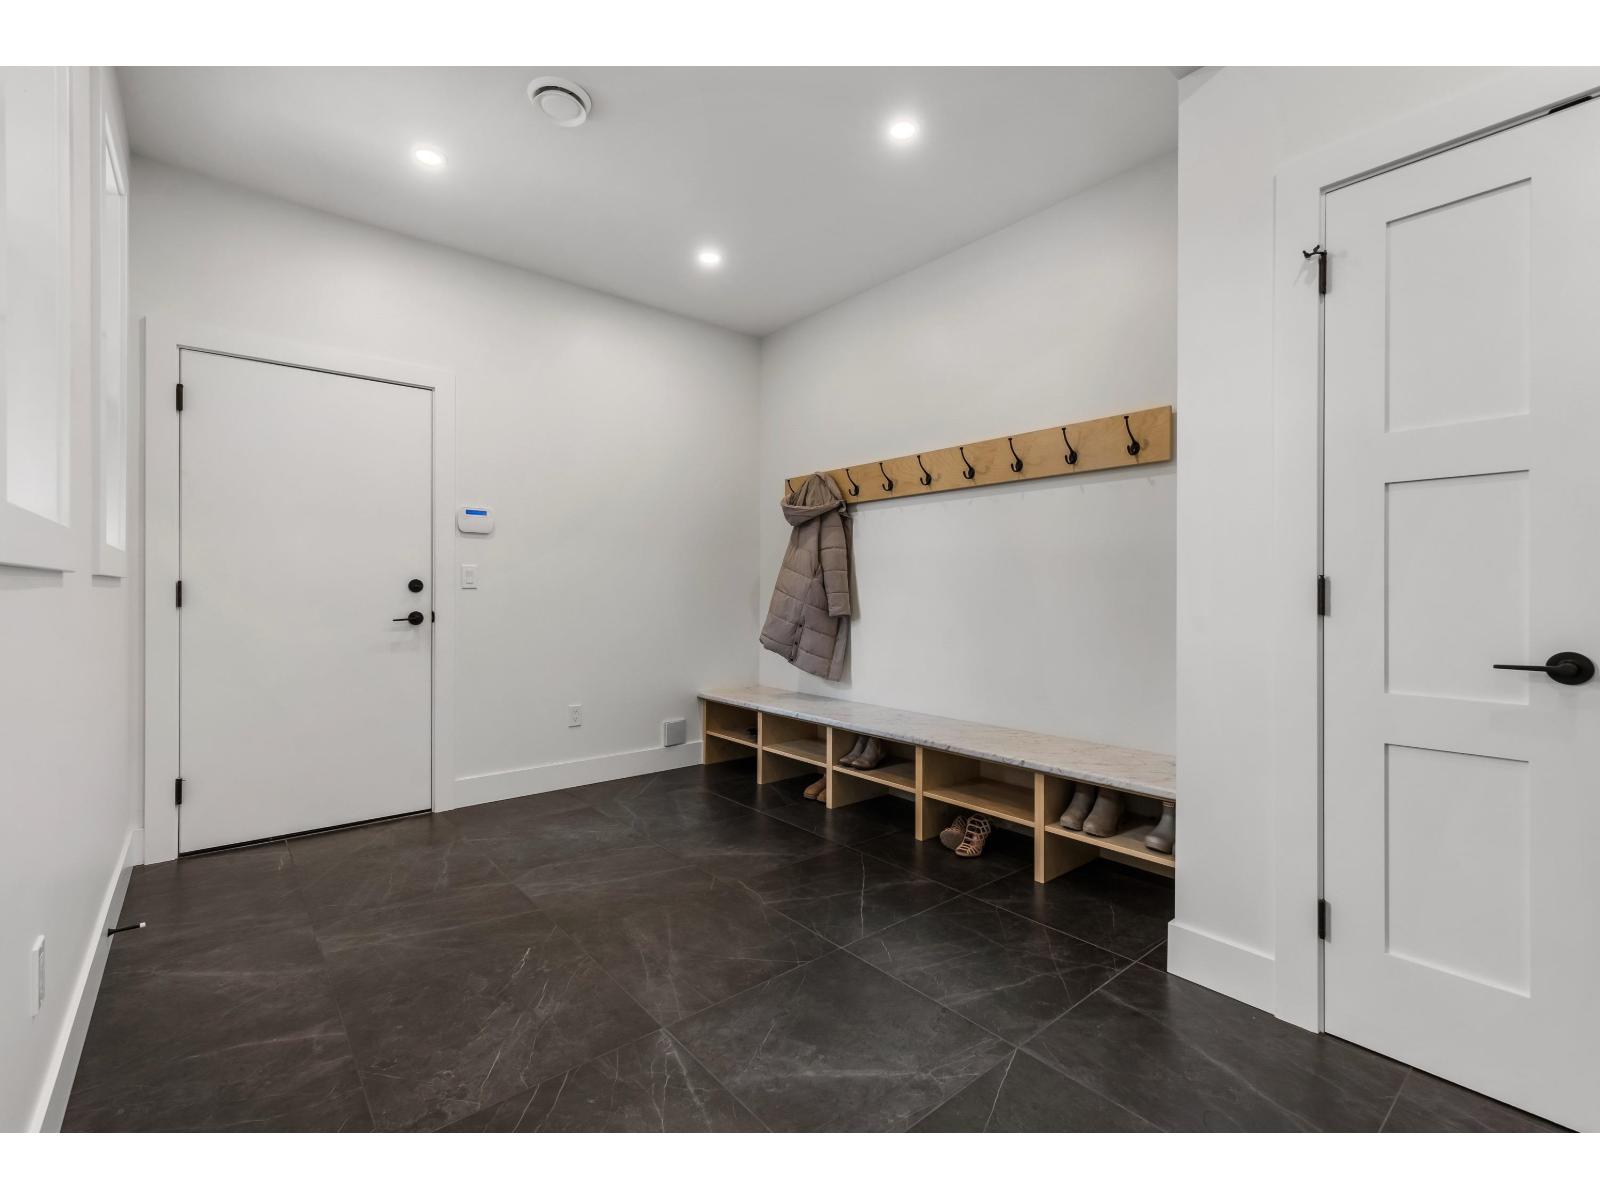
| Lower Level | Mud Room | 19 ft ,2 in | 14 ft ,6 in | 19 ft ,2 in x 14 ft ,6 in |
| Lower Level | Kitchen | 5 ft ,5 in | 11 ft ,6 in | 5 ft ,5 in x 11 ft ,6 in |
| Lower Level | Dining Room | 8 ft ,11 in | 11 ft ,6 in | 8 ft ,11 in x 11 ft ,6 in |
| Lower Level | Living Room | 9 ft ,1 in | 16 ft | 9 ft ,1 in x 16 ft |
| Lower Level | Bedroom 4 | 18 ft | 8 ft ,10 in | 18 ft x 8 ft ,10 in |
| Main Level | Foyer | 9 ft | 6 ft ,10 in | 9 ft x 6 ft ,10 in |
| Main Level | Living Room | 18 ft ,8 in | 17 ft ,4 in | 18 ft ,8 in x 17 ft ,4 in |
| Main Level | Kitchen | 12 ft ,6 in | 9 ft ,4 in | 12 ft ,6 in x 9 ft ,4 in |
| Main Level | Dining Room | 9 ft ,9 in | 9 ft ,4 in | 9 ft ,9 in x 9 ft ,4 in |
| Main Level | Pantry | 5 ft ,1 in | 9 ft | 5 ft ,1 in x 9 ft |
https://www.realtor.ca/real-estate/30342602/48843-elk-view-road-ryder-lake-chilliwack
Contact us for more information
Bryan Van Hoepen
Personal Real Estate Corporation
(888) 828-8447
(888) 828-8447
onereal.ca/

The trademarks REALTOR®, REALTORS®, and the REALTOR® logo are controlled by The Canadian Real Estate Association (CREA) and identify real estate professionals who are members of CREA. The trademarks MLS®, Multiple Listing Service® and the associated logos are owned by The Canadian Real Estate Association (CREA) and identify the quality of services provided by real estate professionals who are members of CREA. The trademark DDF® is owned by The Canadian Real Estate Association (CREA) and identifies CREA's Data Distribution Facility (DDF®)