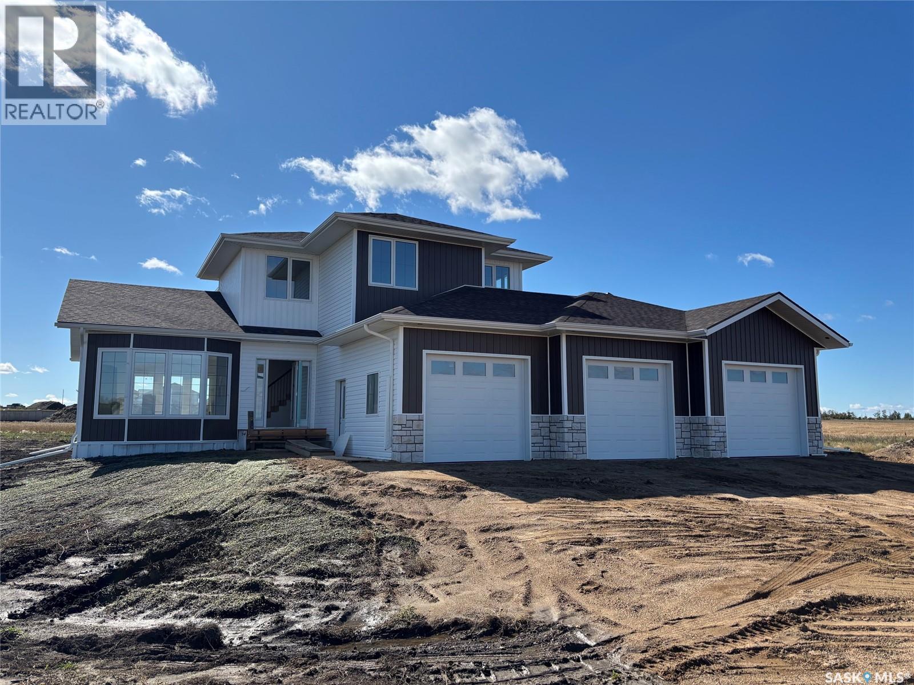
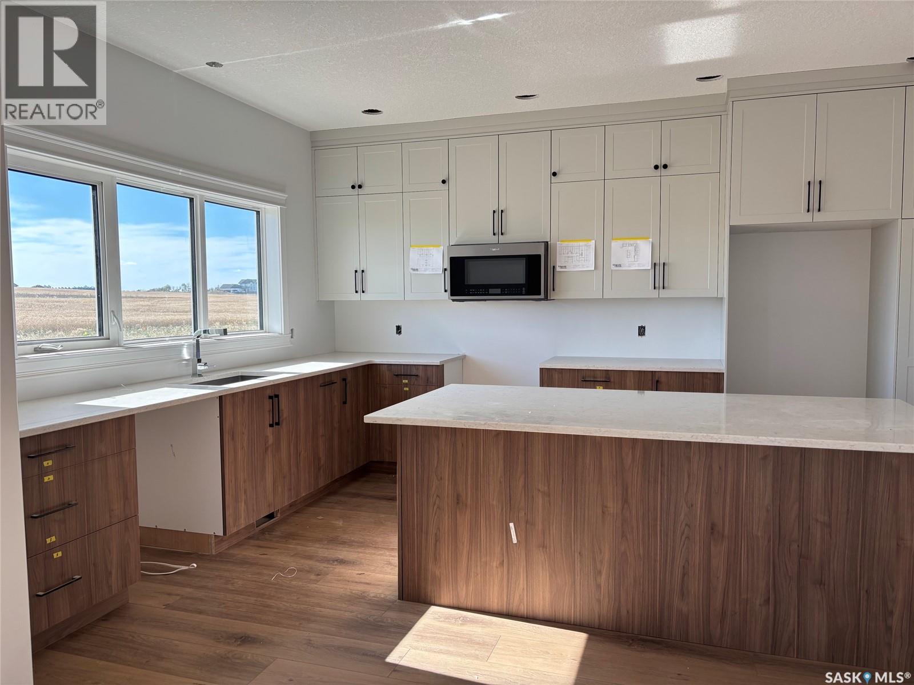
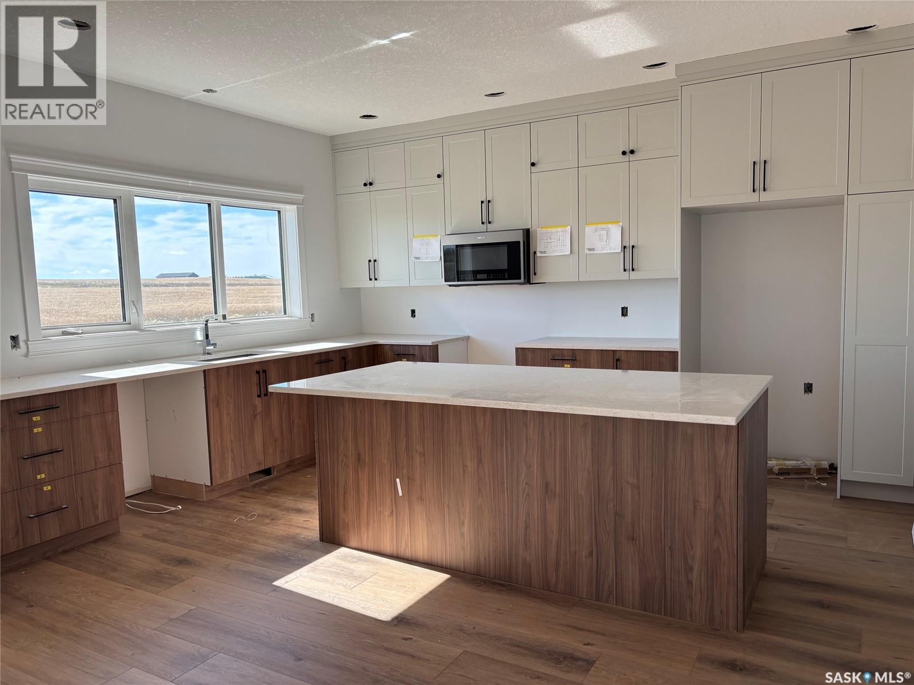
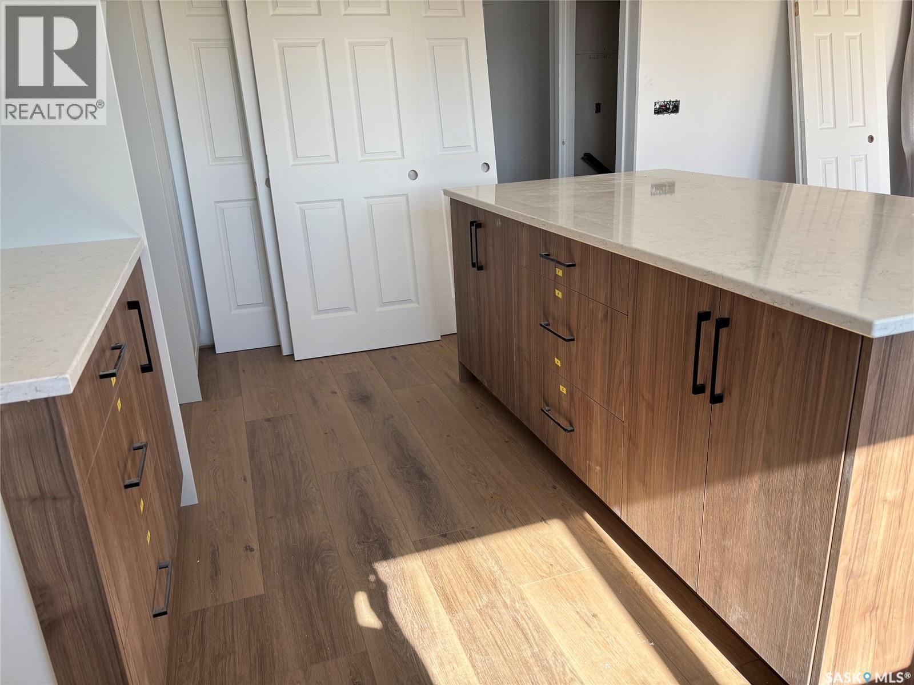
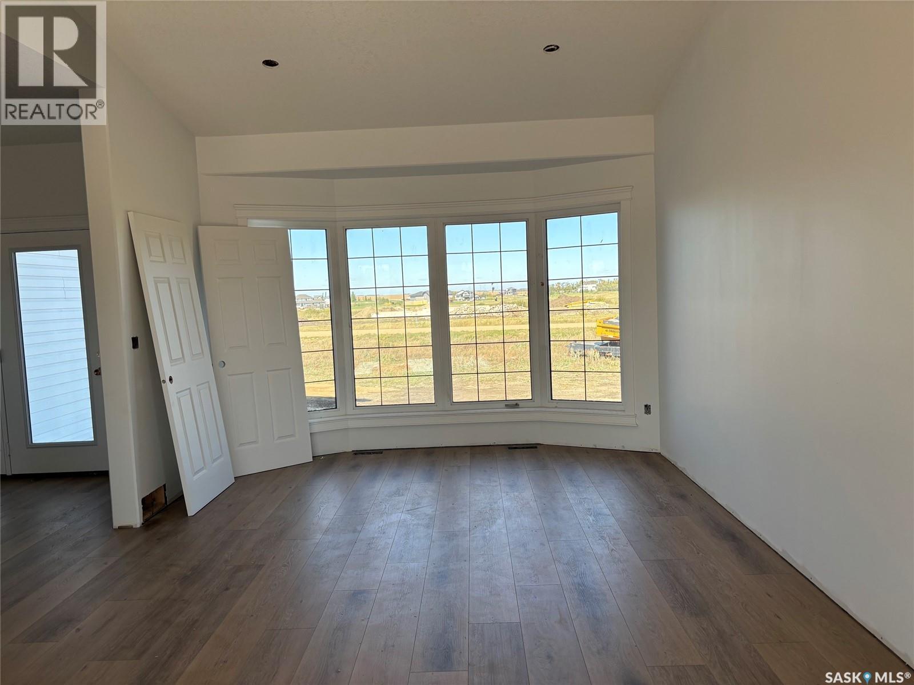
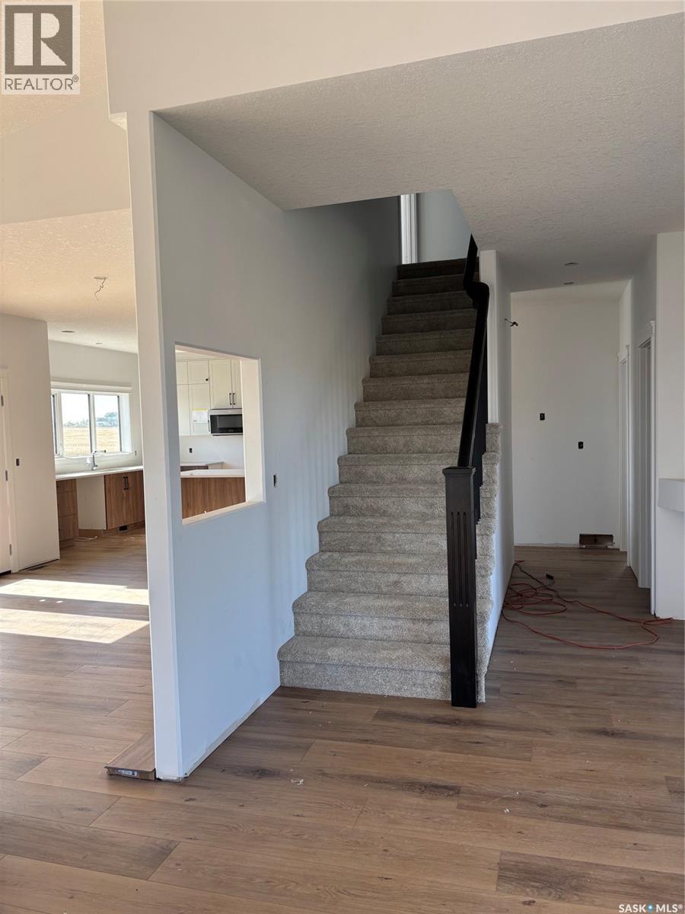
PROFESSIONAL PHOTOS WILL BE DONE ONCE BASEBOARDS AND DOORS HAVE BEEN INSTALLED. Welcome to acreage living! This spacious two-storey home offers an excellent combination of comfortable family living, generous room sizes, and the added convenience of a triple attached garage. The main floor features large windows that fill the home with natural light, creating a bright and welcoming atmosphere throughout. A large eat-in kitchen, thoughtfully designed by Majestic Cabinets of Saskatoon, provides plenty of space for everyday meals and entertaining. The main floor also offers both a comfortable family room and a separate living room, giving everyone room to relax and gather. The home offers three bedrooms and three bathrooms, with a functional two-storey layout designed with family living in mind. The second bedroom features a cozy and unique layout, with a main area measuring approximately 11'10" x 10'7", along with a 7' x 6'8" alcove that offers additional space for a reading nook, desk, dressing area, or extra storage. Currently in the final stages of construction, this home is expected to be ready for possession within four to six weeks — plenty of time to settle in and celebrate Christmas and the holiday season in your new home, surrounded by the warmth and charm of country living. The home can be viewed by while construction is being completed. The impressive triple garage is heated, insulated, and drywalled, with a drain in each bay for added convenience. Both hot and cold water are also run to the garage, making it a practical and versatile space for vehicles, projects, recreational equipment, and year-round use. this property provides the space and privacy of rural living along with the comfort and convenience of a beautifully designed family home. For additional information, blueprints for the main floor, second floor, and basement are available in the supplements, along with the Surveyor’s Certificate and Property Condition Disclosure Statement. (id:44393)
| MLS® Number | SK049603 |
| Property Type | Single Family |
| Community Features | School Bus |
| Features | Acreage, Irregular Lot Size, No Bush, Sump Pump |
| Structure | Deck |
| Bathroom Total | 3 |
| Bedrooms Total | 3 |
| Appliances | Microwave |
| Architectural Style | 2 Level |
| Basement Development | Unfinished |
| Basement Type | Full (unfinished) |
| Constructed Date | 2026 |
| Cooling Type | Central Air Conditioning |
| Fireplace Fuel | Gas |
| Fireplace Present | Yes |
| Fireplace Type | Conventional |
| Heating Fuel | Natural Gas |
| Heating Type | Forced Air |
| Stories Total | 2 |
| Size Interior | 2,096 Ft2 |
| Type | House |
| Attached Garage | |
| Gravel | |
| Heated Garage | |
| Parking Space(s) | 10 |
| Acreage | Yes |
| Size Frontage | 408 Ft |
| Size Irregular | 2.10 |
| Size Total | 2.1 Ac |
| Size Total Text | 2.1 Ac |
| Level | Type | Length | Width | Dimensions |
|---|---|---|---|---|
| Second Level | Primary Bedroom | 12 ft ,8 in | 14 ft ,9 in | 12 ft ,8 in x 14 ft ,9 in |
| Second Level | 5pc Ensuite Bath | Measurements not available | ||
| Second Level | 4pc Bathroom | Measurements not available | ||
| Second Level | Bedroom | 10 ft ,4 in | 10 ft ,6 in | 10 ft ,4 in x 10 ft ,6 in |
| Second Level | Bedroom | 10 ft ,7 in | 11 ft ,10 in | 10 ft ,7 in x 11 ft ,10 in |
| Basement | Other | Measurements not available | ||
| Main Level | Foyer | 7 ft | 8 ft | 7 ft x 8 ft |
| Main Level | Living Room | 14 ft | 13 ft | 14 ft x 13 ft |
| Main Level | Family Room | 14 ft | 16 ft | 14 ft x 16 ft |
| Main Level | Dining Room | 12 ft ,8 in | 10 ft ,6 in | 12 ft ,8 in x 10 ft ,6 in |
| Main Level | Kitchen | 16 ft ,3 in | 12 ft ,10 in | 16 ft ,3 in x 12 ft ,10 in |
| Main Level | Laundry Room | 7 ft ,8 in | 8 ft | 7 ft ,8 in x 8 ft |
| Main Level | Mud Room | 6 ft ,10 in | 12 ft ,1 in | 6 ft ,10 in x 12 ft ,1 in |
| Main Level | 2pc Bathroom | Measurements not available |
https://www.realtor.ca/real-estate/30342890/49-meadowlark-trail-blucher-rm-no-343
Contact us for more information
Jo-Anne Larre
Salesperson
(306) 653-8222
(306) 242-5503

The trademarks REALTOR®, REALTORS®, and the REALTOR® logo are controlled by The Canadian Real Estate Association (CREA) and identify real estate professionals who are members of CREA. The trademarks MLS®, Multiple Listing Service® and the associated logos are owned by The Canadian Real Estate Association (CREA) and identify the quality of services provided by real estate professionals who are members of CREA. The trademark DDF® is owned by The Canadian Real Estate Association (CREA) and identifies CREA's Data Distribution Facility (DDF®)