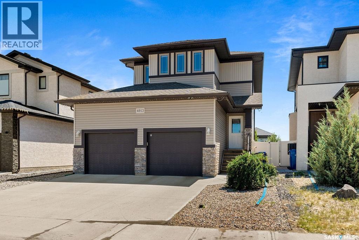
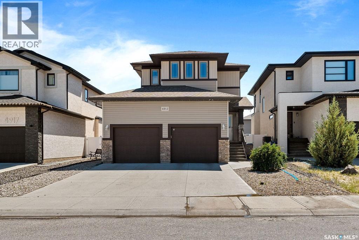
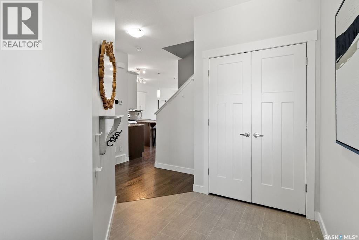
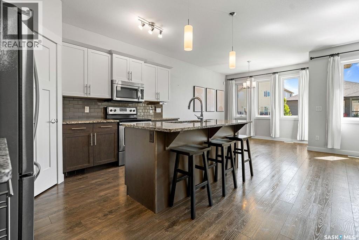
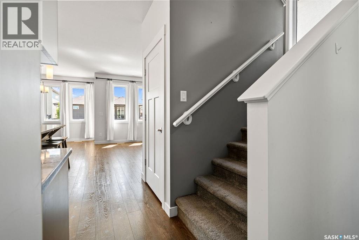
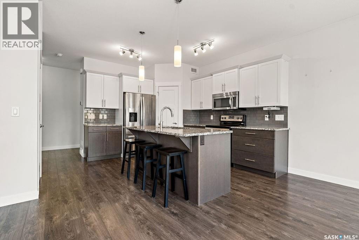
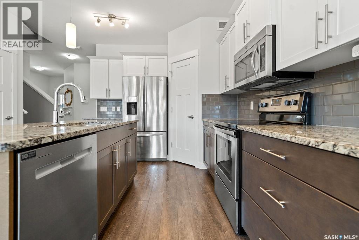
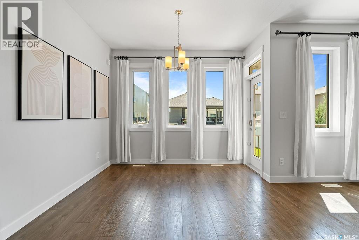
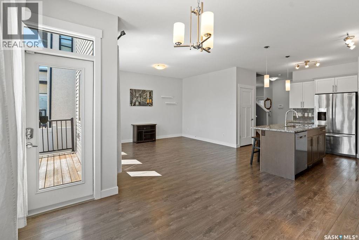
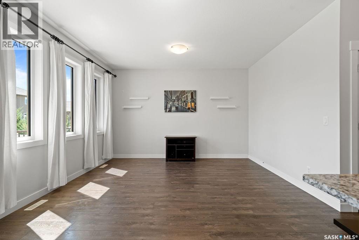
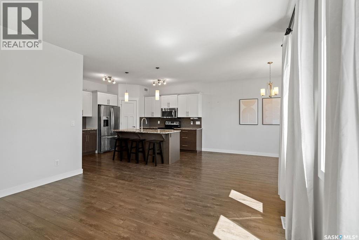
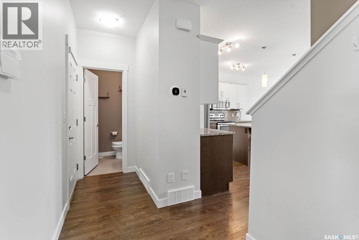
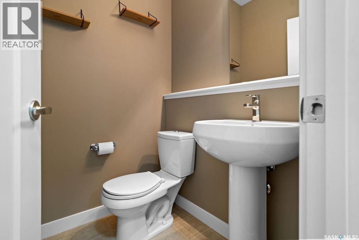
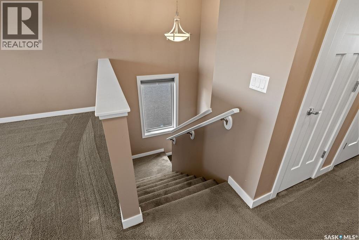
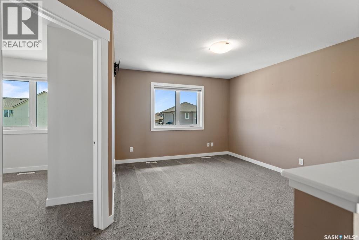
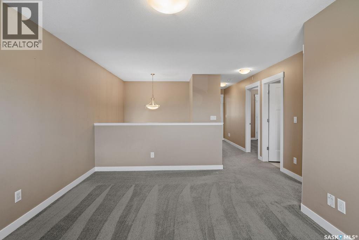
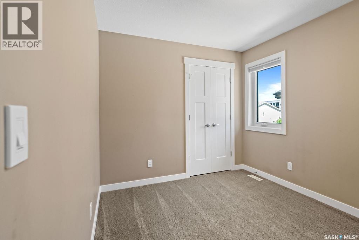
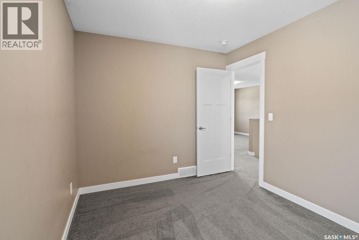
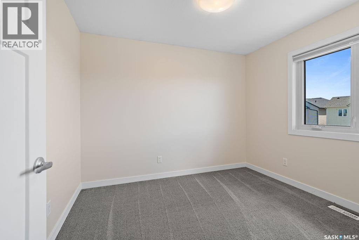
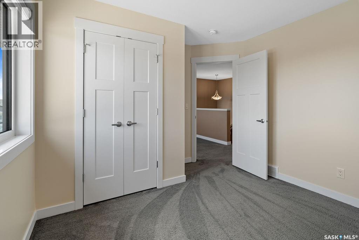
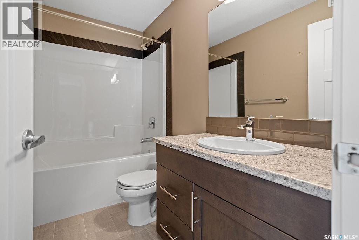
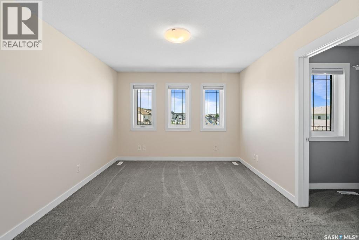
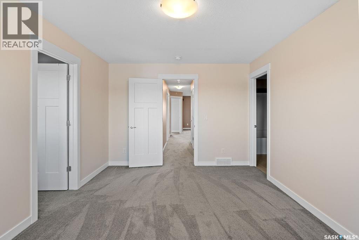
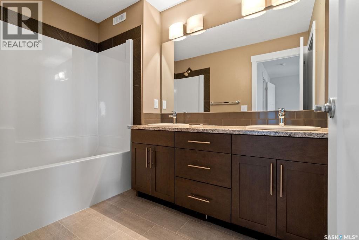
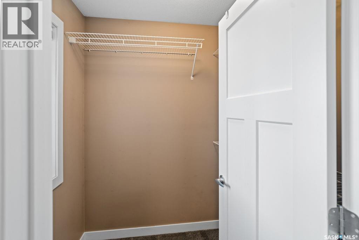
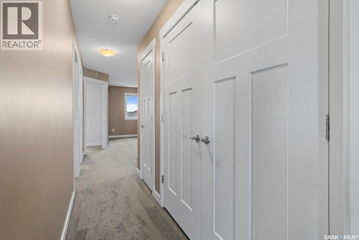
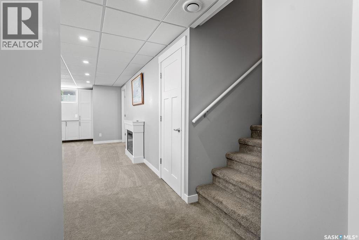
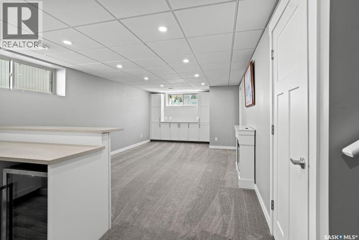
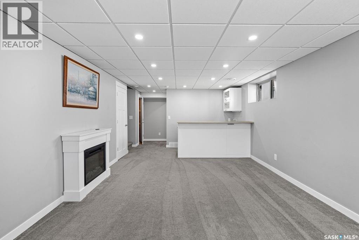
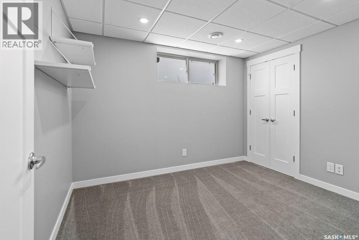
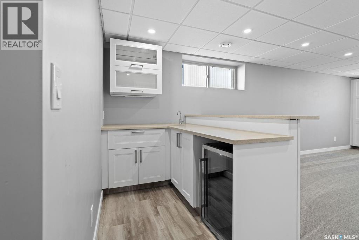
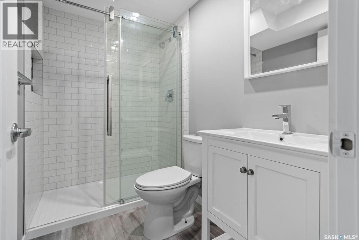
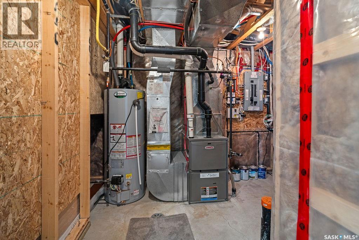
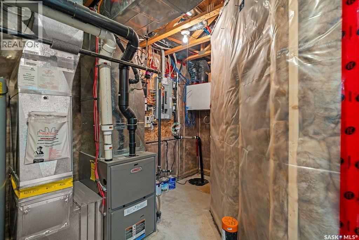
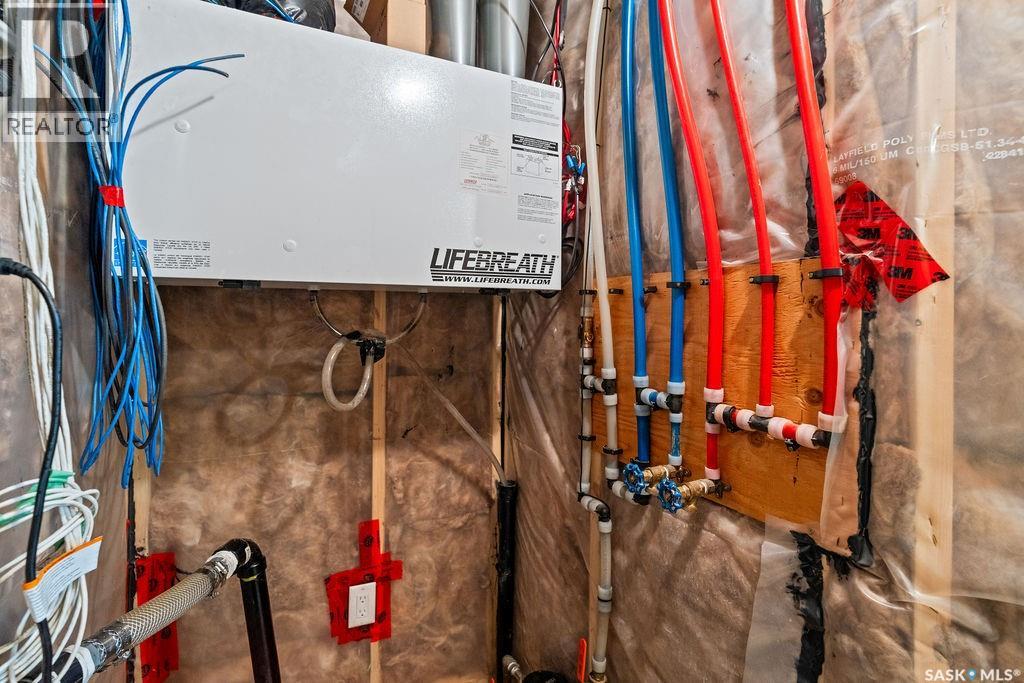
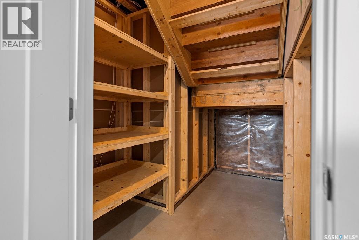
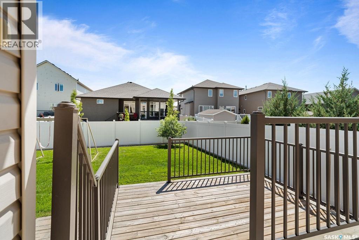
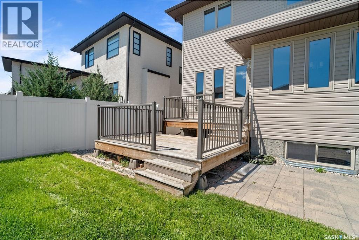
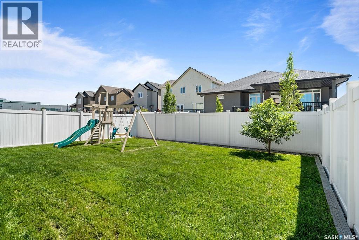
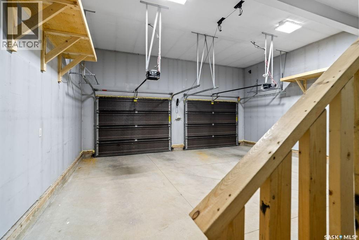
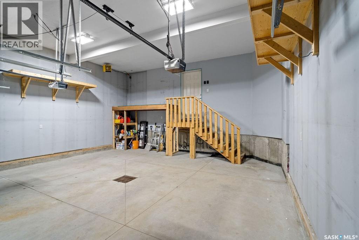
Welcome to 4913 E Green Brooks Way, a beautifully finished two-storey home in the sought-after Greens on Gardiner, perfectly situated just steps from the school and parks. Offering 1,717 sq. ft. plus a fully developed basement, this home has been thoughtfully designed with both everyday living and entertaining in mind. The spacious front foyer welcomes you into a bright, open-concept main floor featuring a stylish kitchen overlooking the dining area and inviting living room, creating the perfect space for gathering with family and friends. Step outside to enjoy the fully landscaped backyard complete with a large deck and low-maintenance PVC fencing—ideal for summer BBQs, kids, or simply relaxing outdoors. Upstairs you'll find three generously sized bedrooms, a versatile flex room perfect for a home office, playroom, or reading nook, and the convenience of second-floor laundry. The spacious primary suite offers a walk-in closet and a well-appointed ensuite featuring double sinks and a private water closet. The fully finished basement expands your living space with a large family room showcasing an electric fireplace, custom built-in storage, and a wet bar that's ready for movie nights or entertaining guests. An additional bedroom and a three-piece bathroom make this level ideal for visitors or growing families. Practical features include abundant storage throughout the home and garage, a heated and insulated attached garage with extensive shelving, a high-efficiency furnace, HRV system, owned water heater, and sump pump for added peace of mind. Move-in ready and located in one of Regina's most family-friendly neighbourhoods, this home offers the perfect combination of space, comfort, and convenience. (id:44393)
| MLS® Number | SK041789 |
| Property Type | Single Family |
| Neigbourhood | Greens on Gardiner |
| Features | Rectangular, Sump Pump |
| Structure | Deck, Patio(s) |
| Bathroom Total | 4 |
| Bedrooms Total | 4 |
| Appliances | Washer, Refrigerator, Dishwasher, Dryer, Microwave, Alarm System, Garburator, Window Coverings, Garage Door Opener Remote(s), Play Structure, Stove |
| Architectural Style | 2 Level |
| Basement Development | Finished |
| Basement Type | Full (finished) |
| Constructed Date | 2015 |
| Construction Style Attachment | Detached |
| Cooling Type | Central Air Conditioning |
| Fire Protection | Alarm System |
| Fireplace Fuel | Electric |
| Fireplace Present | Yes |
| Fireplace Type | Conventional |
| Heating Type | Forced Air |
| Stories Total | 2 |
| Size Interior | 1,717 Ft2 |
| Type | House |
| Attached Garage | |
| Heated Garage | |
| Parking Space(s) | 4 |
| Acreage | No |
| Fence Type | Fence |
| Landscape Features | Lawn |
| Size Irregular | 4487.00 |
| Size Total | 4487 Sqft |
| Size Total Text | 4487 Sqft |
| Level | Type | Length | Width | Dimensions |
|---|---|---|---|---|
| Second Level | Den | 11'3 x 13'8 | ||
| Second Level | Laundry Room | 7'2 x 5'11 | ||
| Second Level | Bedroom | 10'9 x 11'3 | ||
| Second Level | Bedroom | 8'11 x 11'3 | ||
| Second Level | 4pc Bathroom | 4'10 x 8'10 | ||
| Second Level | Primary Bedroom | 11 ft | 11 ft x Measurements not available | |
| Second Level | 4pc Ensuite Bath | 12'3 x 6'1 | ||
| Second Level | Other | 6'1 x 5'1 | ||
| Basement | Living Room | 12'4 x 24'3 | ||
| Basement | Bedroom | 10'7 x 8'9 | ||
| Basement | 3pc Bathroom | 4'11 x 7'10 | ||
| Main Level | Kitchen | 13 ft | Measurements not available x 13 ft | |
| Main Level | Dining Room | 13'1 x 10'5 | ||
| Main Level | Living Room | 13'9 x 12'7 | ||
| Main Level | 2pc Bathroom | 4'11 x 4'11 |
https://www.realtor.ca/real-estate/30006825/4913-green-brooks-way-e-regina-greens-on-gardiner
Contact us for more information
Miranda Mckay
Salesperson
(306) 206-0383
(306) 206-0384

The trademarks REALTOR®, REALTORS®, and the REALTOR® logo are controlled by The Canadian Real Estate Association (CREA) and identify real estate professionals who are members of CREA. The trademarks MLS®, Multiple Listing Service® and the associated logos are owned by The Canadian Real Estate Association (CREA) and identify the quality of services provided by real estate professionals who are members of CREA. The trademark DDF® is owned by The Canadian Real Estate Association (CREA) and identifies CREA's Data Distribution Facility (DDF®)