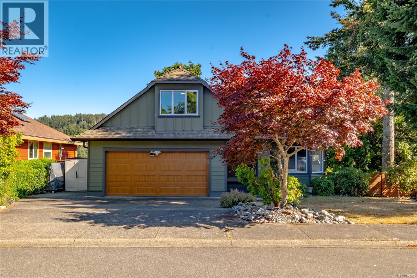
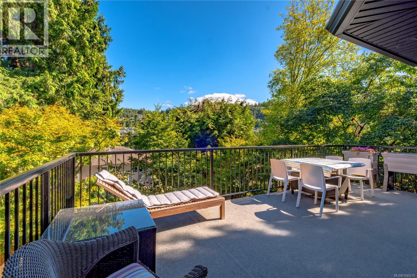
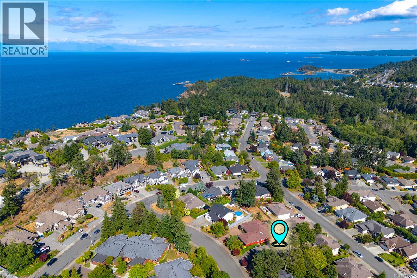
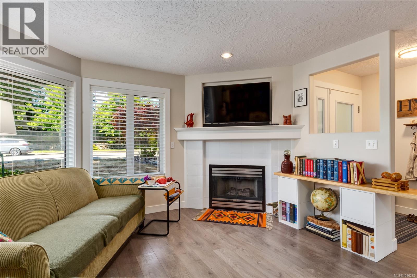
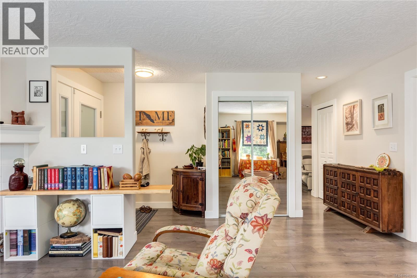
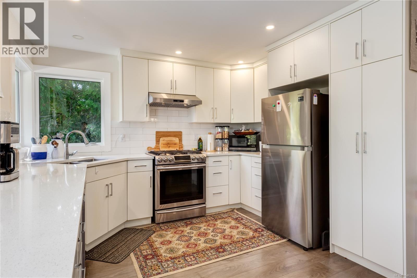
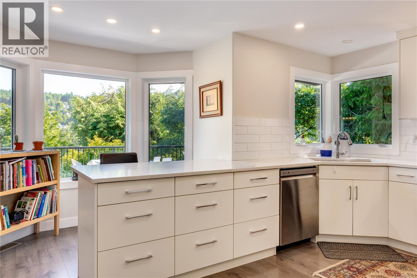
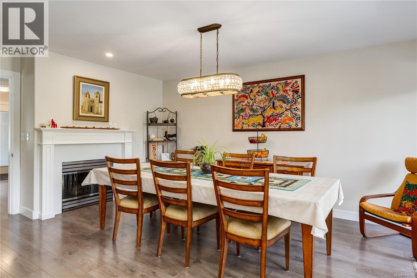
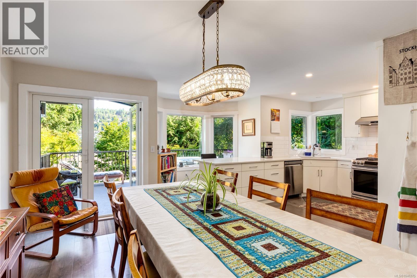
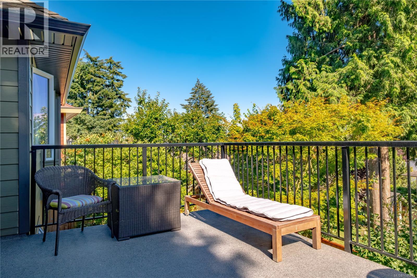
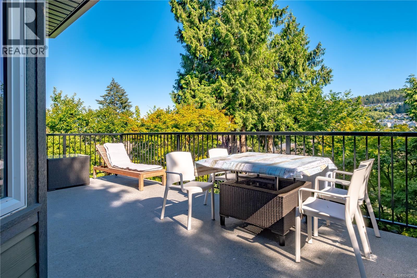
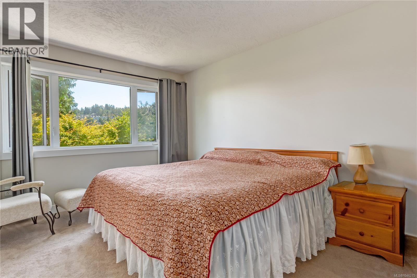
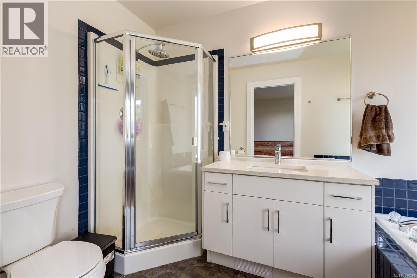
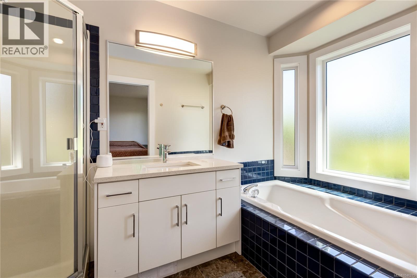
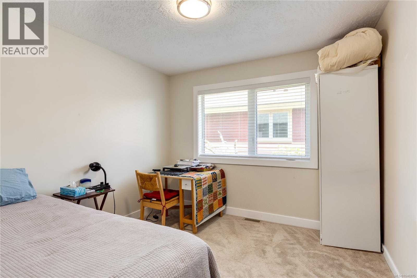
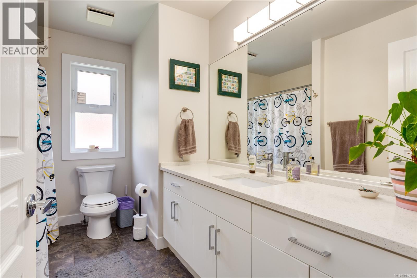
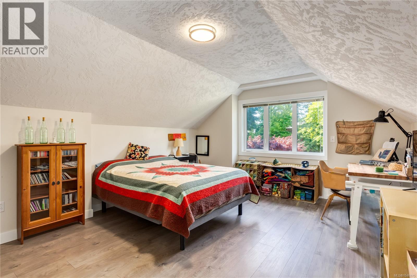
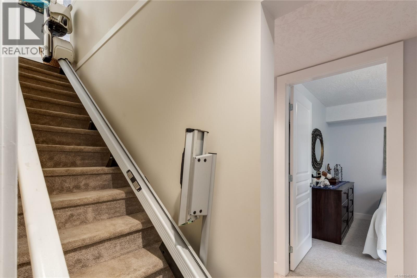
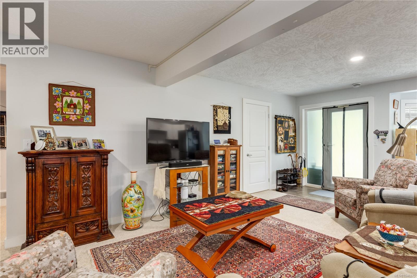
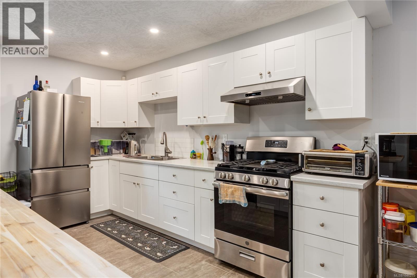
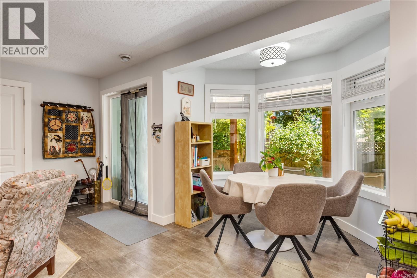
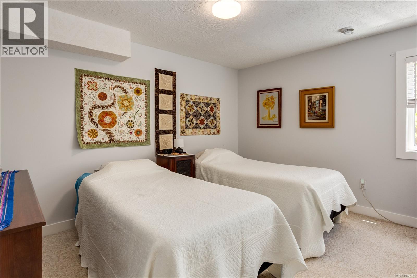
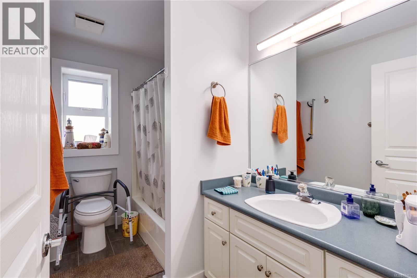
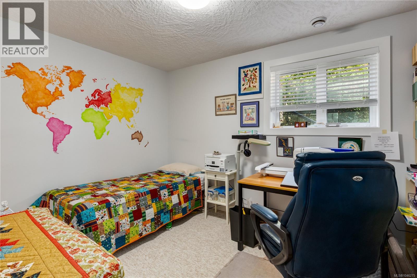
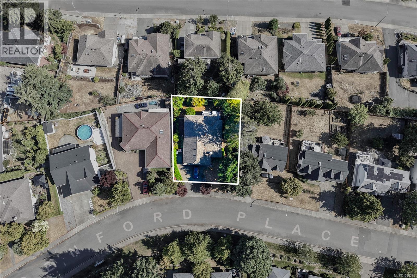
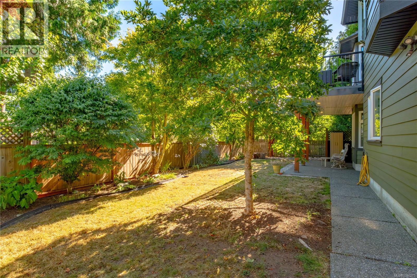
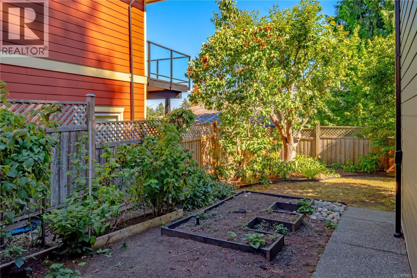
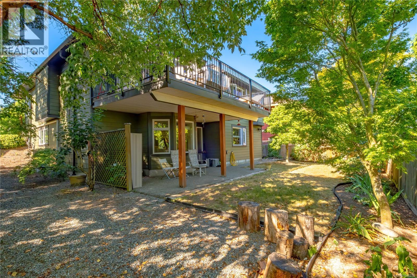
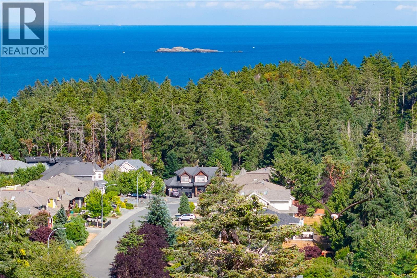
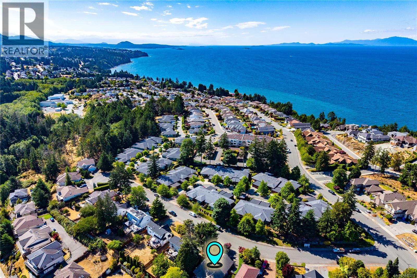
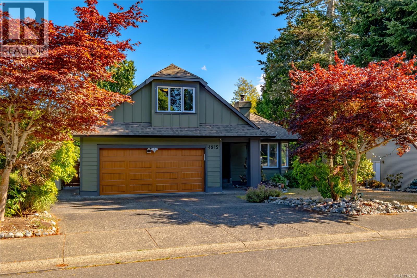
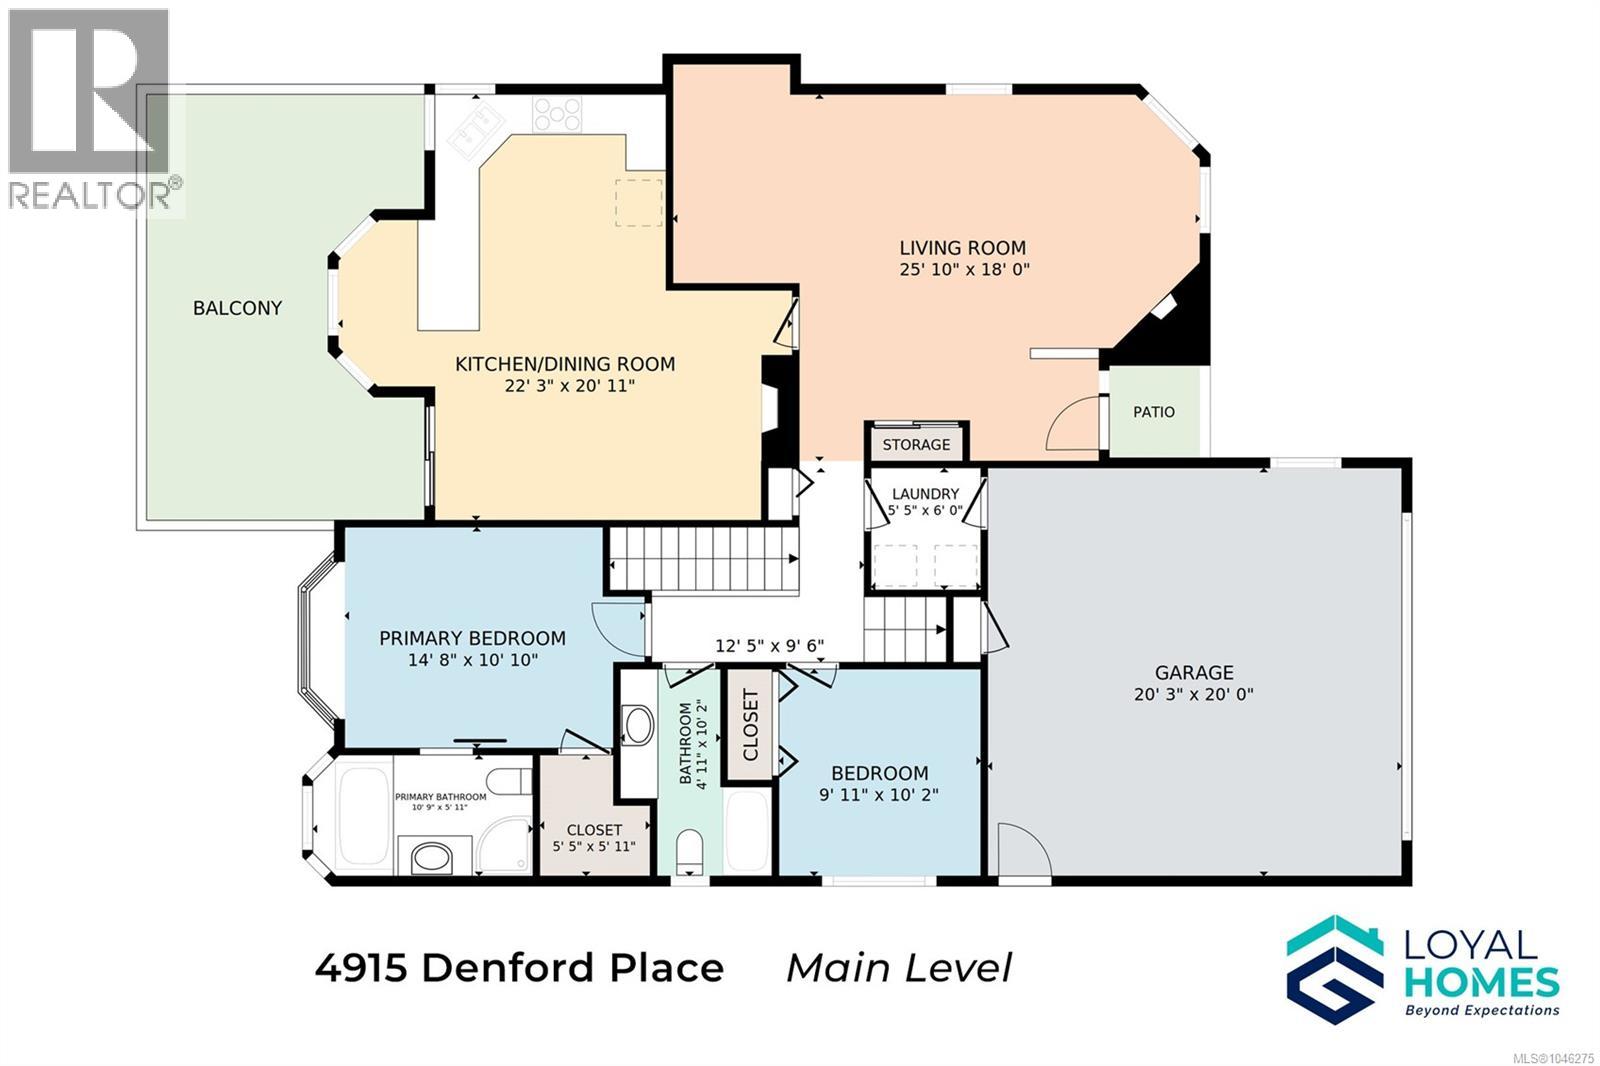
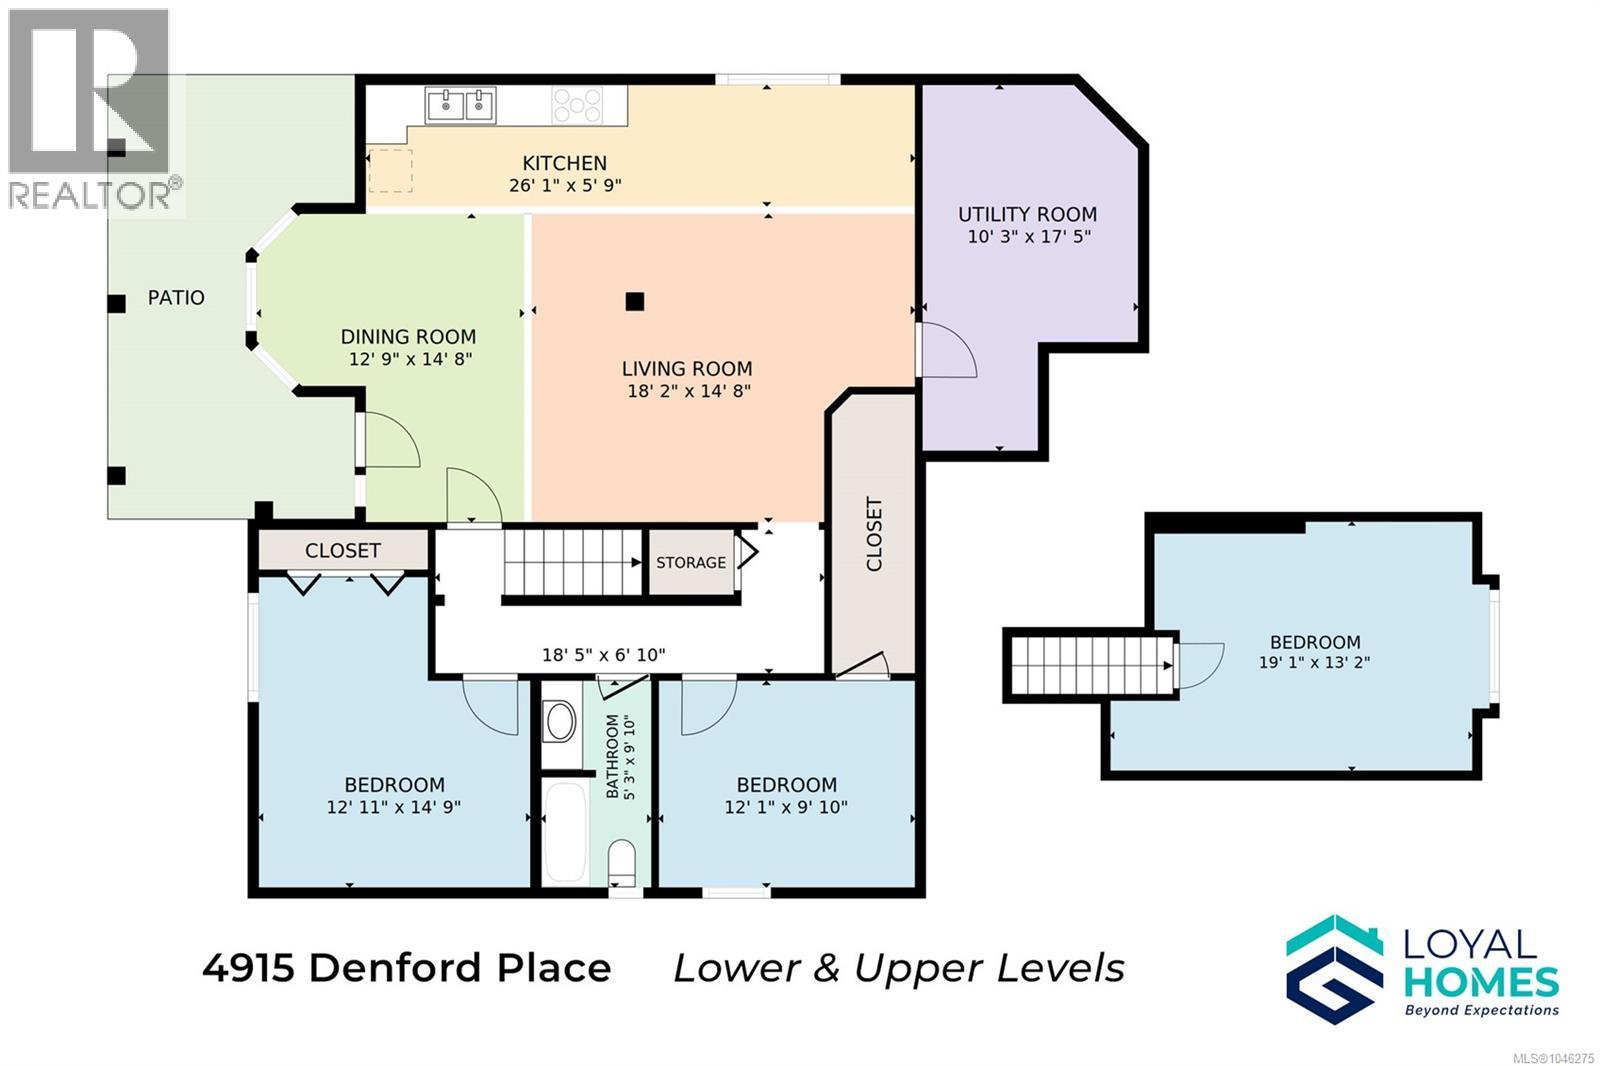
Only a 10-minute walk to the ocean and surrounded by the natural beauty of Rocky Point, this North Nanaimo home offers peaceful surroundings, a bright two-bedroom in-law suite, and an exceptional location just minutes from Nanaimo’s best amenities. Tucked away on a quiet no-through road, enjoy evenings on the deck, deer wandering through the neighbourhood, and eagles soaring overhead. Inside, natural light fills the living room through a large bay window, while a gas fireplace creates an inviting gathering space. The updated kitchen features quartz countertops, a peninsula with seating, a gas stove, an eating area, and a second gas fireplace. French doors open onto the 22' x 13' deck overlooking the landscaped backyard, extending your living space outdoors. The main level includes a primary bedroom with a walk-in closet and ensuite with a soaker tub, a second bedroom, full bathroom, and access to the attached double garage. Upstairs, a third bedroom provides flexibility for guests, family, or a home office. The lower level features a bright two-bedroom in-law suite with an open-concept kitchen, dining and living area, full bathroom, covered patio, and additional storage - ideal for extended family or multi-generational living. Outside, mature landscaping with irrigation, RV and boat parking, and inviting outdoor spaces make it easy to enjoy Vancouver Island living. Walk to the shoreline in just 10 minutes, explore nearby Neck Point Park, or take advantage of being minutes from McGirr Elementary, Woodgrove Centre, Costco, restaurants, movie theatres, and other North Nanaimo amenities. Additional updates include a newer roof, thermal windows, and a heat pump for year-round comfort. Enjoy the peaceful lifestyle Rocky Point is known for while staying close to everything you need. Reach out any time to arrange your private viewing. (id:44393)
| MLS® Number | 1046275 |
| Property Type | Single Family |
| Neigbourhood | North Nanaimo |
| Features | Other |
| Parking Space Total | 6 |
| Plan | Vip57349 |
| Bathroom Total | 3 |
| Bedrooms Total | 5 |
| Appliances | Dryer, Range - Electric, Refrigerator, Washer |
| Constructed Date | 1994 |
| Cooling Type | See Remarks |
| Fireplace Present | Yes |
| Fireplace Total | 2 |
| Heating Fuel | Natural Gas |
| Heating Type | Forced Air, Heat Pump |
| Size Interior | 3,015 Ft2 |
| Type | House |
| Access Type | Road Access |
| Acreage | No |
| Size Irregular | 7032 |
| Size Total | 7032 Sqft |
| Size Total Text | 7032 Sqft |
| Zoning Description | R5 |
| Zoning Type | Residential |
| Level | Type | Length | Width | Dimensions |
|---|---|---|---|---|
| Second Level | Bedroom | 19'5 x 14'4 | ||
| Lower Level | Kitchen | 13'3 x 11'2 | ||
| Lower Level | Family Room | 27'7 x 21'6 | ||
| Lower Level | Eating Area | 8'1 x 4'10 | ||
| Lower Level | Bedroom | 14'10 x 13'3 | ||
| Lower Level | Bedroom | 12'3 x 9'7 | ||
| Lower Level | Bathroom | 4-Piece | ||
| Lower Level | Storage | 17'9 x 10'8 | ||
| Main Level | Laundry Room | 5'11 x 5'5 | ||
| Main Level | Entrance | 11'10 x 5'5 | ||
| Main Level | Eating Area | 10'11 x 5'11 | ||
| Main Level | Dining Room | 16'0 x 11'9 | ||
| Main Level | Bathroom | 4-Piece | ||
| Main Level | Bedroom | 10'5 x 10'0 | ||
| Main Level | Ensuite | 4-Piece | ||
| Main Level | Primary Bedroom | 14'10 x 11'0 | ||
| Main Level | Kitchen | 16'2 x 12'9 | ||
| Main Level | Living Room | 20'4 x 16'2 |
https://www.realtor.ca/real-estate/30124043/4915-denford-pl-nanaimo-north-nanaimo
Contact us for more information
Vittoria Solda
Personal Real Estate Corporation
(250) 723-8786
www.loyalhomes.ca/

The trademarks REALTOR®, REALTORS®, and the REALTOR® logo are controlled by The Canadian Real Estate Association (CREA) and identify real estate professionals who are members of CREA. The trademarks MLS®, Multiple Listing Service® and the associated logos are owned by The Canadian Real Estate Association (CREA) and identify the quality of services provided by real estate professionals who are members of CREA. The trademark DDF® is owned by The Canadian Real Estate Association (CREA) and identifies CREA's Data Distribution Facility (DDF®)