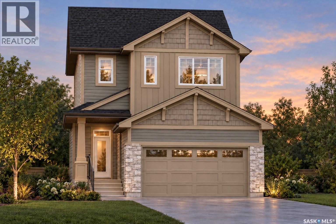
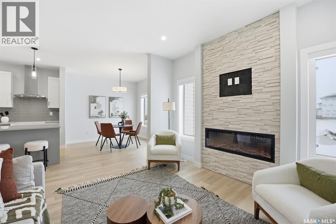
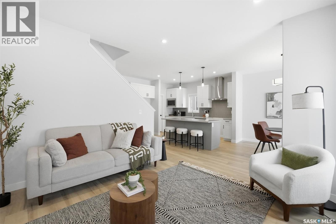
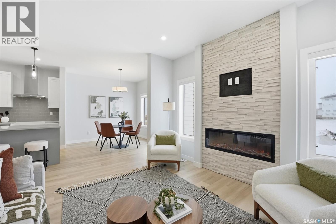
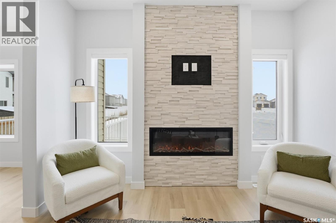
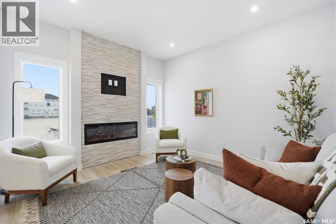
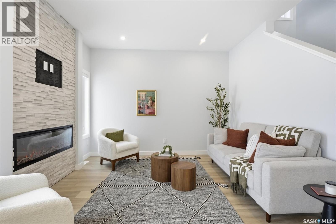
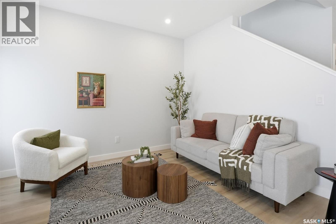
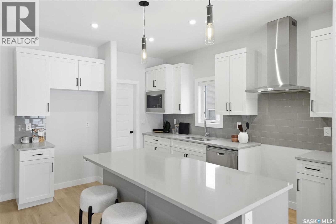
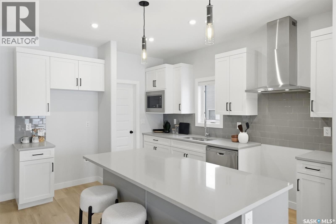
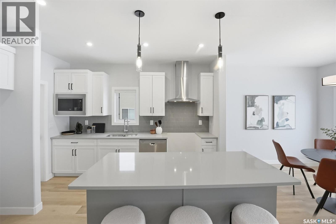
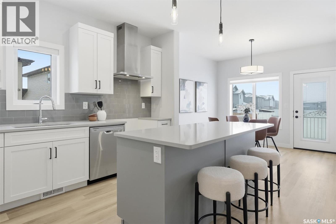
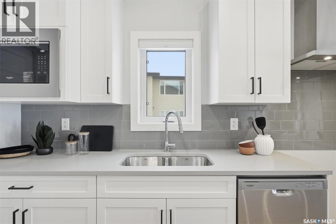
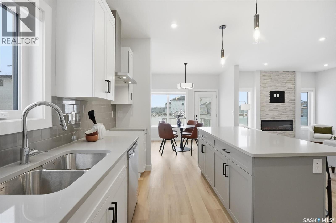
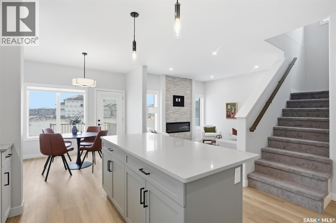
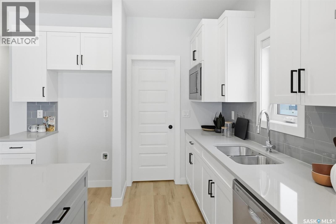
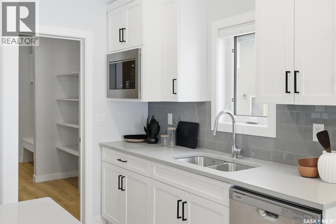
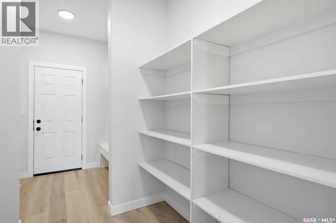
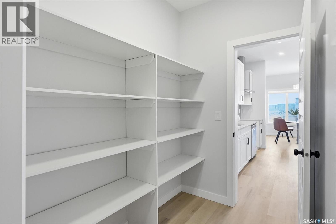
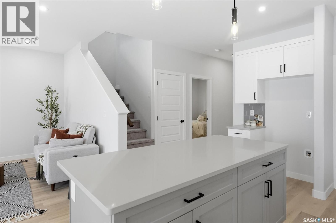
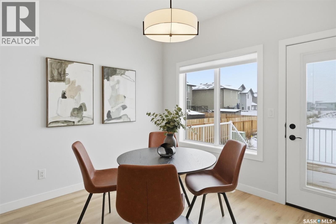
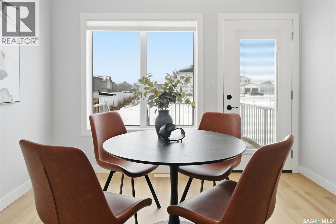
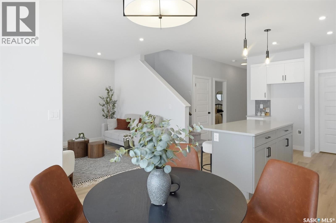
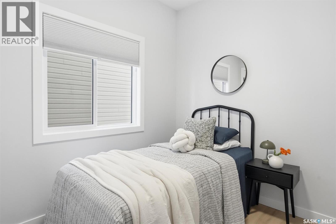
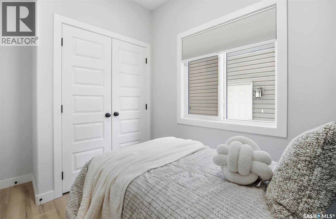
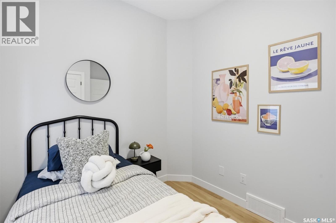
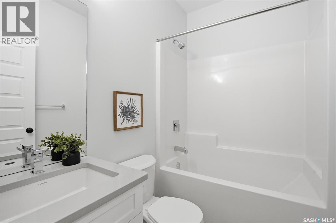
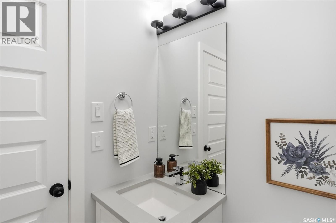
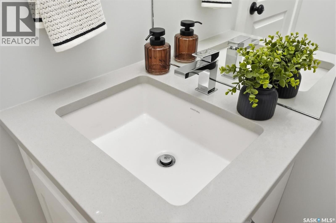
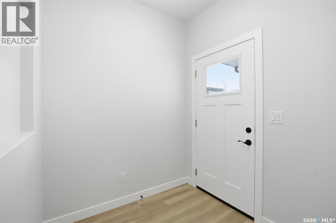
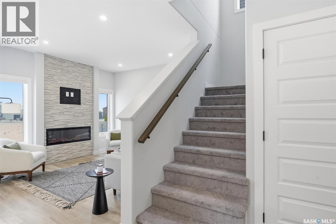
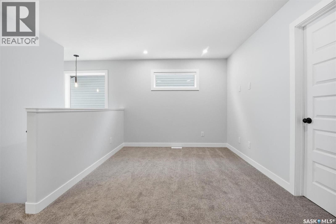
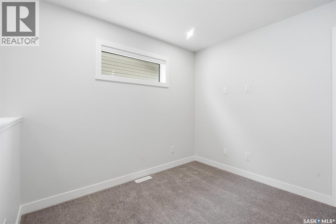
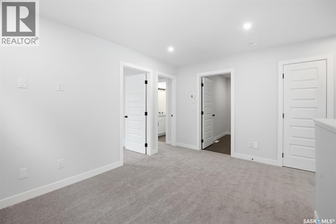
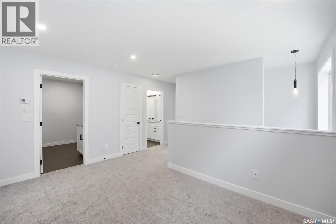
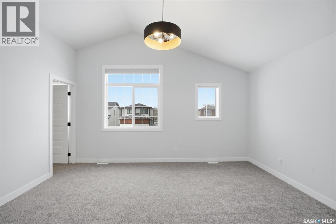
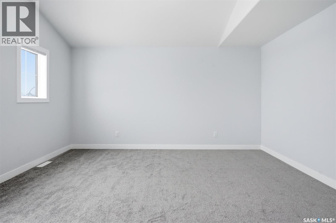
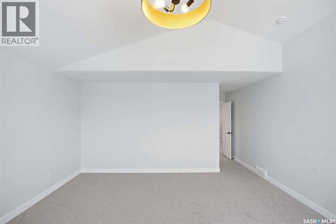
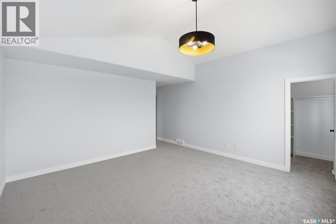
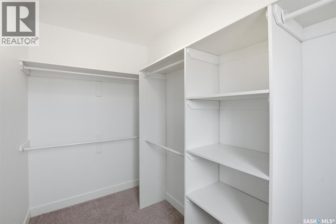
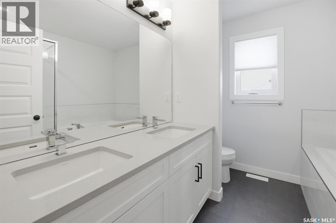
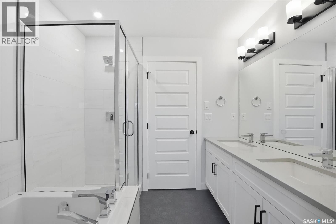
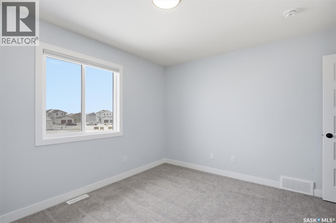
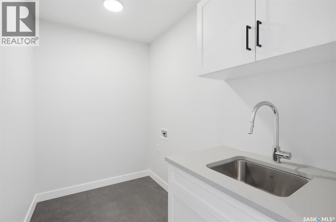
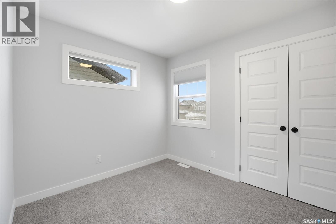
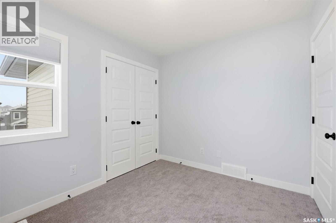
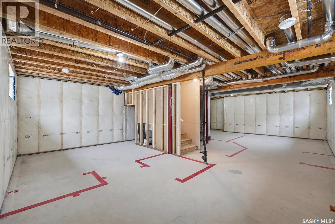
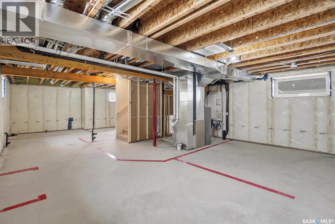
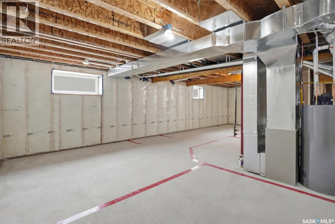
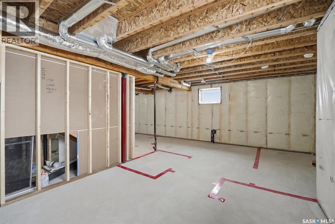
Welcome to 4920 Padwick Road, Ehrenburg Homes' Havenberg, a stunning new build (under construction) in Regina's desirable Harbour Landing neighbourhood! Offering 2,243 sq. ft. of thoughtfully designed living space, this impressive 2-storey home features 5 bedrooms, 3 bathrooms, and a spacious 22' x 22' double attached garage. The bright, open-concept main floor is designed for modern family living, showcasing a beautiful kitchen with a large centre island, ample cabinetry, and stylish finishes, flowing seamlessly into the dining area and inviting living room. A main-floor bedroom and convenient 4-piece bathroom provide excellent flexibility for guests, extended family, or a home office. Upstairs, you'll find four generously sized bedrooms, a versatile bonus room perfect for family movie nights or a kids' retreat, and the convenience of second-floor laundry. The spacious primary suite offers a walk-in closet and a luxurious 5-piece ensuite with dual sinks, a relaxing soaker tub, and a separate shower. Three additional bedrooms and a full 4-piece bathroom complete the upper level. The unfinished basement features a separate entrance, offering excellent potential for future development to suit your family's needs. Situated on a 4,347 sq. ft. lot, this home also features a rear deck and an attractive exterior with stone accents and modern architectural detailing. Enjoy the benefits of a brand-new home in a fantastic family-friendly location, close to parks, schools, shopping, and everyday amenities. An exceptional opportunity to own a quality-built Ehrenburg home! Currently under construction. Interior photos are from a previous build or render and are for illustrative purposes only. Same model but some colors may vary. Exterior rendering is an AI-generated image. Finishes, colours, fixtures, materials, design, landscaping, and final construction details may vary from the completed home. (id:44393)
| MLS® Number | SK051107 |
| Property Type | Single Family |
| Neigbourhood | Harbour Landing |
| Structure | Deck |
| Bathroom Total | 3 |
| Bedrooms Total | 5 |
| Appliances | Dishwasher, Microwave, Garage Door Opener Remote(s), Hood Fan |
| Architectural Style | 2 Level |
| Basement Development | Unfinished |
| Basement Type | Full (unfinished) |
| Constructed Date | 2026 |
| Construction Style Attachment | Detached |
| Fireplace Fuel | Electric |
| Fireplace Present | Yes |
| Fireplace Type | Conventional |
| Heating Fuel | Natural Gas |
| Heating Type | Forced Air |
| Stories Total | 2 |
| Size Interior | 2,243 Sqft |
| Type | House |
| Attached Garage | |
| Parking Space(s) | 4 |
| Acreage | No |
| Landscape Features | Underground Sprinkler |
| Size Irregular | 4347.10 |
| Size Total | 4347.1 Sqft |
| Size Total Text | 4347.1 Sqft |
| Level | Type | Length | Width | Dimensions |
|---|---|---|---|---|
| Second Level | Primary Bedroom | 15 ft | 13 ft ,6 in | 15 ft x 13 ft ,6 in |
| Second Level | Bedroom | 10 ft ,10 in | 12 ft ,6 in | 10 ft ,10 in x 12 ft ,6 in |
| Second Level | Bedroom | 10 ft ,10 in | 11 ft ,4 in | 10 ft ,10 in x 11 ft ,4 in |
| Second Level | Bedroom | 8 ft ,8 in | 11 ft ,2 in | 8 ft ,8 in x 11 ft ,2 in |
| Second Level | Family Room | 9 ft ,6 in | 11 ft ,2 in | 9 ft ,6 in x 11 ft ,2 in |
| Second Level | Laundry Room | 5 ft ,6 in | 9 ft | 5 ft ,6 in x 9 ft |
| Second Level | 5pc Ensuite Bath | Measurements not available | ||
| Second Level | 4pc Bathroom | Measurements not available | ||
| Main Level | Living Room | 13 ft | 14 ft ,6 in | 13 ft x 14 ft ,6 in |
| Main Level | Dining Room | 9 ft | 12 ft ,6 in | 9 ft x 12 ft ,6 in |
| Main Level | Kitchen | 13 ft ,2 in | 11 ft ,1 in | 13 ft ,2 in x 11 ft ,1 in |
| Main Level | Bedroom | 8 ft ,10 in | 9 ft ,1 in | 8 ft ,10 in x 9 ft ,1 in |
| Main Level | Mud Room | 6 ft | 6 ft ,6 in | 6 ft x 6 ft ,6 in |
| Main Level | Other | 7 ft | 5 ft ,4 in | 7 ft x 5 ft ,4 in |
| Main Level | 4pc Bathroom | Measurements not available | ||
| Main Level | Foyer | Measurements not available |
https://www.realtor.ca/real-estate/30402297/4920-padwick-road-regina-harbour-landing
Contact us for more information
Myles Schick
Salesperson

(866) 773-5421
Aideen Zareh
Salesperson
(866) 773-5421

The trademarks REALTOR®, REALTORS®, and the REALTOR® logo are controlled by The Canadian Real Estate Association (CREA) and identify real estate professionals who are members of CREA. The trademarks MLS®, Multiple Listing Service® and the associated logos are owned by The Canadian Real Estate Association (CREA) and identify the quality of services provided by real estate professionals who are members of CREA. The trademark DDF® is owned by The Canadian Real Estate Association (CREA) and identifies CREA's Data Distribution Facility (DDF®)