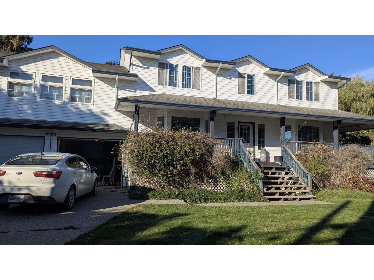
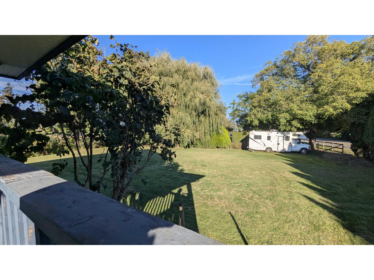
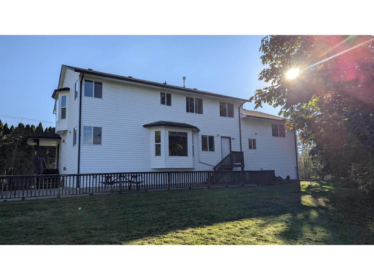
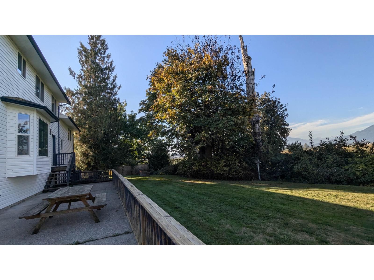
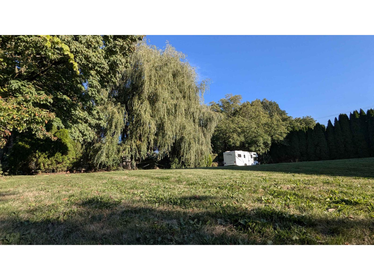
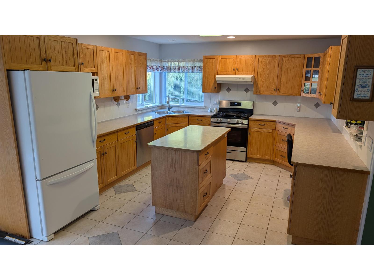
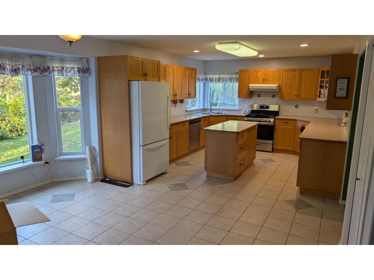
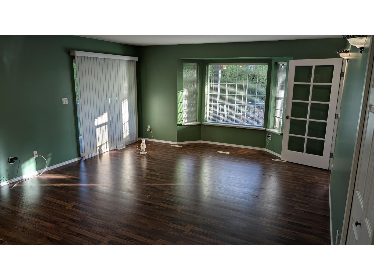
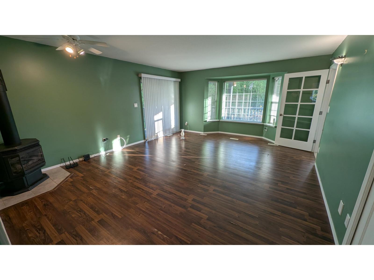
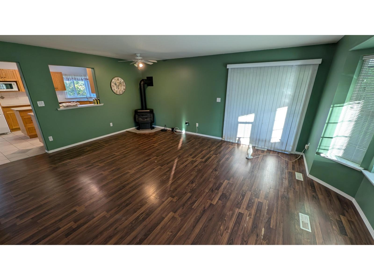
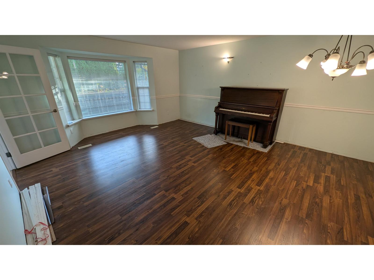
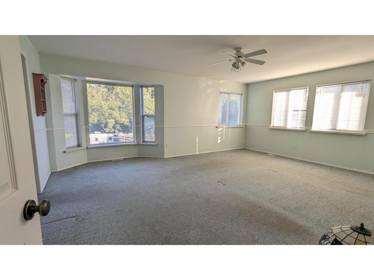
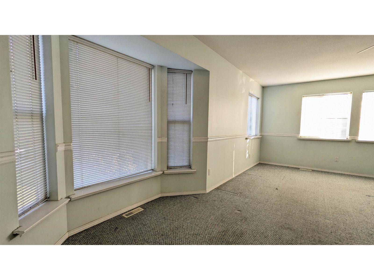
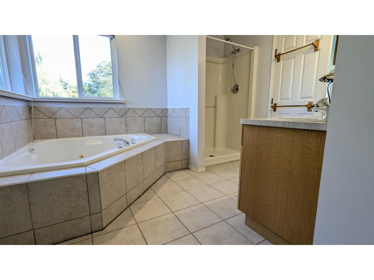
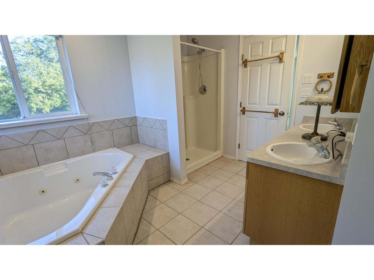
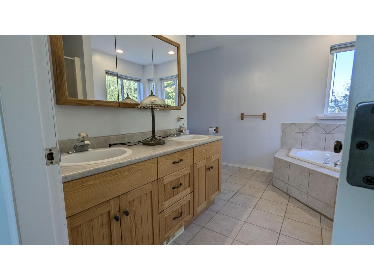
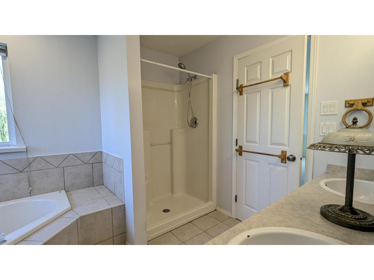
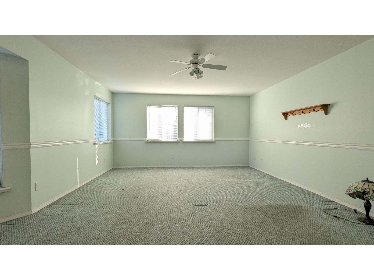
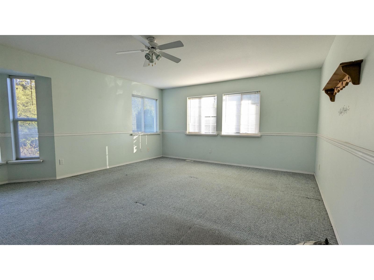
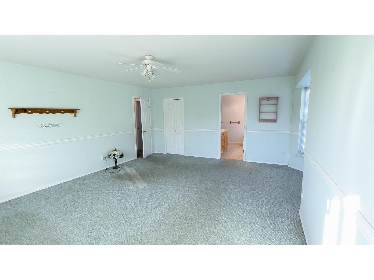
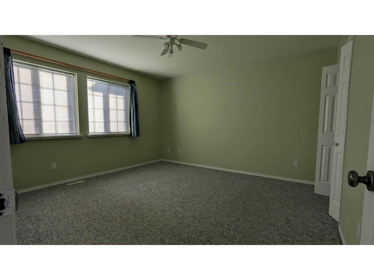
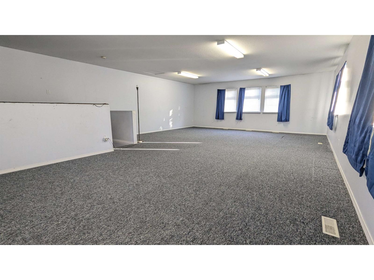
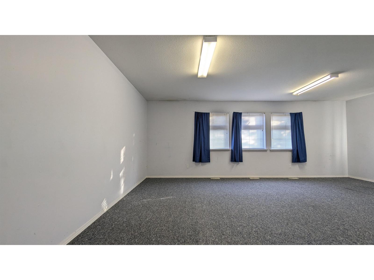
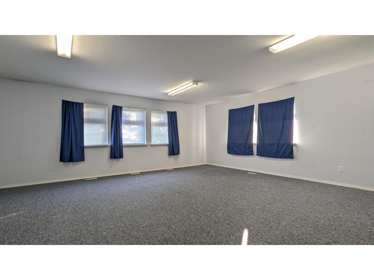
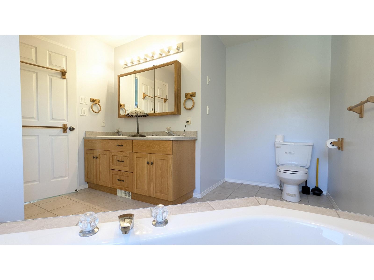
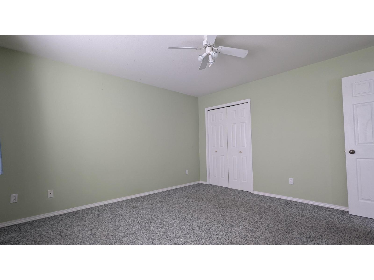
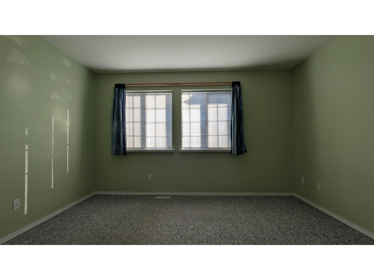
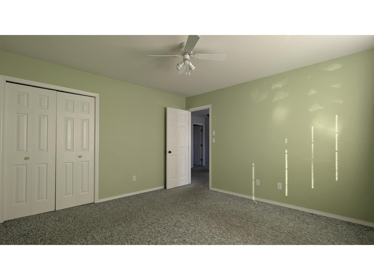
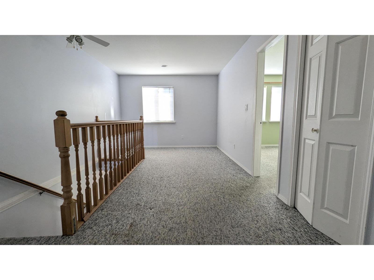
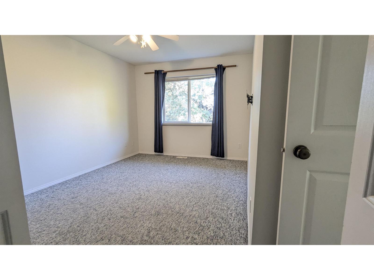
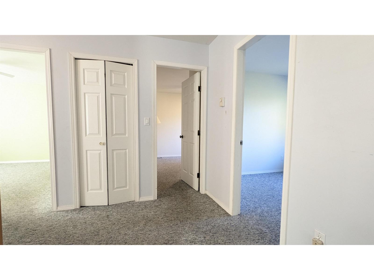
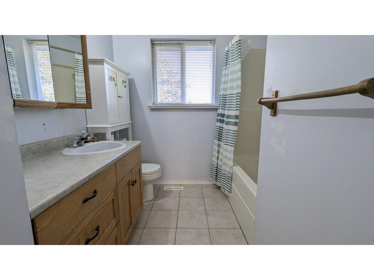
Custom-built family home on half-acre lot with stunning Mount Cheam views. Semi-open main floor features spacious kitchen with large island, abundant storage, bright bay-window eating nook. Adjoining family room opens to veranda through sliding patio doors, Formal living and dining rooms with French doors create excellent entertaining space. Main floor includes large laundry room with backyard access, a 3-piece bath, and a versatile utility room with plumbing and separate exterior entrance, ideal for a home business, studio, hobby room, or workshop. Upstairs; 3 spacious bedrooms, a den, open landing perfect for a library or additional living area. Primary suite features mountain views, a walk-in closet, and a luxurious ensuite with double sinks, walk-in shower, and jetted tub. Large rec-room provides flexible living space. Additional features include a double garage with storage, 5' crawl space, RV/boat parking, fruit trees, berrybushes, grape vines, built-in vacuum, heat pump, and natural gas furnace. (id:44393)
| MLS® Number | R3177049 |
| Property Type | Single Family |
| Storage Type | Storage |
| Bathroom Total | 3 |
| Bedrooms Total | 3 |
| Amenities | Laundry - In Suite |
| Appliances | Washer, Dryer, Refrigerator, Stove, Dishwasher |
| Basement Development | Finished |
| Basement Type | Crawl Space (finished) |
| Constructed Date | 2000 |
| Construction Style Attachment | Detached |
| Cooling Type | Central Air Conditioning |
| Fireplace Present | Yes |
| Fireplace Total | 1 |
| Heating Fuel | Natural Gas |
| Heating Type | Forced Air |
| Stories Total | 2 |
| Size Interior | 3,619 Sqft |
| Type | House |
| Garage | 2 |
| Acreage | No |
| Size Frontage | 183 Ft |
| Size Irregular | 25700 |
| Size Total | 25700 Sqft |
| Size Total Text | 25700 Sqft |
| Level | Type | Length | Width | Dimensions |
|---|---|---|---|---|
| Above | Primary Bedroom | 16 ft | 15 ft | 16 ft x 15 ft |
| Above | Bedroom 2 | 16 ft | 15 ft | 16 ft x 15 ft |
| Above | Bedroom 3 | 13 ft ,9 in | 13 ft ,3 in | 13 ft ,9 in x 13 ft ,3 in |
| Main Level | Family Room | 15 ft | 10 ft | 15 ft x 10 ft |
| Main Level | Living Room | 15 ft | 10 ft | 15 ft x 10 ft |
| Main Level | Kitchen | 13 ft ,2 in | 11 ft ,3 in | 13 ft ,2 in x 11 ft ,3 in |
| Main Level | Eating Area | 11 ft ,1 in | 8 ft ,7 in | 11 ft ,1 in x 8 ft ,7 in |
| Main Level | Laundry Room | 8 ft ,3 in | 9 ft ,10 in | 8 ft ,3 in x 9 ft ,10 in |
| Main Level | Utility Room | 8 ft ,3 in | 9 ft ,10 in | 8 ft ,3 in x 9 ft ,10 in |
| Main Level | Hobby Room | 15 ft ,4 in | 9 ft ,10 in | 15 ft ,4 in x 9 ft ,10 in |
| Main Level | Foyer | 8 ft ,7 in | 5 ft ,4 in | 8 ft ,7 in x 5 ft ,4 in |
https://www.realtor.ca/real-estate/30424519/49381-yale-road-east-chilliwack-chilliwack
Contact us for more information
David Ferencz

(604) 806-0900
(604) 879-5573
www.onepercentrealty.com/

The trademarks REALTOR®, REALTORS®, and the REALTOR® logo are controlled by The Canadian Real Estate Association (CREA) and identify real estate professionals who are members of CREA. The trademarks MLS®, Multiple Listing Service® and the associated logos are owned by The Canadian Real Estate Association (CREA) and identify the quality of services provided by real estate professionals who are members of CREA. The trademark DDF® is owned by The Canadian Real Estate Association (CREA) and identifies CREA's Data Distribution Facility (DDF®)