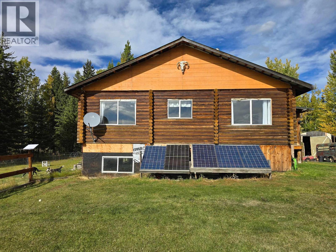
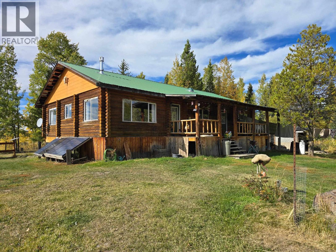
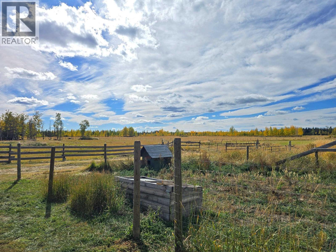
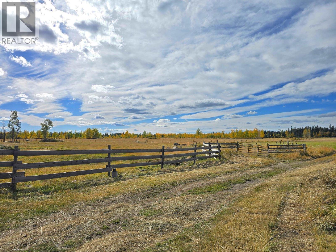
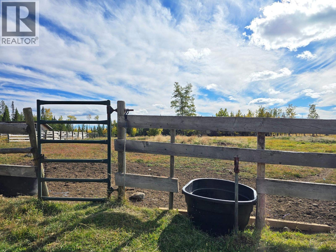
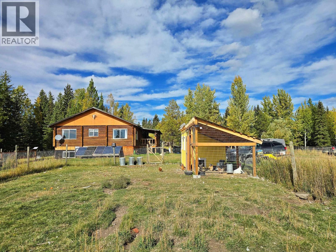
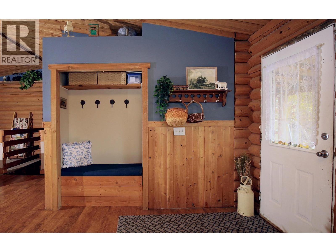
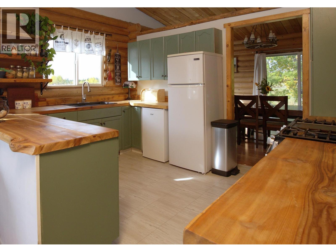
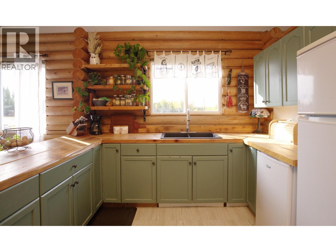
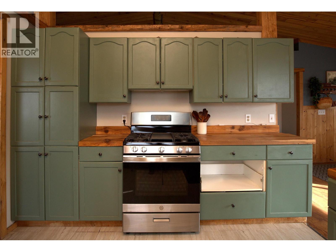
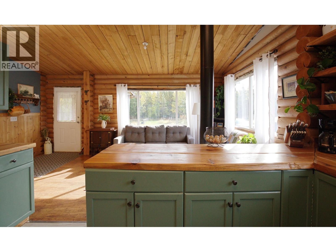
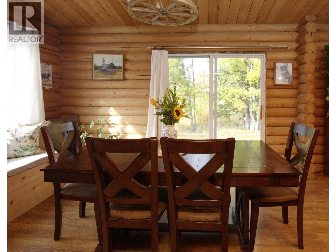
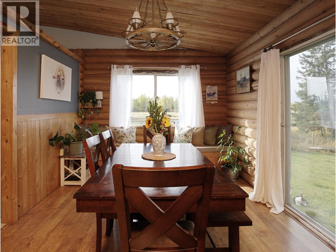
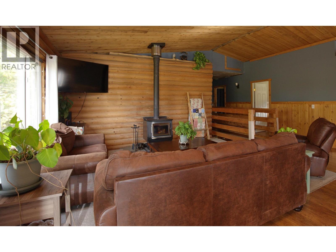
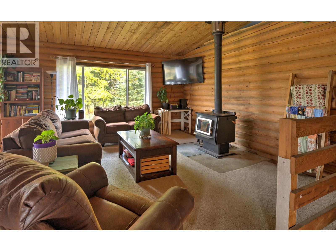
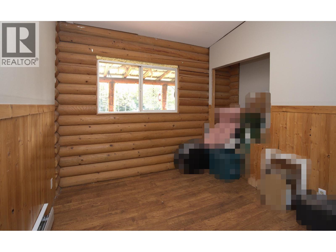
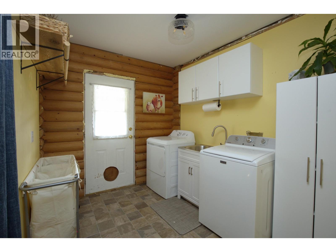
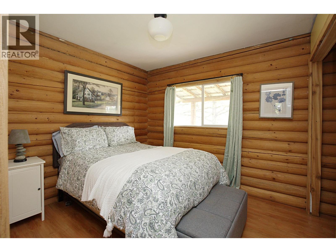
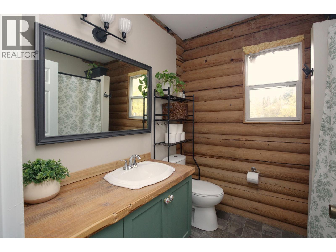
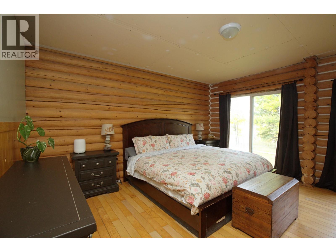
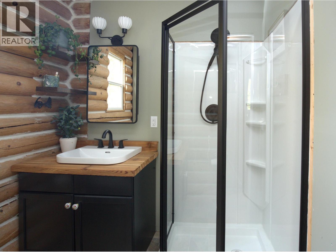
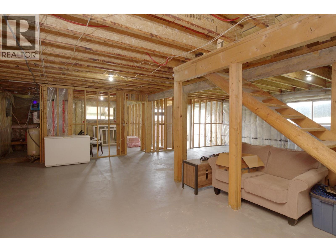
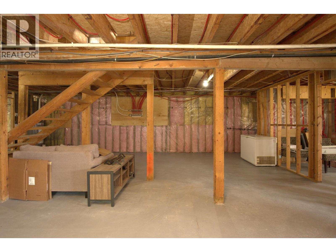
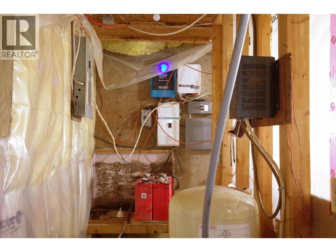
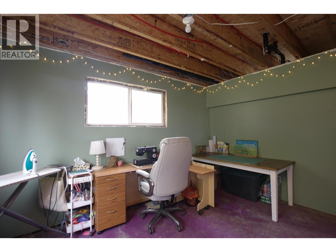
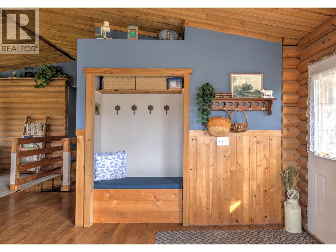
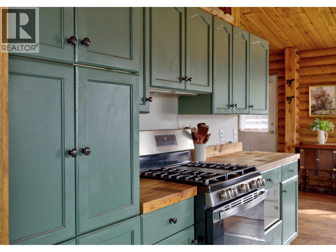
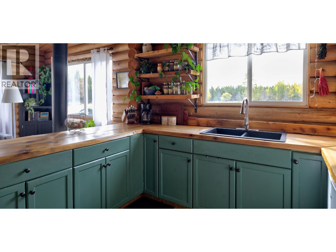
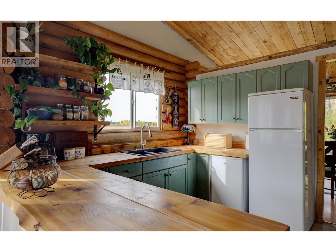
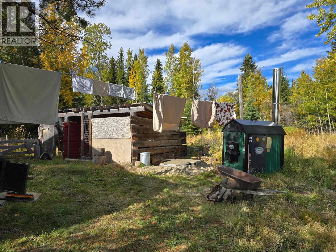
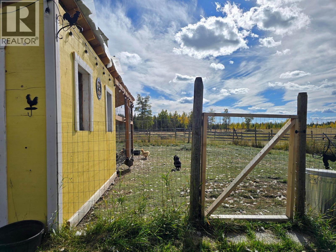
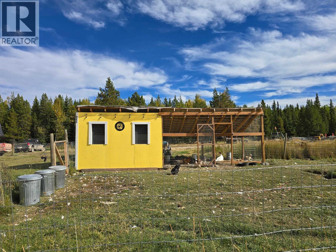
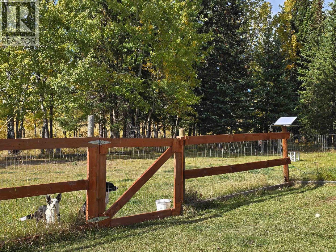
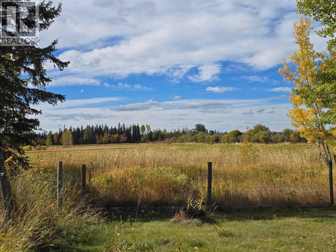
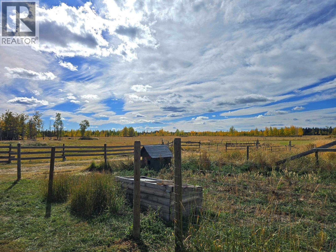
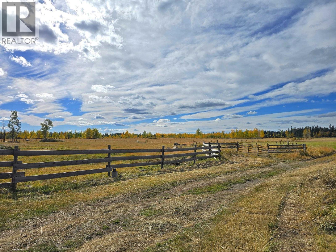
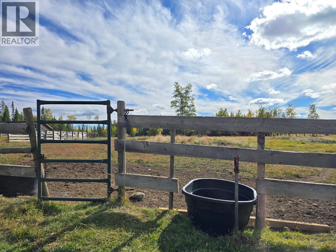
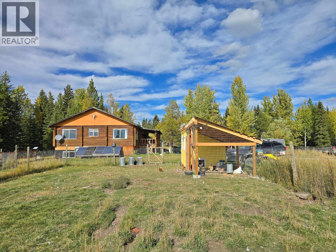
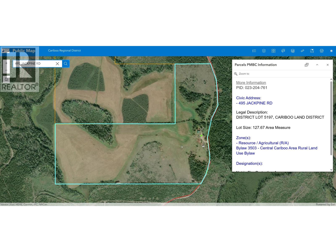
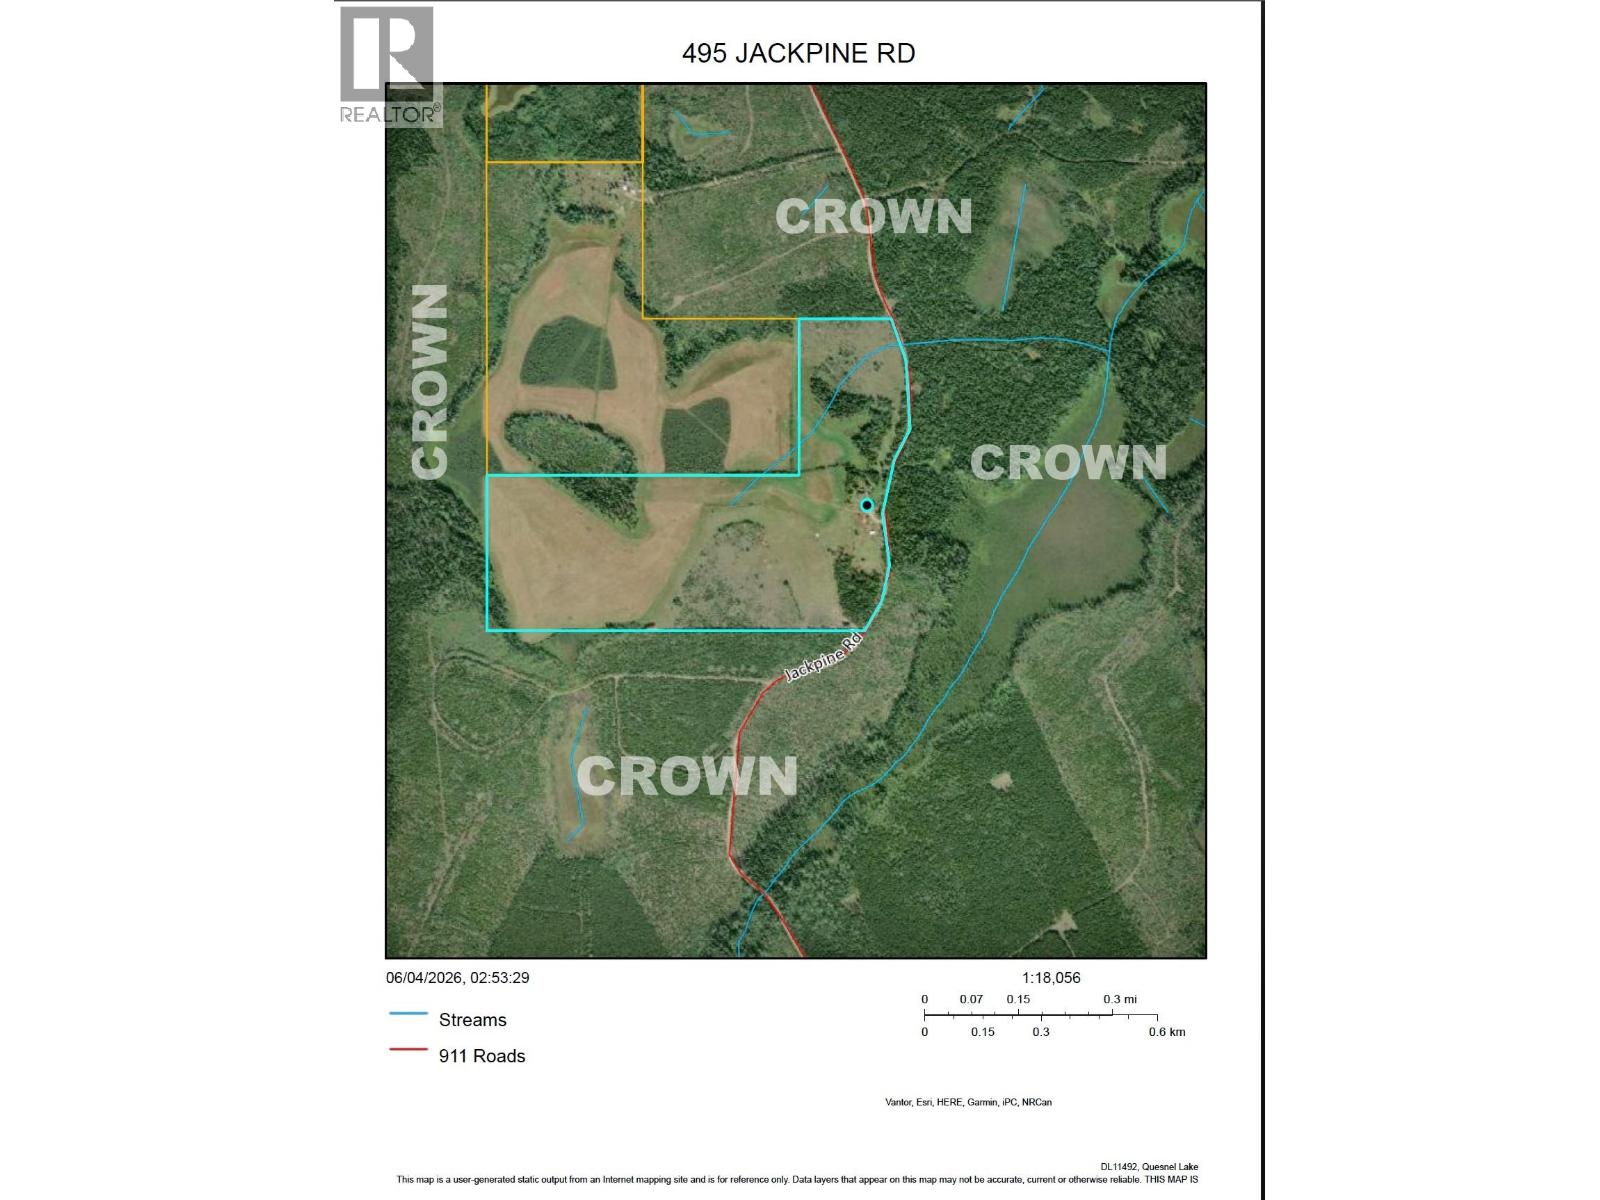
Ranchers’ alert! 127-acre deeded parcel & associated Grazing Licence on 20,914 additional acres. With Crown land on 3 sides, this property enjoys exceptional privacy as well as the convenience of a maintained road. The 127ac lot consists of hayfields, meadows & trees. The land has excellent sun exposure and is fenced & X-fenced. Delightful off-grid loghome features 4 bedrms, updated kitchen & bathrooms — 2 full baths. Basement offers abundant storage and potential to be converted to more living space. Multiple heat sources (outdoor wood boiler, in-floor radiant heat & propane heater) provide reliable year-round comfort. Serviced by solar panels, generator, drilled well & septic lagoon. Comes with quonset workshop, chicken coop+run, plus storage sheds. Zoned R/A & within the ALR, permitting 2 dwellings plus broad range of non-residential uses, e.g. Home occupation/industry, rooming/boarding, kennel, horse boarding, portable sawmill, agricultural operations, farm retails, agritourism, resource camps & more. (id:44393)
| MLS® Number | R3169718 |
| Property Type | Single Family |
| Storage Type | Storage |
| Structure | Workshop |
| View Type | View |
| Water Front Type | Waterfront |
| Bathroom Total | 2 |
| Bedrooms Total | 4 |
| Appliances | Dryer, Washer, Refrigerator, Stove |
| Basement Development | Partially Finished |
| Basement Type | N/a (partially Finished) |
| Constructed Date | 1997 |
| Construction Style Attachment | Detached |
| Fixture | Drapes/window Coverings |
| Foundation Type | Concrete Slab |
| Heating Fuel | Propane, Wood |
| Heating Type | Radiant/infra-red Heat |
| Roof Material | Metal |
| Roof Style | Conventional |
| Stories Total | 2 |
| Size Interior | 1,765 Ft2 |
| Total Finished Area | 1765 Sqft |
| Type | House |
| Utility Water | Drilled Well |
| Open |
| Acreage | Yes |
| Size Irregular | 55617156 |
| Size Total | 55617156 Sqft |
| Size Total Text | 55617156 Sqft |
| Level | Type | Length | Width | Dimensions |
|---|---|---|---|---|
| Basement | Bedroom 4 | 9 ft ,4 in | 14 ft ,3 in | 9 ft ,4 in x 14 ft ,3 in |
| Main Level | Living Room | 17 ft ,4 in | 21 ft ,4 in | 17 ft ,4 in x 21 ft ,4 in |
| Main Level | Dining Room | 10 ft ,5 in | 13 ft ,2 in | 10 ft ,5 in x 13 ft ,2 in |
| Main Level | Family Room | 13 ft ,4 in | 9 ft ,1 in | 13 ft ,4 in x 9 ft ,1 in |
| Main Level | Kitchen | 10 ft ,2 in | 12 ft ,8 in | 10 ft ,2 in x 12 ft ,8 in |
| Main Level | Primary Bedroom | 12 ft ,1 in | 14 ft ,7 in | 12 ft ,1 in x 14 ft ,7 in |
| Main Level | Other | 6 ft ,6 in | 6 ft ,4 in | 6 ft ,6 in x 6 ft ,4 in |
| Main Level | Bedroom 2 | 9 ft ,3 in | 10 ft ,1 in | 9 ft ,3 in x 10 ft ,1 in |
| Main Level | Bedroom 3 | 9 ft ,3 in | 9 ft ,1 in | 9 ft ,3 in x 9 ft ,1 in |
| Main Level | Laundry Room | 9 ft ,2 in | 7 ft ,1 in | 9 ft ,2 in x 7 ft ,1 in |
| Main Level | Foyer | 9 ft ,8 in | 4 ft ,6 in | 9 ft ,8 in x 4 ft ,6 in |
https://www.realtor.ca/real-estate/30330063/495-jackpine-road-150-mile-house
Contact us for more information
Victor Khong
TEAM VICTOR & MICHELLE
(250) 620-3440
Michelle Wong
TEAM VICTOR & MICHELLE
(250) 620-3440

The trademarks REALTOR®, REALTORS®, and the REALTOR® logo are controlled by The Canadian Real Estate Association (CREA) and identify real estate professionals who are members of CREA. The trademarks MLS®, Multiple Listing Service® and the associated logos are owned by The Canadian Real Estate Association (CREA) and identify the quality of services provided by real estate professionals who are members of CREA. The trademark DDF® is owned by The Canadian Real Estate Association (CREA) and identifies CREA's Data Distribution Facility (DDF®)