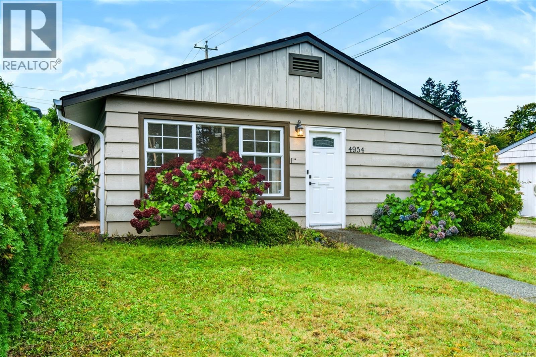
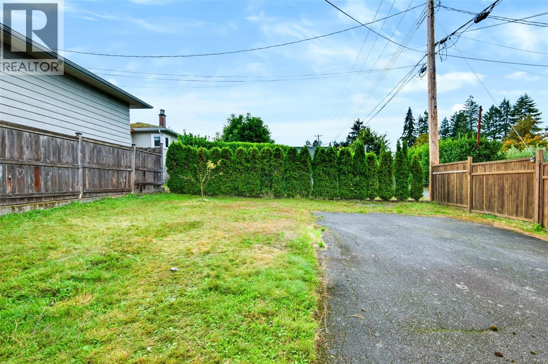
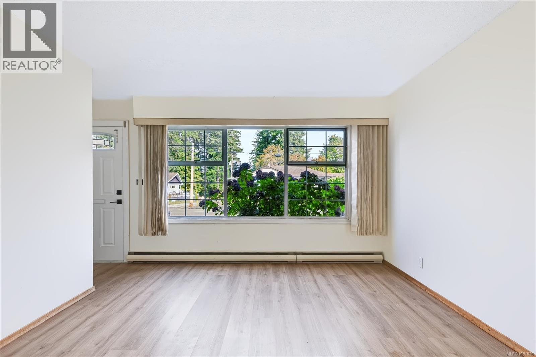
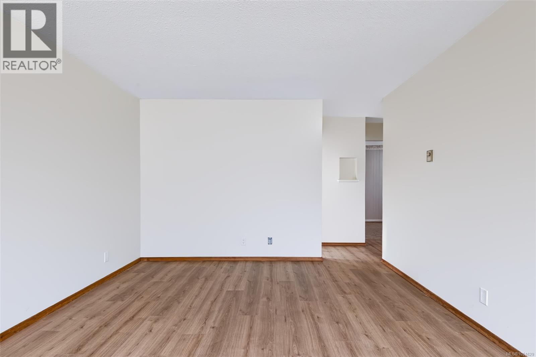
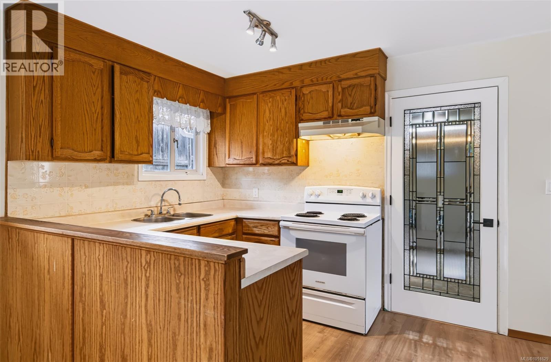
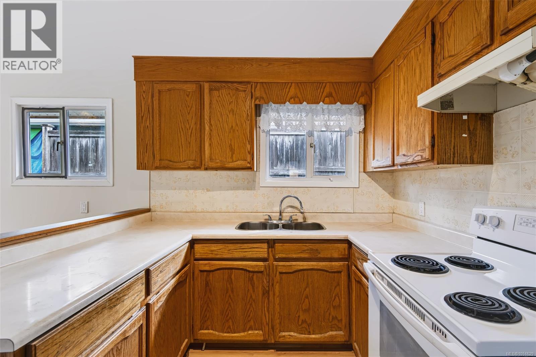
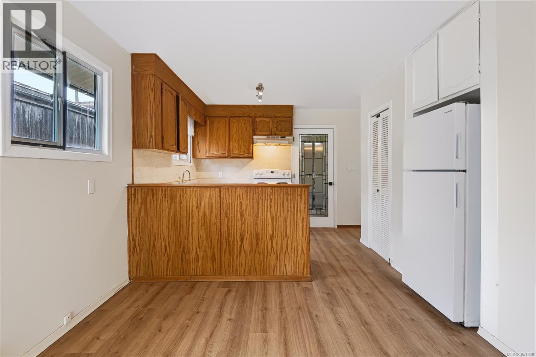
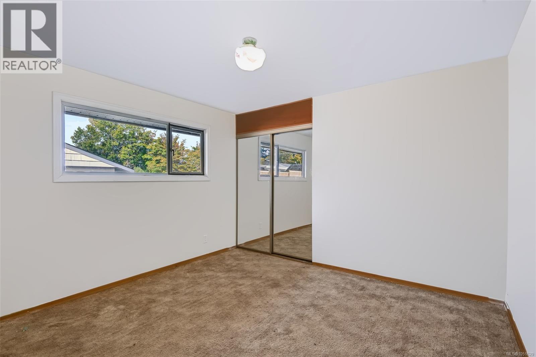
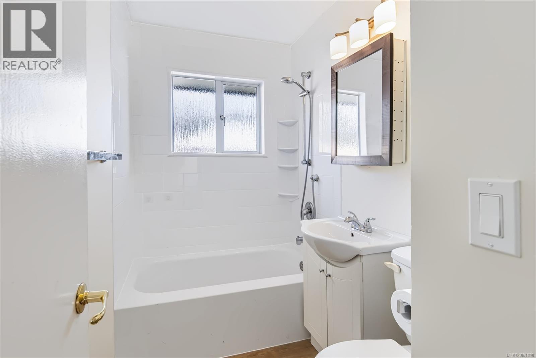
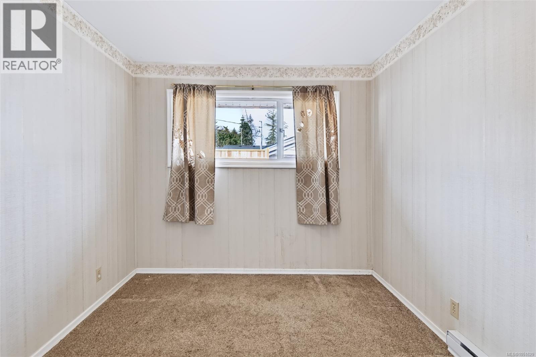
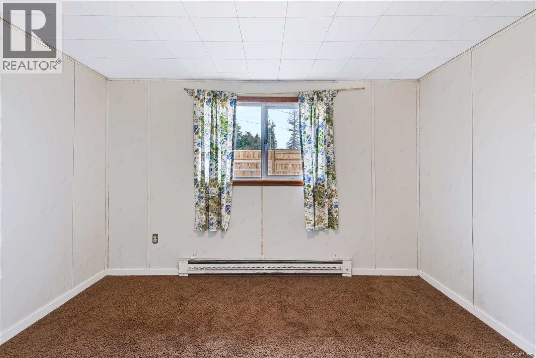
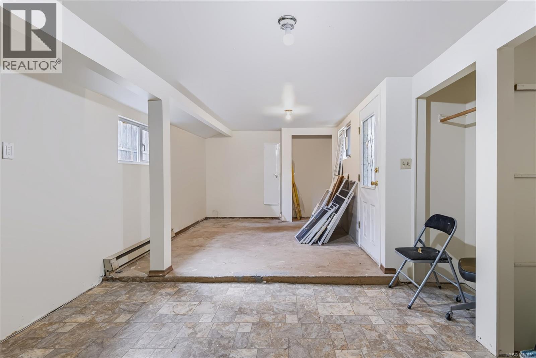
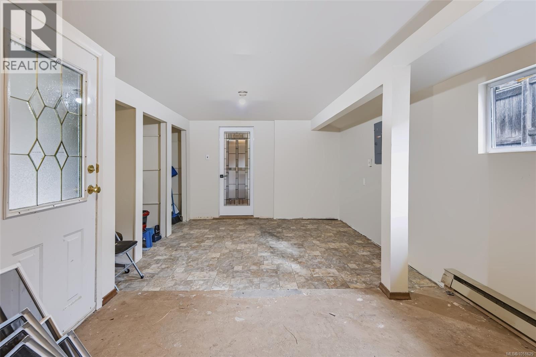
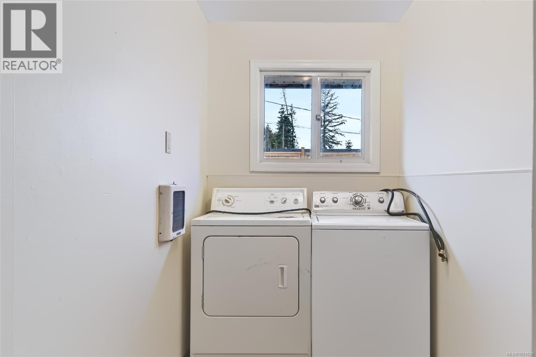
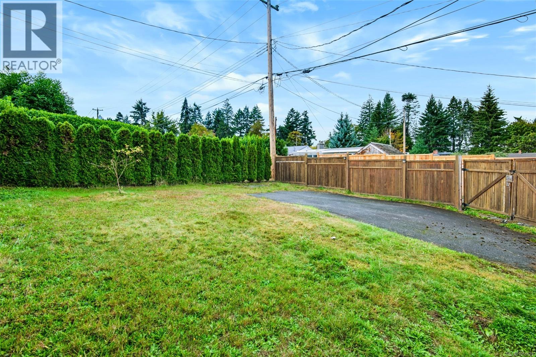
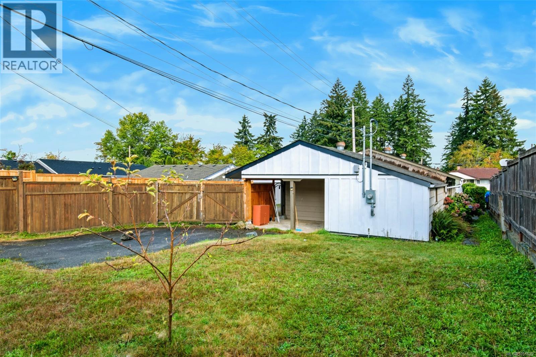
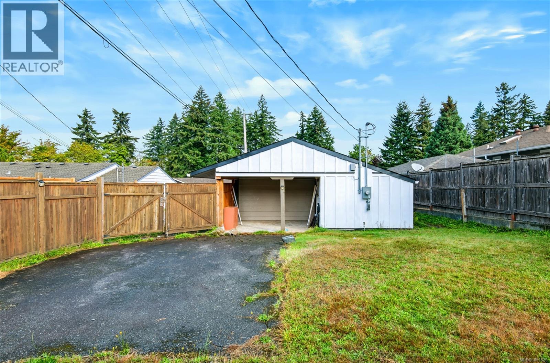
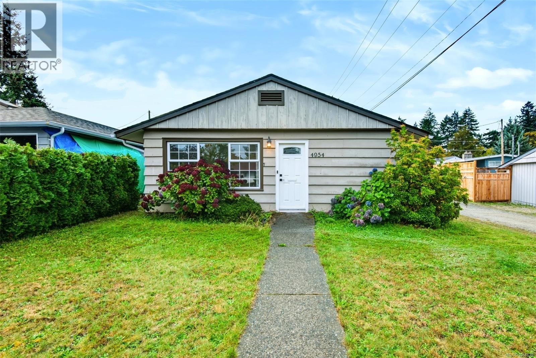
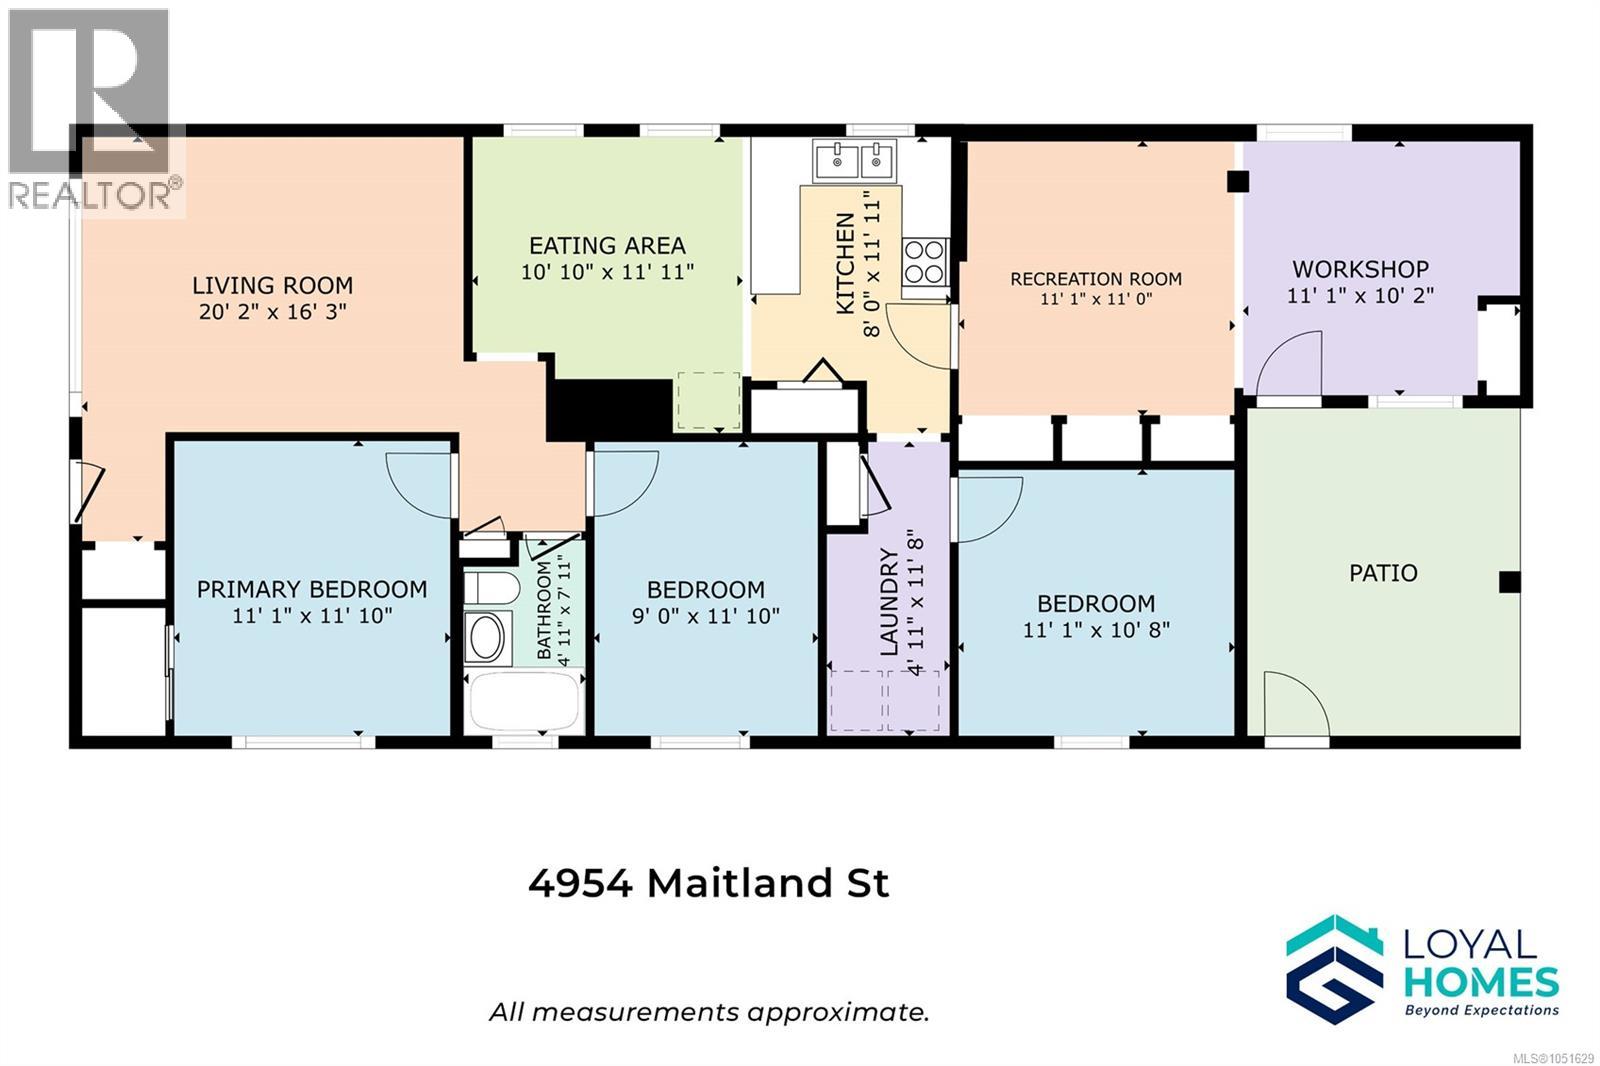
Life here keeps you moving. Step onto the Quay to Quay Pathway, walk to the aquatic centre, and four levels of schooling from elementary through college. Then come home to a bright, private Lower Echo rancher with a fenced backyard and gated laneway access. Natural light is the story here. Every single room has a window, and the living room's large north-facing window fills the space with soft, even daylight. The kitchen opens to a generous eat-in area, a natural gathering spot for morning coffee, homework help and relaxed weekend dinners with friends. Three well-sized bedrooms, a full bathroom and a laundry room keep everyday routines easy on the main level. A recreation room and in-house workshop area walk out to a covered patio and the backyard, giving you room for hobbies, weekend projects, movie nights and rainy-day play. Whether you're building, crafting or simply unwinding, there's a space for it. Outside, the backyard is fully fenced, with established privacy hedging along the back line. A private gate opens to the laneway, and the driveway sits within the yard, so pets and kids can play while your vehicles stay close and secure. The neighbourhood is made for getting out and about. Start the morning with a stroll on the Quay to Quay Pathway, just steps away, then walk to Echo Aquatic Centre, Bob Dailey Stadium, the Multiplex, the skate park and disc golf. Wood Elementary, John Paul II Catholic School, ADSS and North Island College are all within walking distance. Restaurants, groceries, shopping and amenities are close by, and easy highway access keeps the rest of the Island within reach. Updated pex plumbing, updated electrical and a newer hot water tank add lasting peace of mind. Picture slow mornings in kitchen and long summer evenings on the covered patio. Reach out any time to arrange your private viewing. (id:44393)
| MLS® Number | 1051629 |
| Property Type | Single Family |
| Neigbourhood | Port Alberni |
| Features | Central Location, Other, Marine Oriented |
| Parking Space Total | 3 |
| Plan | Vip1603 |
| Structure | Patio(s) |
| Bathroom Total | 1 |
| Bedrooms Total | 3 |
| Appliances | Dryer, Range - Electric, Refrigerator, Washer |
| Constructed Date | 1952 |
| Cooling Type | None |
| Heating Fuel | Electric |
| Heating Type | Baseboard Heaters |
| Size Interior | 1,275 Ft2 |
| Type | House |
| Street |
| Acreage | No |
| Size Irregular | 4960 |
| Size Total | 4960 Sqft |
| Size Total Text | 4960 Sqft |
| Zoning Description | R & P2 |
| Zoning Type | Residential |
| Level | Type | Length | Width | Dimensions |
|---|---|---|---|---|
| Main Level | Patio | 13'8 x 11'11 | ||
| Main Level | Bedroom | 11'1 x 10'8 | ||
| Main Level | Workshop | 11'1 x 10'2 | ||
| Main Level | Recreation Room | 11'1 x 11'0 | ||
| Main Level | Laundry Room | 11'8 x 11'0 | ||
| Main Level | Kitchen | 11'11 x 8'0 | ||
| Main Level | Bedroom | 11'10 x 9'0 | ||
| Main Level | Bathroom | 4-Piece | ||
| Main Level | Primary Bedroom | 11'10 x 11'1 | ||
| Main Level | Eating Area | 11'11 x 10'10 | ||
| Main Level | Living Room | 20'2 x 16'3 |
https://www.realtor.ca/real-estate/30372062/4954-maitland-st-port-alberni-port-alberni
Contact us for more information
Chris Fenton
(250) 723-8786
www.loyalhomes.ca/

The trademarks REALTOR®, REALTORS®, and the REALTOR® logo are controlled by The Canadian Real Estate Association (CREA) and identify real estate professionals who are members of CREA. The trademarks MLS®, Multiple Listing Service® and the associated logos are owned by The Canadian Real Estate Association (CREA) and identify the quality of services provided by real estate professionals who are members of CREA. The trademark DDF® is owned by The Canadian Real Estate Association (CREA) and identifies CREA's Data Distribution Facility (DDF®)