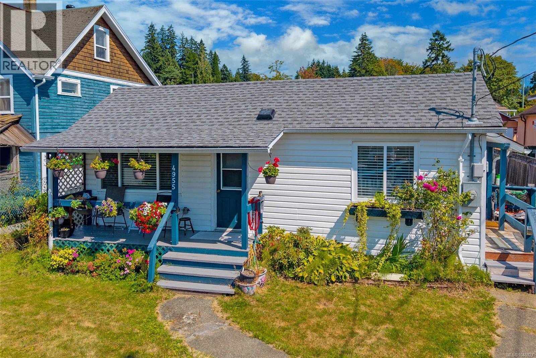
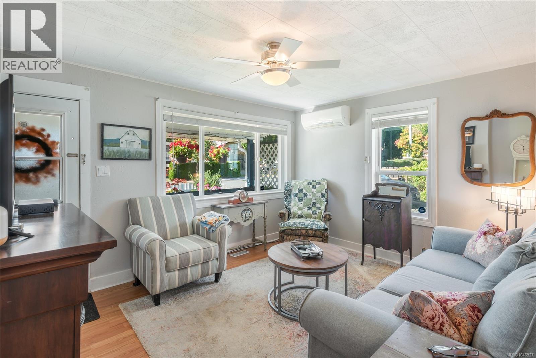
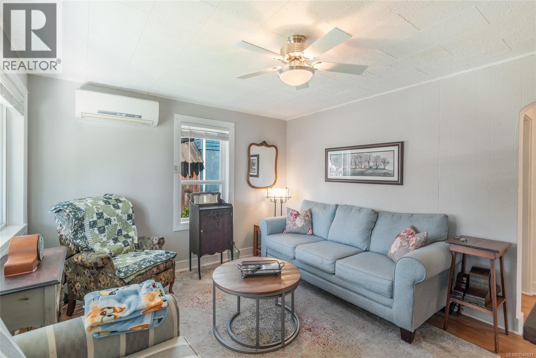
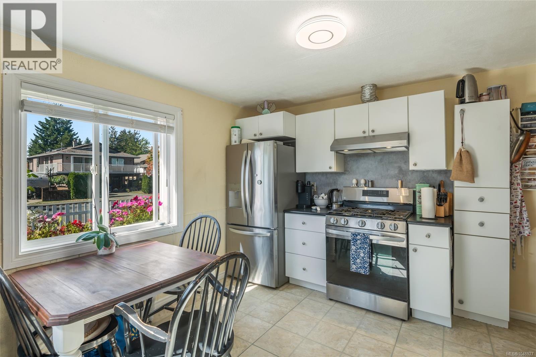
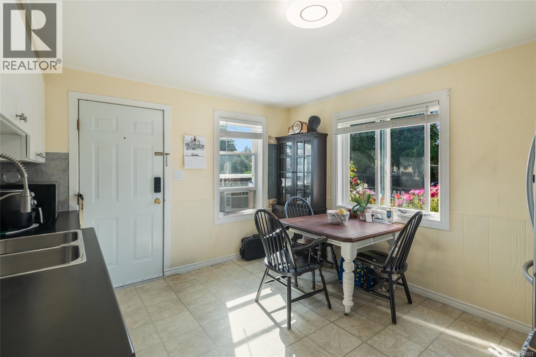
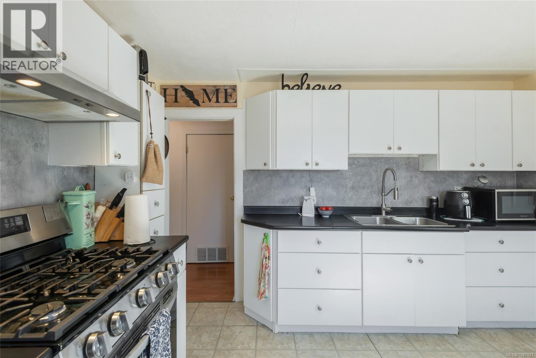
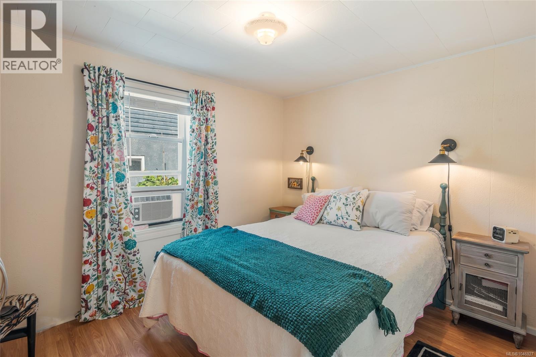
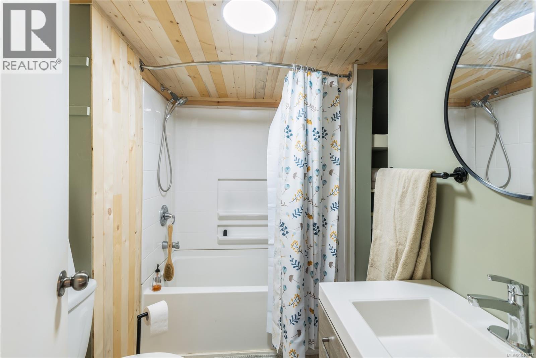
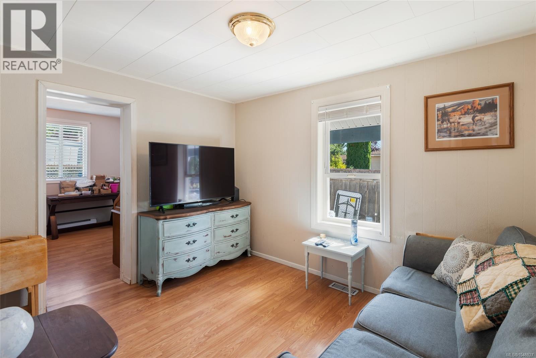
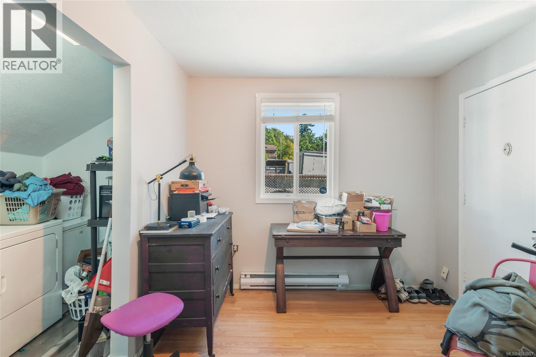
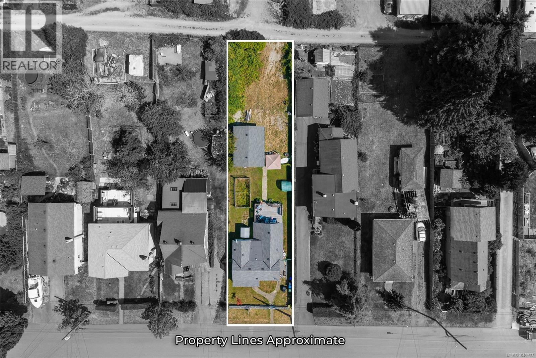
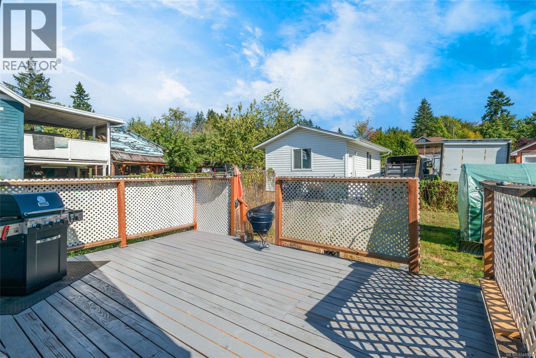
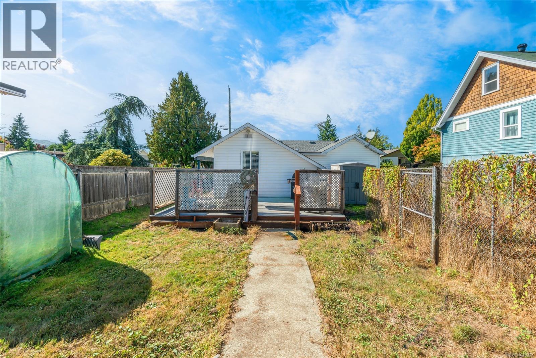
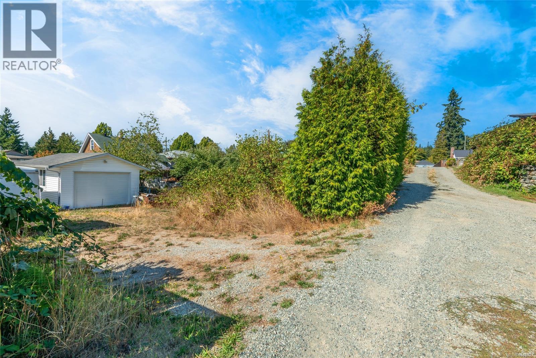
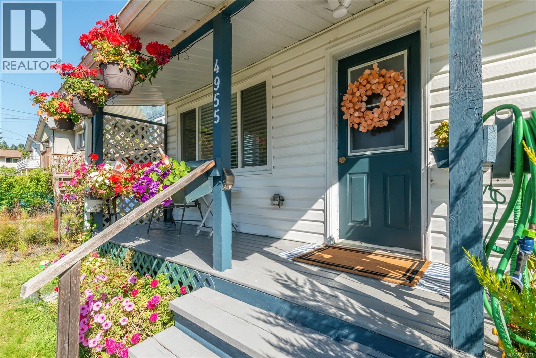
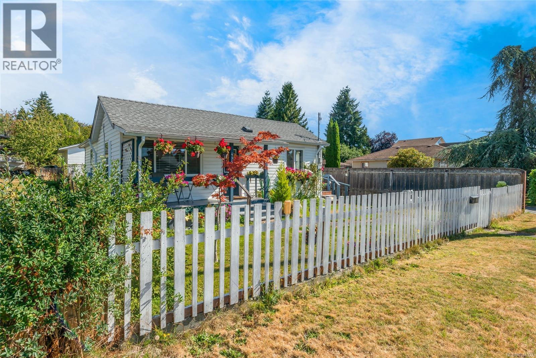
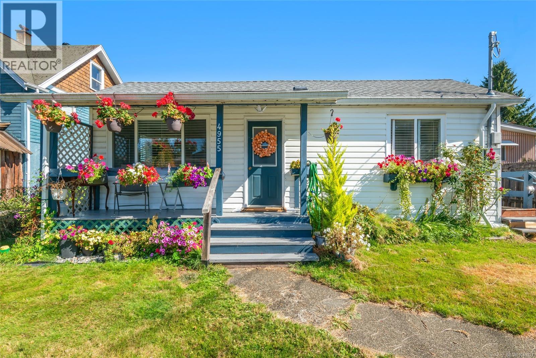
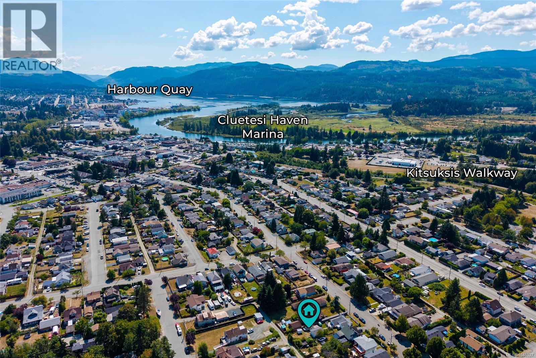
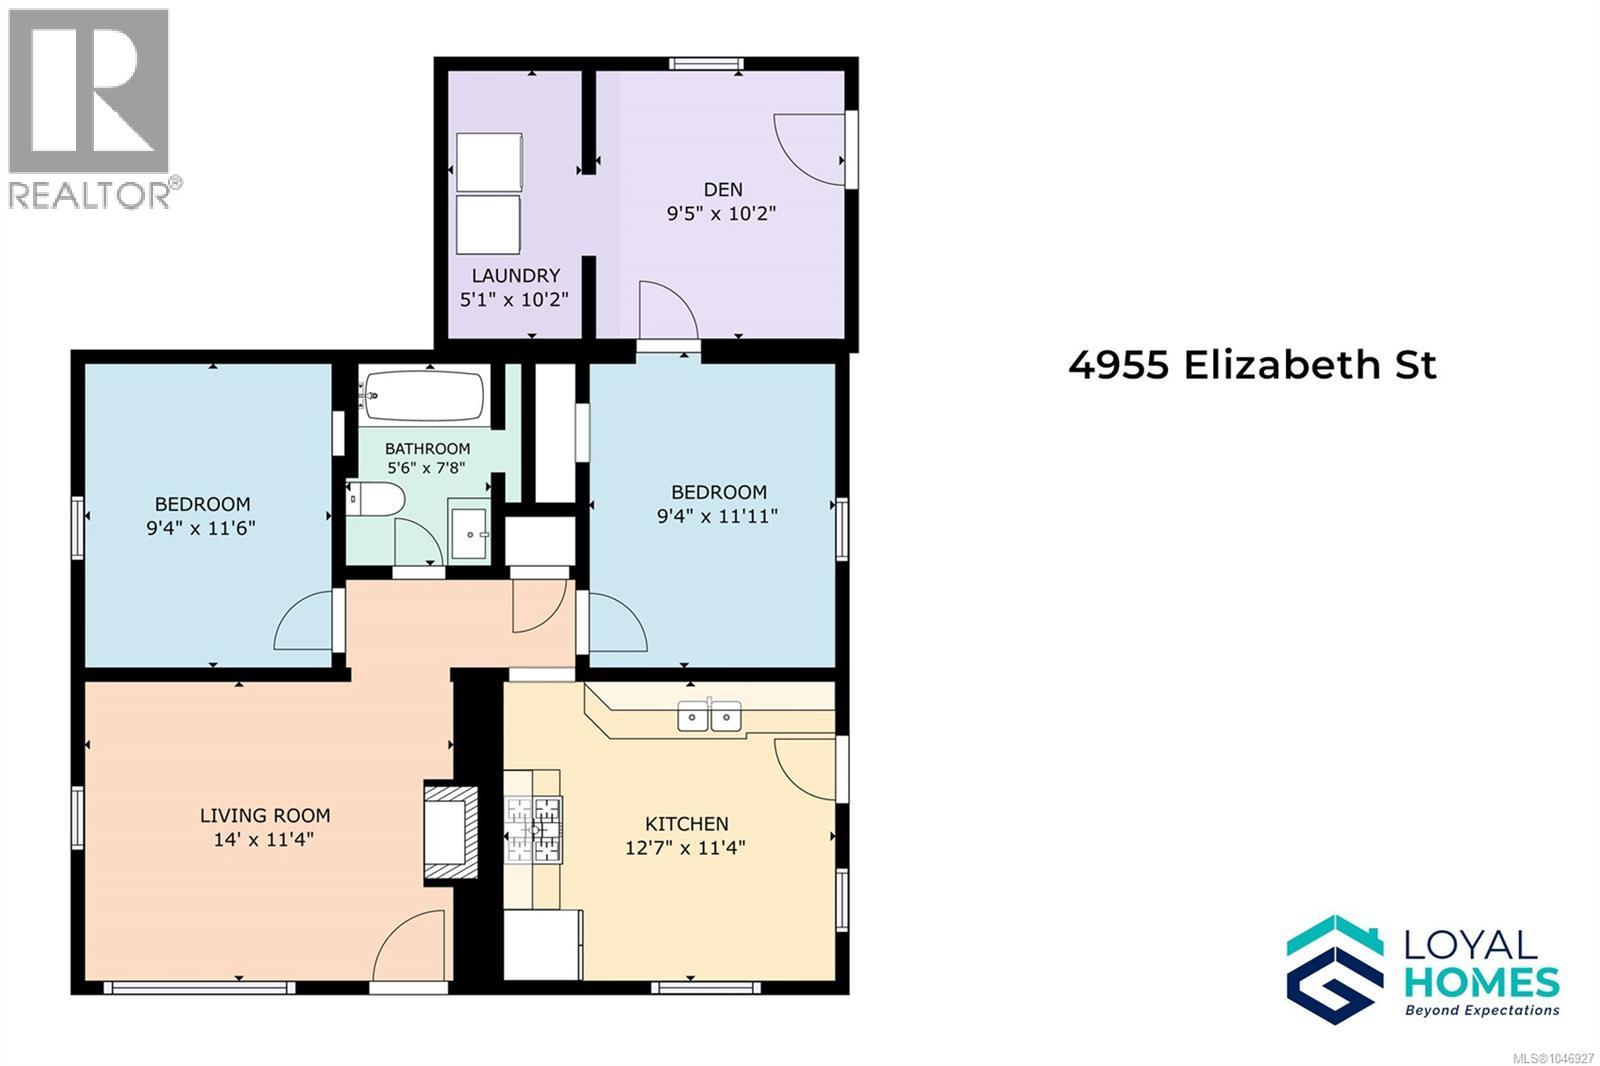
A 16x24 powered workshop, a large fully fenced property, and room to park the RV or boat - this North Alberni rancher offers space to do more with home. The detached workshop is insulated, wired, and equipped with its own 100 amp service, creating a valuable setup for projects, hobbies, storage, or a dedicated workspace. Paired with generous parking on the property, it’s an offering that brings real flexibility to everyday life. Inside, the one-level layout is bright and comfortable. Large sunny windows fill the living room with natural light, while an electric fireplace makes it an inviting place to settle in at the end of the day. The spacious kitchen features a natural gas range and direct access outside, making it easy to move between cooking indoors and gathering on the backyard deck. Two bedrooms, an updated full bathroom, and a den with its own exterior access complete the interior. The den adds useful flexibility for an office, hobby room, or guest space. Outside, both the front and back yards are fully fenced, with plenty of room to garden, play, or simply enjoy having more space around you. The large backyard deck includes a natural gas BBQ hookup, while the covered front porch has become one of the sellers’ favourite places to start the morning with coffee and enjoy just how quiet the street is. That peaceful setting is part of what has made this home so enjoyable. With primarily local traffic, friendly neighbours who look out for one another, and the Kitsuksis Walkway, Blair Park, schools, restaurants, and shopping all within walking distance, daily life feels both connected and relaxed. A ductless heat pump and custom blinds add further everyday comfort and practicality. Between the powered workshop, generous yard, RV and boat parking, and quiet North Alberni setting, this is a property that gives you room for the way you actually want to live. Reach out any time to arrange your private viewing. (id:44393)
| MLS® Number | 1046927 |
| Property Type | Single Family |
| Neigbourhood | Port Alberni |
| Features | Central Location, Other, Marine Oriented |
| Parking Space Total | 4 |
| Plan | Vip1697 |
| Structure | Workshop |
| View Type | Valley View |
| Bathroom Total | 1 |
| Bedrooms Total | 2 |
| Appliances | Dryer, Range - Gas, Refrigerator, Washer |
| Constructed Date | 1946 |
| Cooling Type | See Remarks |
| Fireplace Present | Yes |
| Fireplace Total | 1 |
| Heating Fuel | Electric |
| Heating Type | Baseboard Heaters, Heat Pump |
| Size Interior | 920 Ft2 |
| Type | House |
| Detached Garage | |
| Garage | |
| Street |
| Acreage | No |
| Size Irregular | 7788 |
| Size Total | 7788 Sqft |
| Size Total Text | 7788 Sqft |
| Zoning Description | R |
| Zoning Type | Residential |
| Level | Type | Length | Width | Dimensions |
|---|---|---|---|---|
| Main Level | Kitchen | 12'6 x 11'0 | ||
| Main Level | Bathroom | 4-Piece | ||
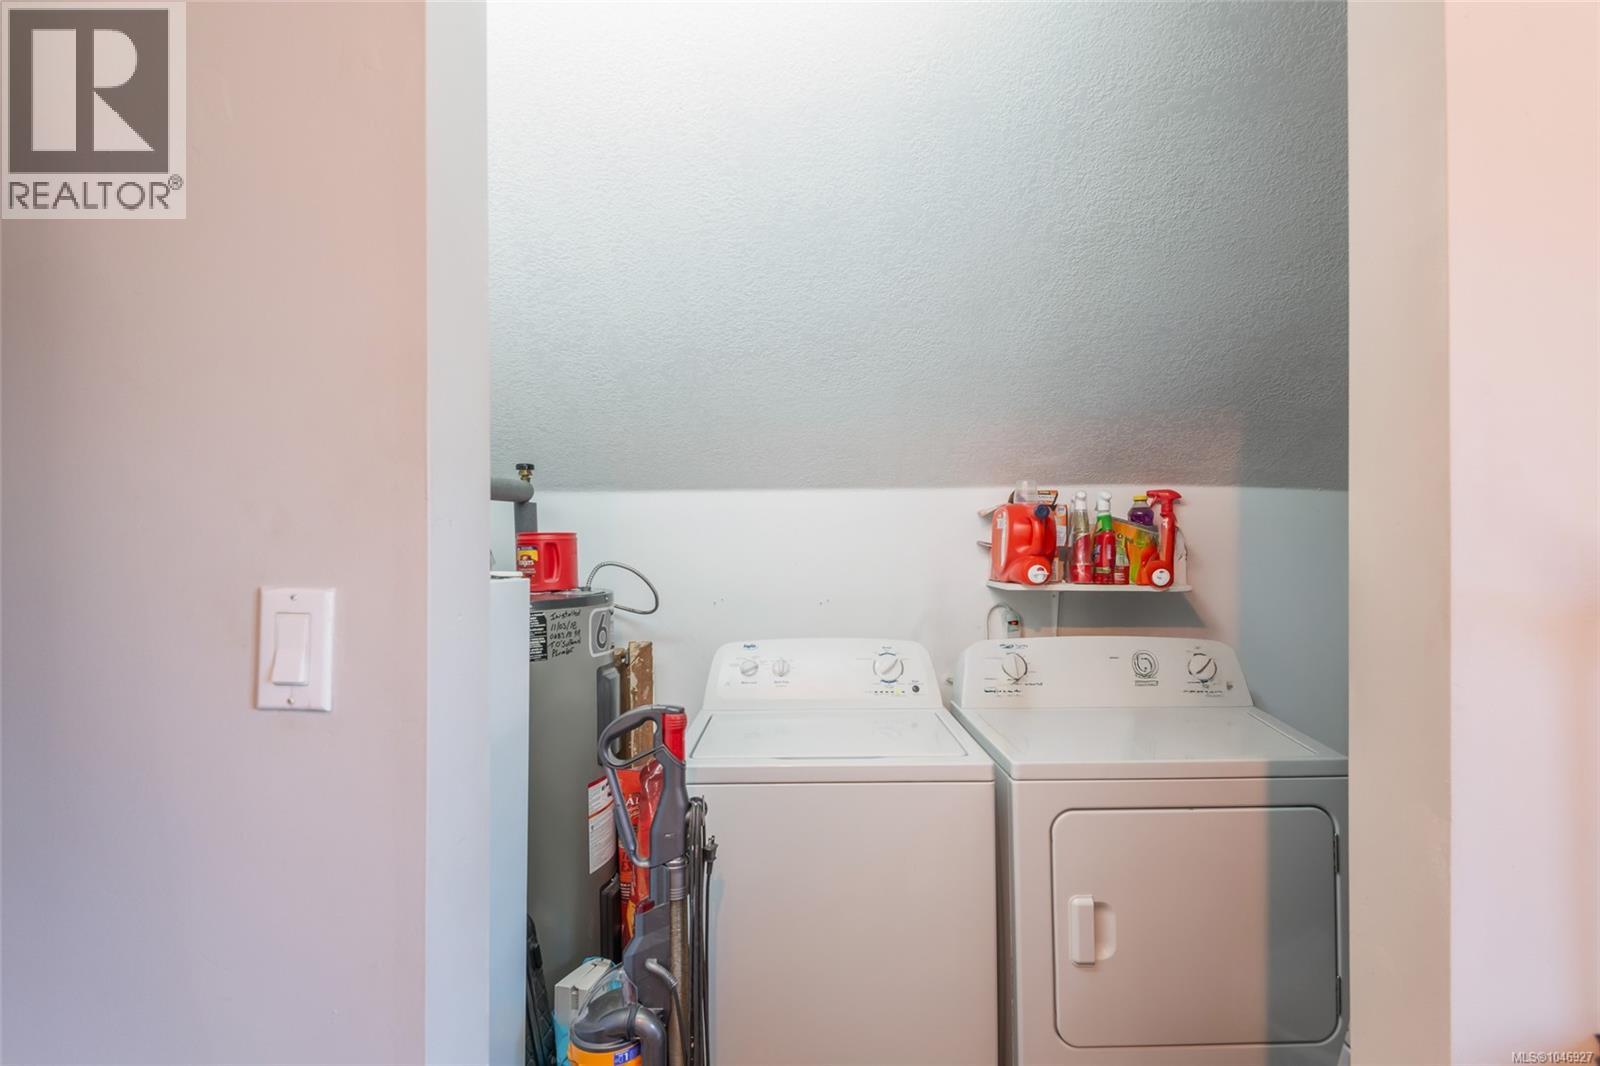
| Main Level | Laundry Room | 9'11 x 4'9 | ||
| Main Level | Den | 10'6 x 9'6 | ||
| Main Level | Living Room | 11'2 x 13'11 | ||
| Main Level | Bedroom | 11'6 x 9'4 | ||
| Main Level | Primary Bedroom | 11'8 x 9'5 | ||
| Auxiliary Building | Other | 16' x 24' |
https://www.realtor.ca/real-estate/30154595/4955-elizabeth-st-port-alberni-port-alberni
Contact us for more information
Vittoria Solda
Personal Real Estate Corporation
(250) 723-8786
www.loyalhomes.ca/

The trademarks REALTOR®, REALTORS®, and the REALTOR® logo are controlled by The Canadian Real Estate Association (CREA) and identify real estate professionals who are members of CREA. The trademarks MLS®, Multiple Listing Service® and the associated logos are owned by The Canadian Real Estate Association (CREA) and identify the quality of services provided by real estate professionals who are members of CREA. The trademark DDF® is owned by The Canadian Real Estate Association (CREA) and identifies CREA's Data Distribution Facility (DDF®)