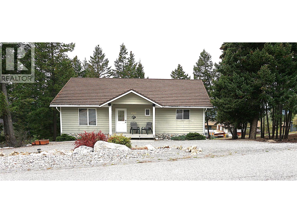
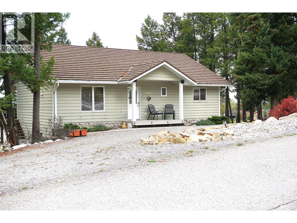
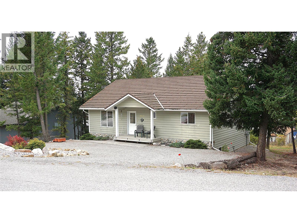
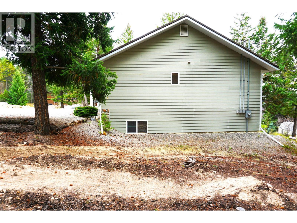
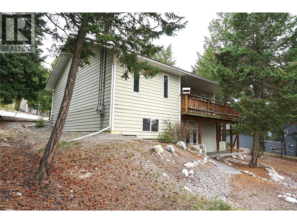
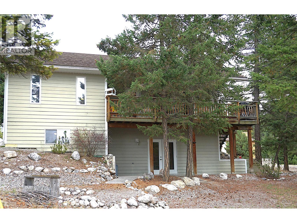
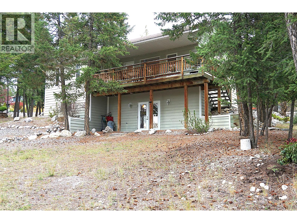
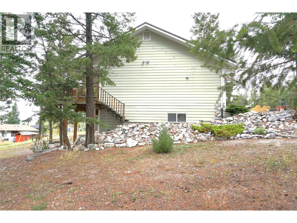
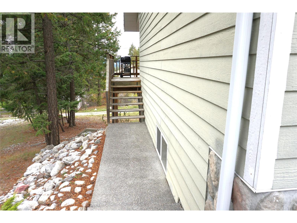
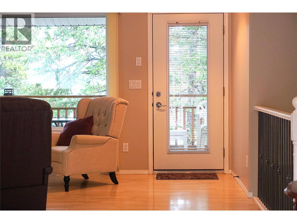
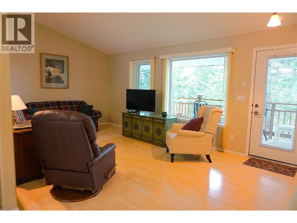
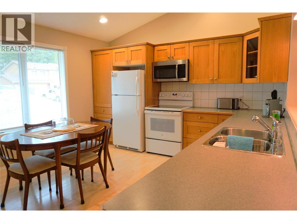
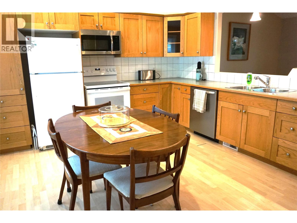
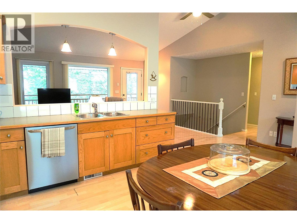
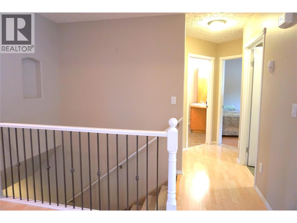
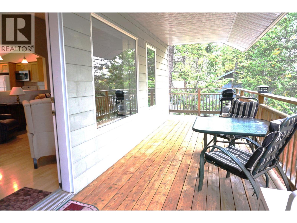
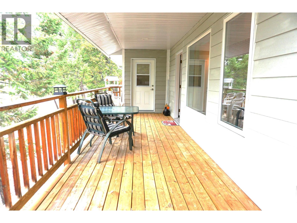
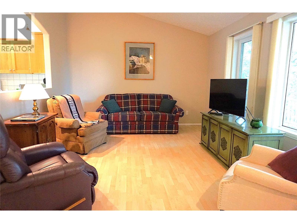
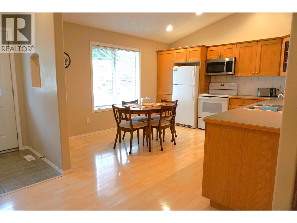
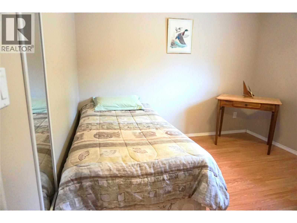
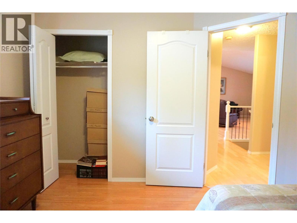
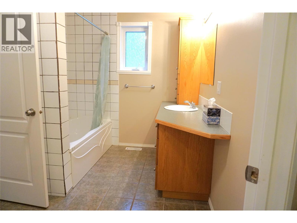
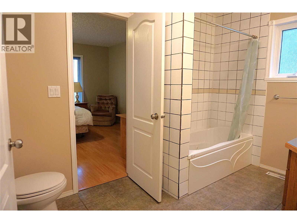
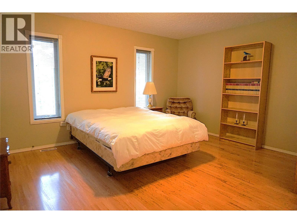
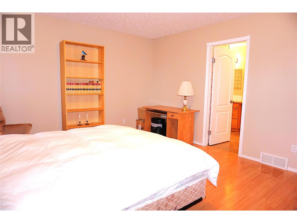
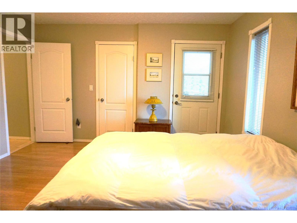
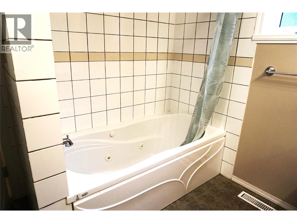
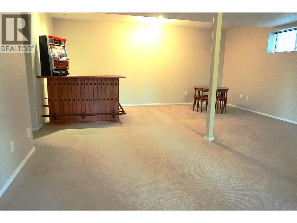
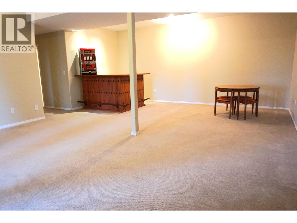
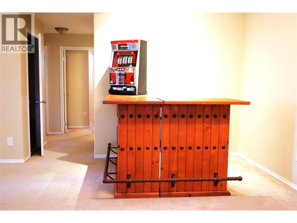
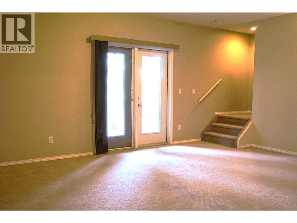
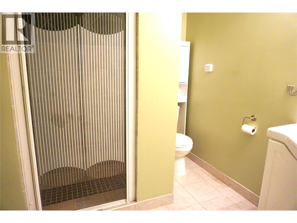
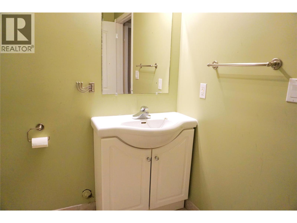
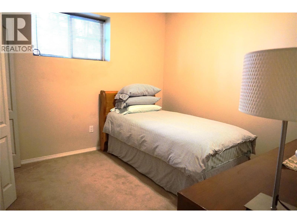
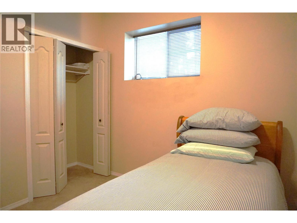
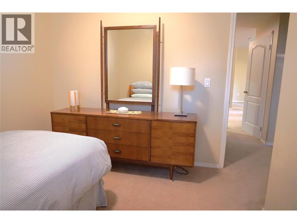
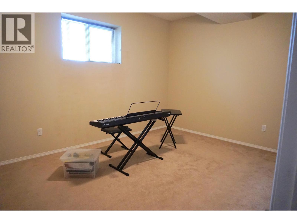
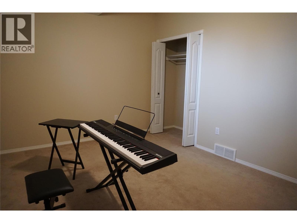
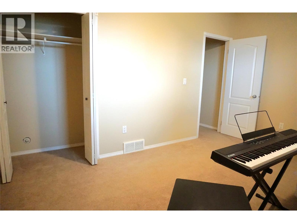
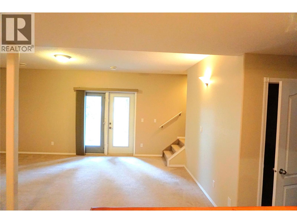
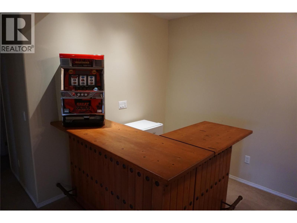
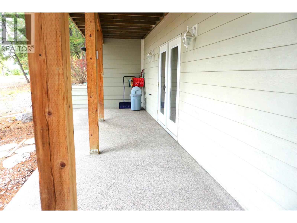
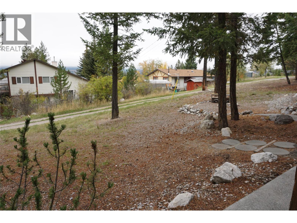
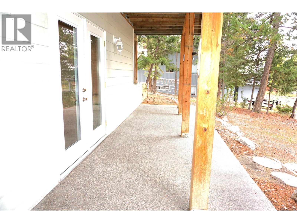
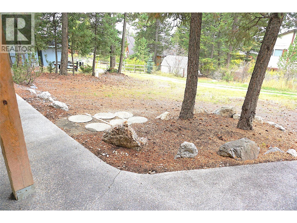
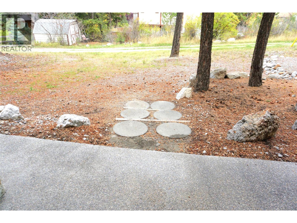
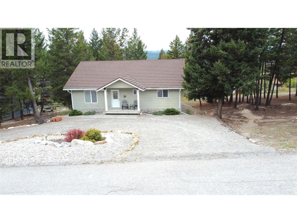
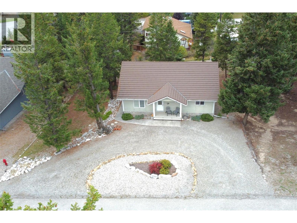
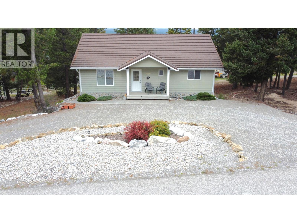
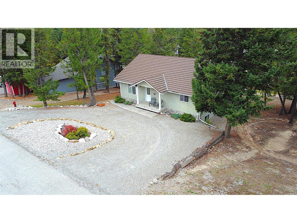
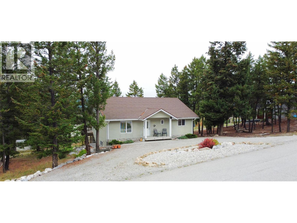
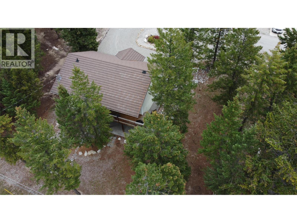
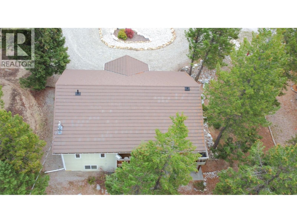
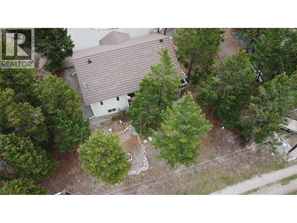
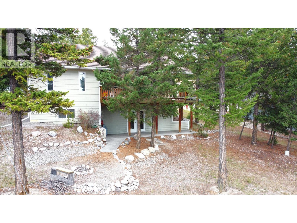
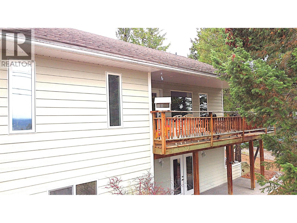
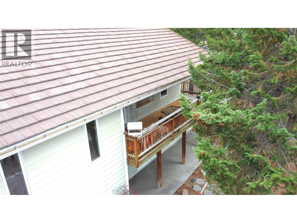
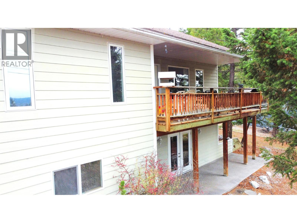
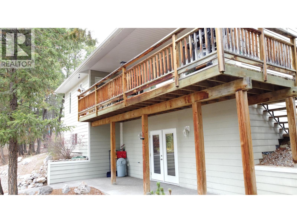
Your search is over. Your perfect mountain retreat is here. This beautiful well appointed home features 4 bedrooms, an open kitchen with newer appliances, and tons of natural light. The main floor flows seamlessly and allows for single floor living. Enjoy quiet evenings on the rear deck watching the sunset over the majestic Purcell mountain range or enjoy your morning coffee on the front deck with the Rockies. Downstairs features a massive family room, 2 bedrooms and a full bathroom with a covered walk out to the backyard. The property is low maintenace and has tons of space for the growing family. The construction on this house is second to none with it's long life roofing tiles, composite siding, this house was built to last. Located in the heart of Fairmont Hot Springs, this property is close to world-class golf, the mineral hot springs, ski hills, hiking and biking trails. You can live the life you've been dreaming about, so call your favorite REALTOR and come take a look. (id:44393)
| MLS® Number | 10402571 |
| Property Type | Single Family |
| Neigbourhood | Fairmont/Columbia Lake |
| Amenities Near By | Golf Nearby, Airport, Recreation, Shopping, Ski Area |
| Community Features | Family Oriented, Rentals Allowed |
| Features | Treed |
| Parking Space Total | 4 |
| Bathroom Total | 3 |
| Bedrooms Total | 4 |
| Appliances | Refrigerator, Dishwasher, Dryer, Range - Electric, Microwave, Washer |
| Architectural Style | Ranch |
| Basement Type | Full |
| Constructed Date | 2005 |
| Construction Style Attachment | Detached |
| Half Bath Total | 1 |
| Heating Fuel | Electric |
| Heating Type | Forced Air |
| Roof Material | Unknown |
| Roof Style | Unknown |
| Stories Total | 2 |
| Size Interior | 2,101 Ft2 |
| Type | House |
| Utility Water | Municipal Water |
| Rear |
| Acreage | No |
| Land Amenities | Golf Nearby, Airport, Recreation, Shopping, Ski Area |
| Sewer | Municipal Sewage System |
| Size Frontage | 81 Ft |
| Size Irregular | 0.21 |
| Size Total | 0.21 Ac|under 1 Acre |
| Size Total Text | 0.21 Ac|under 1 Acre |
| Level | Type | Length | Width | Dimensions |
|---|---|---|---|---|
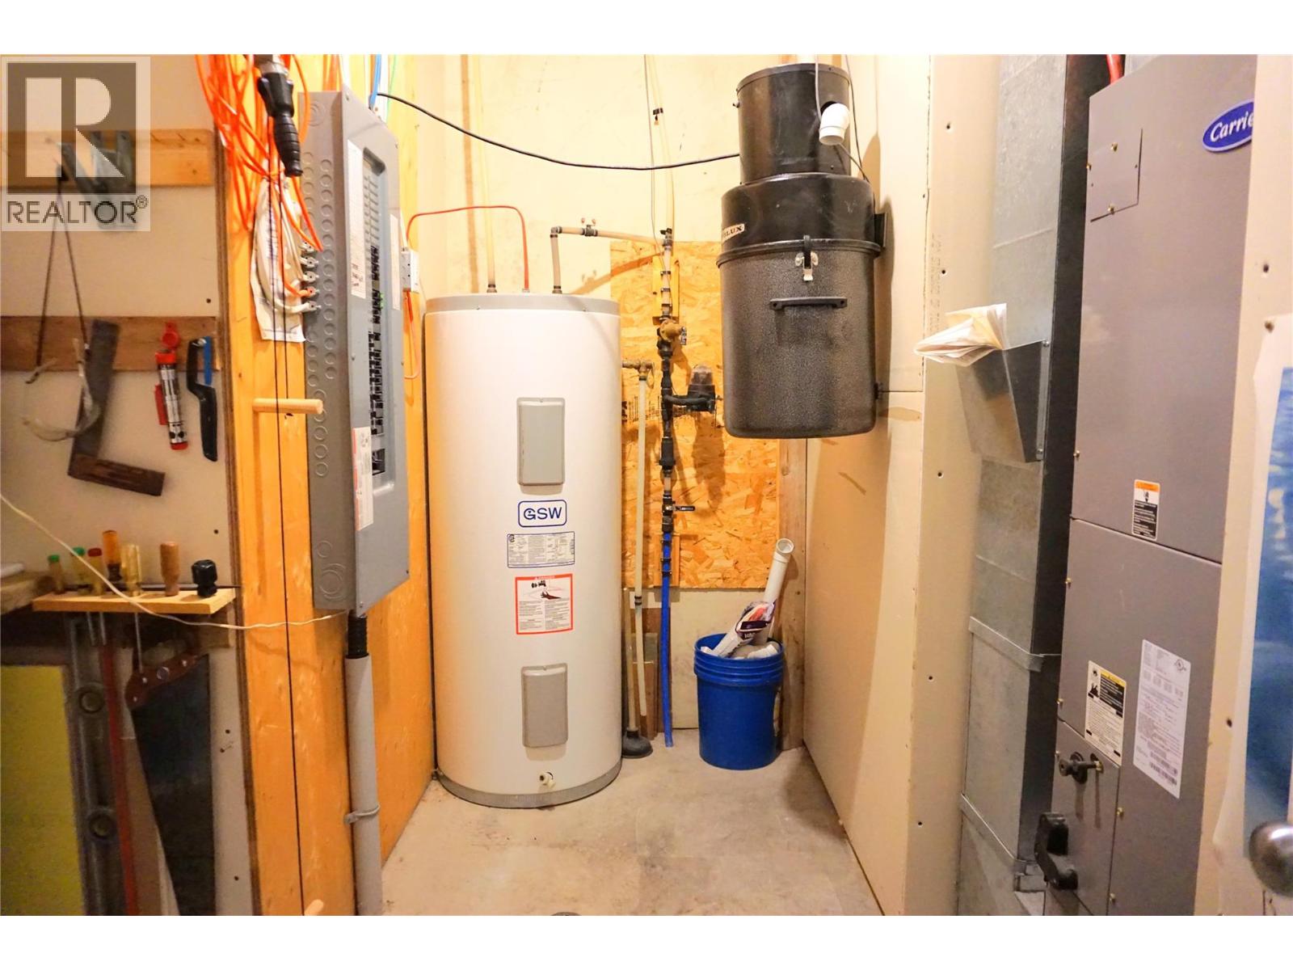
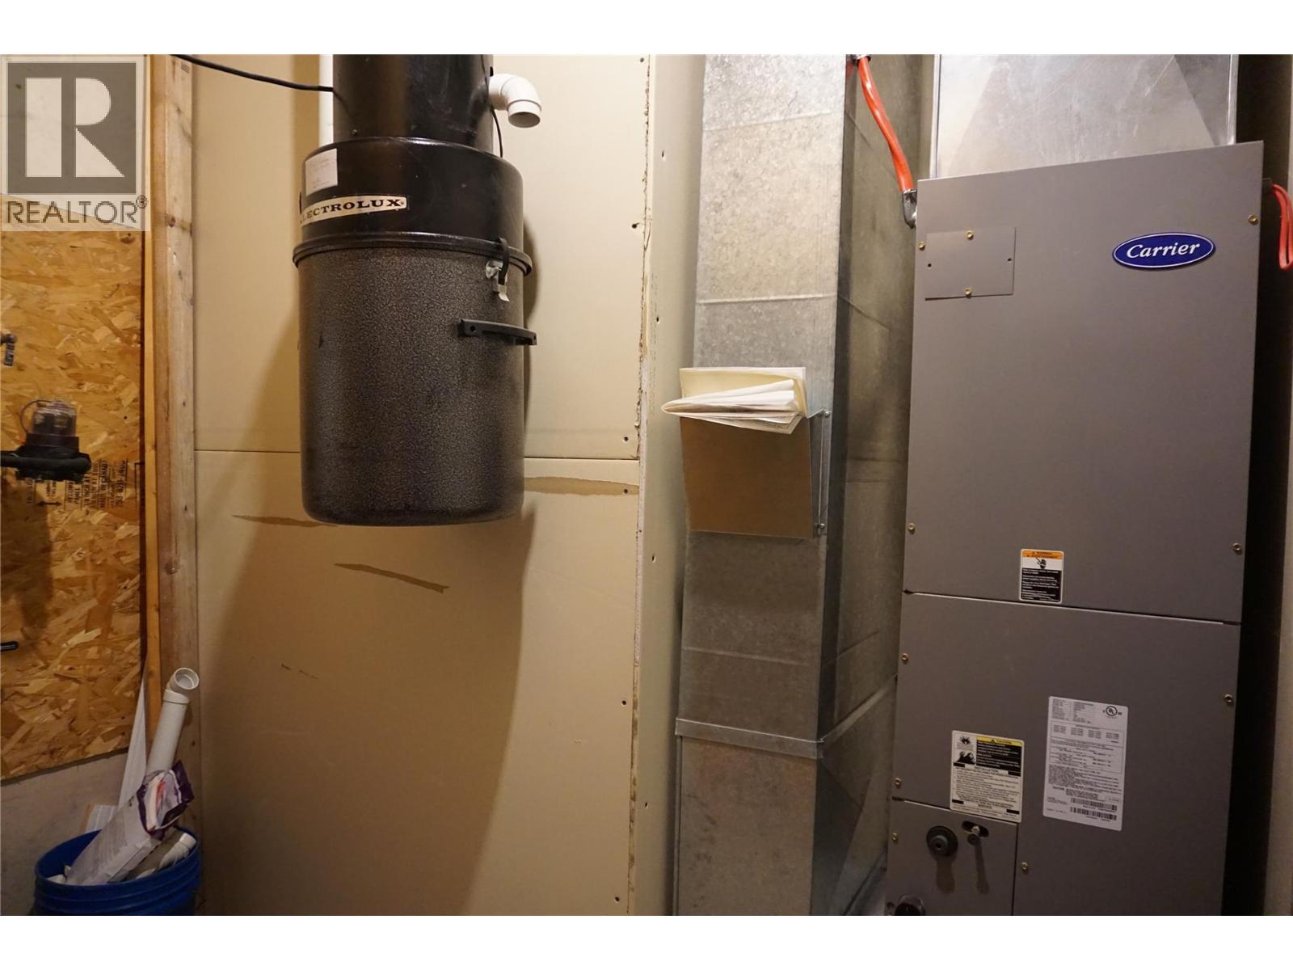
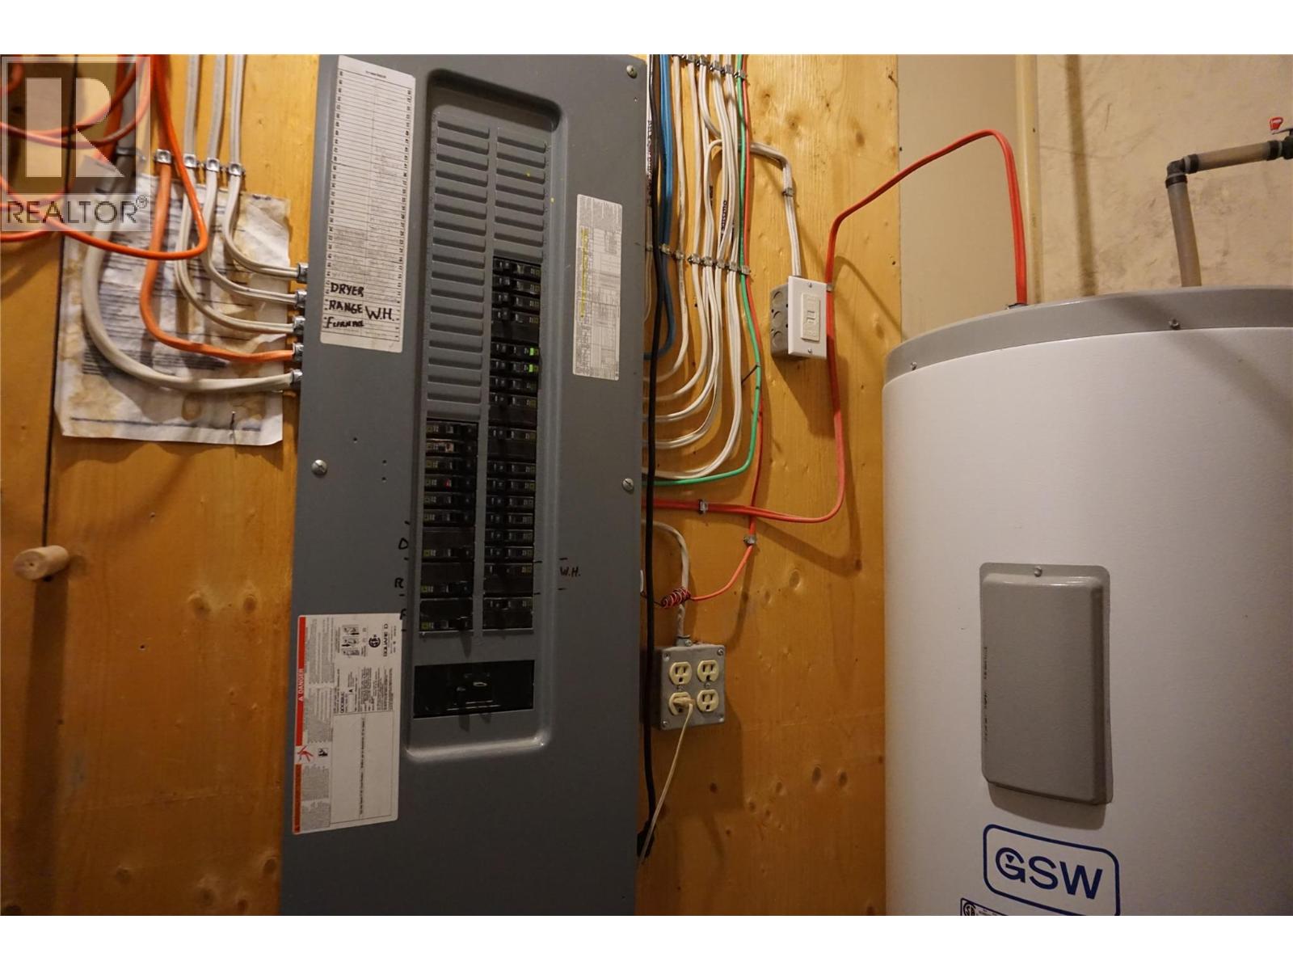
| Basement | Utility Room | 6'8'' x 10'8'' | ||
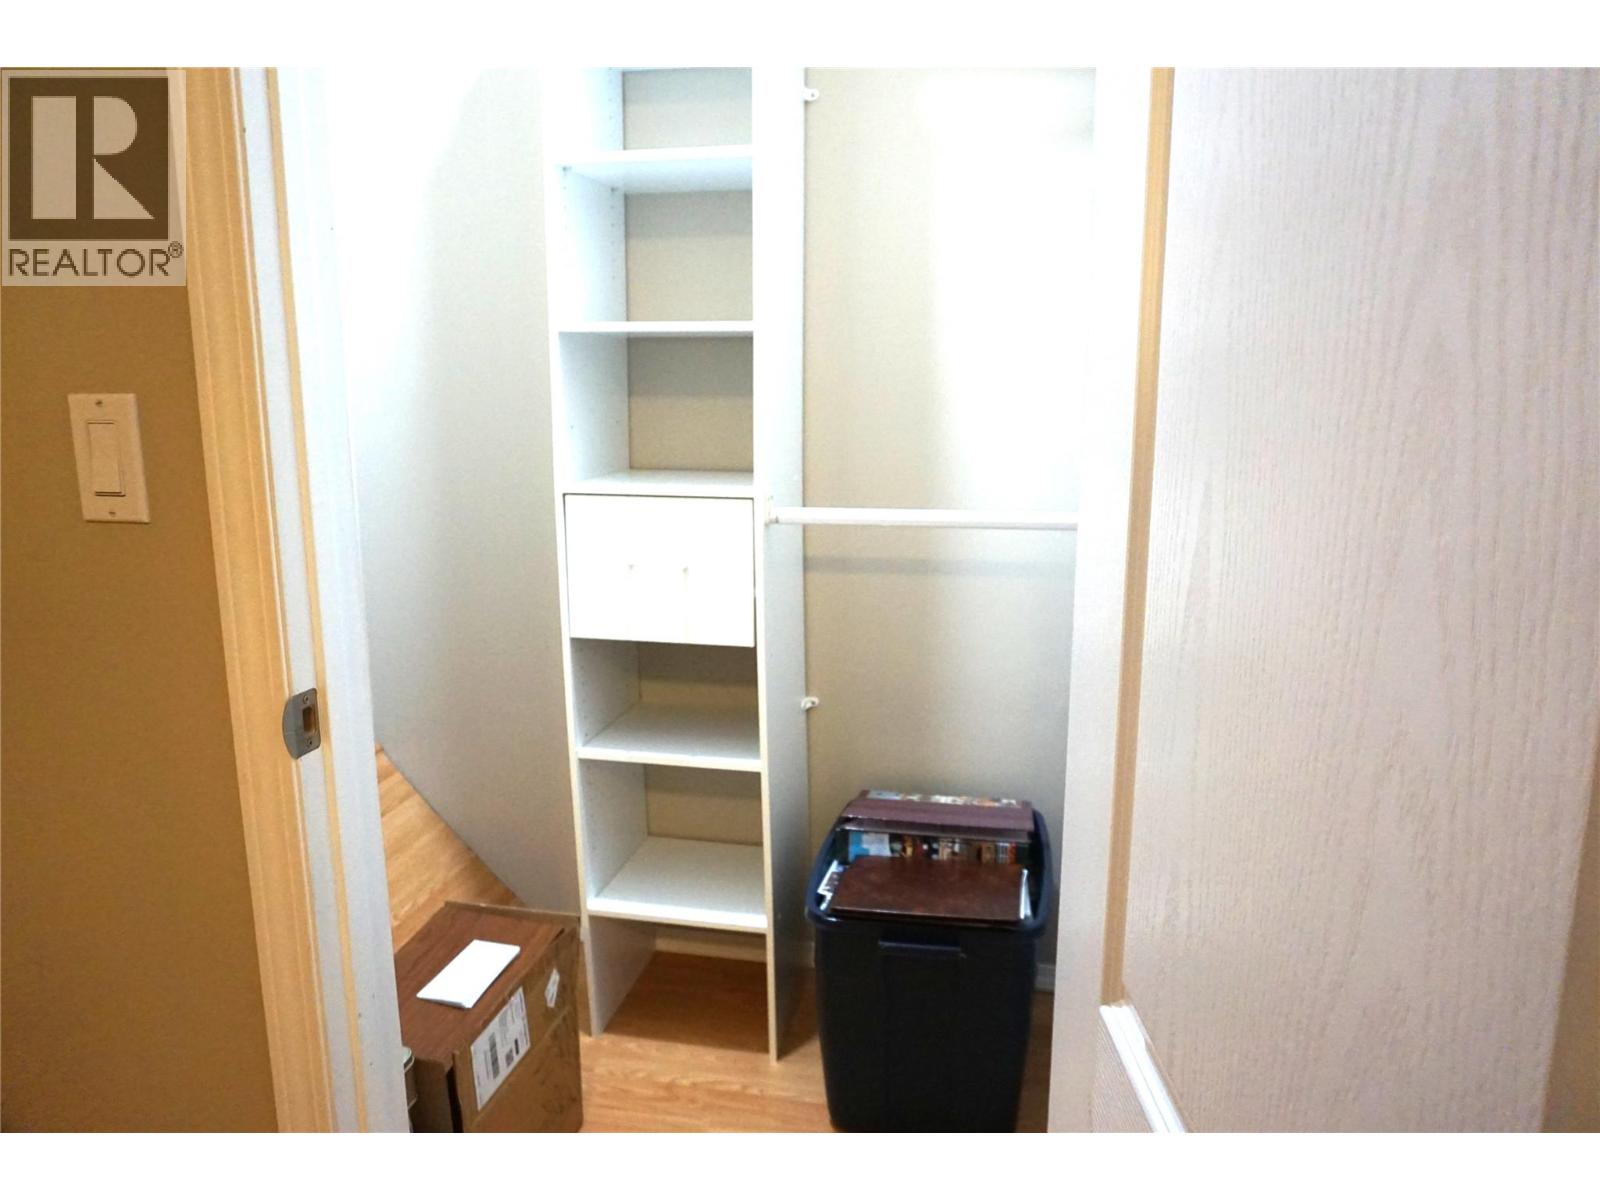
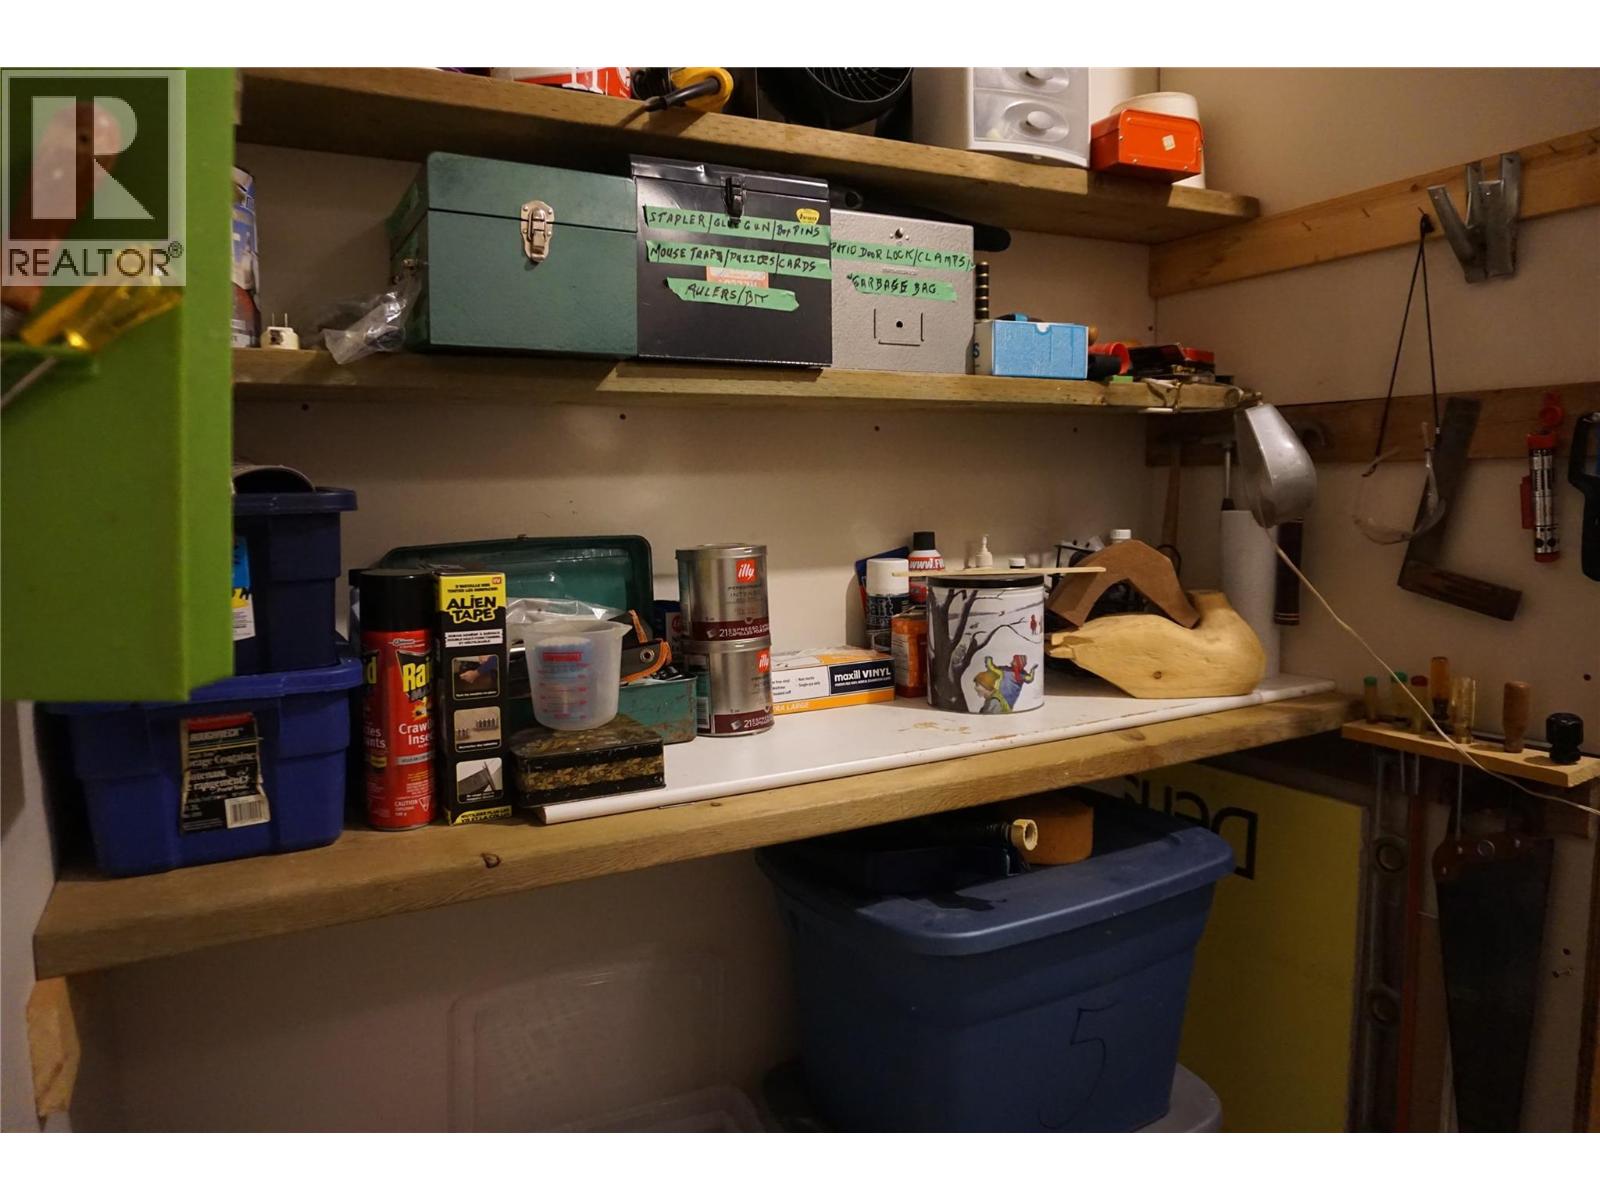
| Basement | Storage | 4'0'' x 7'0'' | ||
| Basement | Full Bathroom | 73'0'' x 7'9'' | ||
| Basement | Family Room | 18'5'' x 24'5'' | ||
| Basement | Bedroom | 9'6'' x 10'7'' | ||
| Basement | Bedroom | 10'7'' x 14'6'' | ||
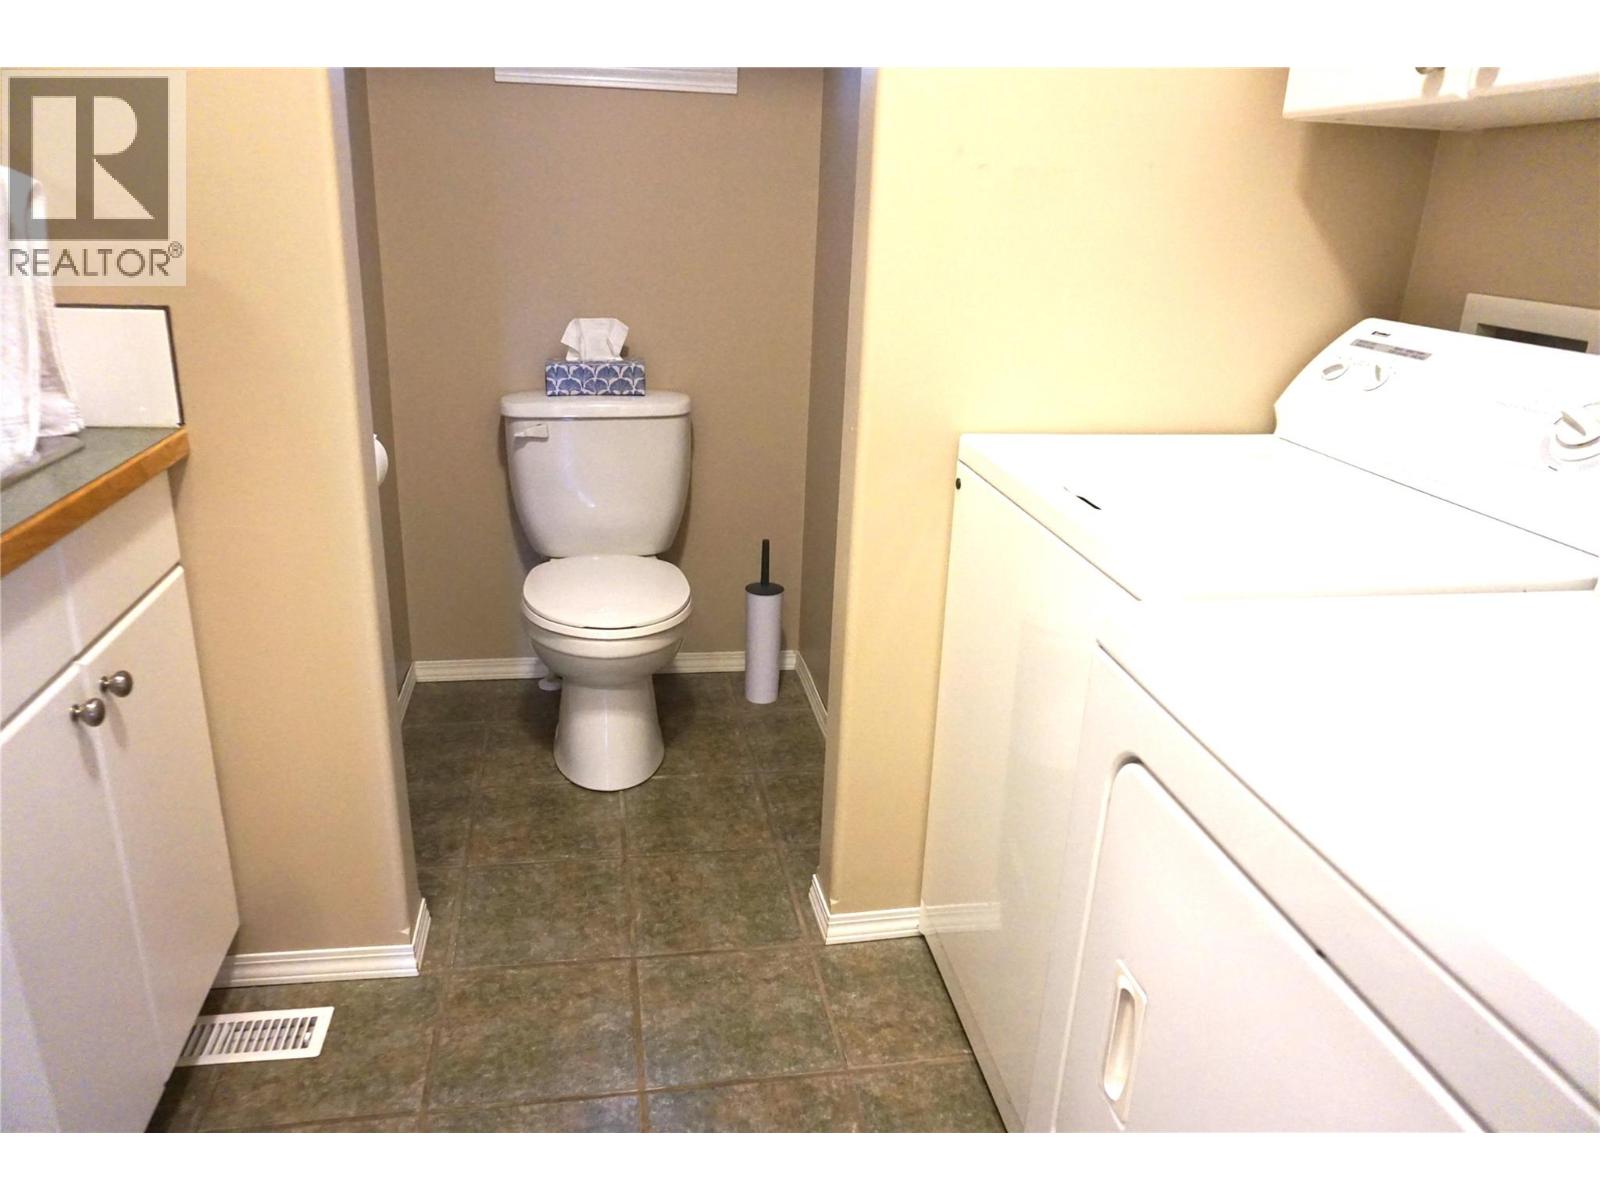
| Main Level | Partial Bathroom | 8'0'' x 8'8'' | ||
| Main Level | Full Bathroom | 7'5'' x 11'0'' | ||
| Main Level | Bedroom | 9'10'' x 10'10'' | ||
| Main Level | Primary Bedroom | 12'10'' x 14'10'' | ||
| Main Level | Kitchen | 12'5'' x 13'8'' | ||
| Main Level | Living Room | 12'2'' x 19'0'' | ||
| Main Level | Foyer | 5'1'' x 9'0'' |
Contact us for more information
Joseph Webber

(250) 342-5599
(250) 342-5559

The trademarks REALTOR®, REALTORS®, and the REALTOR® logo are controlled by The Canadian Real Estate Association (CREA) and identify real estate professionals who are members of CREA. The trademarks MLS®, Multiple Listing Service® and the associated logos are owned by The Canadian Real Estate Association (CREA) and identify the quality of services provided by real estate professionals who are members of CREA. The trademark DDF® is owned by The Canadian Real Estate Association (CREA) and identifies CREA's Data Distribution Facility (DDF®)