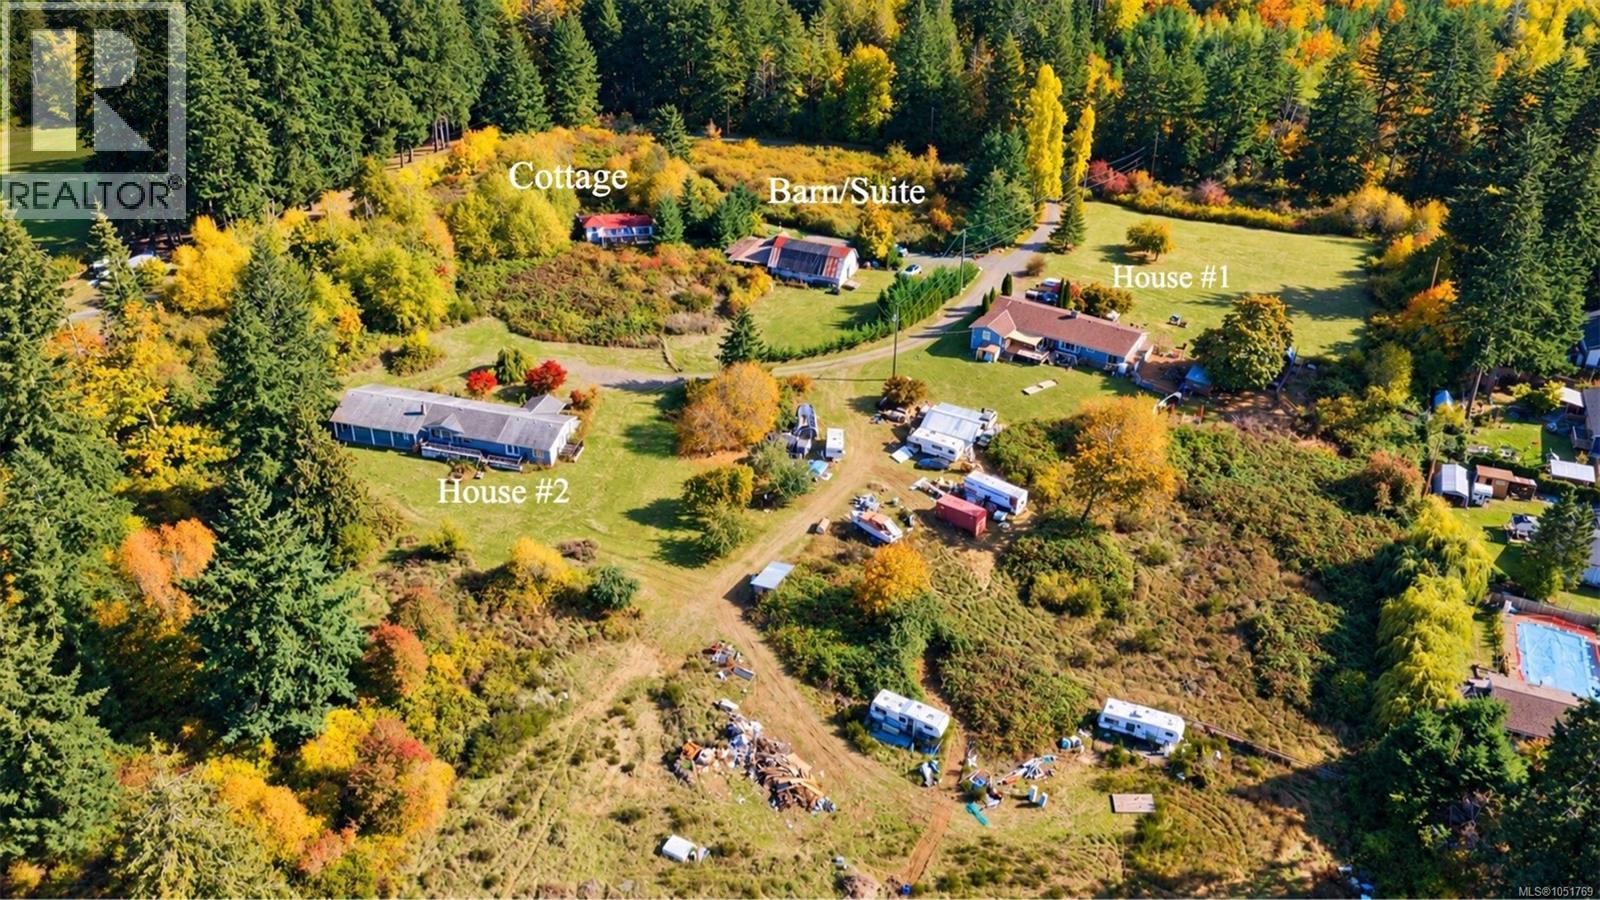
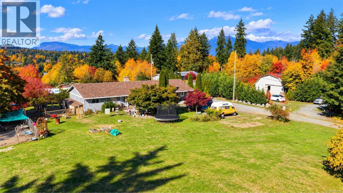
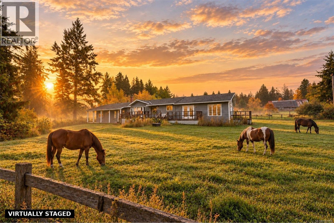
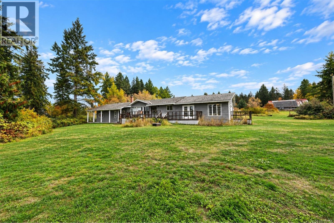
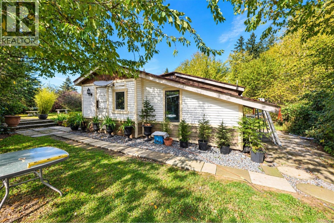
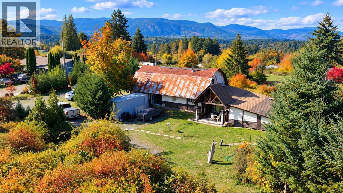
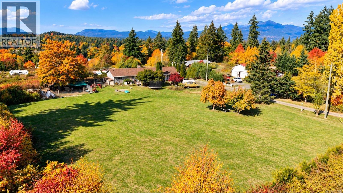
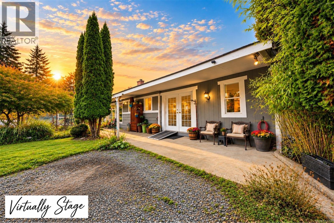
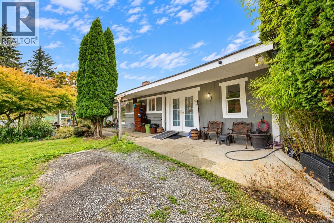
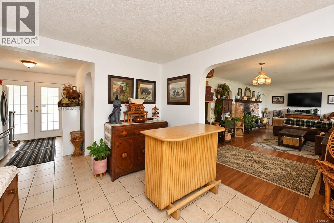
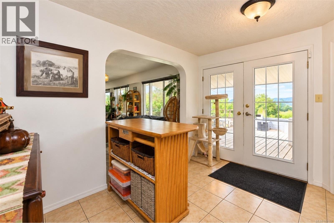
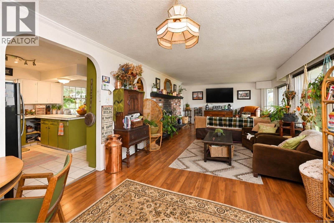
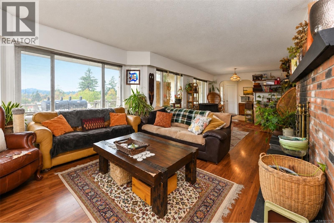
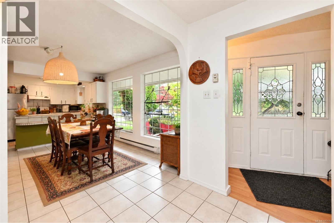
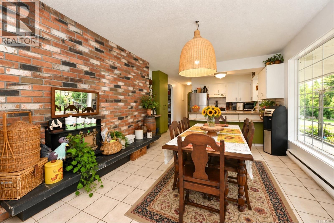
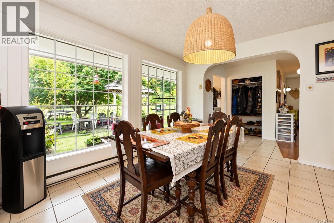
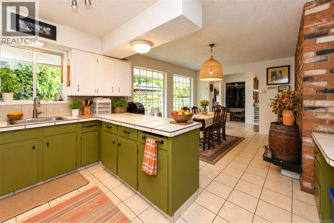
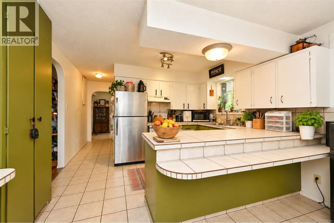
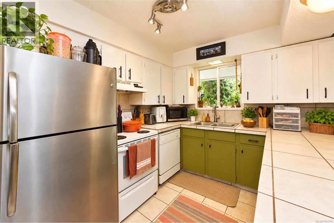
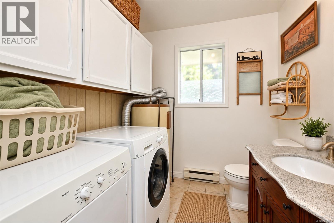
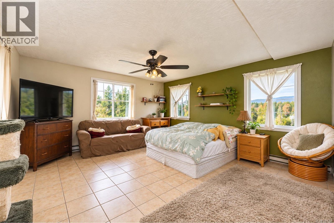
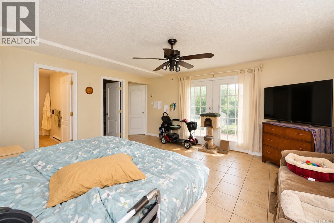
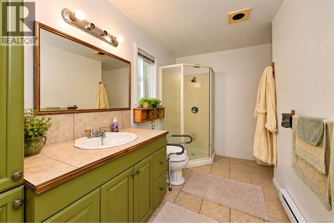
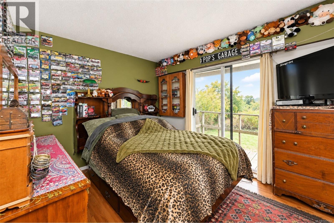
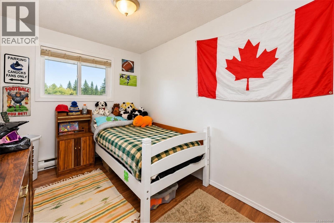
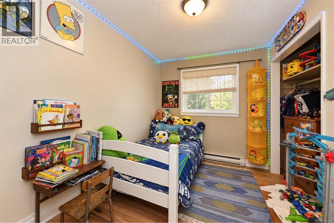
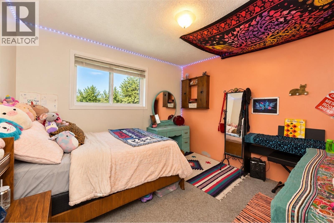
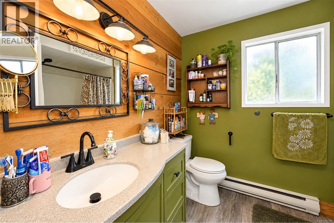
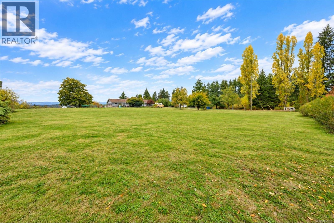
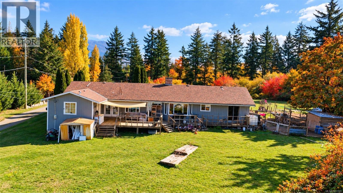
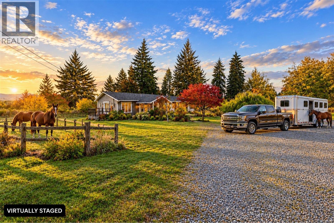
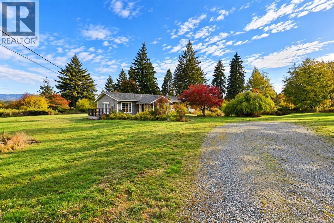
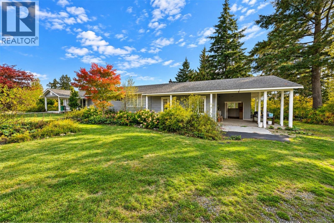
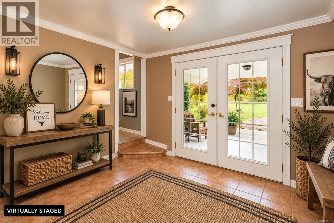
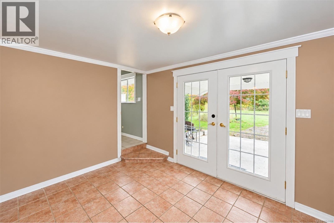
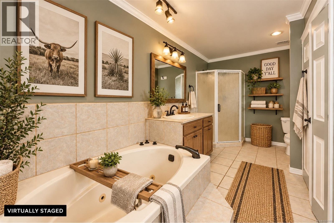
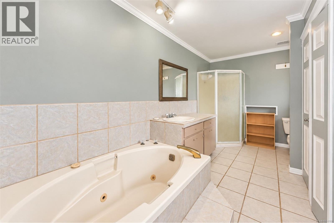
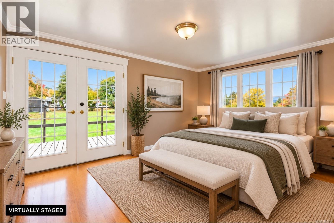
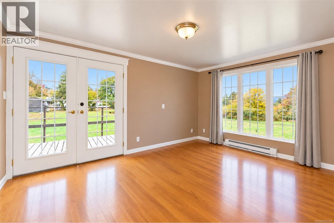
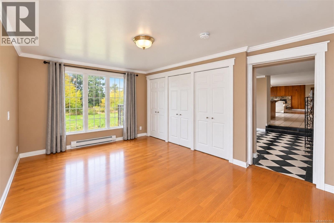
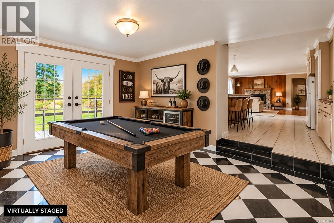
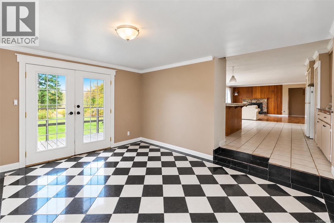
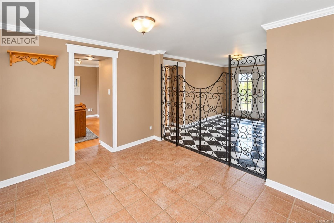
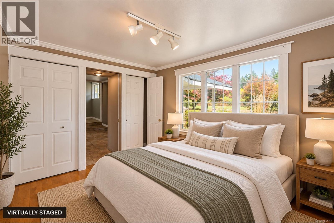
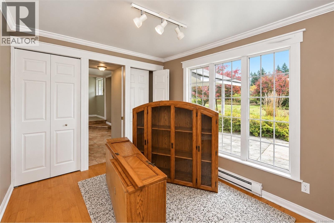
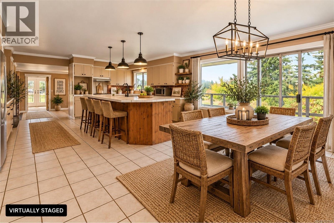
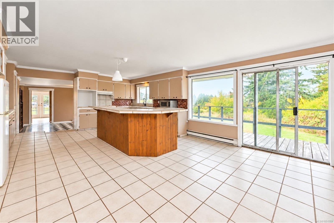
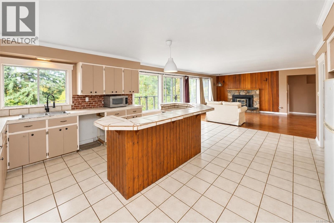
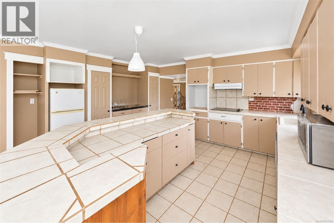
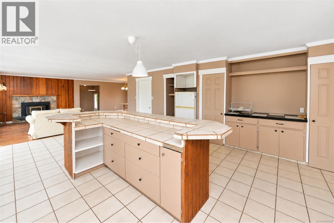
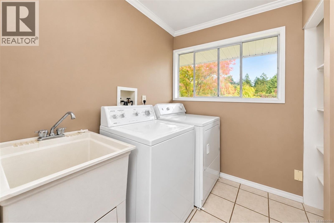
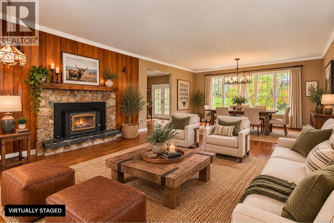
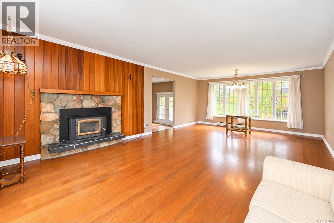
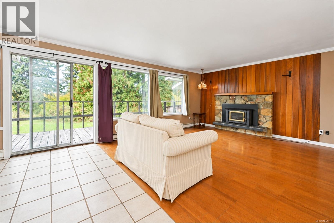
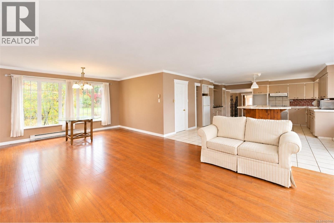
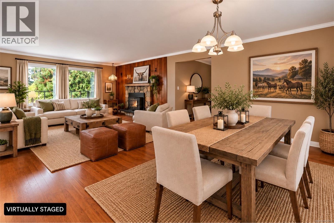
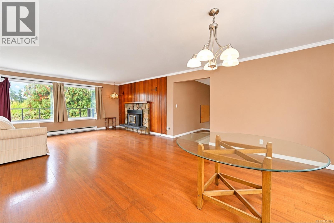
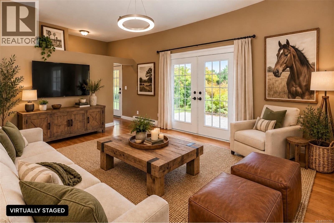
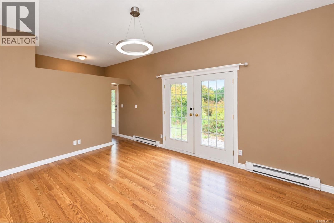
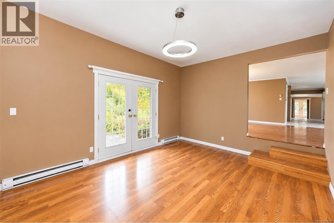
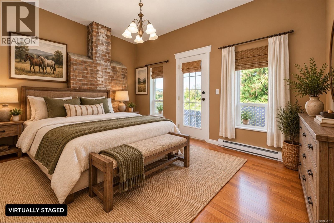
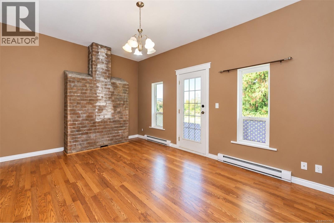
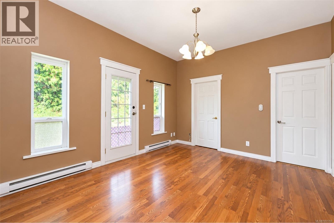
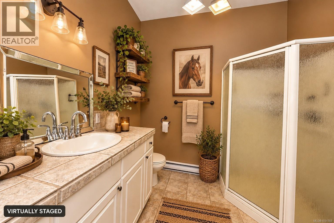
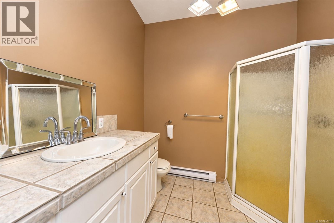
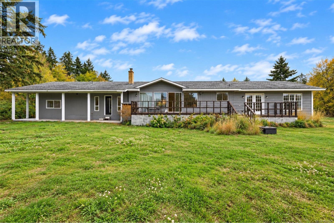
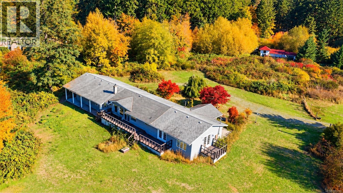
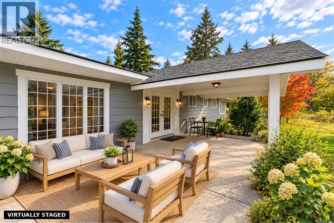
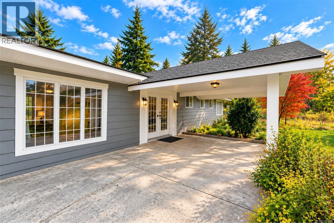
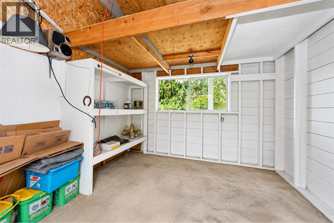
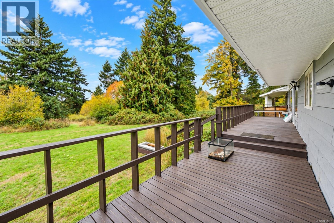
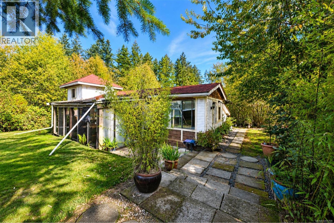
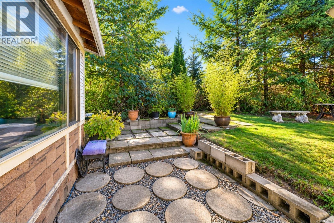
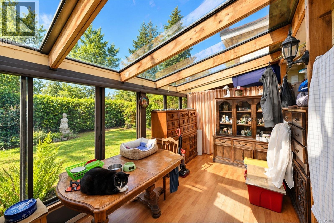
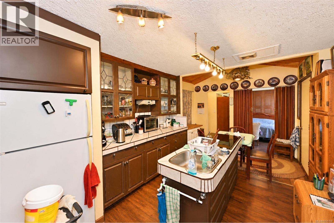
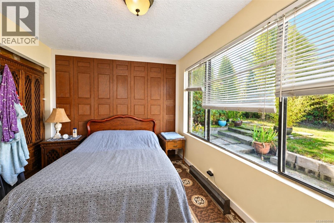
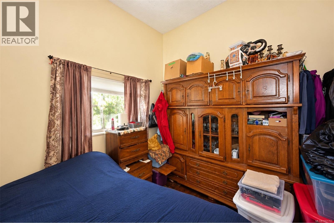
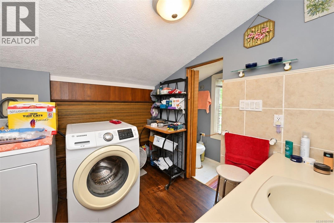
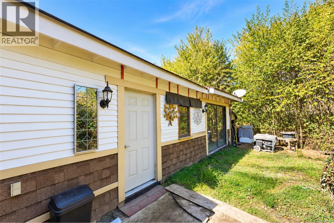
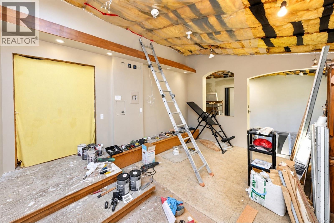
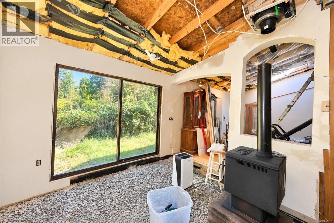
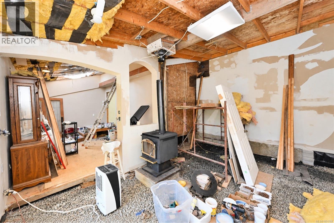
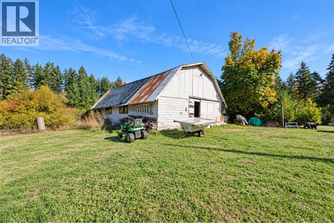
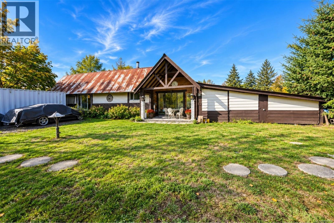
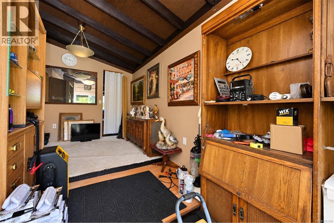
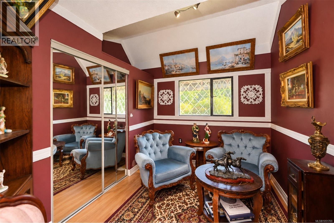
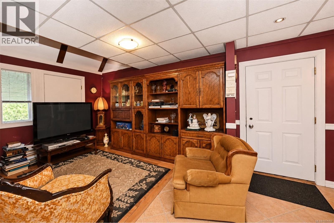
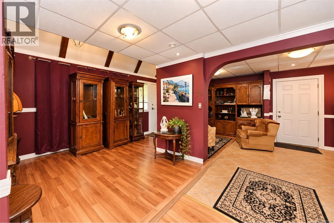
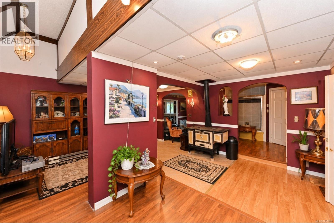
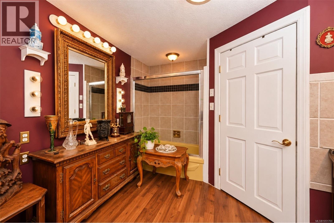
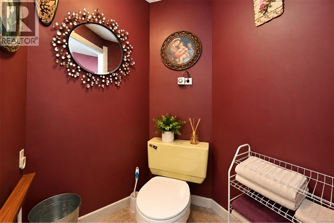
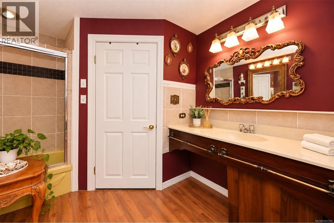
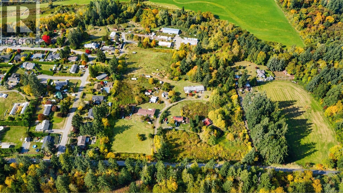
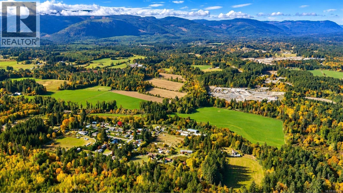
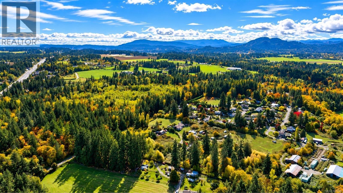
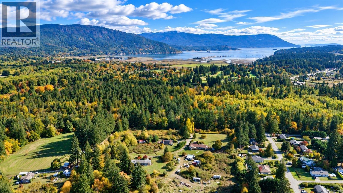
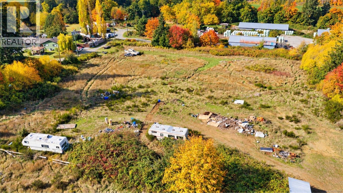
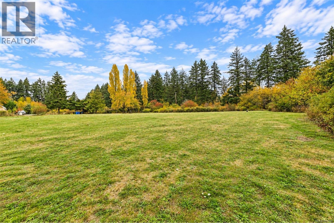
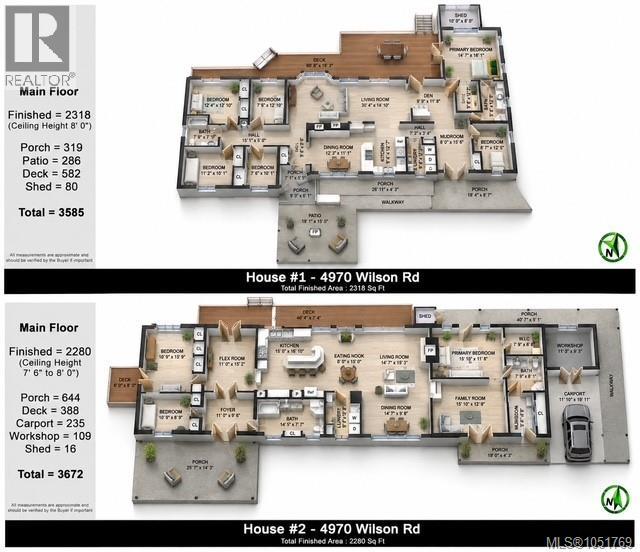
Welcome to a unique 13.25-acre property in the heart of Cowichan Station, offering space, privacy and an abundance of possibilities. With a beautiful south/southwest exposure and a fairly level layout, this property provides a rare opportunity to create your own rural lifestyle while remaining close to town. The main 2,318 sq ft rancher offers 5 bedrooms and 3 bathrooms and is currently rented for $3,500/month. A second 2,280 sq ft, 3-bedroom, 2-bath rancher is currently vacant and was recently rented for $2,500/month, providing excellent income potential. A 2-bedroom, 1-bath cottage is used seasonally by the owner and continues to be improved. There is also a former 6-stall barn that has been partially converted into a caretaker's residence, offering further potential once completed. Whether you're looking for a multigenerational property where family can live together while maintaining their own space, considering a partnership purchase, or seeking an acreage with multiple income-producing opportunities, this property offers plenty of room to bring your ideas to life. Established fruit trees add to the rural appeal and provide a seasonal bounty. The property and its structures would benefit from maintenance, repairs and cleanup, making this an opportunity for those ready to roll up their sleeves and add value through sweat equity. Located in the thriving rural community of Cowichan Station, steeped in the pioneering history of the Cowichan Valley, you're just 7 minutes from Duncan and approximately 35 minutes to Langford. Enjoy the privacy and space of country living without giving up convenient access to amenities. Bring your vision, your family, or your partners—and start your next chapter here. (id:44393)
| MLS® Number | 1051769 |
| Property Type | Single Family |
| Neigbourhood | Cowichan Station/Glenora |
| Features | Acreage, Level Lot, Southern Exposure, Partially Cleared, Other, Rectangular |
| Parking Space Total | 10 |
| Plan | 2799 |
| Structure | Barn, Shed, Workshop |
| View Type | Mountain View, Valley View |
| Bathroom Total | 5 |
| Bedrooms Total | 9 |
| Constructed Date | 1974 |
| Cooling Type | None |
| Fireplace Present | Yes |
| Fireplace Total | 2 |
| Heating Fuel | Electric |
| Heating Type | Baseboard Heaters |
| Size Interior | 4,598 Ft2 |
| Type | House |
| Carport | |
| Open | |
| R V |
| Access Type | Road Access |
| Acreage | Yes |
| Size Irregular | 13.25 |
| Size Total | 13.25 Ac |
| Size Total Text | 13.25 Ac |
| Zoning Description | A-1 |
| Zoning Type | Agricultural |
| Level | Type | Length | Width | Dimensions |
|---|---|---|---|---|
| Main Level | Primary Bedroom | 16'1 x 14'7 | ||
| Main Level | Bedroom | 12'5 x 8'7 | ||
| Main Level | Mud Room | 15'6 x 8'0 | ||
| Main Level | Den | 11'8 x 9'9 | ||
| Main Level | Bathroom | 8'10 x 6'9 | ||
| Main Level | Bedroom | 10'1 x 7'6 | ||
| Main Level | Ensuite | 10'11 x 5'8 | ||
| Main Level | Bathroom | 7'10 x 7'8 | ||
| Main Level | Bedroom | 12'10 x 12'4 | ||
| Main Level | Bedroom | 11'2 x 10'1 | ||
| Main Level | Bedroom | 12'10 x 7'6 | ||
| Main Level | Dining Room | 12'3 x 11'1 | ||
| Main Level | Kitchen | 12'7 x 9'4 | ||
| Main Level | Living Room | 30'4 x 14'10 | ||
| Other | Mud Room | 9'6 x 5'4 | ||
| Other | Ensuite | 8'1 x 7'9 | ||
| Other | Primary Bedroom | 15'10 x 11'8 | ||
| Other | Family Room | 15'10 x 12'9 | ||
| Other | Bathroom | 14'5 x 7'7 | ||
| Other | Laundry Room | 9'6 x 7'3 | ||
| Other | Dining Room | 14'7 x 9'8 | ||
| Other | Living Room | 15'3 x 14'7 | ||
| Other | Dining Nook | 15'0 x 8'0 | ||
| Other | Kitchen | 16'10 x 15'0 | ||
| Other | Bonus Room | 15'2 x 11'0 | ||
| Other | Bedroom | 15'9 x 10'9 | ||
| Other | Bedroom | 10'9 x 8'9 | ||
| Other | Entrance | 11'0 x 9'6 |
https://www.realtor.ca/real-estate/30380770/4970-wilson-rd-duncan-cowichan-stationglenora
Contact us for more information
Grant Scholefield
Personal Real Estate Corporation

(250) 746-8123
(250) 746-8115
www.pembertonholmesduncan.com/

The trademarks REALTOR®, REALTORS®, and the REALTOR® logo are controlled by The Canadian Real Estate Association (CREA) and identify real estate professionals who are members of CREA. The trademarks MLS®, Multiple Listing Service® and the associated logos are owned by The Canadian Real Estate Association (CREA) and identify the quality of services provided by real estate professionals who are members of CREA. The trademark DDF® is owned by The Canadian Real Estate Association (CREA) and identifies CREA's Data Distribution Facility (DDF®)