Maintenance,
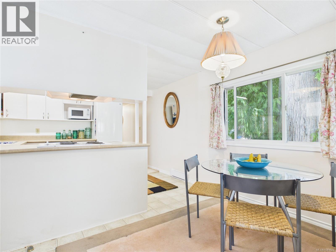
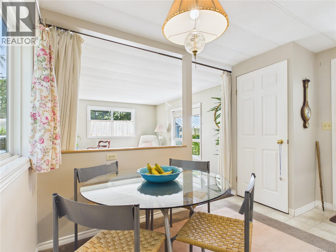
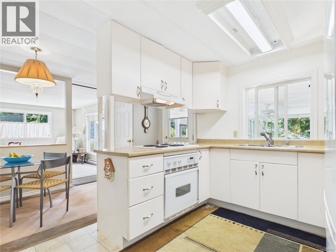
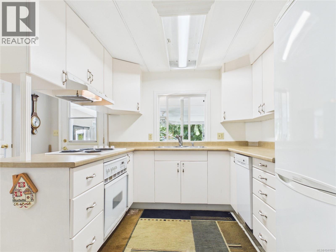
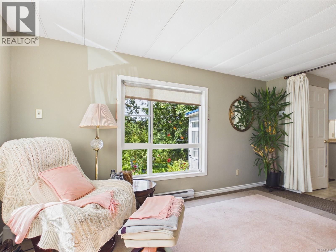
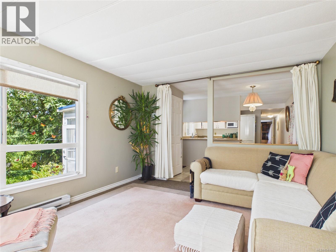
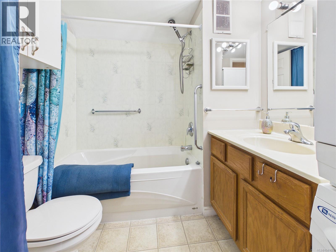
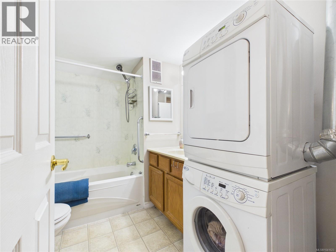
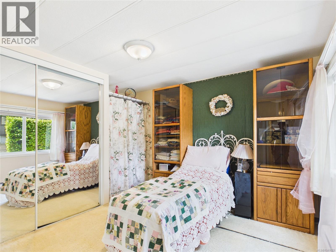
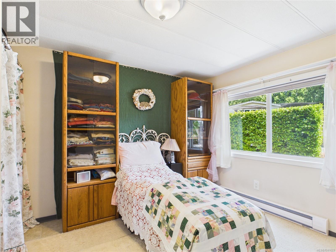
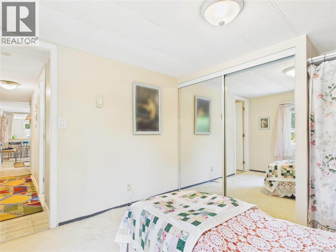
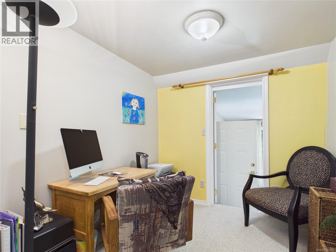
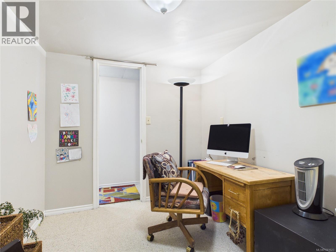
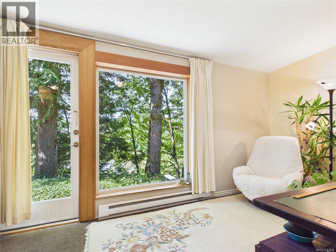
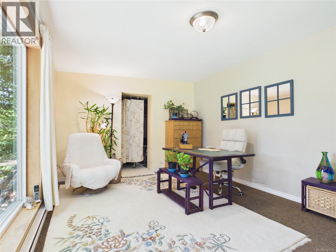
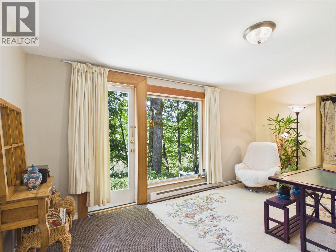
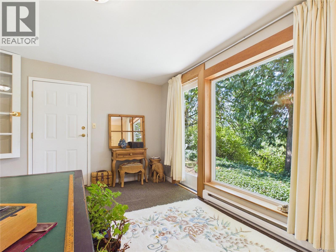
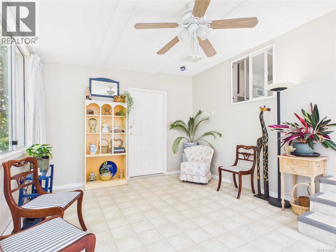
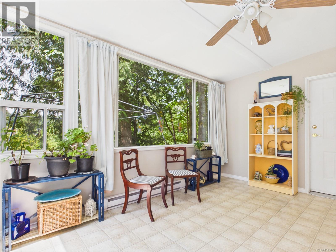
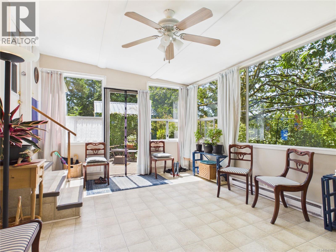
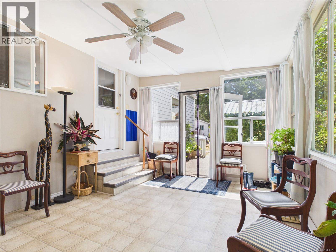
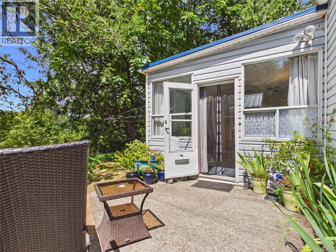
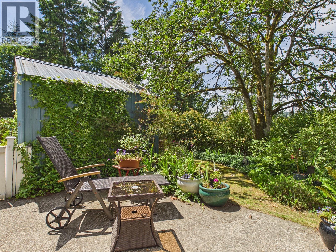
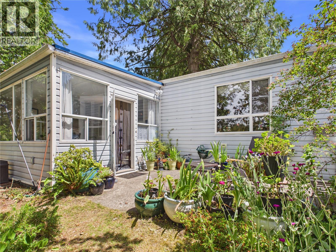
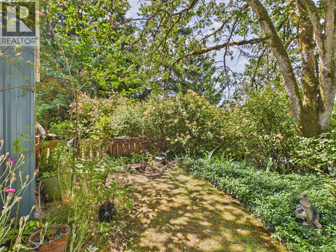
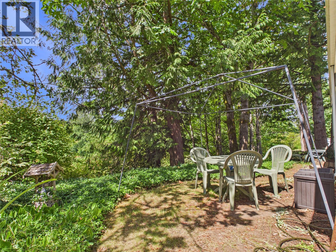
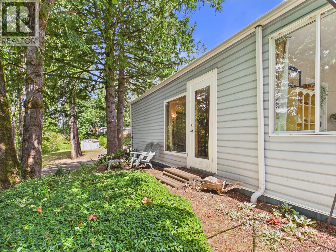
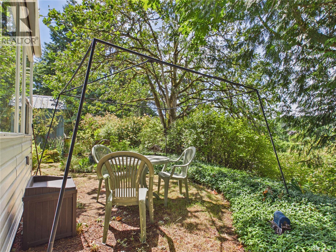
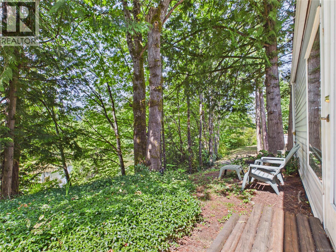
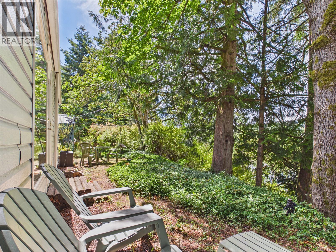
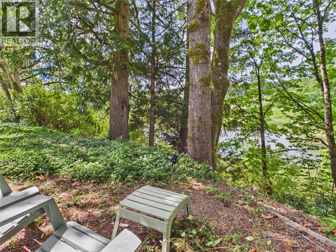
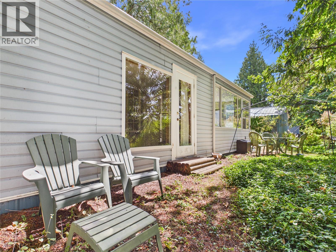
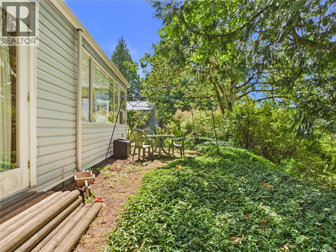
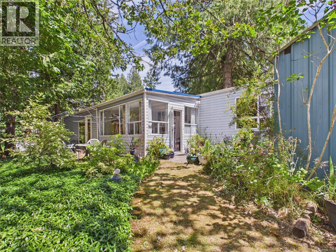
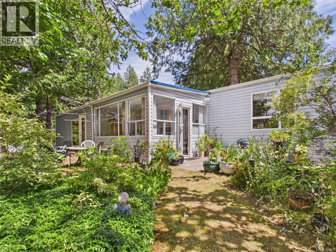
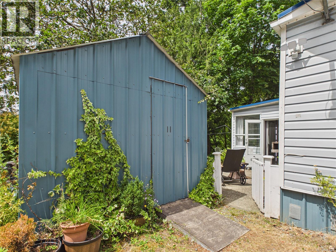
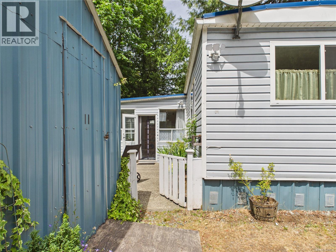
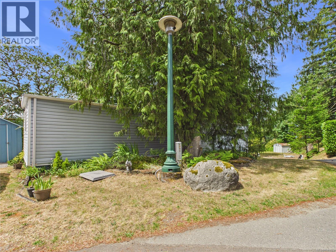
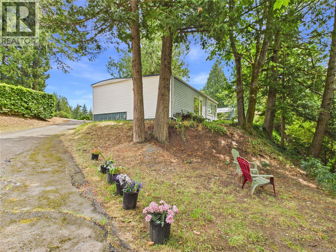
$575 MonthlyOne of the most serene and coveted lots in the desirable Seabreeze Park. Excellent management and a warm sense of community are added bonus features to this bright, cozy and airy 2-bed + den, 1-bath unit. Updated roof, newer vinyl windows, copper plumbing and low-maintenance, easy-to-clean finishes complement the ideal lifestyle included in this urban oasis. Open floorplan with generous sized rooms are outmatched only by the Garry Oak tree that provides shade over this private, secluded woodland lot that overlooks Frontage Pond. An oversized shed provides storage to all your garden tools and extras. In-suite laundry, a sunroom sanctuary and turn-key living. Reasonable maintenance fees of $575. Book your private viewing today as this gem won't last. (id:44393)
12:00 pm
Ends at:2:00 pm
Come and enjoy some fresh home-baked cookies and tour this lovely home. Realtor Ian Jivraj (listing agent) will be on-site to help answer any questions!
2:00 pm
Ends at:4:00 pm
Come and enjoy some fresh home-baked cookies and tour this lovely home. Realtor Ian Jivraj (listing agent) will be on-site to help answer any questions!
| MLS® Number | 1041623 |
| Property Type | Single Family |
| Neigbourhood | Chase River |
| Community Features | Pets Allowed With Restrictions, Age Restrictions |
| Features | Cul-de-sac, Hillside, Park Setting, Private Setting, Wooded Area, Irregular Lot Size, Other, Pie |
| Parking Space Total | 2 |
| Structure | Workshop |
| View Type | City View, Lake View |
| Water Front Type | Waterfront On Lake |
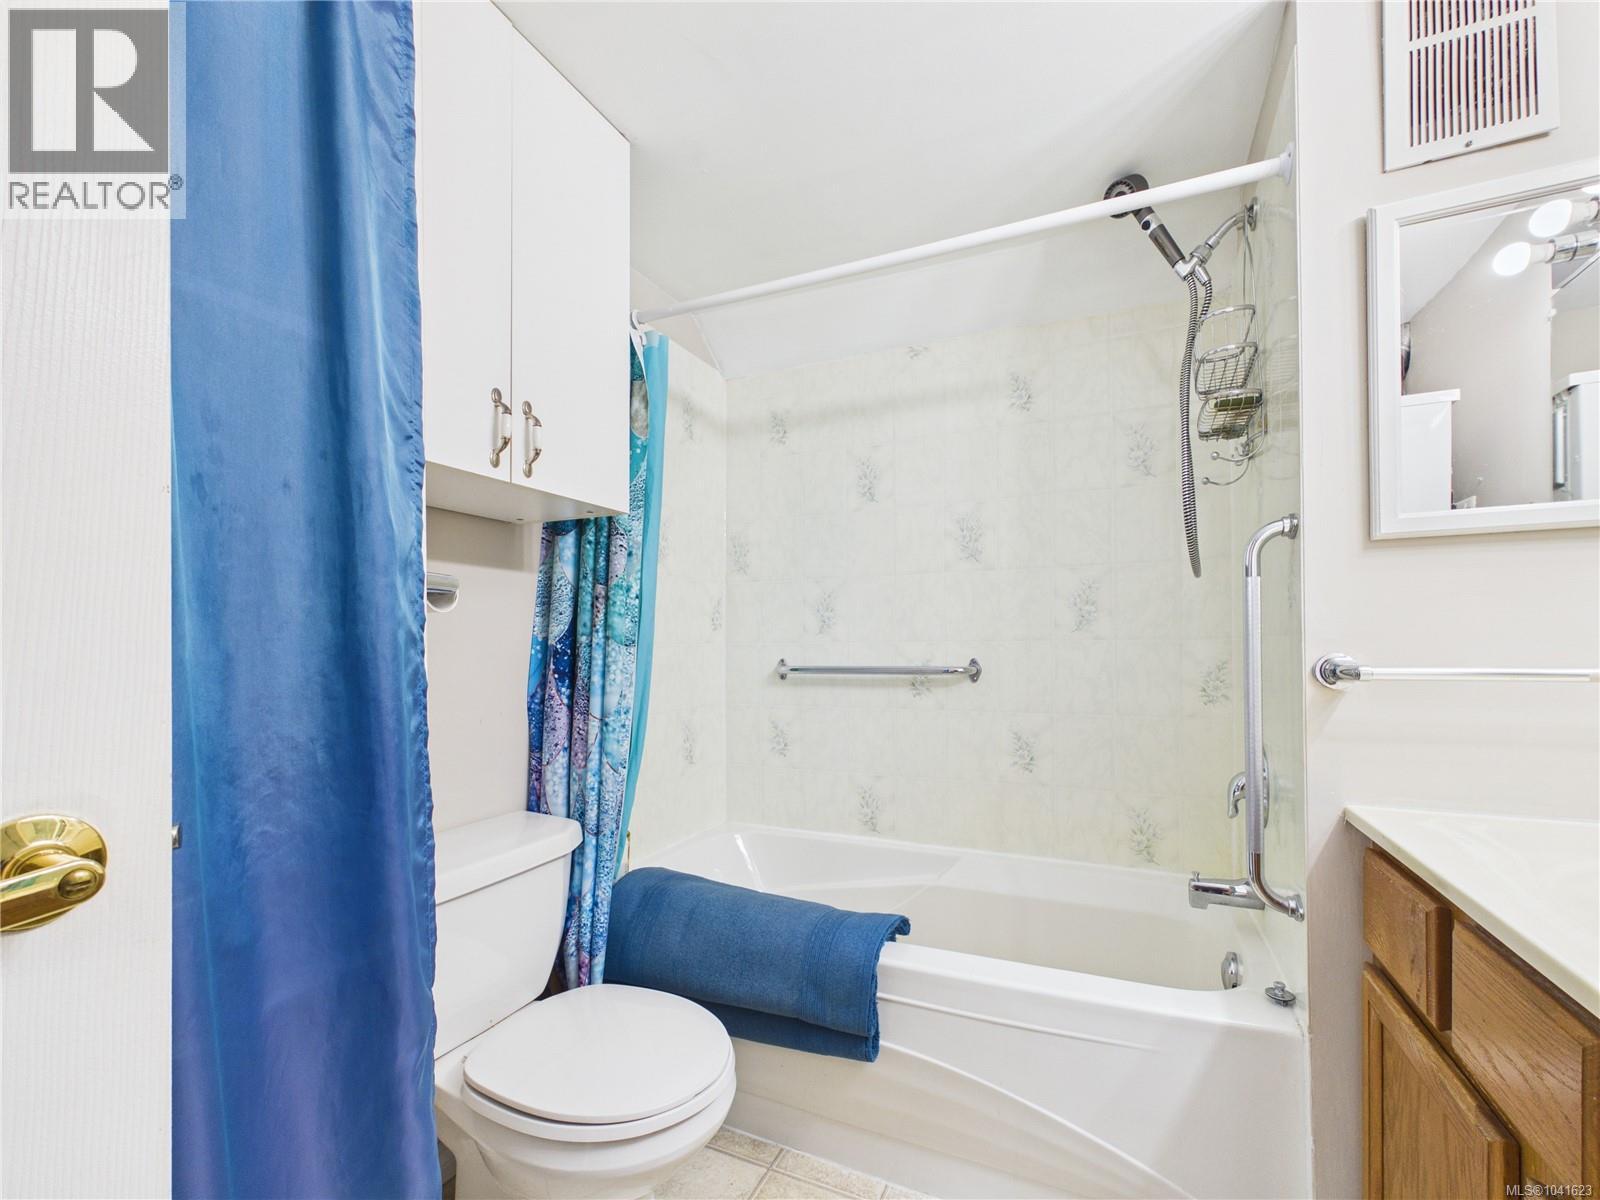
| Bathroom Total | 1 |
| Bedrooms Total | 2 |
| Appliances | Range, Dishwasher, Dryer, Microwave, Oven - Built-in, Range - Electric, Refrigerator, Washer |
| Architectural Style | Contemporary |
| Constructed Date | 1974 |
| Cooling Type | None |
| Heating Fuel | Electric |
| Heating Type | Baseboard Heaters |
| Size Interior | 1,015 Ft2 |
| Type | Manufactured Home |
| Access Type | Road Access |
| Acreage | No |
| Zoning Description | R12 |
| Zoning Type | Other |
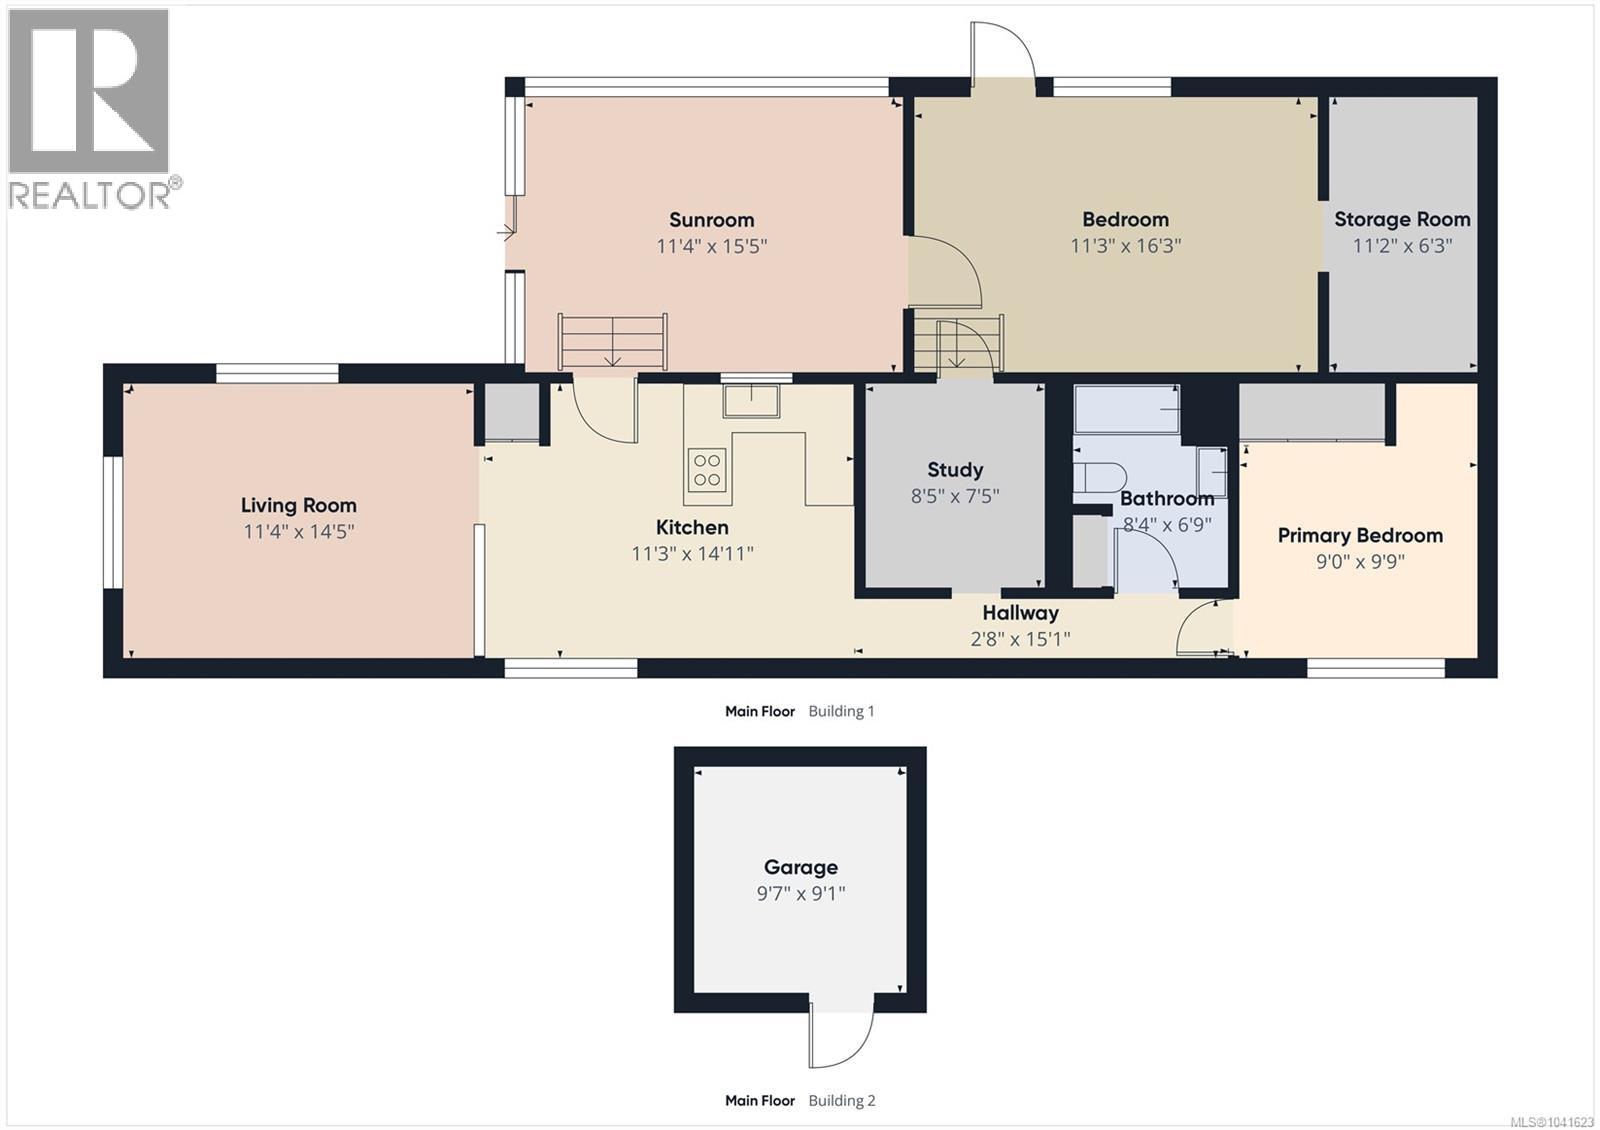
| Level | Type | Length | Width | Dimensions |
|---|---|---|---|---|
| Lower Level | Storage | 11'2 x 6'3 | ||
| Lower Level | Bedroom | 11'3 x 16'3 | ||
| Lower Level | Sunroom | 11'4 x 15'5 | ||
| Main Level | Living Room | 11'4 x 14'5 | ||
| Main Level | Kitchen | 11'3 x 14'11 | ||
| Main Level | Den | 8'5 x 7'5 | ||
| Main Level | Bathroom | 8'4 x 6'9 | ||
| Main Level | Primary Bedroom | 9 ft | 9 ft x Measurements not available | |
| Additional Accommodation | Other | 2'8 x 15'1 |
https://www.realtor.ca/real-estate/30011554/5-25-maki-rd-nanaimo-chase-river
Contact us for more information
Ian Jivraj
(604) 492-5000

The trademarks REALTOR®, REALTORS®, and the REALTOR® logo are controlled by The Canadian Real Estate Association (CREA) and identify real estate professionals who are members of CREA. The trademarks MLS®, Multiple Listing Service® and the associated logos are owned by The Canadian Real Estate Association (CREA) and identify the quality of services provided by real estate professionals who are members of CREA. The trademark DDF® is owned by The Canadian Real Estate Association (CREA) and identifies CREA's Data Distribution Facility (DDF®)