Maintenance,
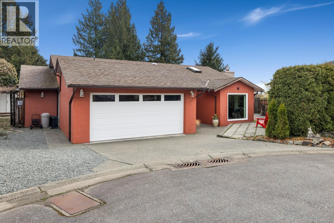
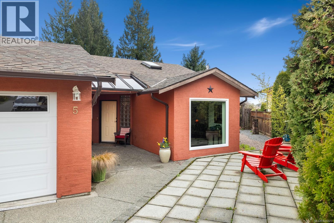
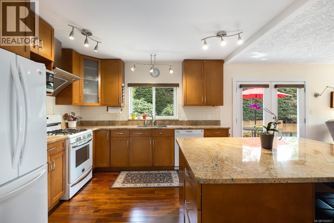
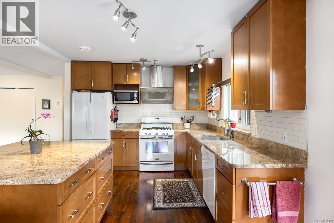
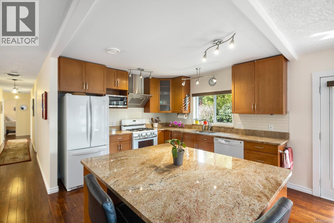
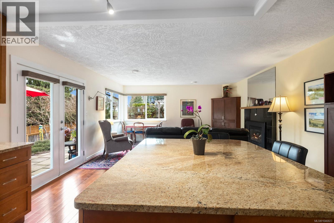
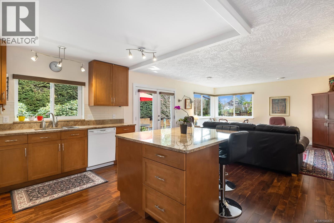
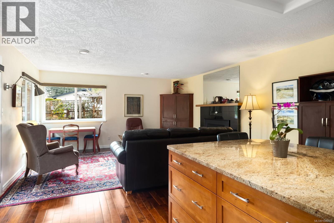
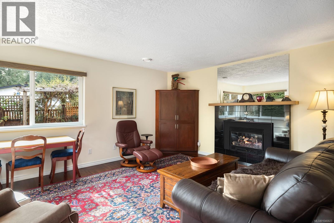
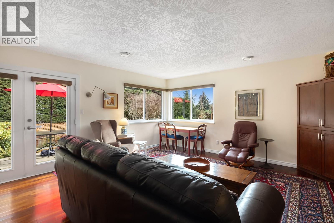
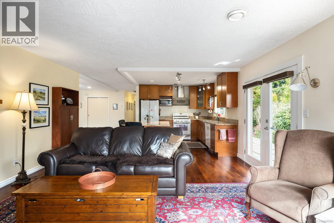
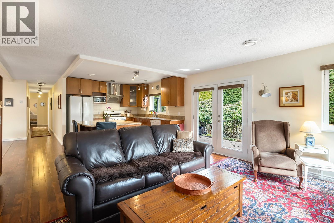
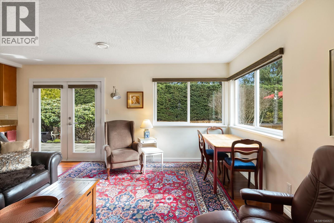
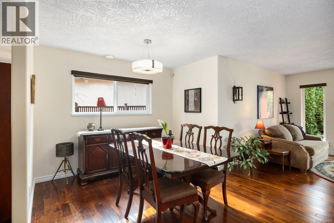
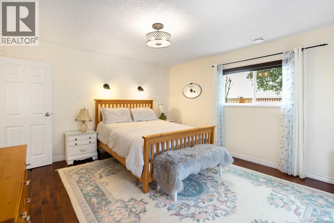
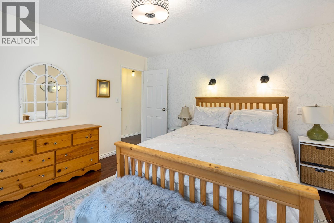
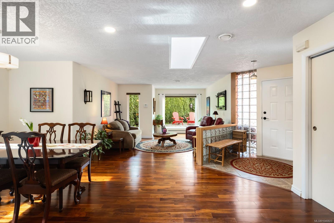
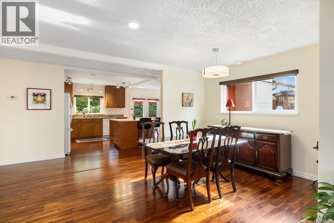
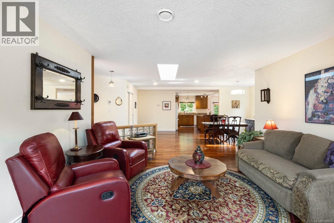
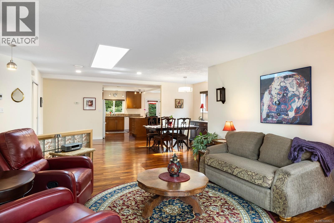
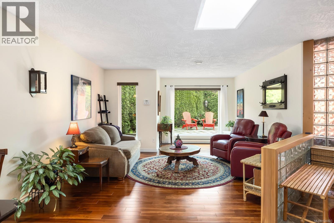
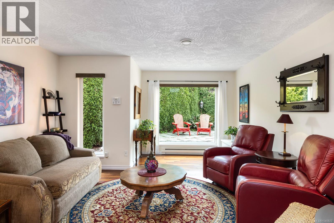
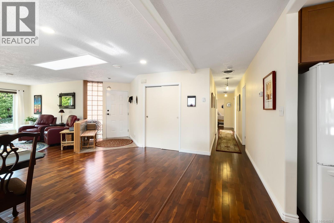
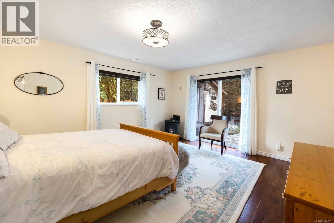
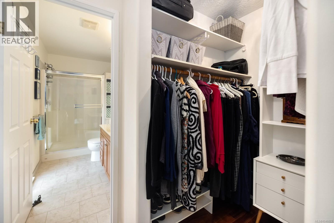
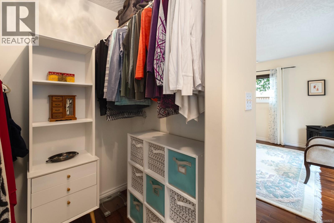
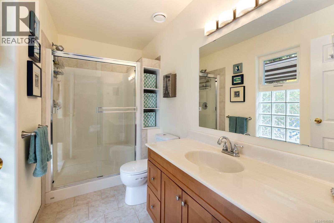
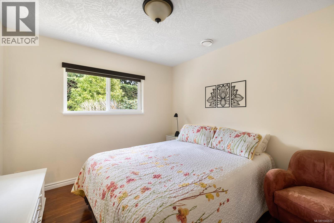
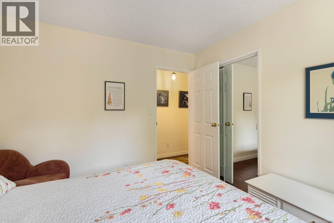
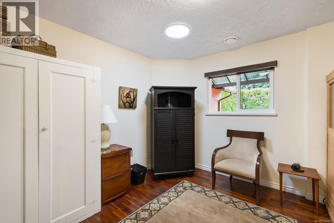
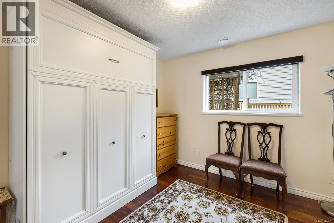
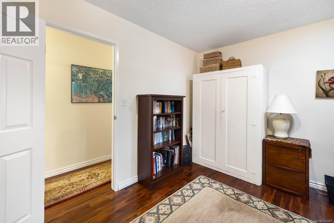
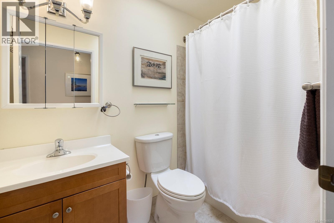
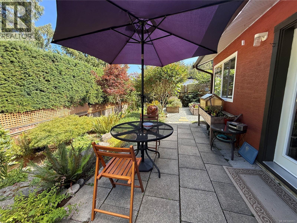
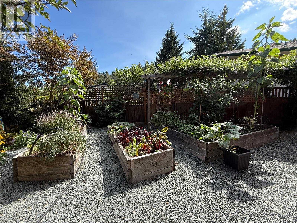
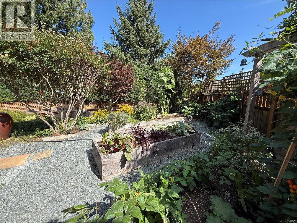
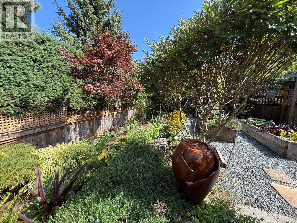
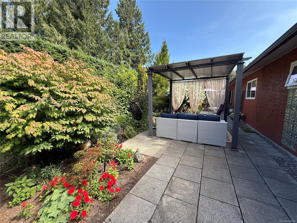
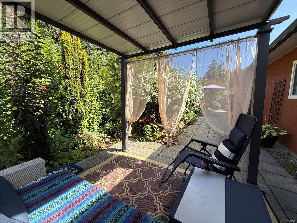
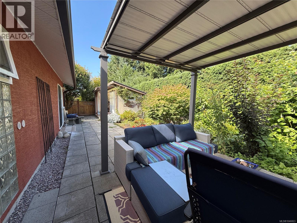
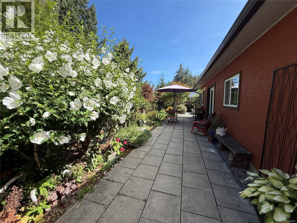
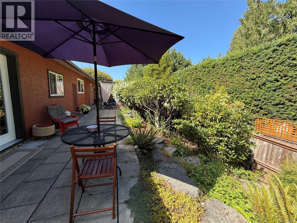
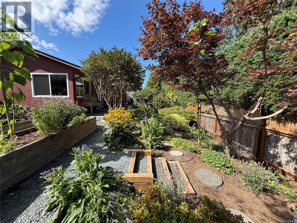
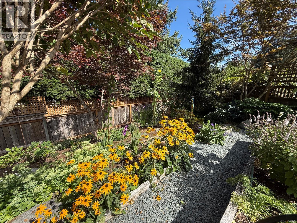
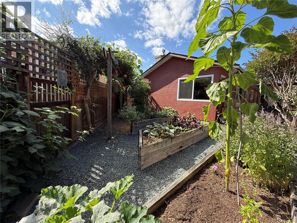
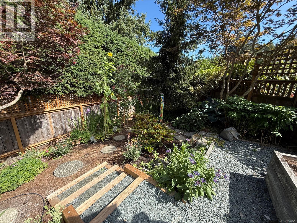
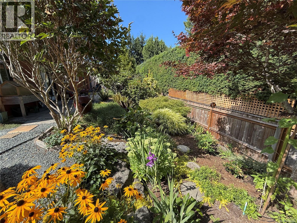
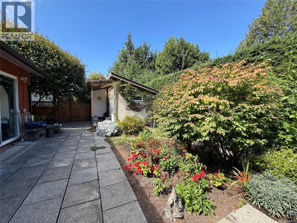
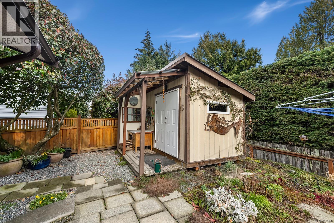
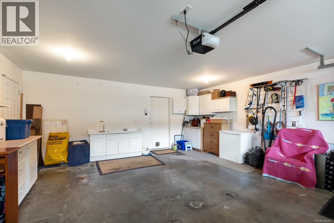
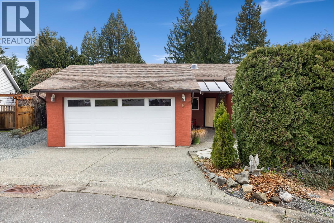
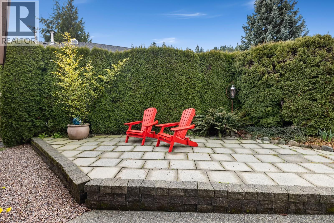
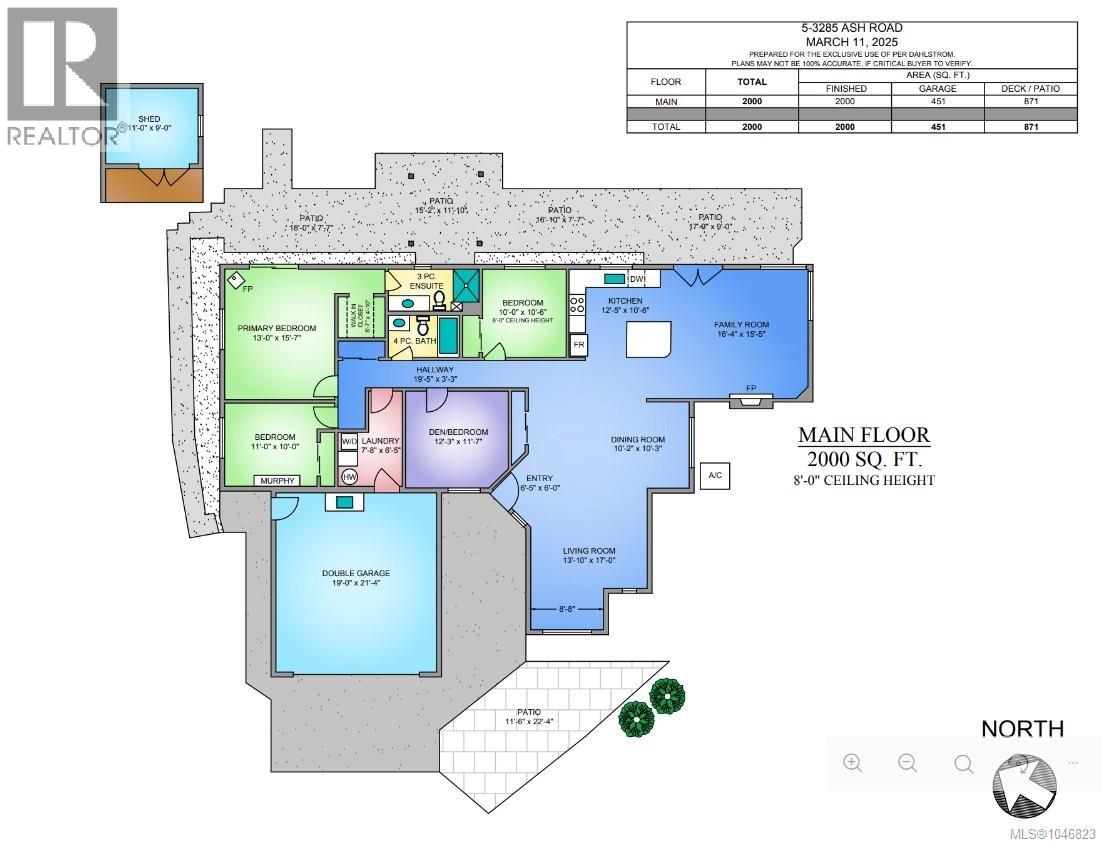
$150 MonthlyWelcome to this beautifully updated rancher in the heart of Chemainus! This move-in-ready home offers 4 bedrooms and 2 bathrooms with an open concept layout with updates throughout. The stunning kitchen features granite countertops, new appliances, large island, and plenty of space for entertaining. Both bathrooms have been beautifully updated with modern finishes with a fresh, contemporary feel. Engineered hardwood flooring flows throughout the main living areas, complemented by two cozy natural gas fireplaces. Enjoy the comfort of a heat pump providing efficient heating and air conditioning, along with low-maintenance vinyl windows. Outside, the beautifully landscaped yard features established gardens, a garden shed, and inviting outdoor space to relax or entertain. Complete with a double-car garage and a fantastic location close to shopping, recreation, and the Chemainus downtown core. Bareland strata for the maintenance of road and cost of garbage removal, sewer and water costs. (id:44393)
| MLS® Number | 1046823 |
| Property Type | Single Family |
| Neigbourhood | Chemainus |
| Community Features | Pets Allowed With Restrictions, Family Oriented |
| Features | Central Location, Cul-de-sac, Private Setting, Other |
| Parking Space Total | 2 |
| Plan | Vis3077 |
| Bathroom Total | 2 |
| Bedrooms Total | 4 |
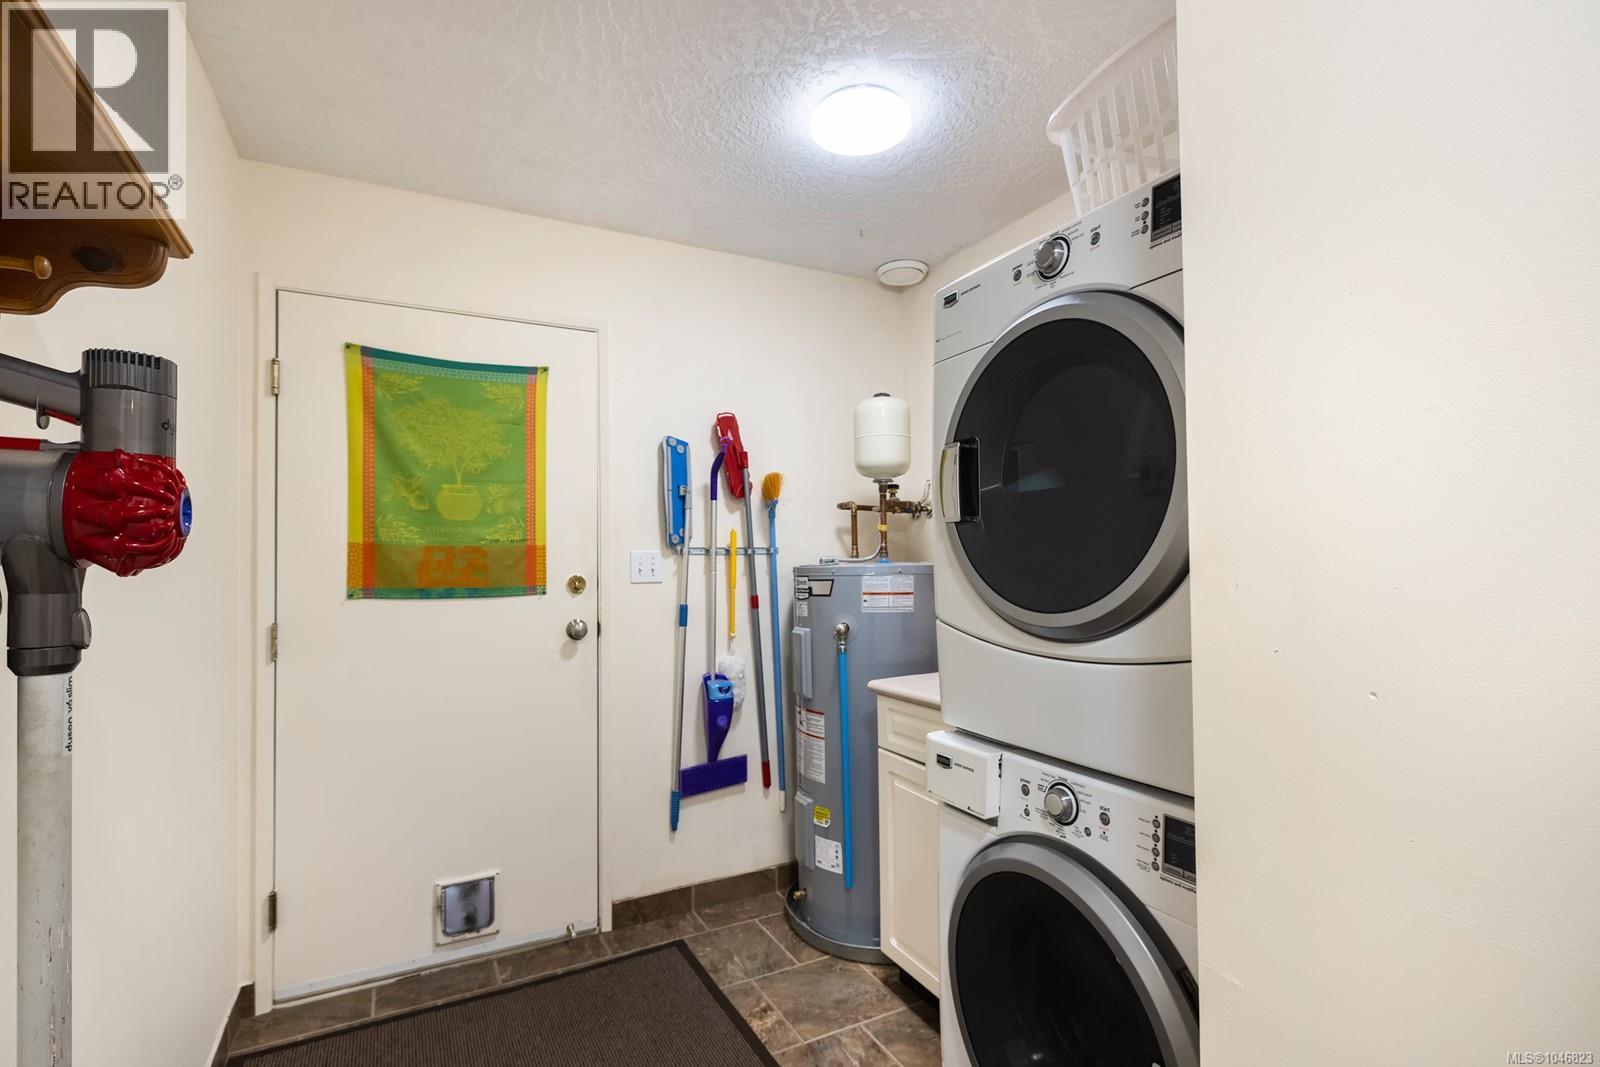
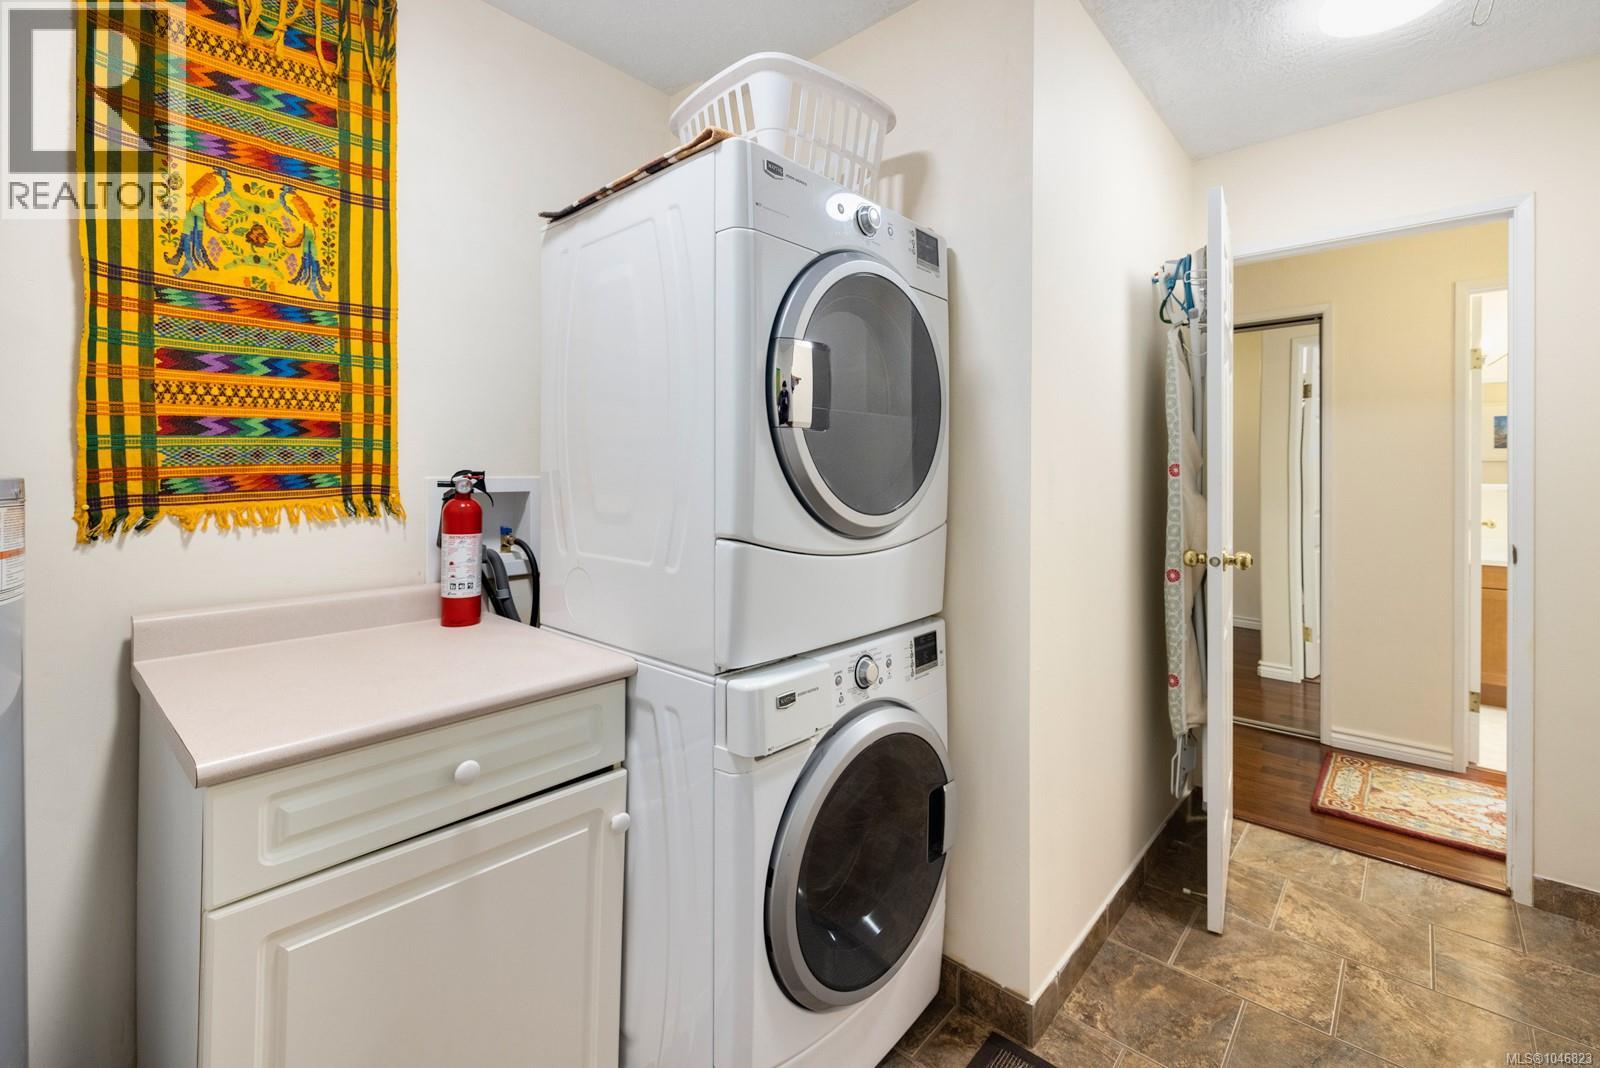
| Appliances | Range, Dishwasher, Dryer, Range - Gas, Washer |
| Constructed Date | 1995 |
| Cooling Type | Air Conditioned |
| Fireplace Present | Yes |
| Fireplace Total | 2 |
| Heating Fuel | Electric |
| Heating Type | Heat Pump |
| Size Interior | 1,974 Ft2 |
| Type | House |
| Garage |
| Acreage | No |
| Size Irregular | 8105 |
| Size Total | 8105 Sqft |
| Size Total Text | 8105 Sqft |
| Zoning Description | R3 |
| Zoning Type | Residential |
| Level | Type | Length | Width | Dimensions |
|---|---|---|---|---|
| Main Level | Laundry Room | 7'8 x 6'5 | ||
| Main Level | Bedroom | 12'3 x 11'7 | ||
| Main Level | Living Room | 17 ft | Measurements not available x 17 ft | |
| Main Level | Kitchen | 12'5 x 10'6 | ||
| Main Level | Family Room | 16'4 x 15'5 | ||
| Main Level | Dining Room | 10'2 x 10'3 | ||
| Main Level | Bedroom | 10 ft | 10 ft x Measurements not available | |
| Main Level | Bedroom | 10 ft | 11 ft | 10 ft x 11 ft |
| Main Level | Primary Bedroom | 13'0 x 15'7 | ||
| Main Level | Bathroom | 4-Piece | ||
| Main Level | Ensuite | 3-Piece |
https://www.realtor.ca/real-estate/30152272/5-3285-ash-rd-chemainus-chemainus
Contact us for more information
Brittany Pickard
Personal Real Estate Corporation
(250) 748-7200
(800) 976-5566
(250) 748-2711
www.remax-duncan.bc.ca/

The trademarks REALTOR®, REALTORS®, and the REALTOR® logo are controlled by The Canadian Real Estate Association (CREA) and identify real estate professionals who are members of CREA. The trademarks MLS®, Multiple Listing Service® and the associated logos are owned by The Canadian Real Estate Association (CREA) and identify the quality of services provided by real estate professionals who are members of CREA. The trademark DDF® is owned by The Canadian Real Estate Association (CREA) and identifies CREA's Data Distribution Facility (DDF®)