Maintenance,
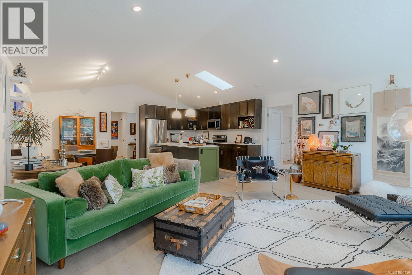
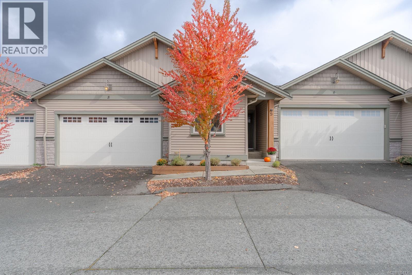
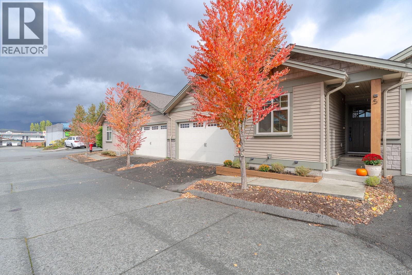
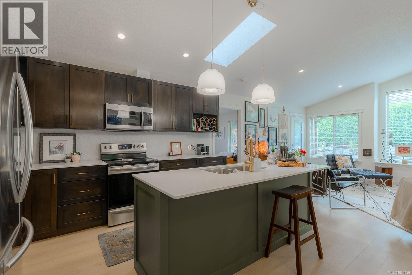
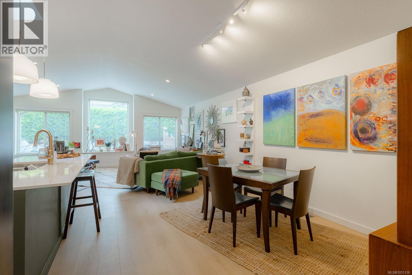
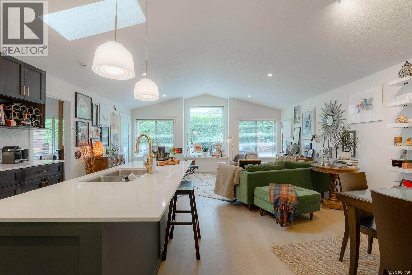
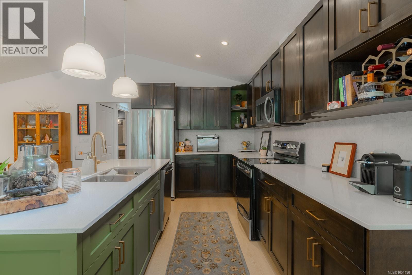
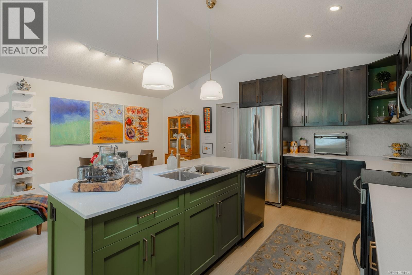
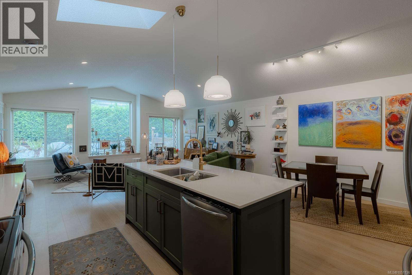
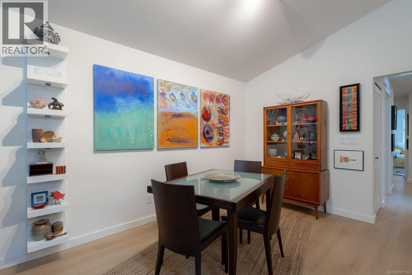
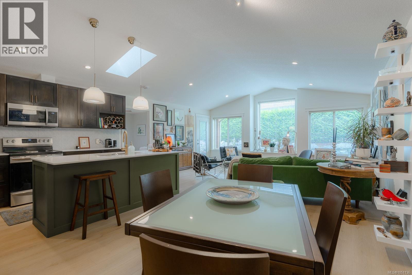
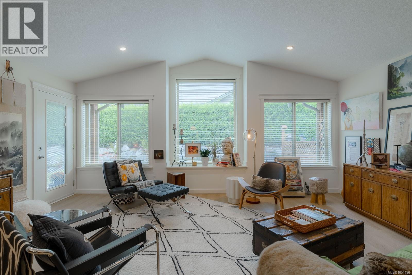
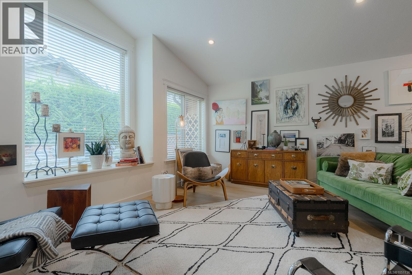
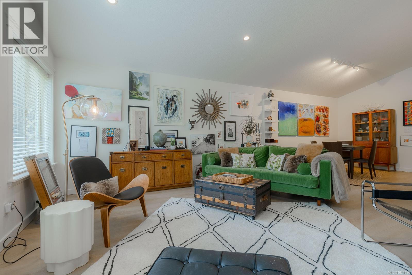
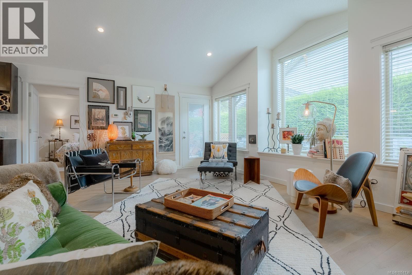
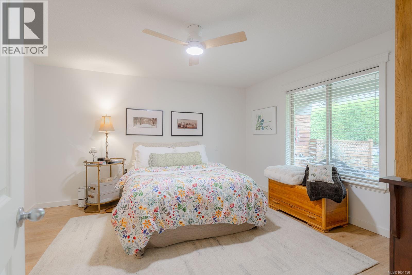
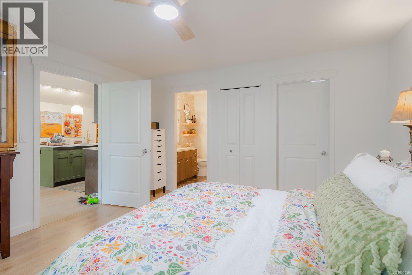
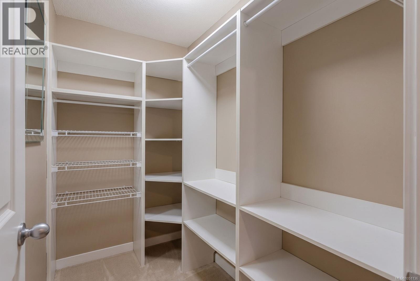
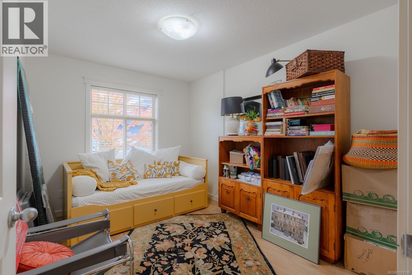
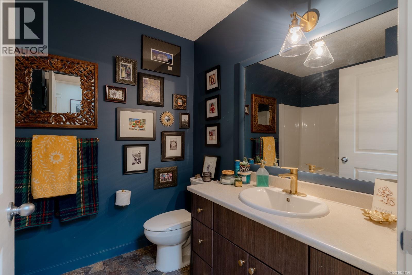
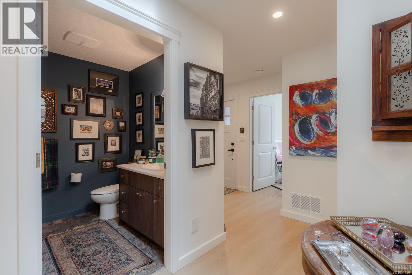
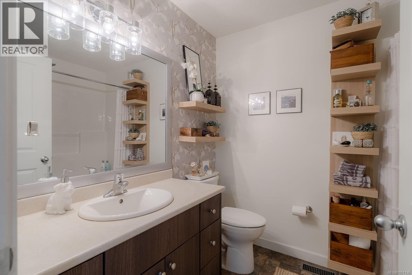
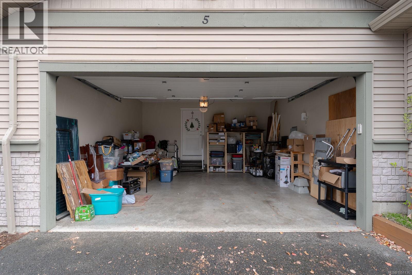
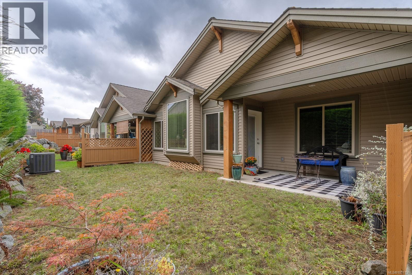
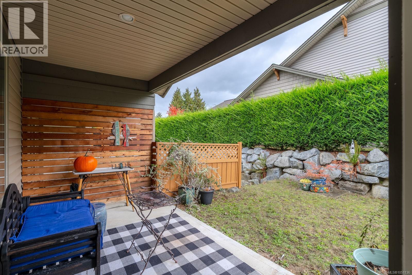
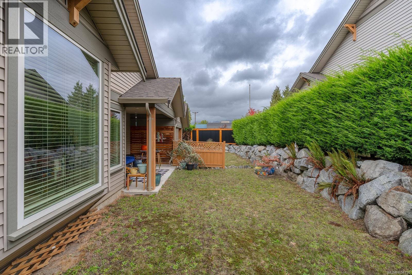
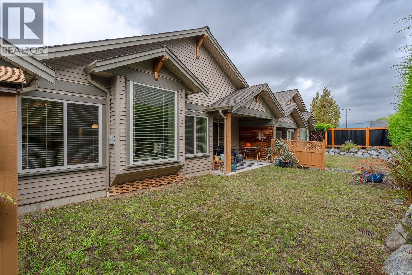
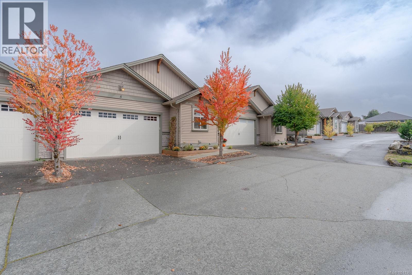
$368 Monthly**OPEN HOUSE: SAT. OCT. 3RD, 1PM-2:30PM** Beautifully updated 2 bed, 2 bath rancher style townhome that truly needs to be seen to be appreciated! Bright, spacious and thoughtfully updated, this home offers comfortable one-level living with an inviting open-concept living, dining and kitchen area, vaulted ceilings and large picture windows that fill the space with natural light. The stunning, newly updated kitchen is the heart of the home, featuring quartz countertops, a beautiful backsplash and brand-new appliances. Fresh paint throughout and gorgeous new vinyl flooring in the living areas create a clean, modern feel. Both bathrooms have been beautifully updated, with the main bathroom offering a spa-like retreat and the ensuite providing a stylish and comfortable space. The spacious primary bedroom is bright and inviting, complete with a walk-in closet. The attached double garage provides excellent parking and storage options, while a wheelchair ramp is available for buyers who may require it. Outside, the covered back patio offers a private and peaceful setting for morning coffee, relaxing or entertaining. Ideally located within easy walking distance of grocery stores, pharmacies and a variety of other amenities, this home is an excellent choice for those looking for a convenient, walkable lifestyle. A professionally managed strata provides low-maintenance living and added peace of mind. With its thoughtful updates, spacious layout, excellent storage and central location, this is a home you won’t want to miss. Come see it before it’s gone! (id:44393)
| MLS® Number | 1051136 |
| Property Type | Single Family |
| Neigbourhood | Port Alberni |
| Community Features | Pets Allowed, Family Oriented |
| Features | Central Location, Other |
| Structure | Patio(s) |
| Bathroom Total | 2 |
| Bedrooms Total | 2 |
| Appliances | Dishwasher, Dryer, Microwave, Range - Electric, Refrigerator, Washer |
| Constructed Date | 2010 |
| Cooling Type | None |
| Heating Fuel | Electric |
| Heating Type | Forced Air |
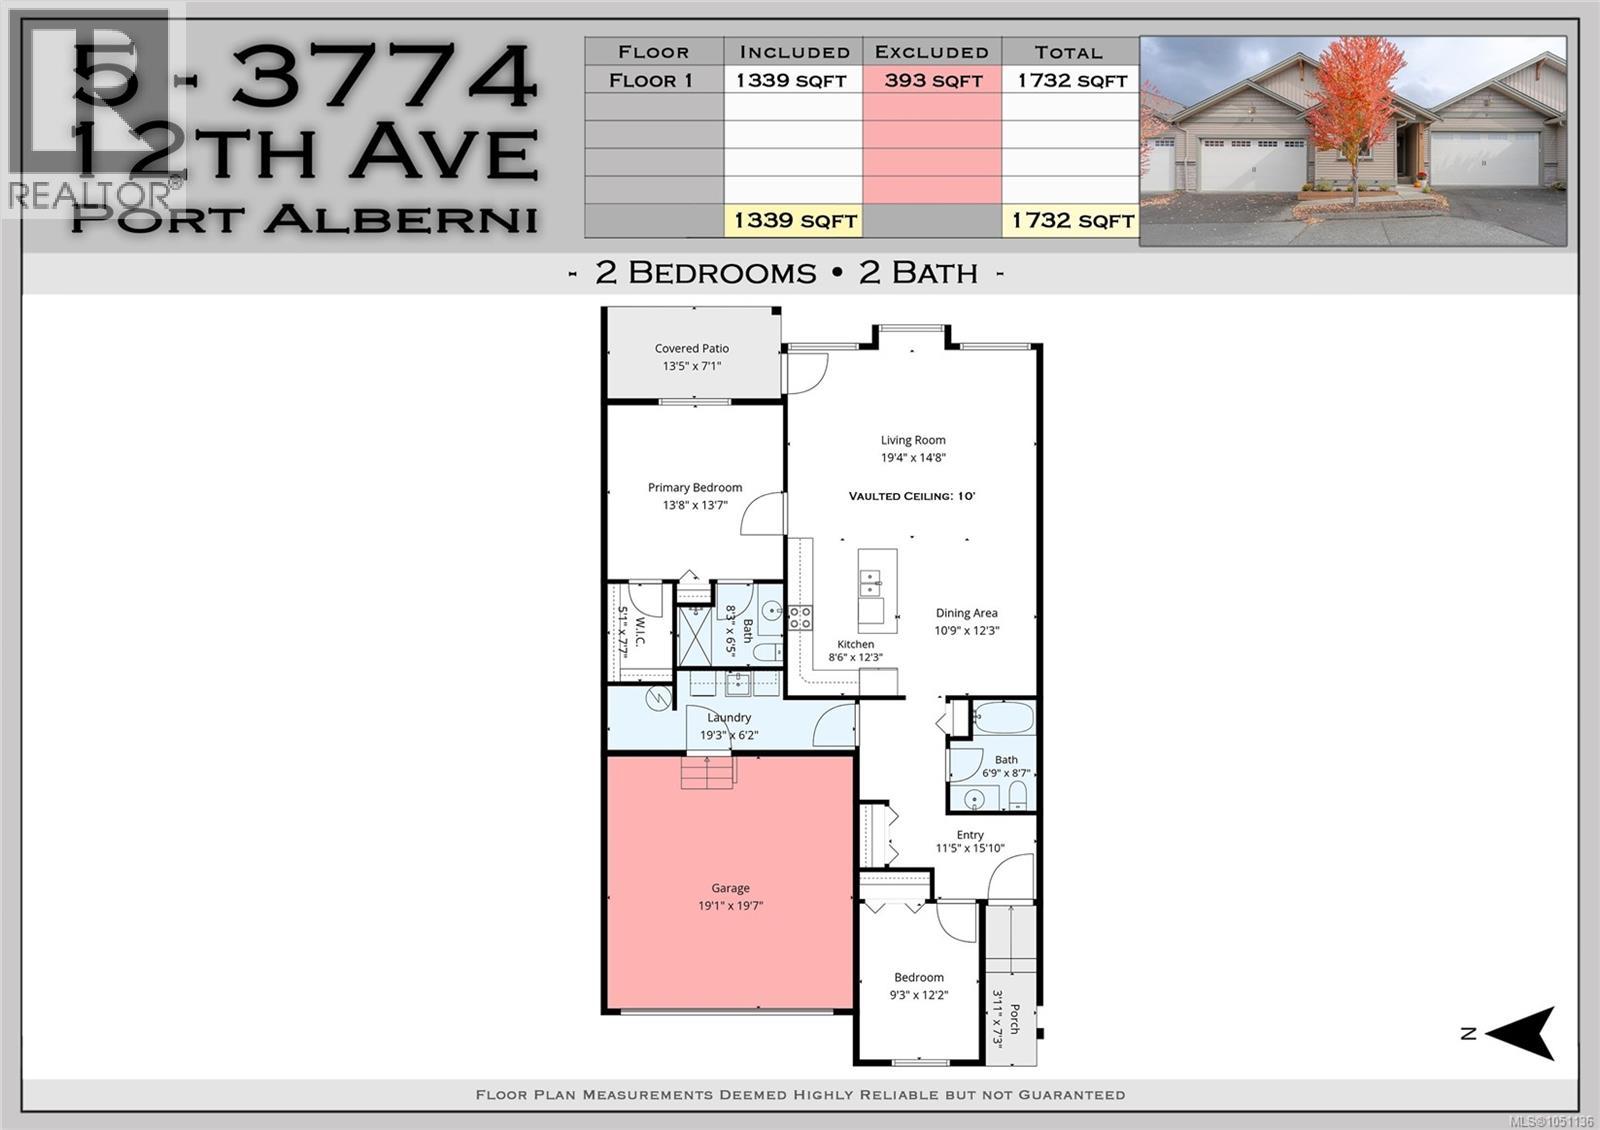
| Size Interior | 1,339 Ft2 |
| Type | Row / Townhouse |
| Garage |
| Access Type | Road Access |
| Acreage | No |
| Zoning Description | Rm2 |
| Zoning Type | Residential |
| Level | Type | Length | Width | Dimensions |
|---|---|---|---|---|
| Main Level | Porch | 3'11 x 7'3 | ||
| Main Level | Patio | 13'5 x 7'1 | ||
| Main Level | Bathroom | 3-Piece | ||
| Main Level | Bathroom | 4-Piece | ||
| Main Level | Living Room | 19'4 x 14'8 | ||
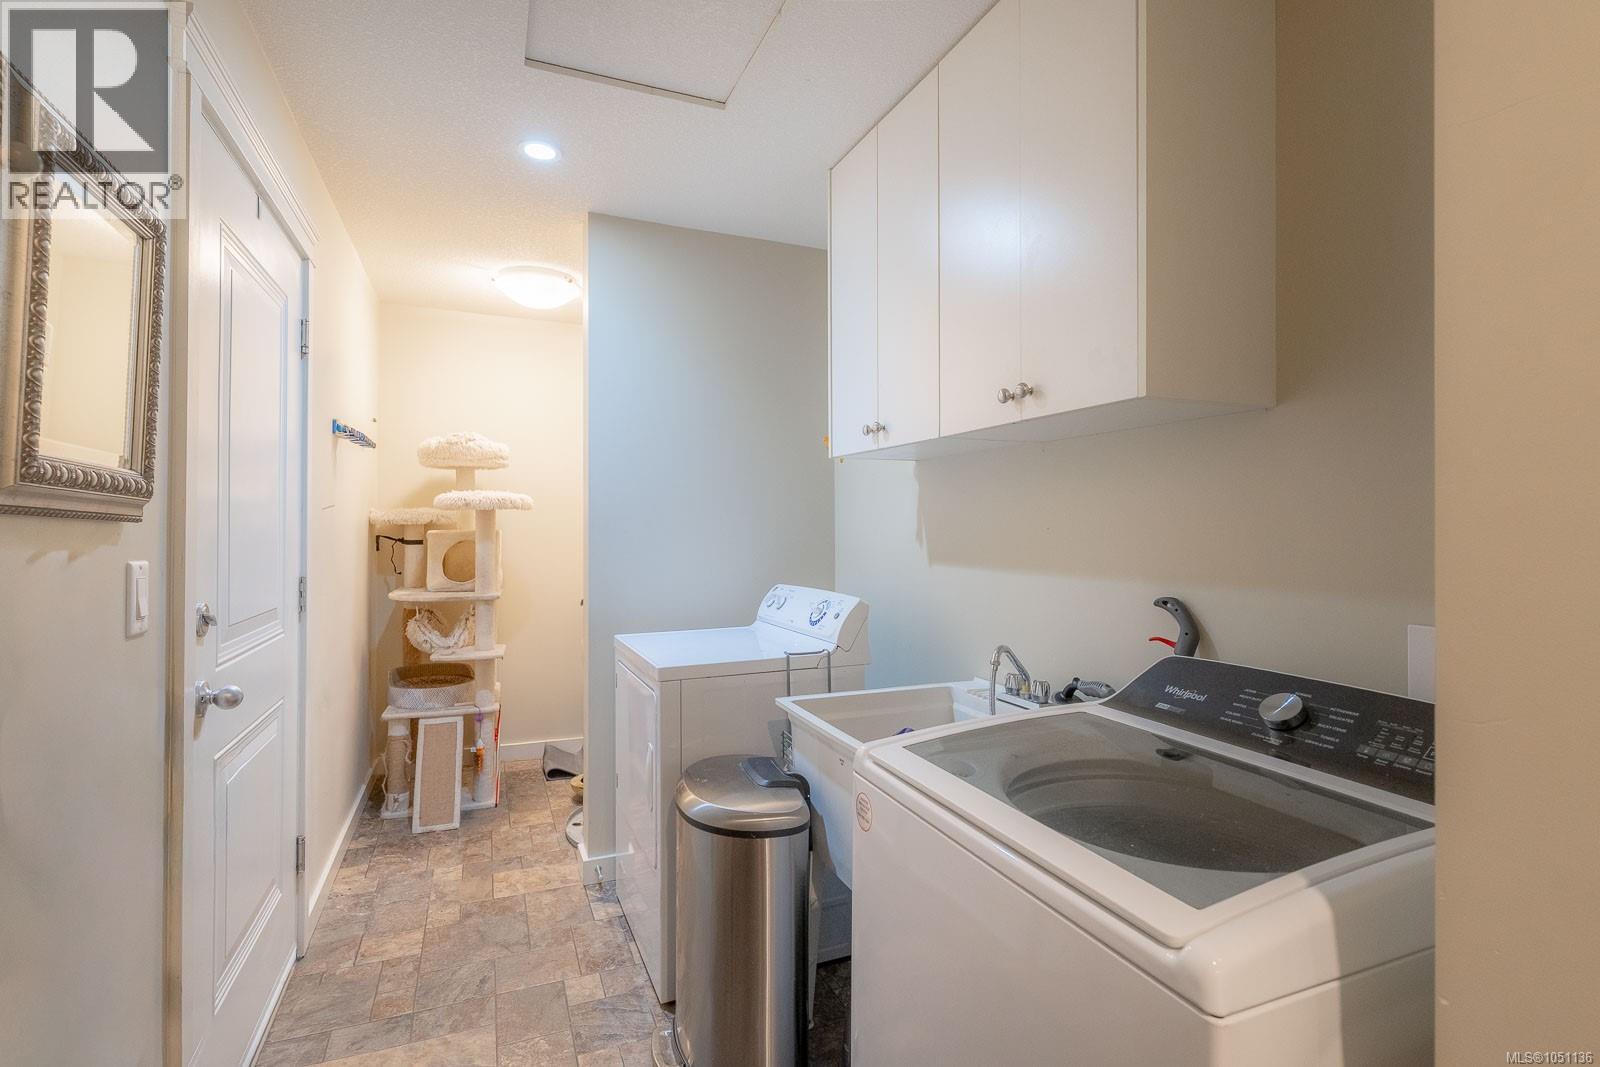
| Main Level | Laundry Room | 19'3 x 6'2 | ||
| Main Level | Kitchen | 8'6 x 12'3 | ||
| Main Level | Dining Room | 10'9 x 12'3 | ||
| Main Level | Bedroom | 9'3 x 12'2 | ||
| Main Level | Primary Bedroom | 13'8 x 13'7 | ||
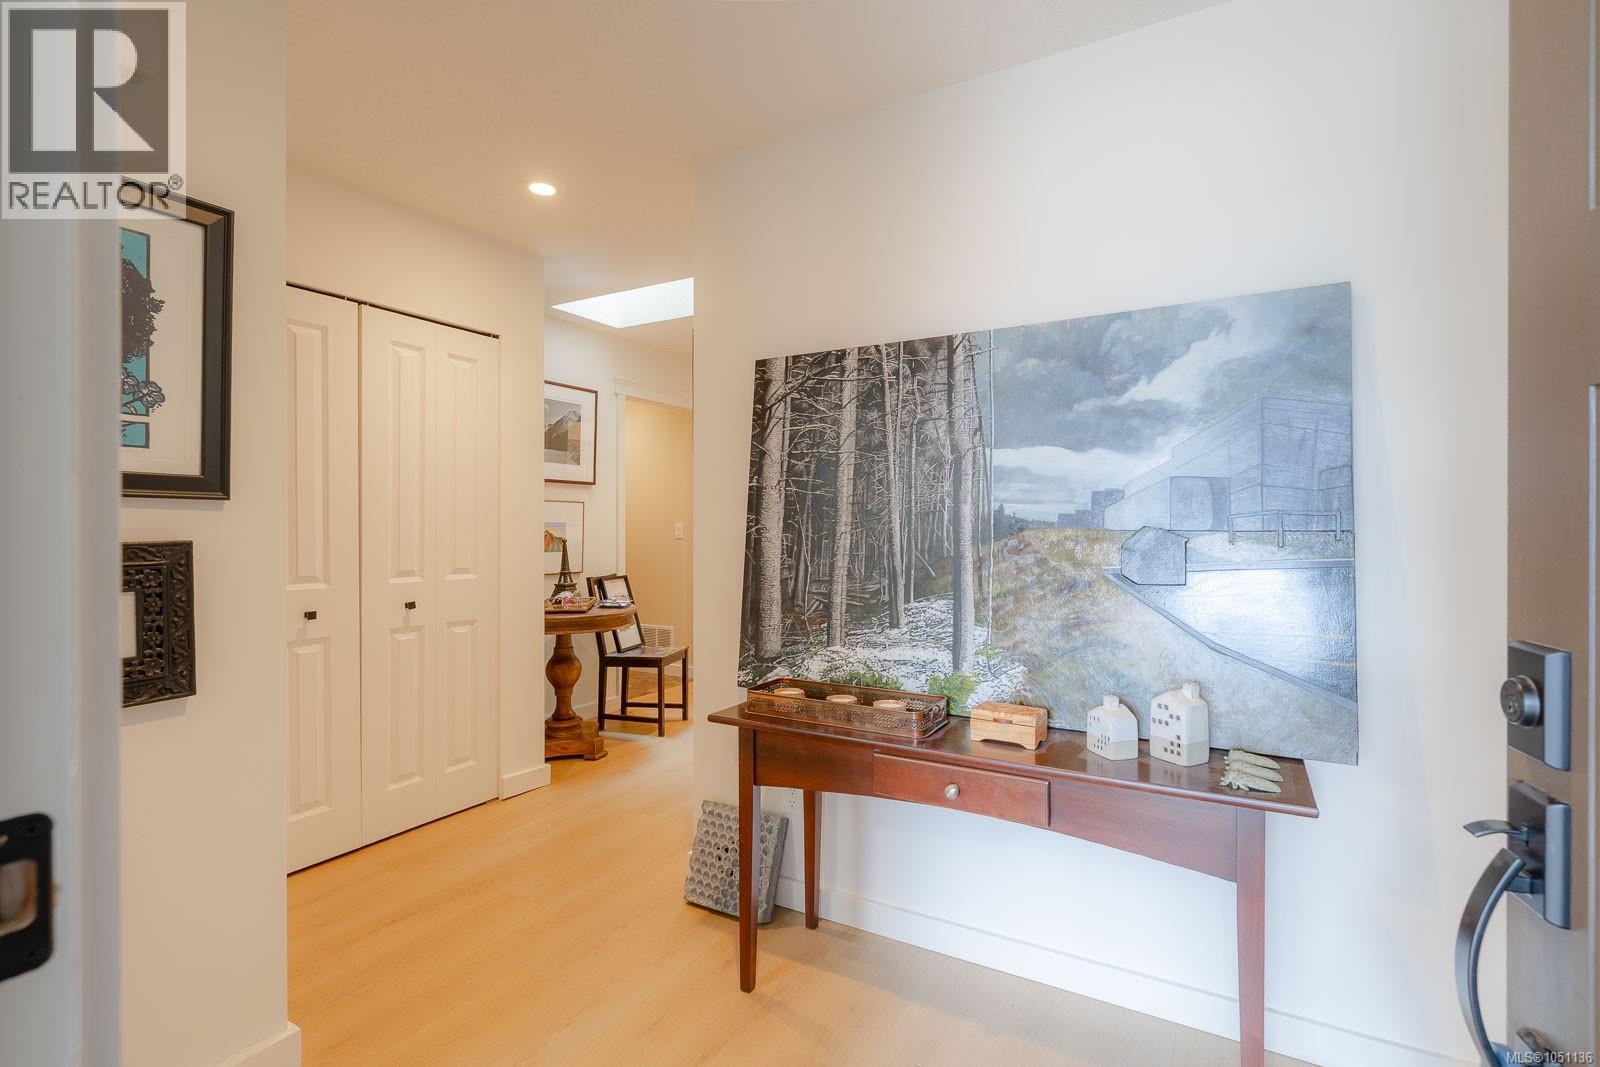
| Main Level | Entrance | 11'5 x 15'10 |
https://www.realtor.ca/real-estate/30342019/5-3774-12th-ave-port-alberni-port-alberni
Contact us for more information
Kelly Malone

(250) 723-5666
(800) 372-3931
(250) 723-1151
www.midislandrealty.com/

The trademarks REALTOR®, REALTORS®, and the REALTOR® logo are controlled by The Canadian Real Estate Association (CREA) and identify real estate professionals who are members of CREA. The trademarks MLS®, Multiple Listing Service® and the associated logos are owned by The Canadian Real Estate Association (CREA) and identify the quality of services provided by real estate professionals who are members of CREA. The trademark DDF® is owned by The Canadian Real Estate Association (CREA) and identifies CREA's Data Distribution Facility (DDF®)