Maintenance,
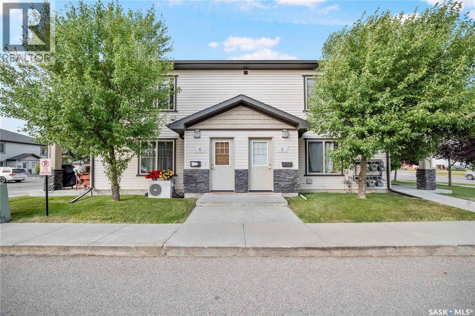
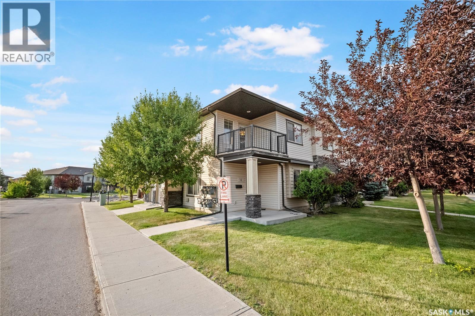
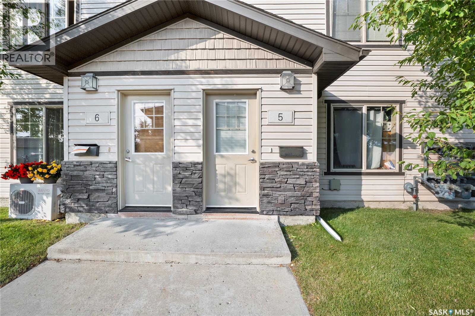
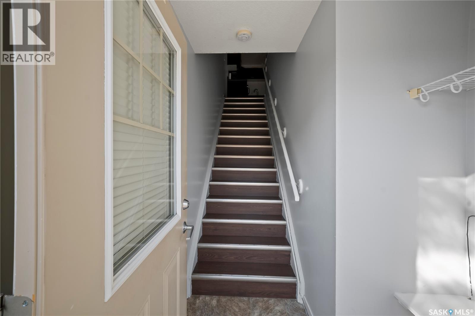
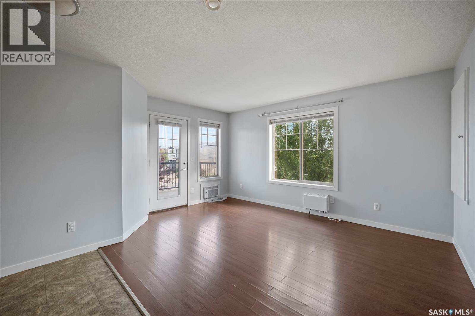
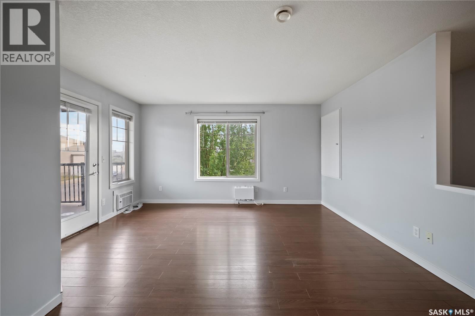
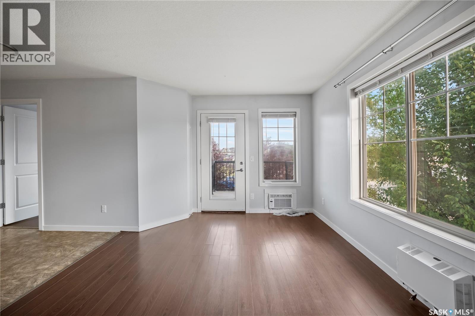
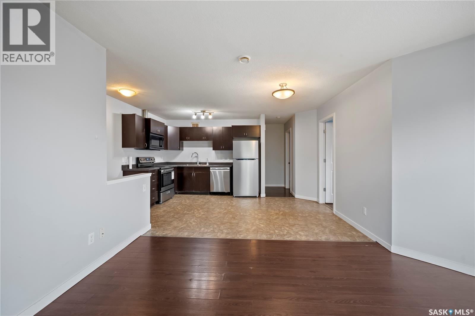
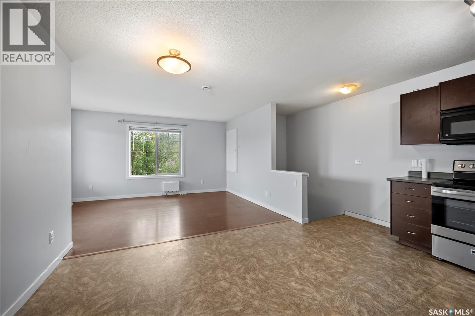
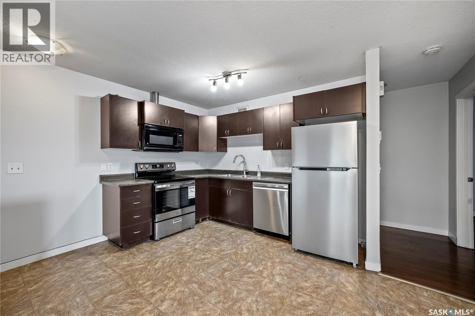
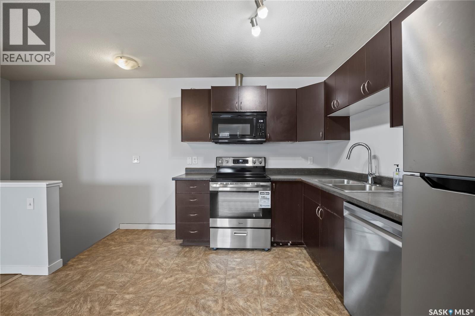
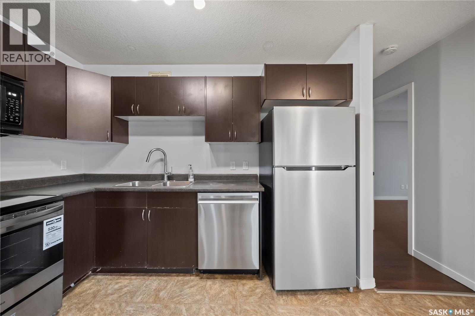
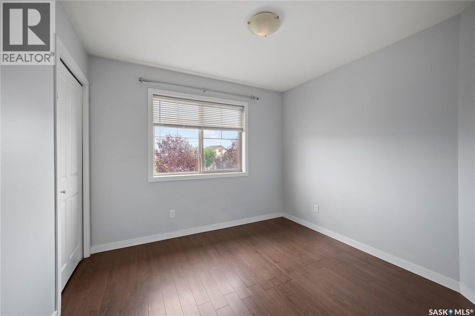
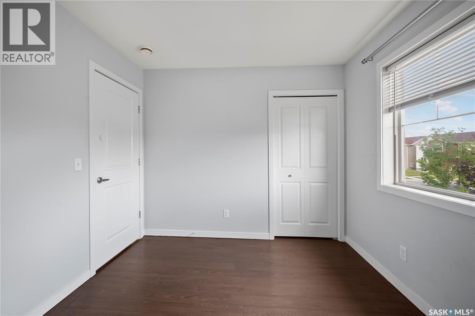
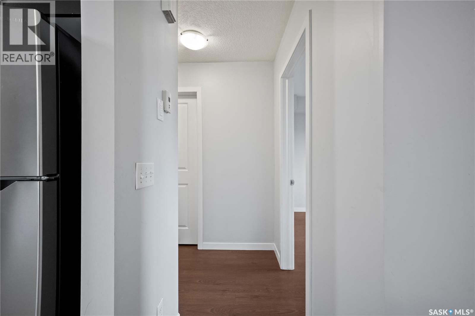
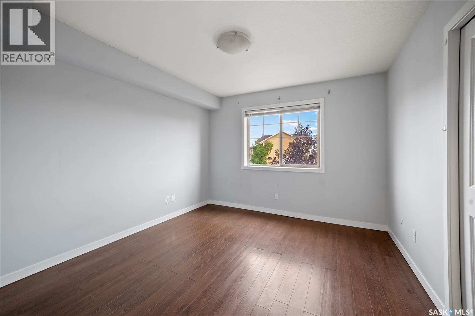
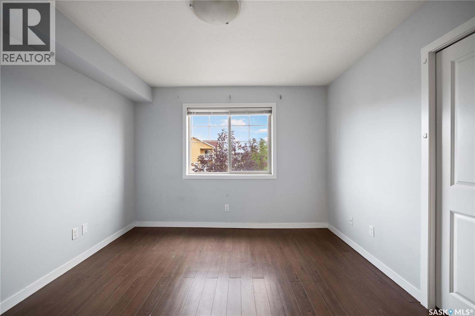
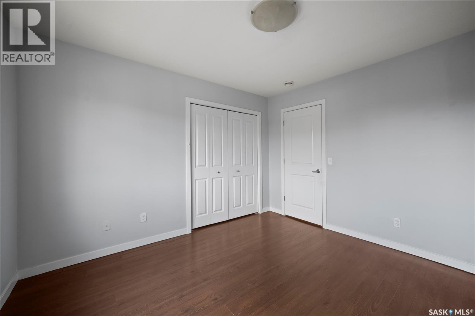
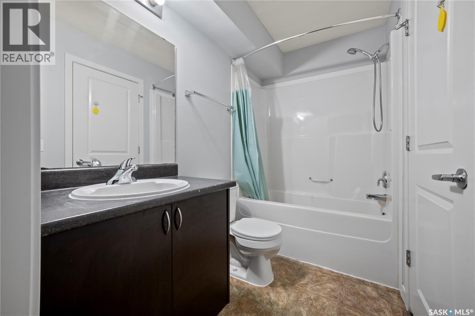
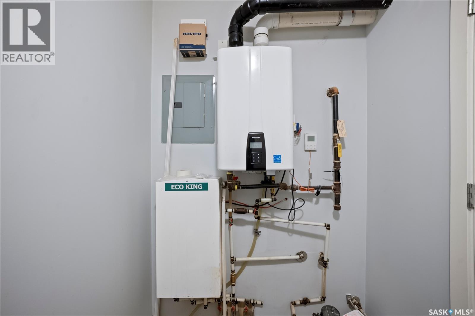
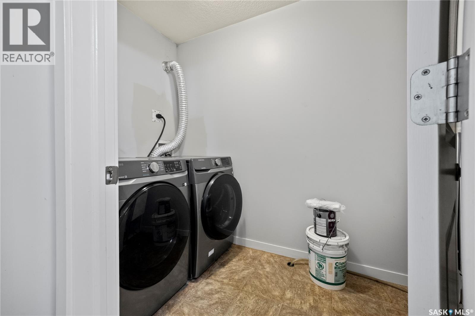
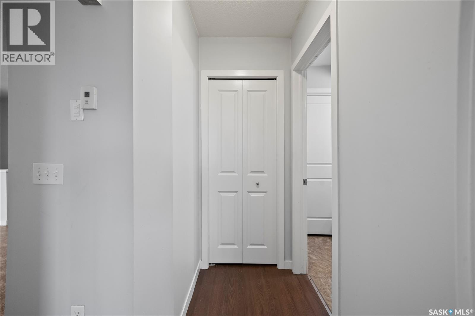
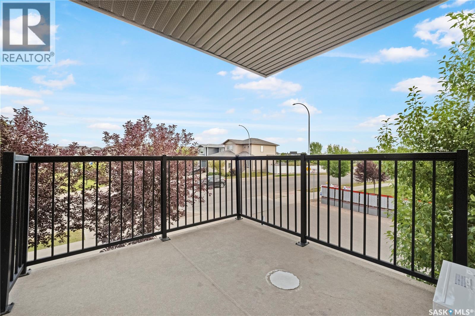

$246 MonthlyWelcome to this well maintained 2-bedroom townhouse-style condominium located in the highly desirable Harbour Landing neighbourhood. This move-in-ready home offers an open and functional layout featuring a spacious living room, a bright kitchen with adjacent dining area, two generously sized bedrooms, a full 4-piece bathroom, convenient in-suite laundry, and a private balcony. Pride of ownership is evident throughout, with numerous recent upgrades including a wall air conditioner (May 2024), microwave (November 2024), dishwasher (December 2024), blinds throughout (December 2024), refrigerator (January 2025), washer and dryer (January 2025), premium gas range (May 2026), and Costco curtain rods (May 2025). For added value and peace of mind, the washer, dryer, dishwasher, and gas range are covered by extended warranties. Enjoy the convenience of one exclusive electrified parking stall, abundant street parking for guests, a community mailbox located directly in front of the unit, and a nearby bus stop for easy commuting. Ideally situated within walking distance to Norseman Park, playgrounds, and scenic walking paths, this home is just minutes from Walmart, Marshalls, Winners, HomeSense, RONA+, restaurants, grocery stores, and all of Harbour Landing’s amenities. Whether you’re a first-time home buyer, or seeking an excellent investment opportunity, this well-appointed property offers exceptional value in one of Regina’s most sought-after communities. Don’t miss your chance to make it yours! (id:44393)
| MLS® Number | SK044837 |
| Property Type | Single Family |
| Neigbourhood | Harbour Landing |
| Community Features | Pets Allowed With Restrictions |
| Features | Corner Site, Balcony |
| Bathroom Total | 1 |
| Bedrooms Total | 2 |
| Appliances | Washer, Refrigerator, Dishwasher, Dryer, Microwave, Window Coverings, Stove |
| Constructed Date | 2010 |
| Construction Style Attachment | Attached |
| Cooling Type | Wall Unit |
| Heating Type | Hot Water, In Floor Heating |
| Size Interior | 786 Ft2 |
| Type | Row / Townhouse |
| Surfaced | 1 |
| Other | |
| Parking Space(s) | 1 |
| Acreage | No |
| Size Irregular | 0.00 |
| Size Total | 0.00 |
| Size Total Text | 0.00 |
| Level | Type | Length | Width | Dimensions |
|---|---|---|---|---|
| Main Level | Living Room | 14 ft ,6 in | 11 ft | 14 ft ,6 in x 11 ft |
| Main Level | Kitchen/dining Room | 11 ft | 15 ft ,3 in | 11 ft x 15 ft ,3 in |
| Main Level | Primary Bedroom | 11 ft ,9 in | 11 ft | 11 ft ,9 in x 11 ft |
| Main Level | Bedroom | 10 ft | 9 ft ,6 in | 10 ft x 9 ft ,6 in |
| Main Level | 4pc Bathroom | Measurements not available | ||
| Main Level | Laundry Room | Measurements not available |
https://www.realtor.ca/real-estate/30125894/5-5011-james-hill-road-regina-harbour-landing
Contact us for more information
Vipul (Vipulkumar) Rabari
Salesperson
(306) 359-1900
Sam (Samirkumar) Patel
Salesperson
(306) 359-1900

The trademarks REALTOR®, REALTORS®, and the REALTOR® logo are controlled by The Canadian Real Estate Association (CREA) and identify real estate professionals who are members of CREA. The trademarks MLS®, Multiple Listing Service® and the associated logos are owned by The Canadian Real Estate Association (CREA) and identify the quality of services provided by real estate professionals who are members of CREA. The trademark DDF® is owned by The Canadian Real Estate Association (CREA) and identifies CREA's Data Distribution Facility (DDF®)