Maintenance,
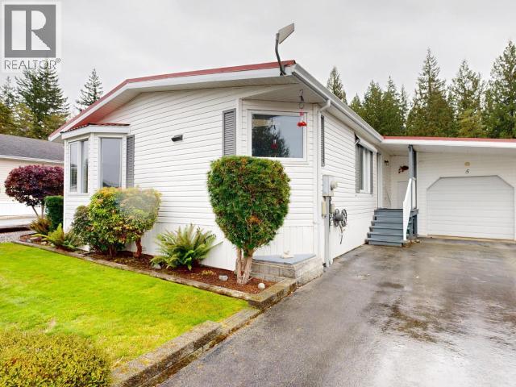
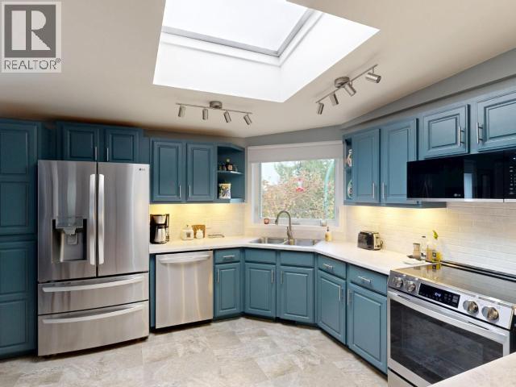
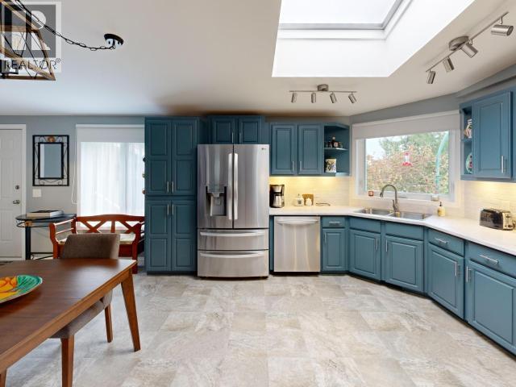
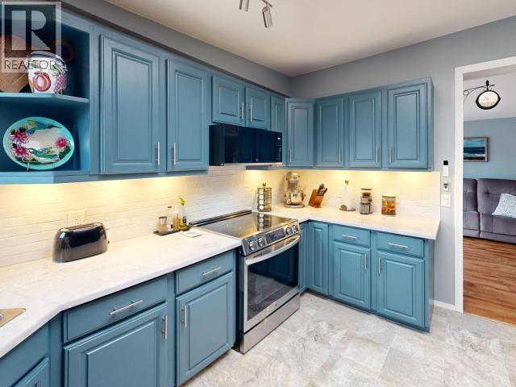
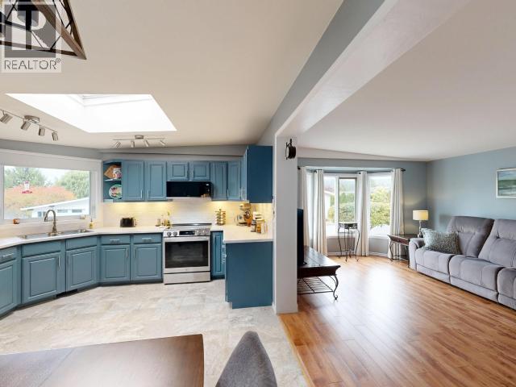
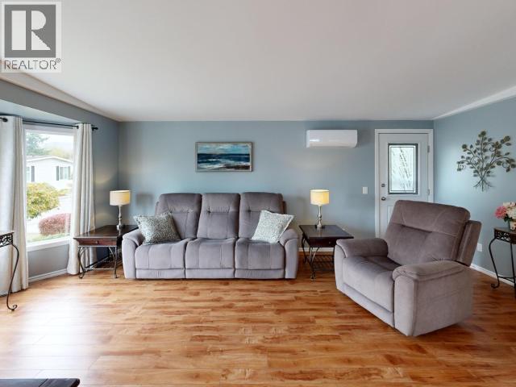
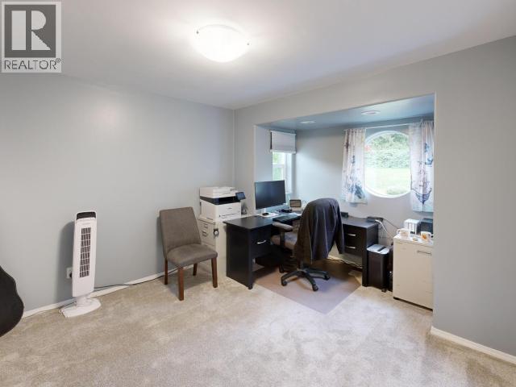
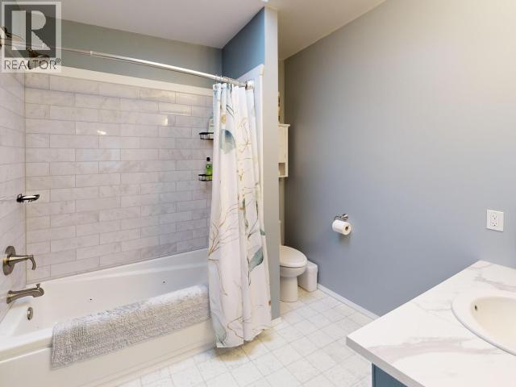
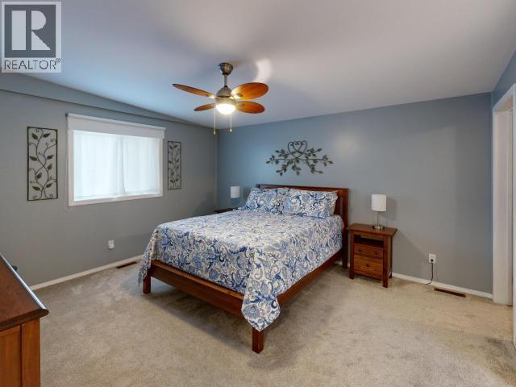
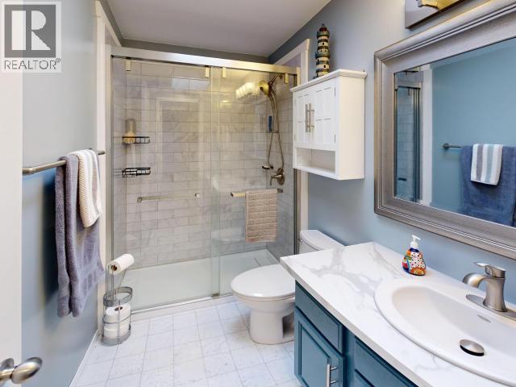
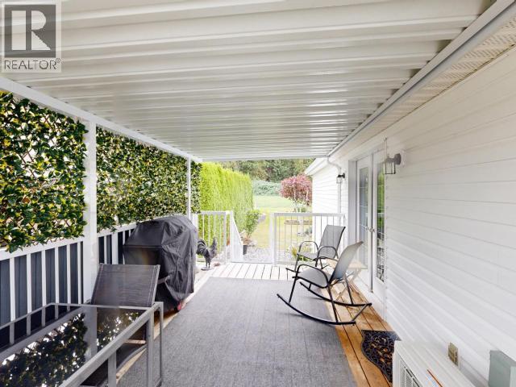
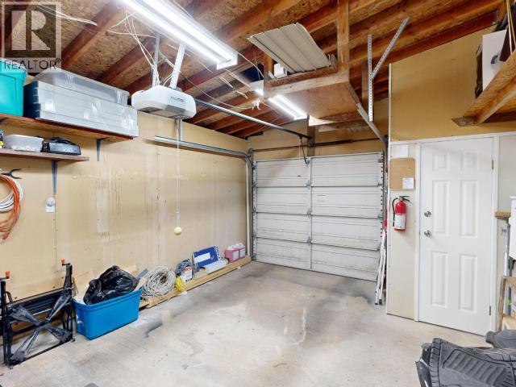
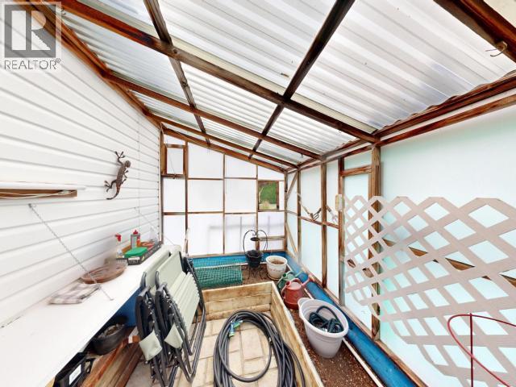
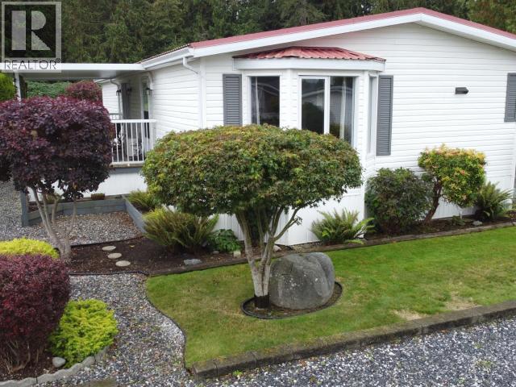
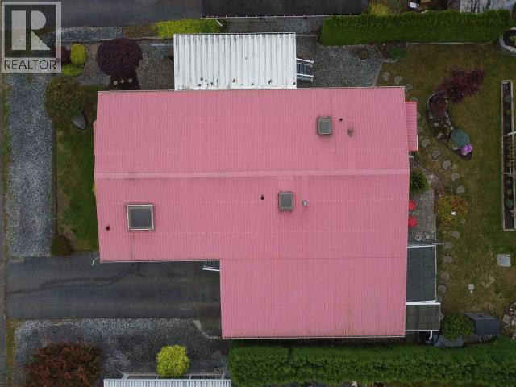
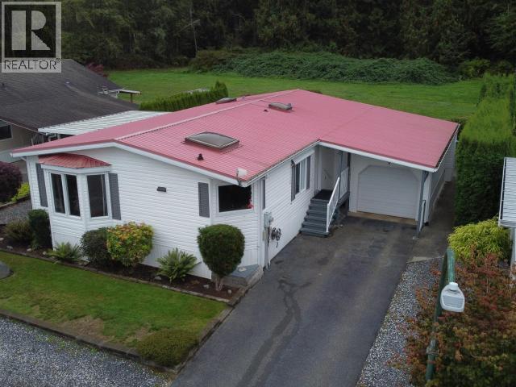
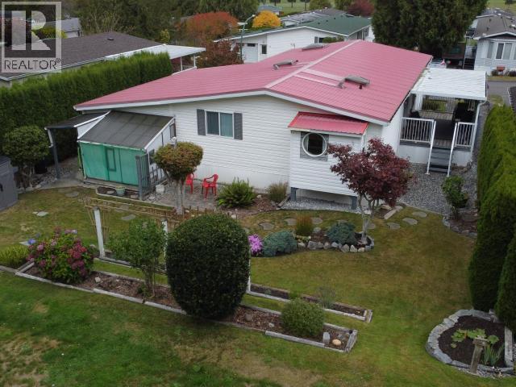
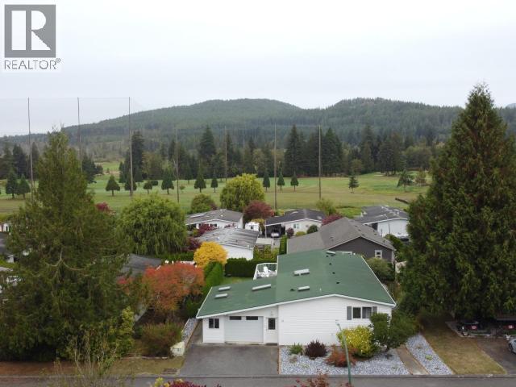
$441 MonthlyWelcome to this move-in-ready, beautifully updated home offering a seamless layout and total peace of mind. Thoughtfully modernized throughout, the interior features freshly painted spaces, smooth skim-coated ceilings, new window coverings, and fresh carpeting in both bedrooms. The stunning, fully renovated kitchen boasts sleek quartz-style countertops, new stainless steel appliances, under-cabinet LED lighting, and a motorized skylight shade. Relax in the spacious primary suite with its walk-in closet and fully renovated 4-piece ensuite featuring a jetted tub, or accommodate guests in the tastefully updated main bathroom with a new walk-in shower. Key big-ticket upgrades include a new heat pump for year-round efficiency, PEX plumbing, hot water tank, surge protection, and updated roofing maintenance. Outside, enjoy a private covered deck overlooking serene green space, a charming garden shed, a single car garage in a highly desirable park setting steps to the golf course. (id:44393)
| MLS® Number | 20257 |
| Property Type | Single Family |
| Amenities Near By | Shopping, Golf Course |
| Community Features | Adult Oriented, Seniors Oriented |
| Features | Central Location, Cul-de-sac, Private Setting, Jacuzzi Bath-tub |
| Parking Space Total | 1 |
| Road Type | Paved Road |
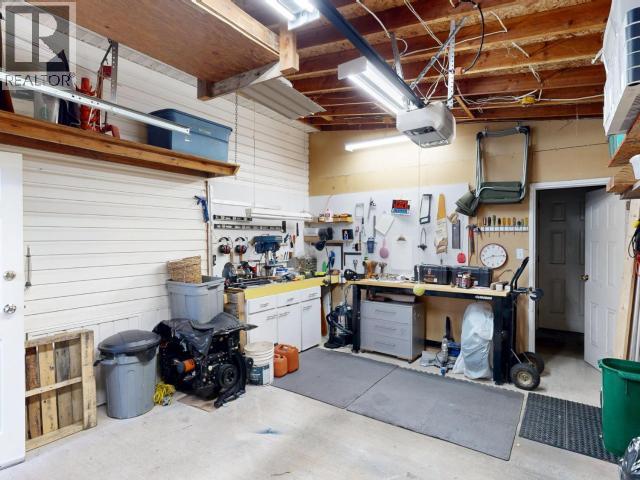
| Structure | Workshop |
| View Type | Mountain View |
| Bathroom Total | 2 |
| Bedrooms Total | 2 |
| Appliances | Central Vacuum |
| Constructed Date | 1993 |
| Construction Style Attachment | Detached |
| Cooling Type | Heat Pump, Ductless |
| Fire Protection | Security System |
| Heating Fuel | Electric, Other |
| Heating Type | Forced Air |
| Size Interior | 1,400 Ft2 |
| Type | House |
| Carport | |
| Open |
| Access Type | Easy Access, Highway Access |
| Acreage | No |
| Land Amenities | Shopping, Golf Course |
| Landscape Features | Garden Area |
| Size Irregular | Irregular |
| Size Total Text | Irregular |
| Level | Type | Length | Width | Dimensions |
|---|---|---|---|---|
| Main Level | Foyer | 4 ft ,11 in | 5 ft ,8 in | 4 ft ,11 in x 5 ft ,8 in |
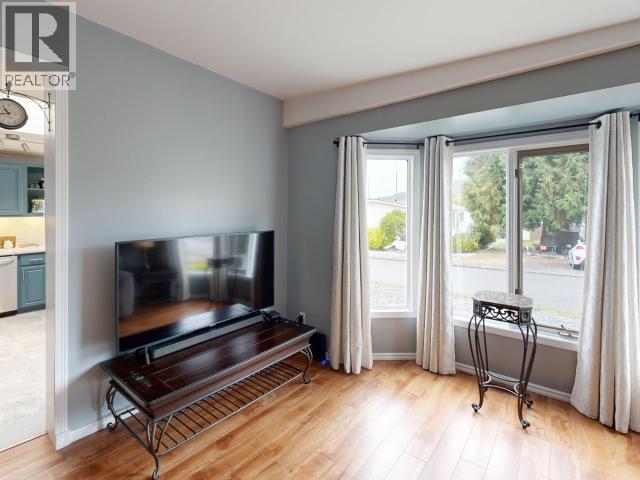
| Main Level | Living Room | 19 ft ,10 in | 13 ft | 19 ft ,10 in x 13 ft |
| Main Level | Kitchen | 17 ft ,6 in | 12 ft ,7 in | 17 ft ,6 in x 12 ft ,7 in |
| Main Level | Primary Bedroom | 14 ft | 12 ft ,7 in | 14 ft x 12 ft ,7 in |
| Main Level | 3pc Bathroom | Measurements not available | ||
| Main Level | Bedroom | 11 ft ,11 in | 12 ft ,7 in | 11 ft ,11 in x 12 ft ,7 in |
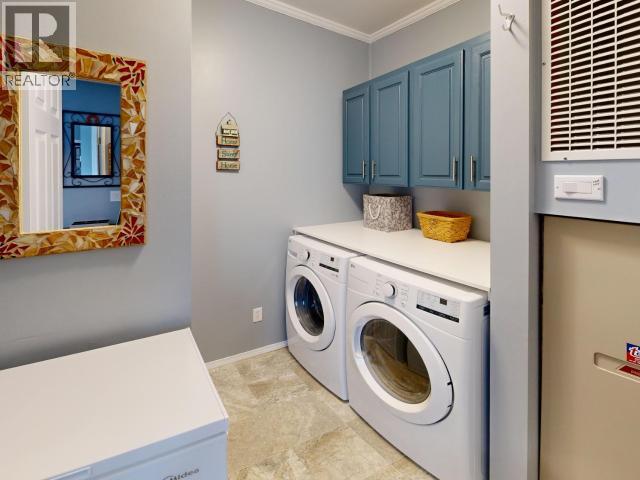
| Main Level | Laundry Room | 7 ft ,3 in | 7 ft ,10 in | 7 ft ,3 in x 7 ft ,10 in |
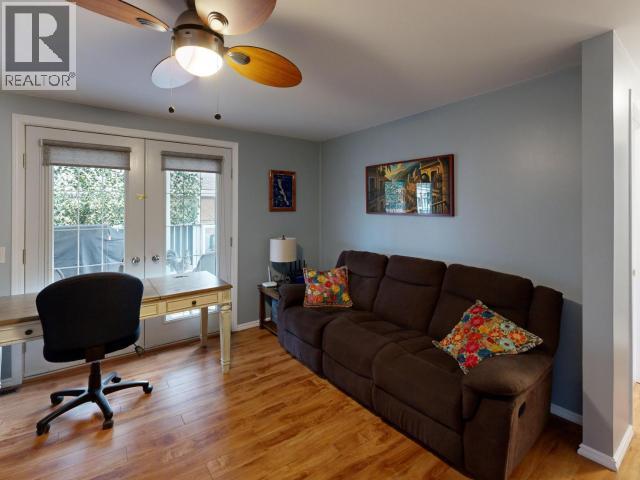
| Main Level | Den | 15 ft ,9 in | 12 ft ,8 in | 15 ft ,9 in x 12 ft ,8 in |
| Main Level | 4pc Ensuite Bath | Measurements not available |
https://www.realtor.ca/real-estate/30356811/5-8442-springbrook-road-powell-river
Contact us for more information
Meaghan Westie
Personal Real Estate Corporation

(604) 485-4231
(604) 485-4230
www.royallepagepowellriver.ca/

The trademarks REALTOR®, REALTORS®, and the REALTOR® logo are controlled by The Canadian Real Estate Association (CREA) and identify real estate professionals who are members of CREA. The trademarks MLS®, Multiple Listing Service® and the associated logos are owned by The Canadian Real Estate Association (CREA) and identify the quality of services provided by real estate professionals who are members of CREA. The trademark DDF® is owned by The Canadian Real Estate Association (CREA) and identifies CREA's Data Distribution Facility (DDF®)