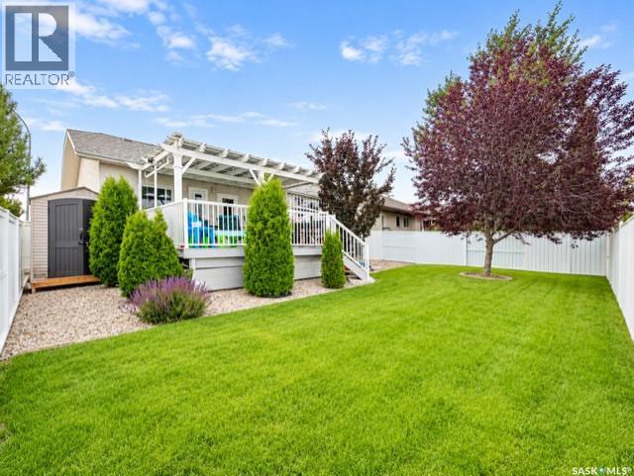
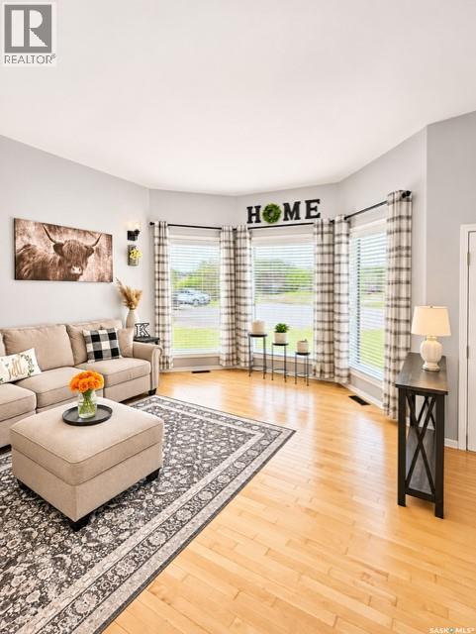
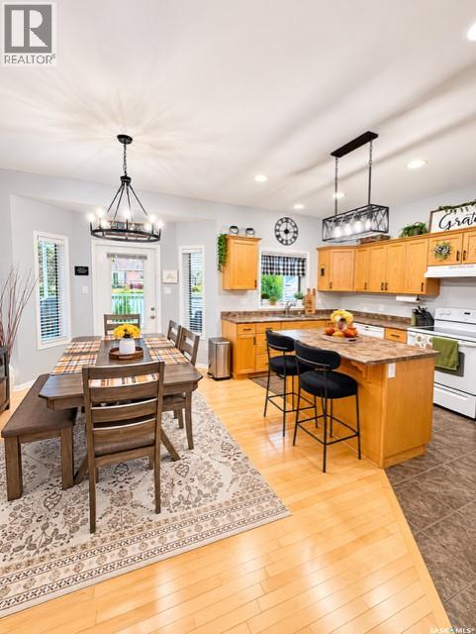
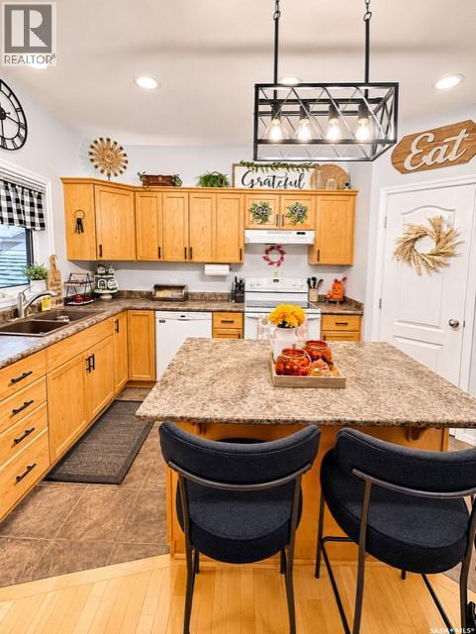
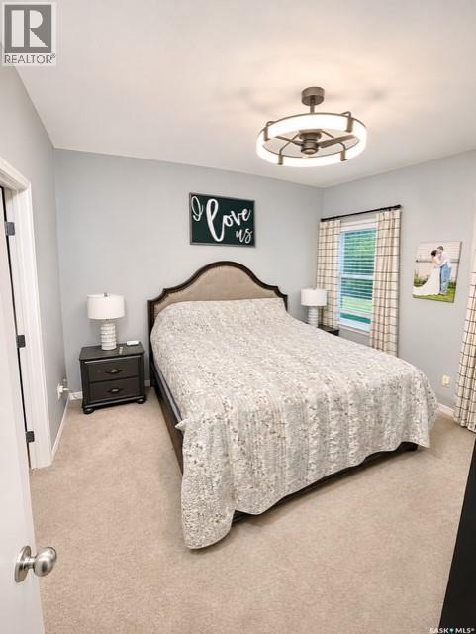
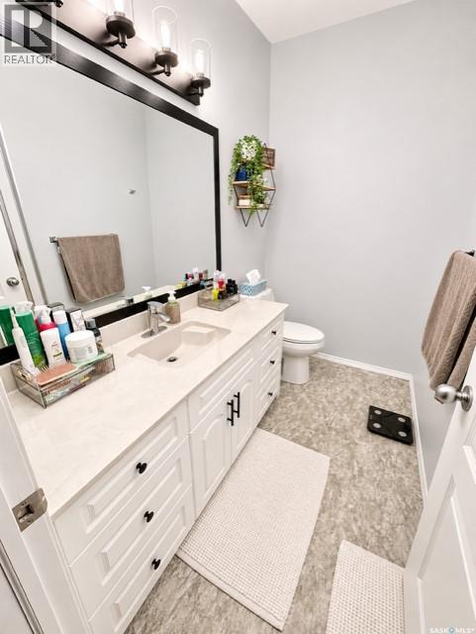
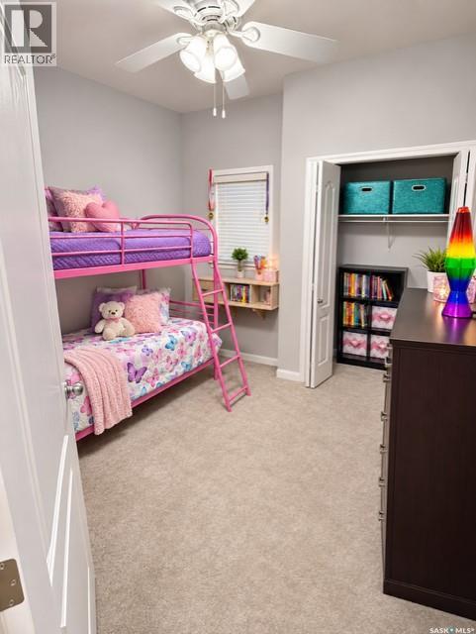
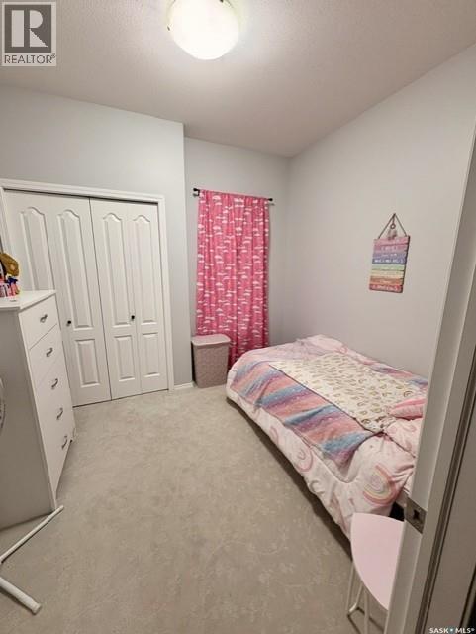
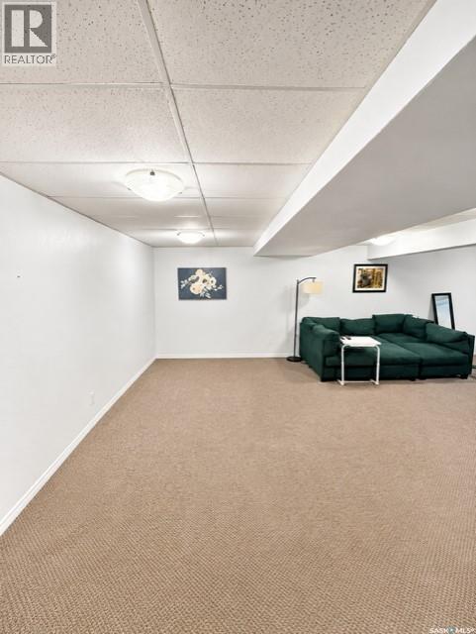
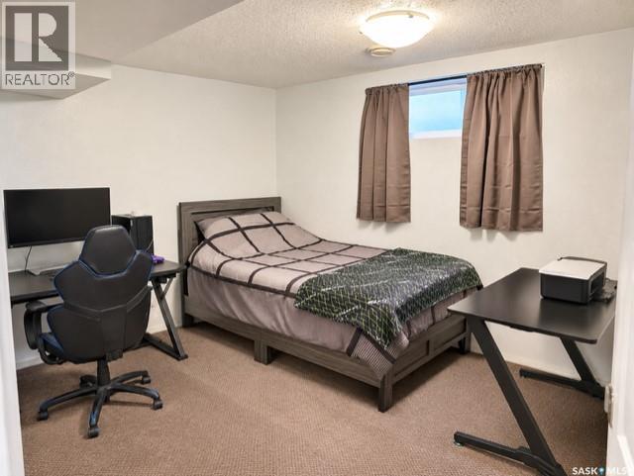
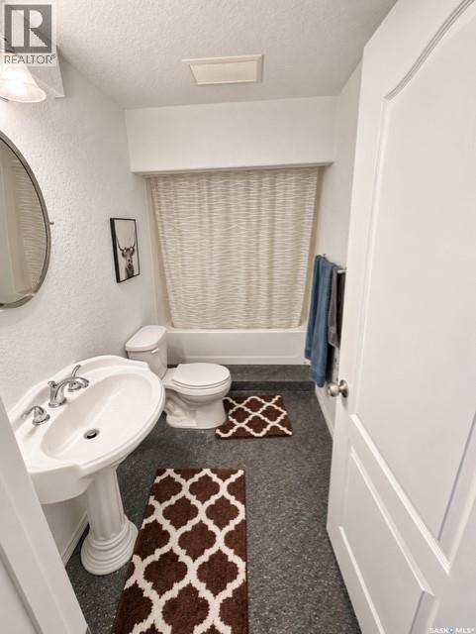
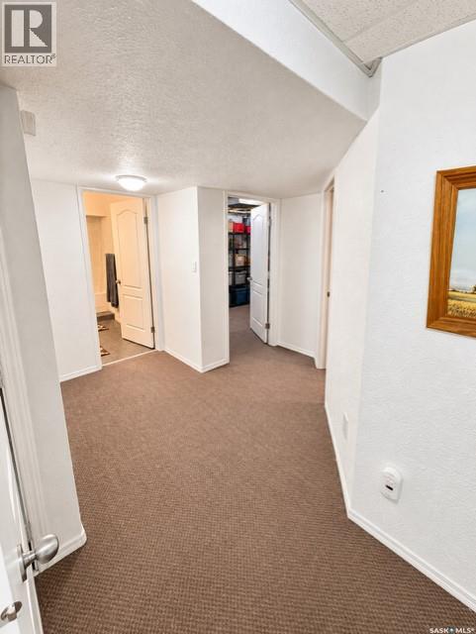
Welcome to this beautifully maintained family home in the growing community of Warman, situated on a quiet corner lot in one of the sought after mature neighborhoods. Pride of ownership shines throughout this inviting property, offering 4 bedrooms and 3 bathrooms with plenty of space for the whole family. Thoughtfully cared for and designed for comfortable everday liging, this home offers the perfect blend of warmth, functionality, and versatility. Complete with central air, an exceptionally fully finished and heated garage, and a recently fresh landscape look outside this home truly has everything inside and out. The beautifully finished basement provides additional living space, ideal for a cozy family room, home gym, or entertainment area, along with a convenient 4 piece bathroom. Whether you're spending quality time with family, entertaining guests, or simply relaxating at home, this property offers the flexibility to suit your lifestyle. A wonderful opportunity to own a move-in-ready home in Warman. Don't miss your chance to make it yours! As per the Seller’s direction, all offers will be presented on 11/23/2026 5:00PM. (id:44393)
| MLS® Number | SK053466 |
| Property Type | Single Family |
| Features | Treed, Corner Site, Irregular Lot Size, Sump Pump |
| Structure | Deck |
| Bathroom Total | 3 |
| Bedrooms Total | 4 |
| Appliances | Washer, Refrigerator, Dishwasher, Dryer, Microwave, Window Coverings, Central Vacuum - Roughed In, Stove |
| Architectural Style | Bungalow |
| Basement Development | Finished |
| Basement Type | Full (finished) |
| Constructed Date | 2005 |
| Construction Style Attachment | Detached |
| Cooling Type | Central Air Conditioning |
| Heating Fuel | Natural Gas |
| Heating Type | Forced Air |
| Stories Total | 1 |
| Size Interior | 1,209 Sqft |
| Type | House |
| Attached Garage | |
| Heated Garage | |
| Parking Space(s) | 5 |
| Acreage | No |
| Fence Type | Fence |
| Landscape Features | Lawn |
| Size Irregular | 5704.00 |
| Size Total | 5704 Sqft |
| Size Total Text | 5704 Sqft |
| Level | Type | Length | Width | Dimensions |
|---|---|---|---|---|
| Basement | Bedroom | 11 ft ,11 in | 9 ft ,9 in | 11 ft ,11 in x 9 ft ,9 in |
| Basement | Family Room | 29 ft | 14 ft ,7 in | 29 ft x 14 ft ,7 in |
| Basement | 4pc Bathroom | 9 ft ,9 in | 4 ft ,11 in | 9 ft ,9 in x 4 ft ,11 in |
| Basement | Other | 14 ft ,4 in | 12 ft ,8 in | 14 ft ,4 in x 12 ft ,8 in |
| Main Level | Living Room | 12 ft | 15 ft ,1 in | 12 ft x 15 ft ,1 in |
| Main Level | Dining Room | 9 ft ,8 in | 14 ft ,3 in | 9 ft ,8 in x 14 ft ,3 in |
| Main Level | Kitchen | 10 ft ,8 in | 14 ft ,4 in | 10 ft ,8 in x 14 ft ,4 in |
| Main Level | 4pc Bathroom | 7 ft ,11 in | 5 ft ,7 in | 7 ft ,11 in x 5 ft ,7 in |
| Main Level | Bedroom | 10 ft | 9 ft | 10 ft x 9 ft |
| Main Level | Bedroom | 10 ft | 9 ft ,8 in | 10 ft x 9 ft ,8 in |
| Main Level | Primary Bedroom | 12 ft | 11 ft ,2 in | 12 ft x 11 ft ,2 in |
| Main Level | 3pc Ensuite Bath | 7 ft ,11 in | 4 ft ,11 in | 7 ft ,11 in x 4 ft ,11 in |
| Main Level | Laundry Room | Measurements not available |
https://www.realtor.ca/real-estate/30520260/500-ens-crescent-warman
Contact us for more information
Carley Pollock
Salesperson

(866) 773-5421

The trademarks REALTOR®, REALTORS®, and the REALTOR® logo are controlled by The Canadian Real Estate Association (CREA) and identify real estate professionals who are members of CREA. The trademarks MLS®, Multiple Listing Service® and the associated logos are owned by The Canadian Real Estate Association (CREA) and identify the quality of services provided by real estate professionals who are members of CREA. The trademark DDF® is owned by The Canadian Real Estate Association (CREA) and identifies CREA's Data Distribution Facility (DDF®)