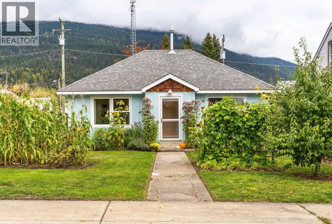
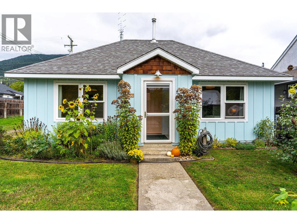
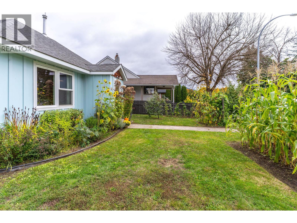
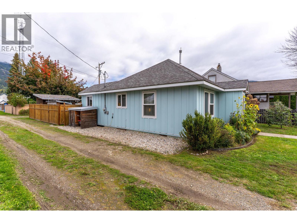
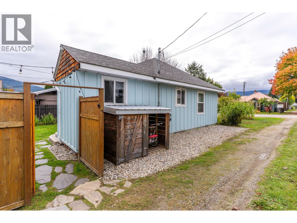
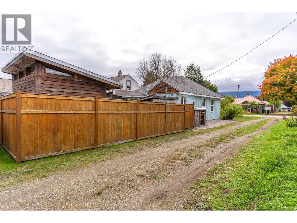
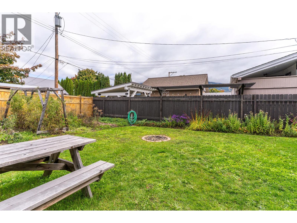
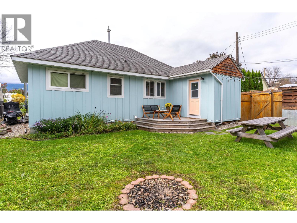
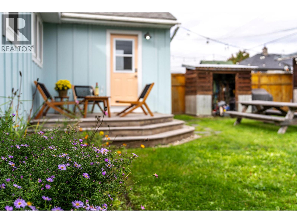
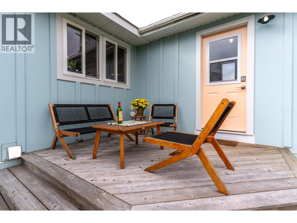
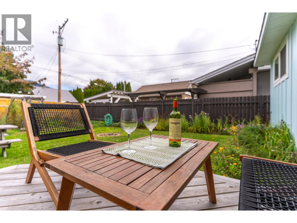
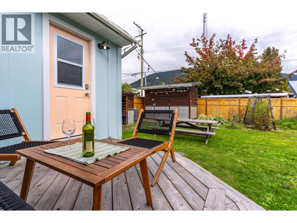
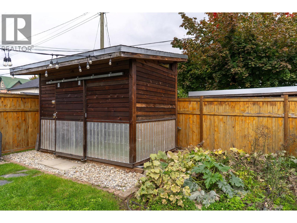
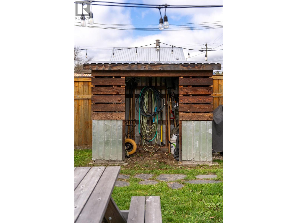
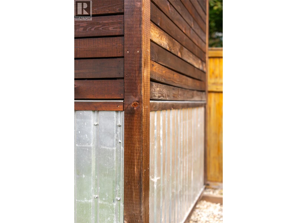
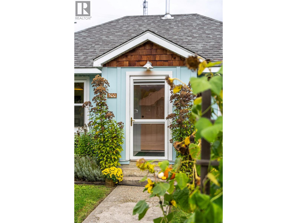
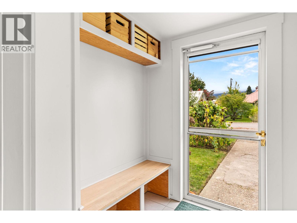
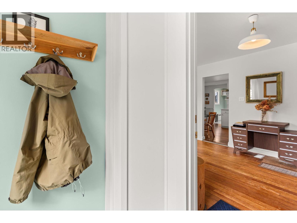
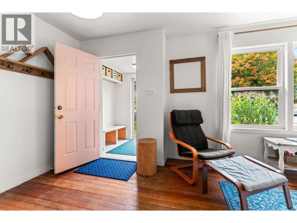
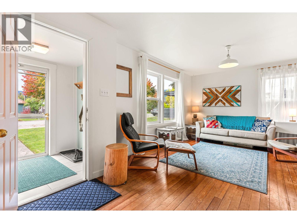
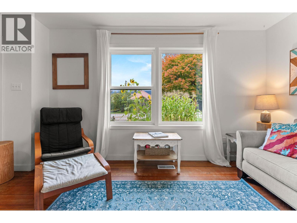
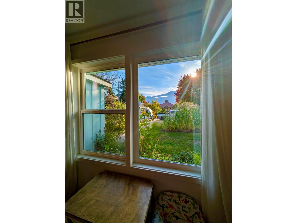
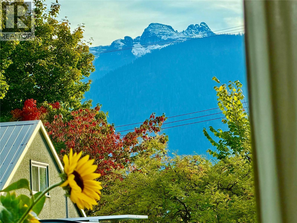
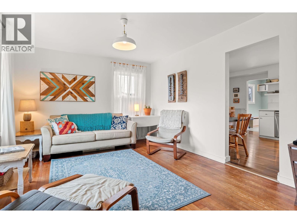
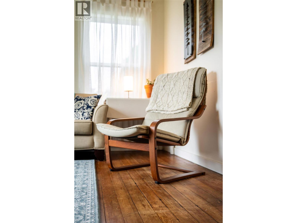
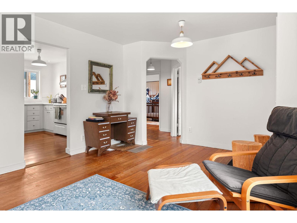
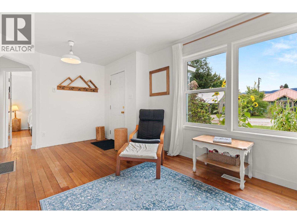
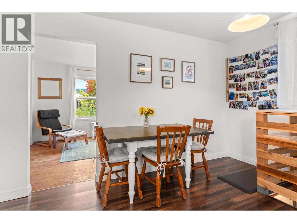
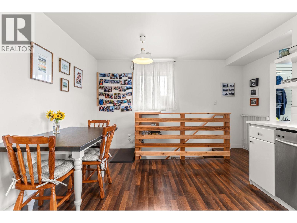
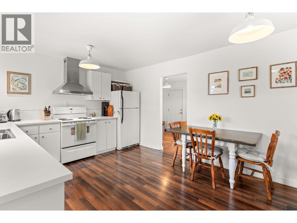
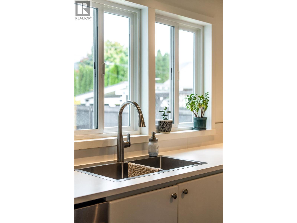
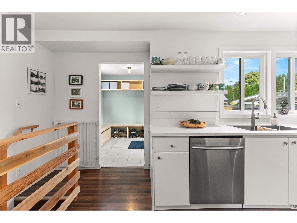
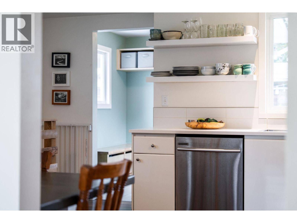
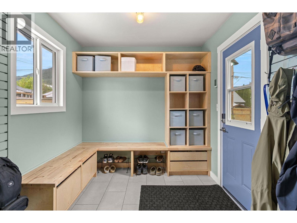
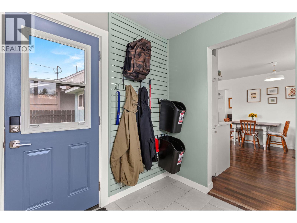
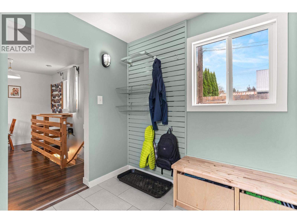
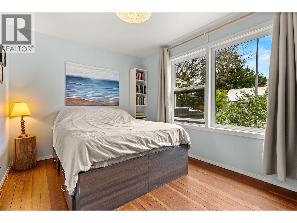
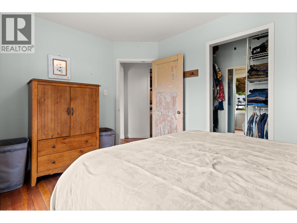
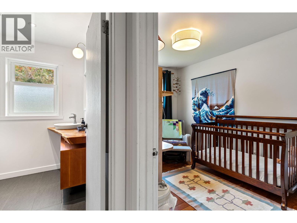
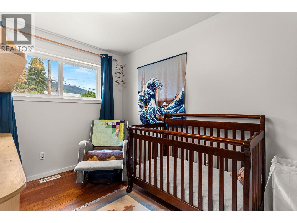
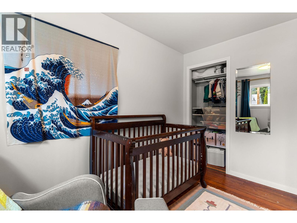
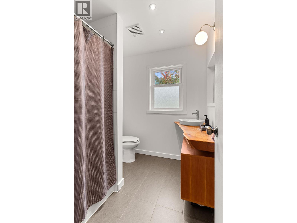
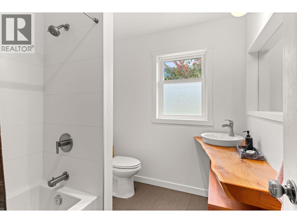
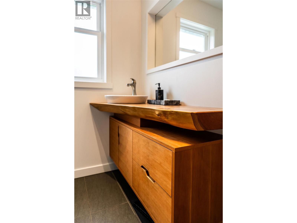
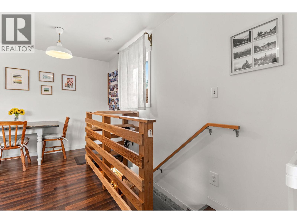
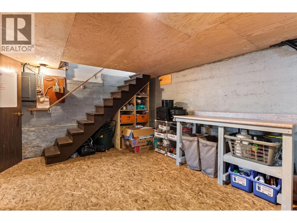
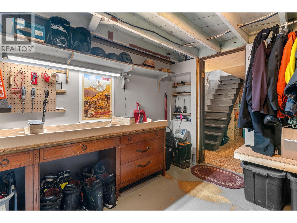
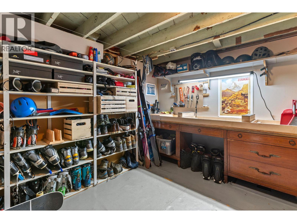
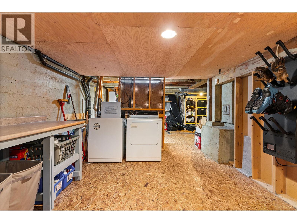
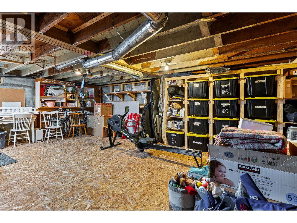
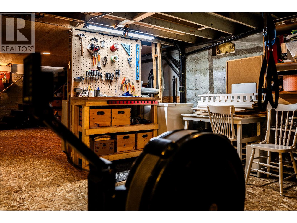
Pride of ownership shines through every square inch of this 2 bedroom / 1 bathroom downtown charmer. Nestled on a quiet, family-friendly street with stunning mountain views, its location is far enough away from the action to provide peace and tranquility while being within walking distance to schools and downtown Revelstoke's iconic shops, restaurants and cafes. Perfect for the first-time buyer, a young family or somebody looking to downsize, this home blends old school vibes with tasteful modern improvements creating a space that is cozy, welcoming and efficient. The full, unfinished basement offers great storage with unlimited potential for a media room, home gym, work shop or whatever your heart imagines while the private backyard is perfect for entertaining and is a gardener's dream. Upgrades over the past 13 years are too many to list, but include a new roof, kitchen, bathroom, insulation, drywall, exterior siding, windows, heated tile flooring in the bathroom and boot room, furnace, hot water tank, radon mitigation system, cedar fence, 2 sheds and a back deck. This property has been loved and it shows, but the time has come to pass this move-in ready home on to new owners. Call for more info today! (id:44393)
| MLS® Number | 10402806 |
| Property Type | Single Family |
| Neigbourhood | Revelstoke |
| Community Features | Rentals Allowed |
| Bathroom Total | 1 |
| Bedrooms Total | 2 |
| Architectural Style | Ranch |
| Basement Type | Full |
| Constructed Date | 1946 |
| Construction Style Attachment | Detached |
| Heating Fuel | Electric, Other |
| Heating Type | Forced Air, See Remarks |
| Stories Total | 1 |
| Size Interior | 925 Ft2 |
| Type | House |
| Utility Water | Municipal Water |
| Other |
| Acreage | No |
| Sewer | Municipal Sewage System |
| Size Irregular | 0.1 |
| Size Total | 0.1 Ac|under 1 Acre |
| Size Total Text | 0.1 Ac|under 1 Acre |
| Level | Type | Length | Width | Dimensions |
|---|---|---|---|---|
| Main Level | Full Bathroom | 7'7'' x 6'9'' | ||
| Main Level | Bedroom | 11'5'' x 8'4'' | ||
| Main Level | Primary Bedroom | 12'10'' x 9'3'' | ||
| Main Level | Foyer | 9'6'' x 8' | ||
| Main Level | Foyer | 5'7'' x 6'8'' | ||
| Main Level | Kitchen | 16'4'' x 11'6'' | ||
| Main Level | Living Room | 18'11'' x 11'5'' |
https://www.realtor.ca/real-estate/30370866/500-sixth-street-e-revelstoke-revelstoke
Contact us for more information
Joe Lammers

(250) 837-9544
(877) 388-1259
www.royallepagerevelstoke.ca/

The trademarks REALTOR®, REALTORS®, and the REALTOR® logo are controlled by The Canadian Real Estate Association (CREA) and identify real estate professionals who are members of CREA. The trademarks MLS®, Multiple Listing Service® and the associated logos are owned by The Canadian Real Estate Association (CREA) and identify the quality of services provided by real estate professionals who are members of CREA. The trademark DDF® is owned by The Canadian Real Estate Association (CREA) and identifies CREA's Data Distribution Facility (DDF®)