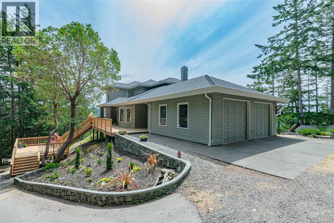
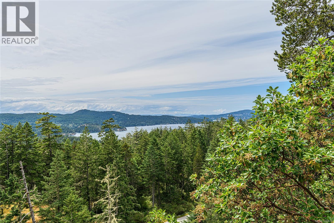
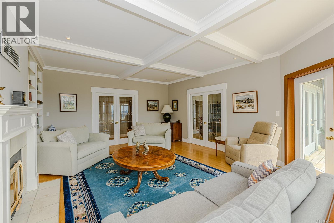
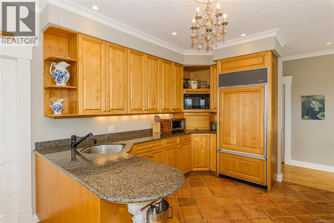
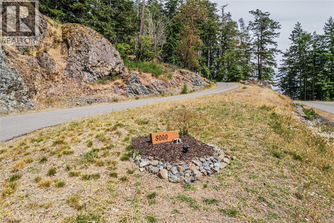
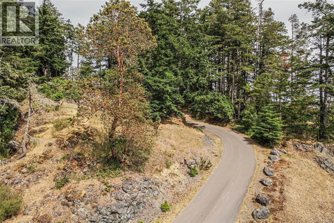
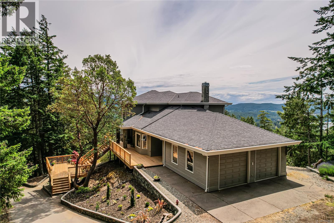
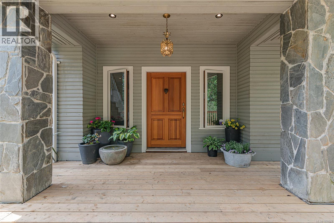
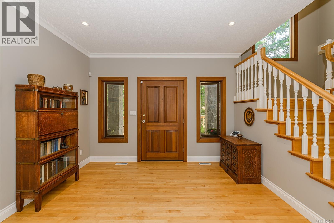
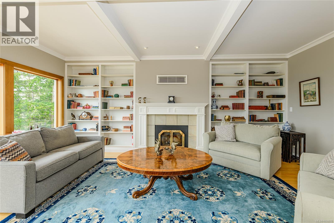
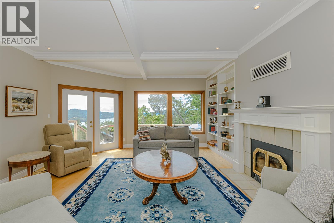
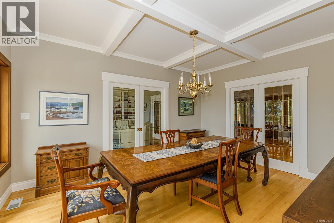
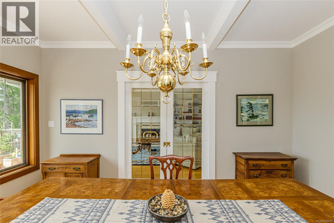
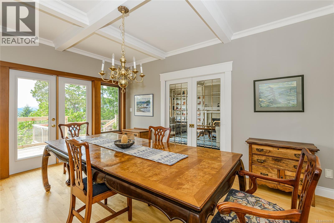
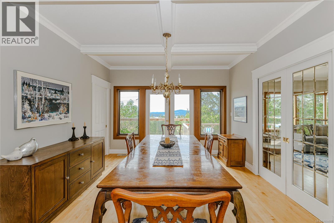
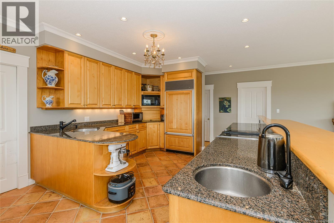
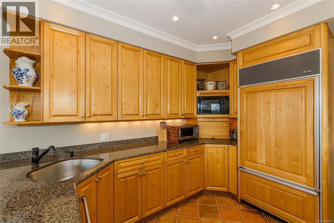
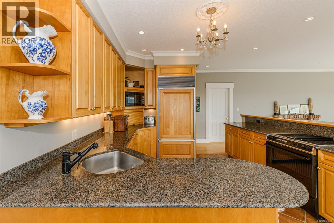
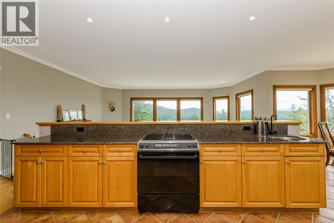
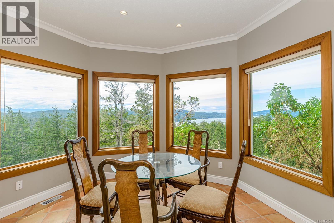
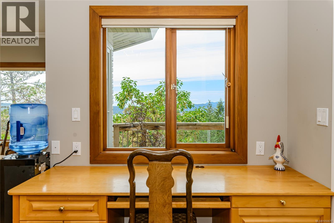
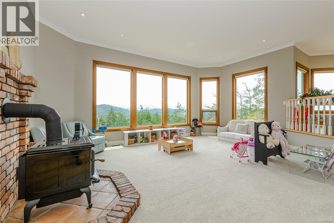
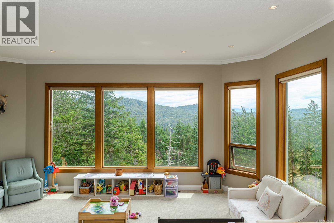
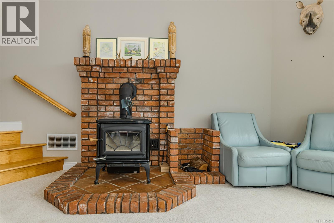
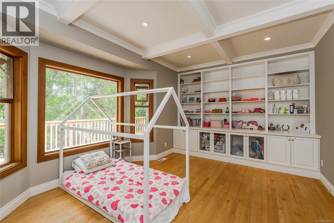
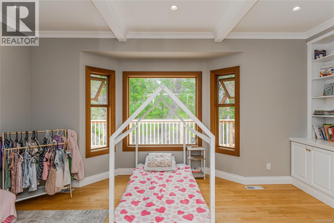
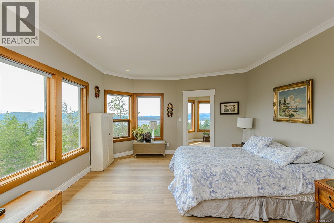
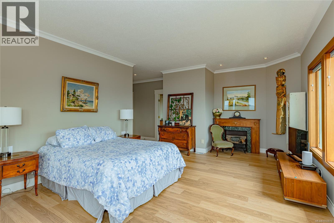
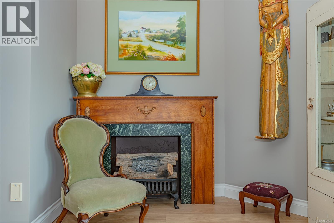
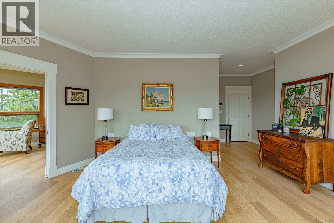
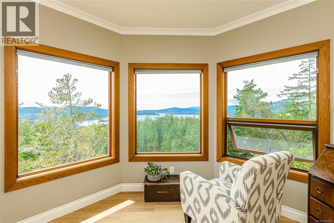
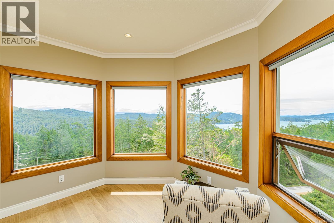
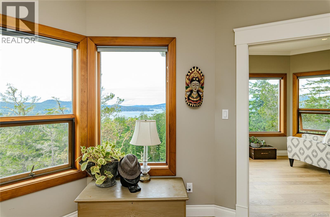
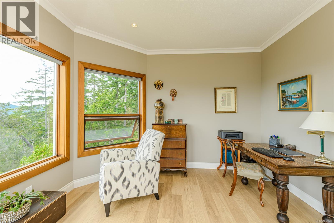
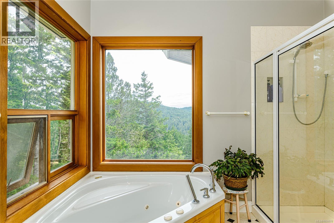
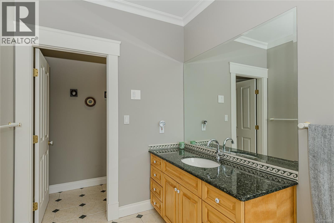
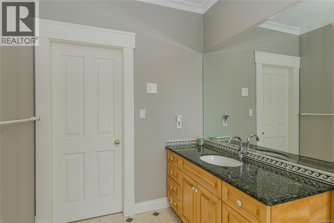
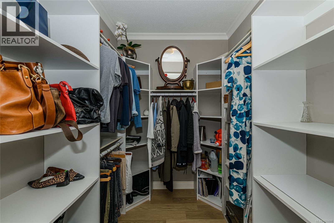
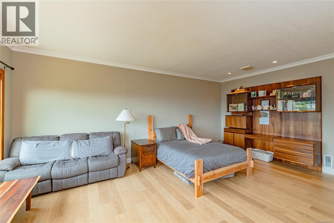
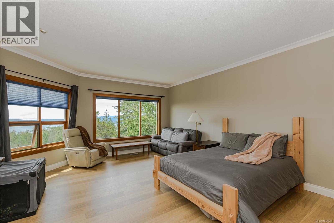
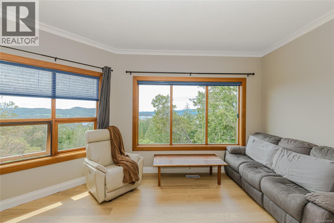
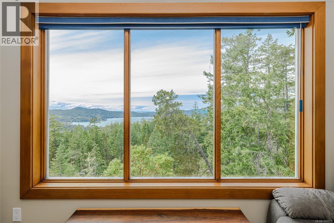
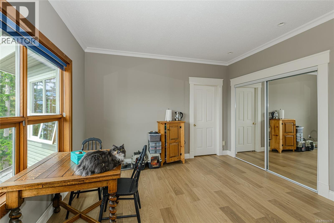
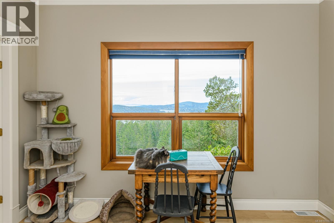
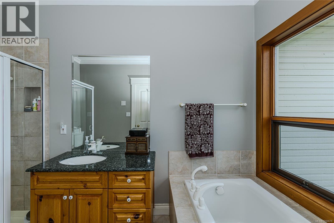
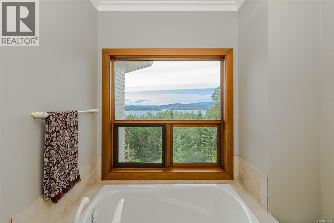
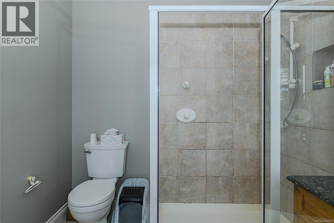
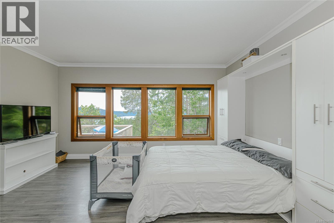
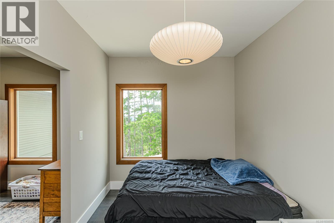
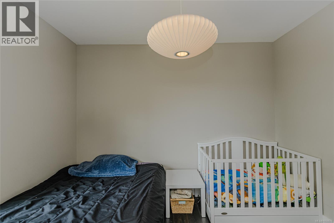
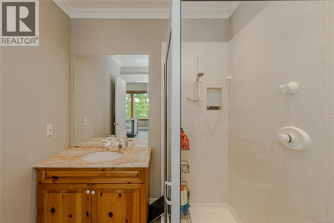
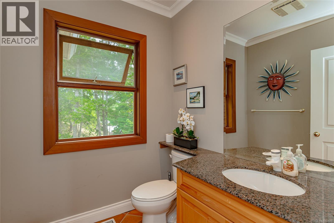
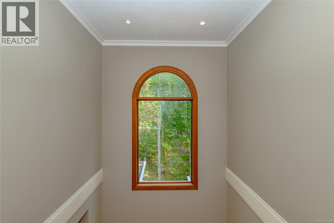
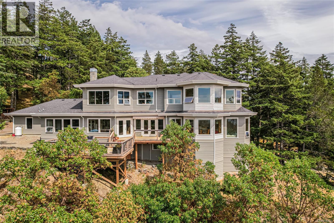
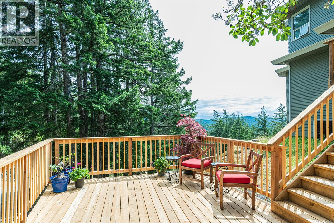
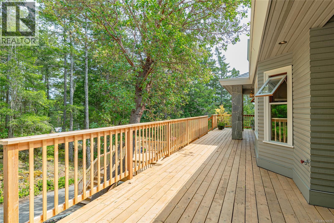
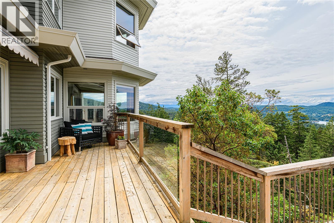
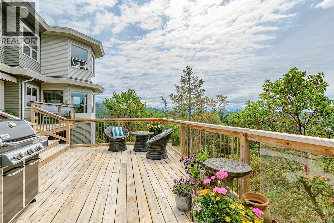
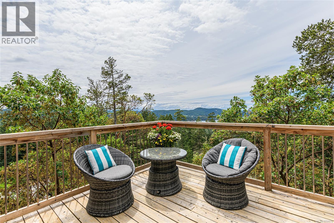
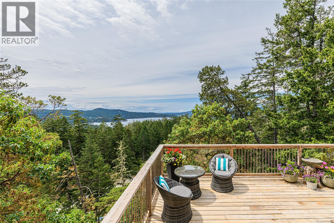
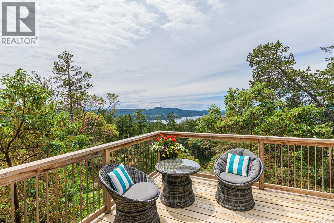
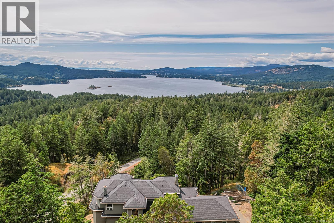
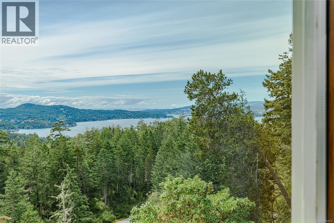
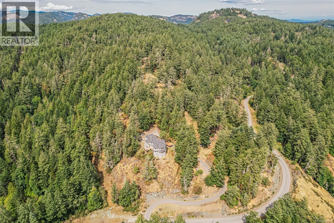
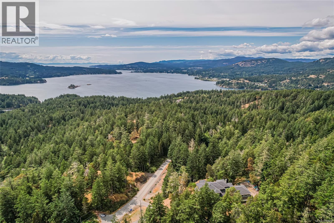
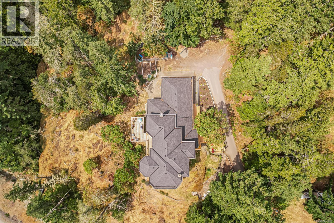
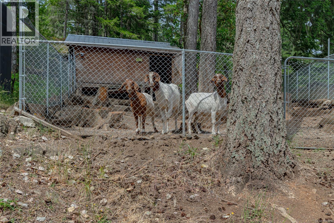
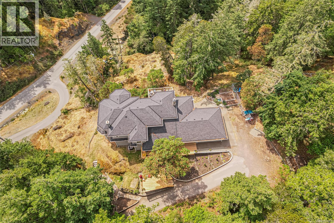
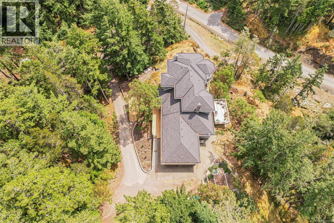
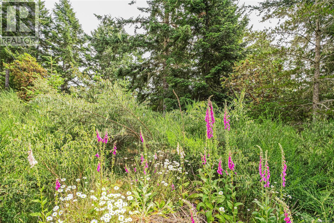
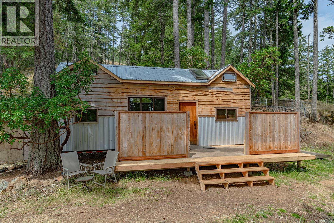
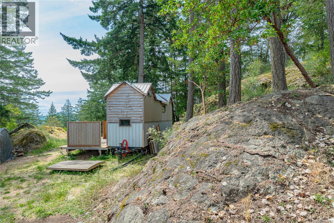
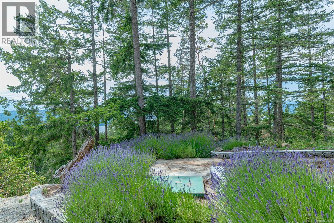
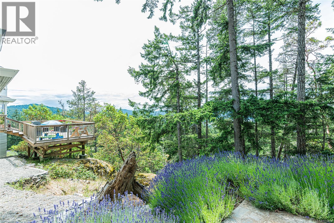
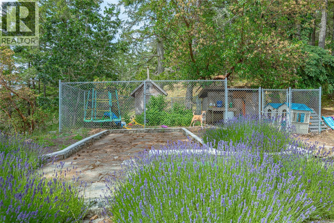
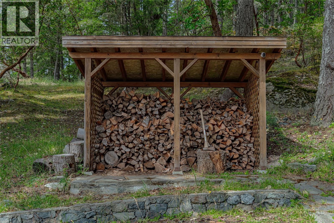
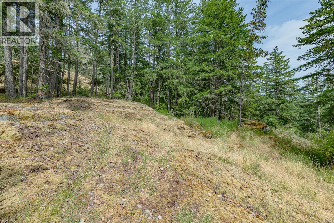
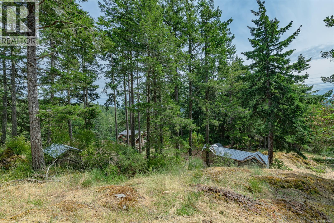
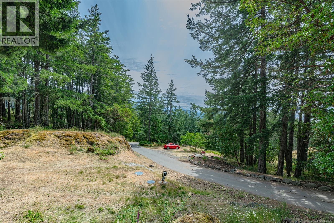
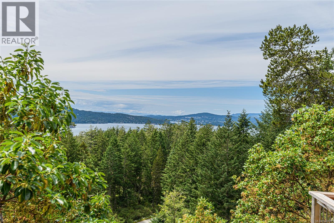
Experience West Coast living at its finest! Set on 10 private and peaceful acres, this stunning custom-built home offers over 4,000 sq. ft. of thoughtfully designed living space, spectacular panoramic views of the Olympic Mountains and Sooke Basin, and more than 1,000 sq. ft. of sun-drenched decks perfect for outdoor entertaining or simply soaking in the surroundings. Expansive windows fill the home with natural light while showcasing the breathtaking views. The spacious, well-designed floor plan features both formal and casual living areas, 3 generous bedrooms and 3.5 bathrooms, offering an ideal balance of comfort and functionality. A charming tiny home provides additional flexibility for guests, a home office or creative retreat. Surrounded by nature and offering exceptional privacy, this remarkable property combines the tranquility of rural living with the space and versatility to accommodate a variety of lifestyles. (id:44393)
| MLS® Number | 1050678 |
| Property Type | Single Family |
| Neigbourhood | 17 Mile |
| Features | Acreage, Cul-de-sac, Park Setting, Private Setting, Irregular Lot Size, Other |
| Parking Space Total | 2 |
| Plan | Epp36651 |
| View Type | City View, Mountain View, Ocean View |
| Bathroom Total | 4 |
| Bedrooms Total | 3 |
| Architectural Style | Westcoast |
| Constructed Date | 1994 |
| Cooling Type | Air Conditioned |
| Fireplace Present | Yes |
| Fireplace Total | 2 |
| Heating Fuel | Electric, Wood |
| Heating Type | Heat Pump |
| Size Interior | 4,274 Ft2 |
| Type | House |
| Additional Parking | |
| Garage |
| Access Type | Road Access |
| Acreage | Yes |
| Size Irregular | 10 |
| Size Total | 10 Ac |
| Size Total Text | 10 Ac |
| Zoning Type | Residential |
| Level | Type | Length | Width | Dimensions |
|---|---|---|---|---|
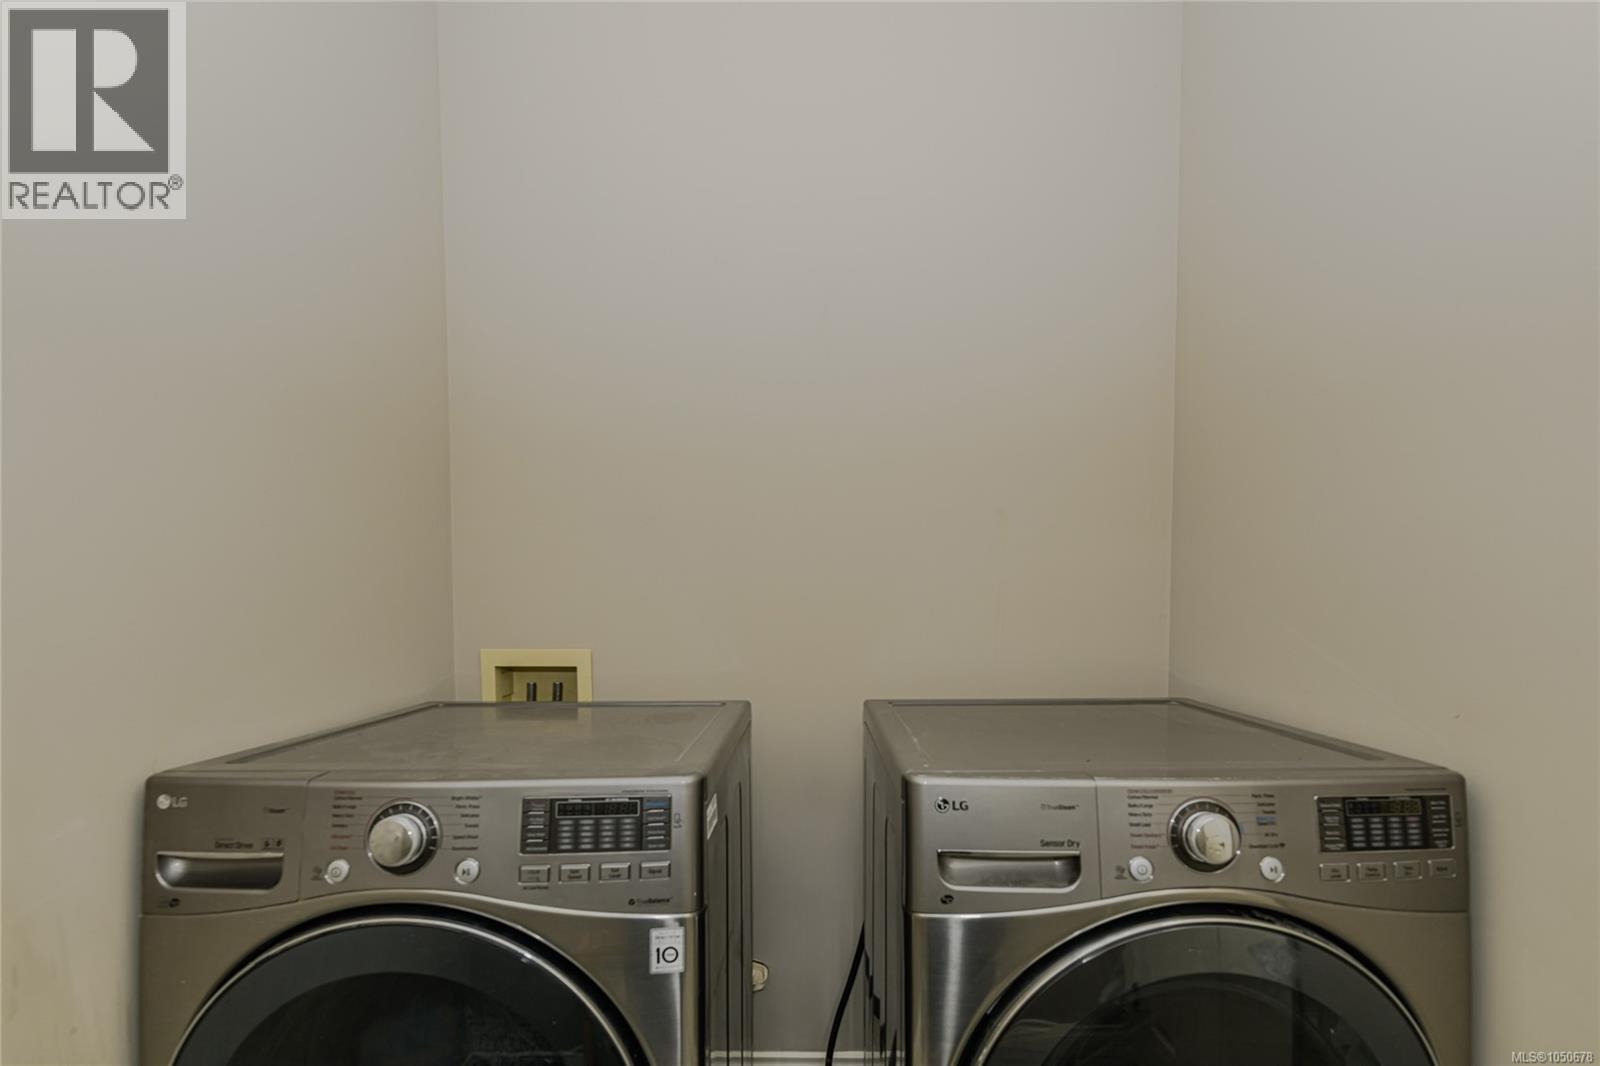
| Second Level | Laundry Room | 7 ft | 5 ft | 7 ft x 5 ft |
| Second Level | Storage | 9 ft | 7 ft | 9 ft x 7 ft |
| Second Level | Bedroom | 15 ft | 20 ft | 15 ft x 20 ft |
| Second Level | Hobby Room | 13 ft | 12 ft | 13 ft x 12 ft |
| Second Level | Bathroom | 4-Piece | ||
| Second Level | Den | 12 ft | 12 ft | 12 ft x 12 ft |
| Second Level | Ensuite | 4-Piece | ||
| Second Level | Primary Bedroom | 21 ft | 21 ft | 21 ft x 21 ft |
| Lower Level | Storage | 57 ft | 30 ft | 57 ft x 30 ft |
| Main Level | Sitting Room | 13 ft | 12 ft | 13 ft x 12 ft |
| Main Level | Hobby Room | 9 ft | 12 ft | 9 ft x 12 ft |
| Main Level | Mud Room | 8 ft | 5 ft | 8 ft x 5 ft |
| Main Level | Bathroom | 2-Piece | ||
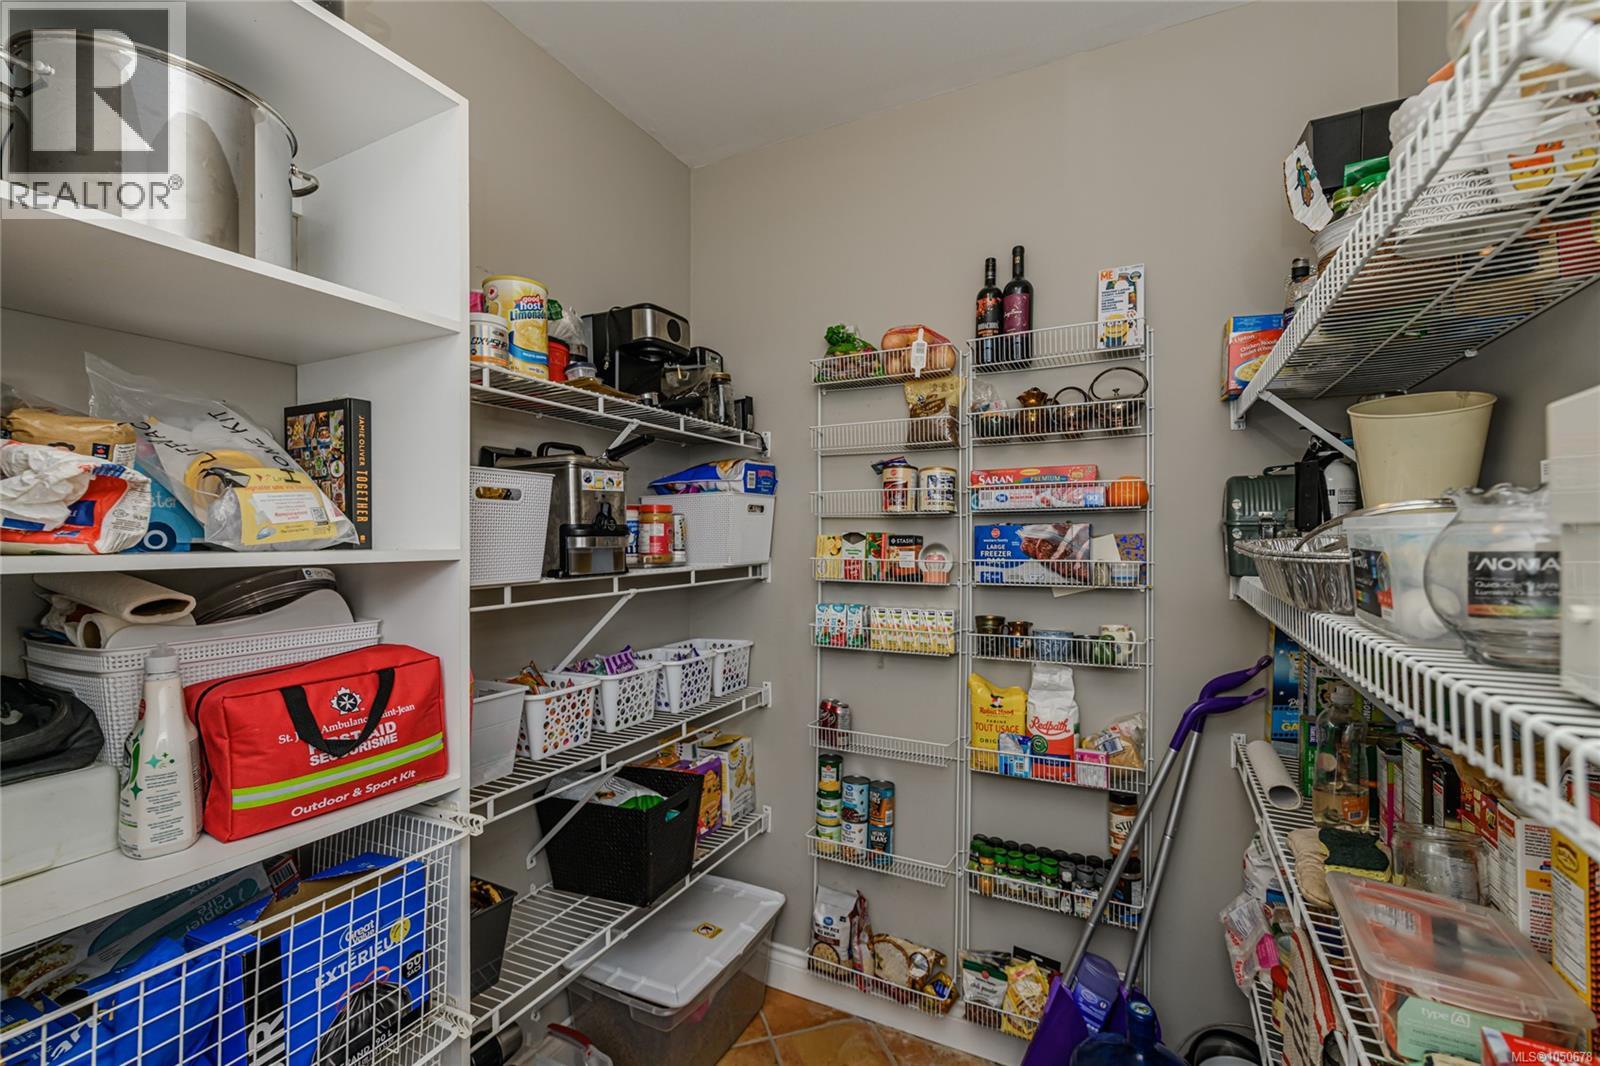
| Main Level | Pantry | 9 ft | 6 ft | 9 ft x 6 ft |
| Main Level | Office | 17' x 13' | ||
| Main Level | Bedroom | 16' x 17' | ||
| Main Level | Family Room | 21' x 18' | ||
| Main Level | Eating Area | 12' x 12' | ||
| Main Level | Bathroom | 3-Piece | ||
| Main Level | Kitchen | 12' x 12' | ||
| Main Level | Dining Room | 15' x 12' | ||
| Main Level | Living Room | 20' x 16' | ||
| Main Level | Entrance | 9 ft | Measurements not available x 9 ft |
https://www.realtor.ca/real-estate/30320363/5000-sooke-hanger-dr-sooke-17-mile
Contact us for more information
Derek Topping

(250) 537-9977
(250) 537-9980

The trademarks REALTOR®, REALTORS®, and the REALTOR® logo are controlled by The Canadian Real Estate Association (CREA) and identify real estate professionals who are members of CREA. The trademarks MLS®, Multiple Listing Service® and the associated logos are owned by The Canadian Real Estate Association (CREA) and identify the quality of services provided by real estate professionals who are members of CREA. The trademark DDF® is owned by The Canadian Real Estate Association (CREA) and identifies CREA's Data Distribution Facility (DDF®)