Maintenance,
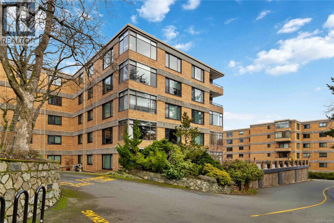
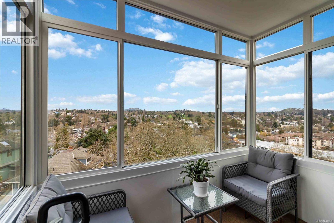
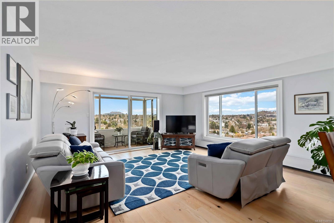
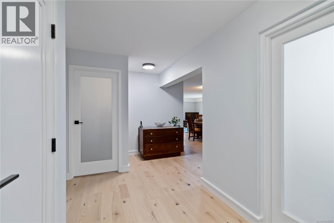
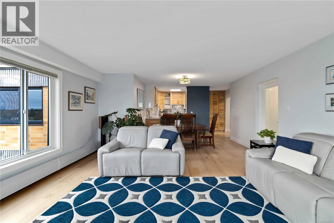
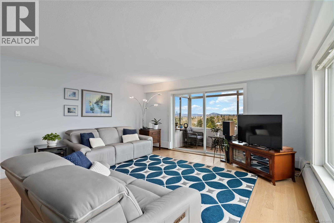
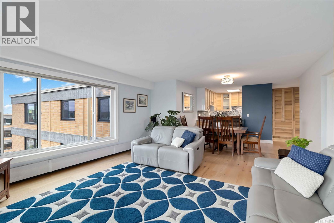
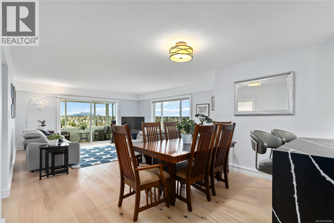
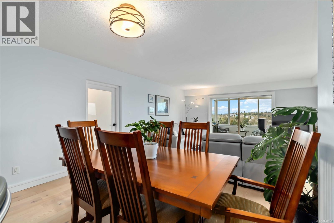
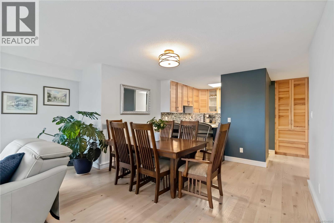
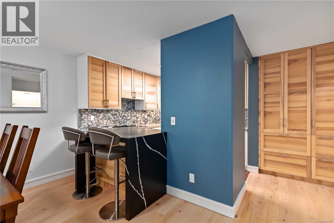
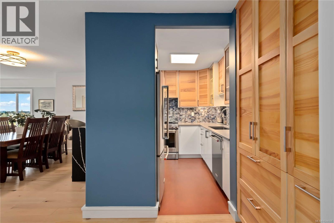
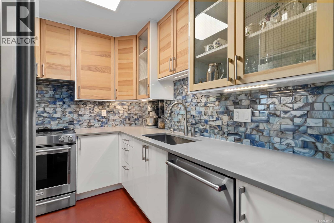
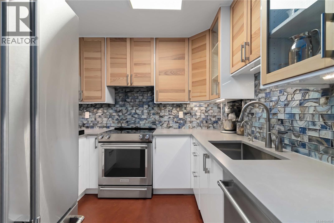
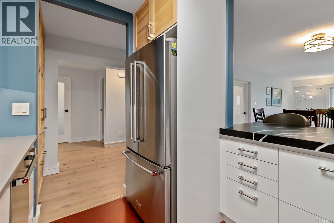
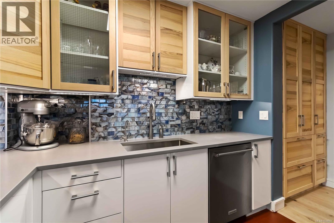
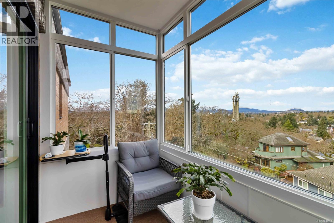
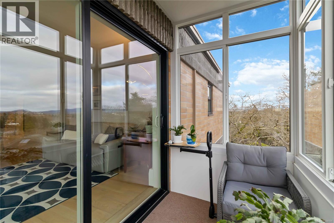
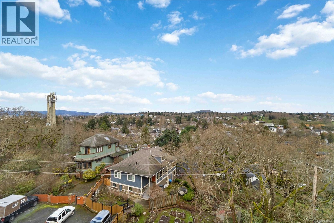
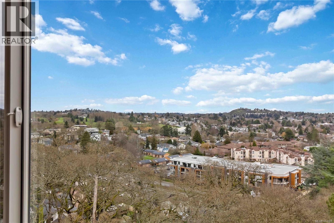
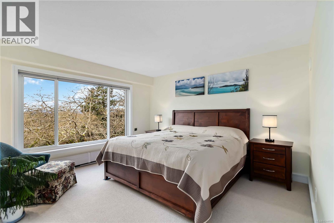
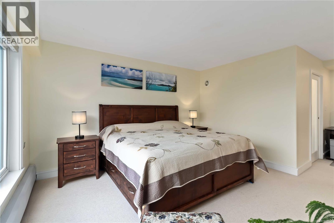
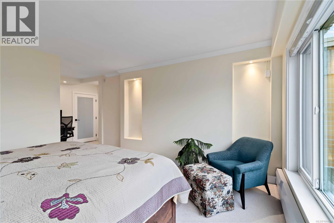
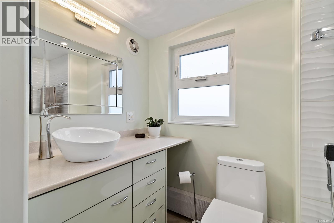
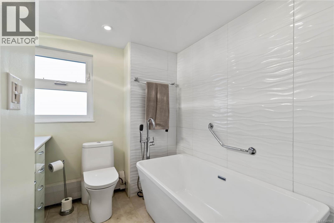
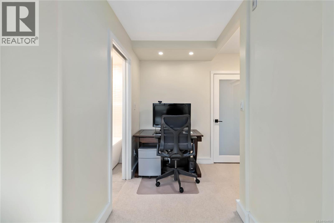
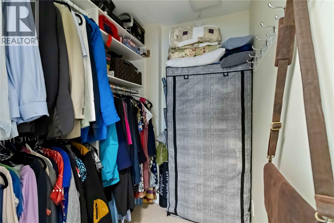
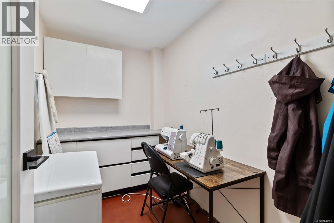
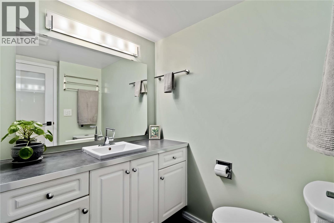
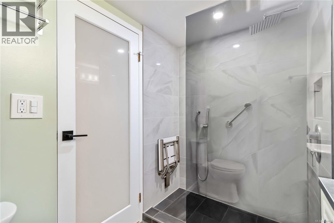
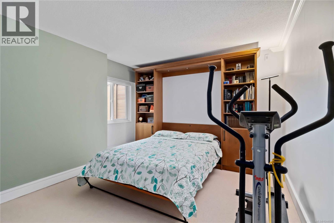
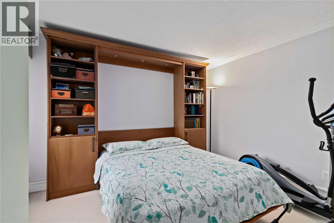
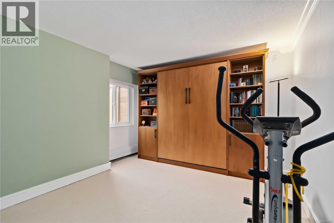
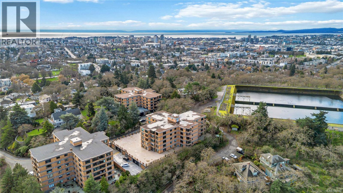
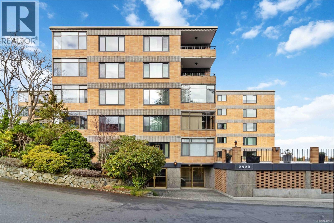
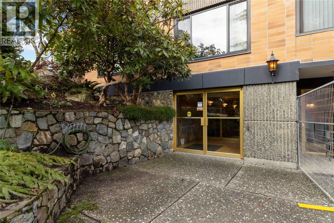
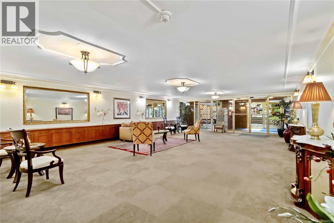
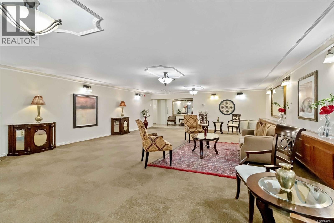
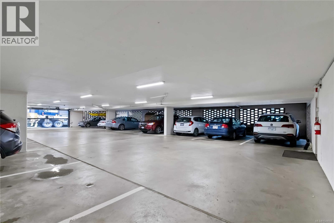
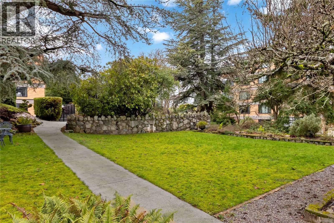
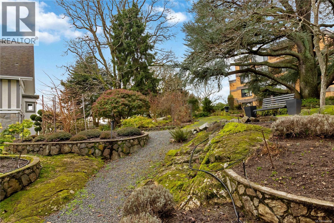
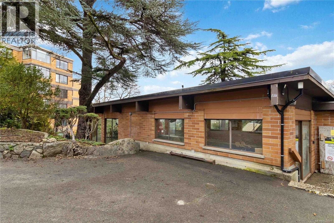
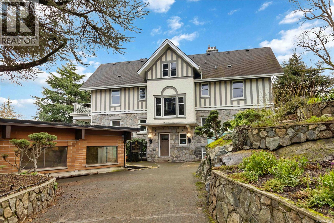
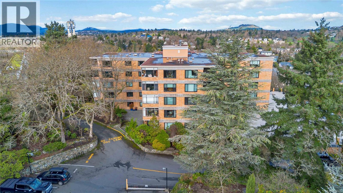
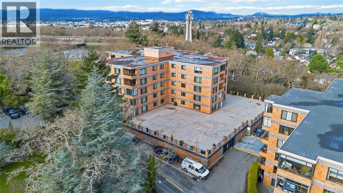
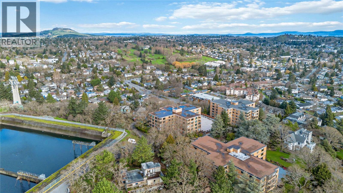
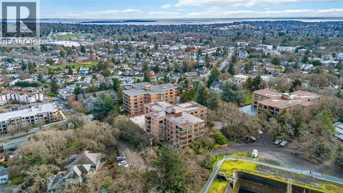
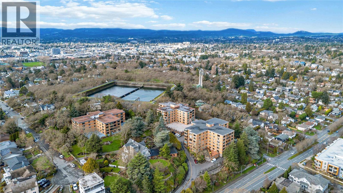
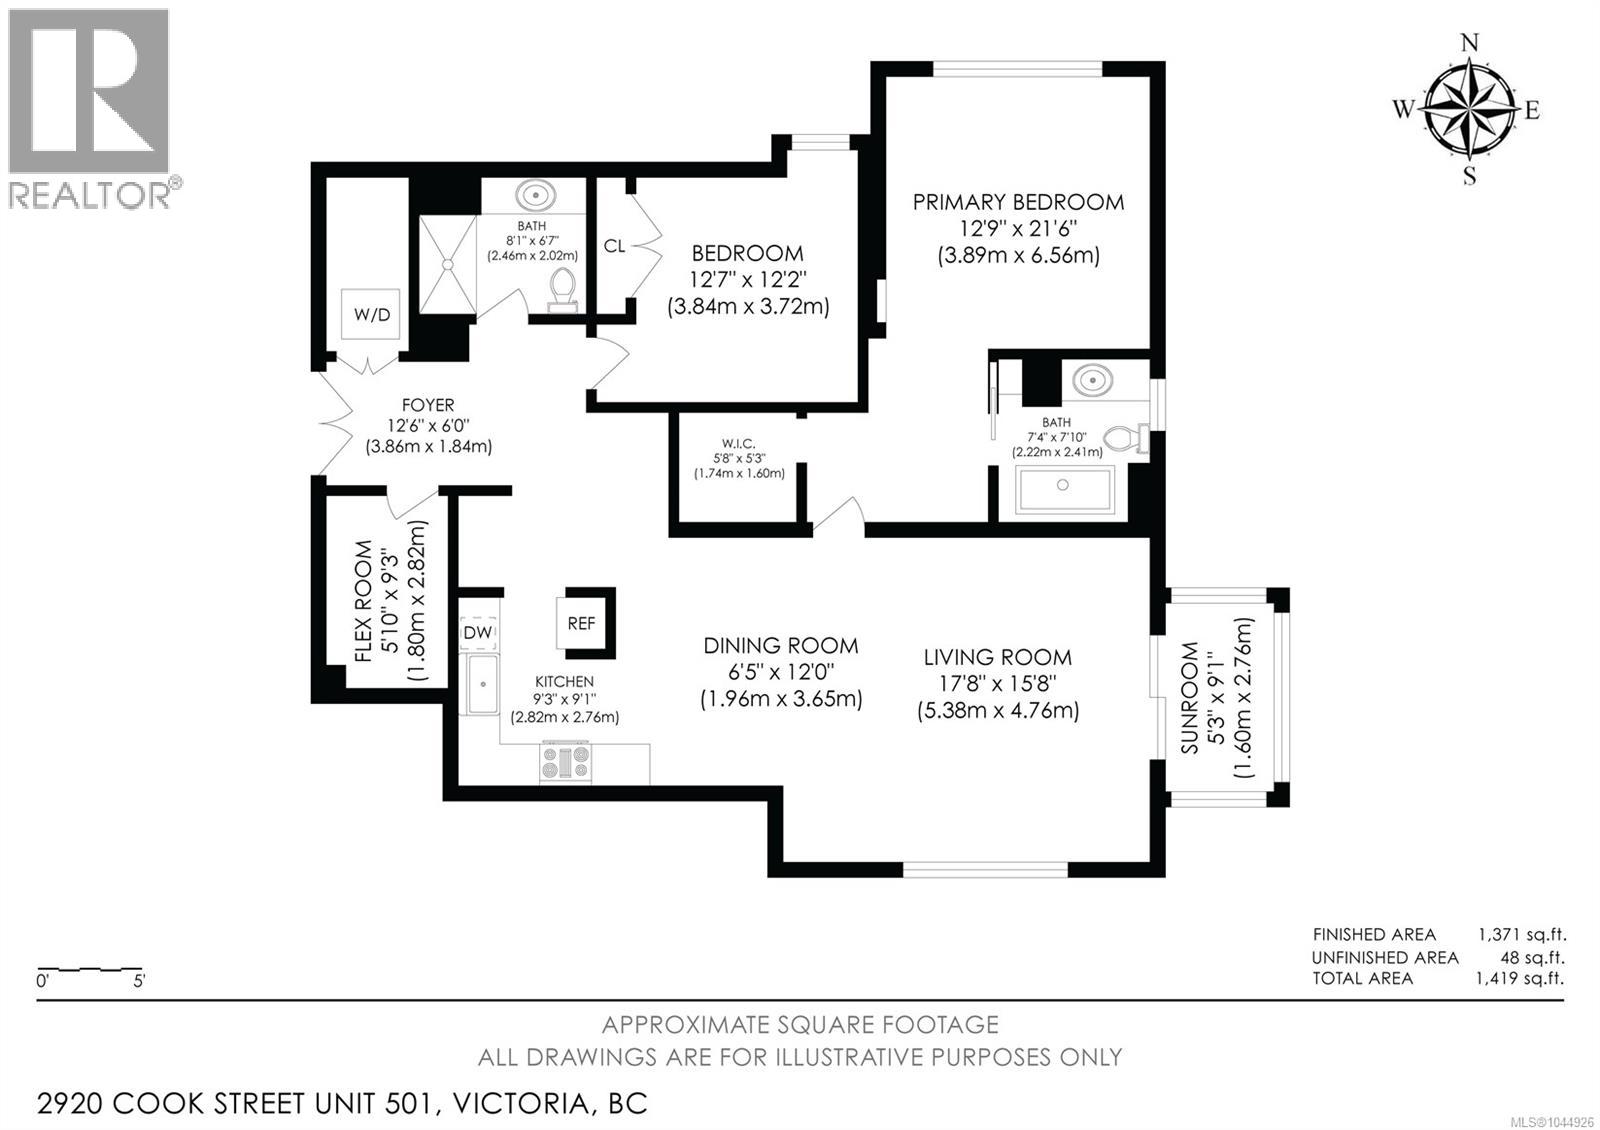
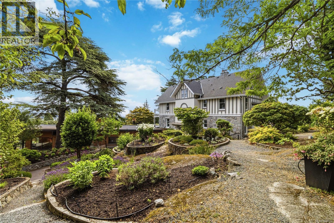
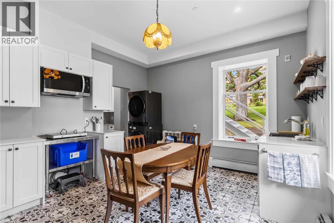
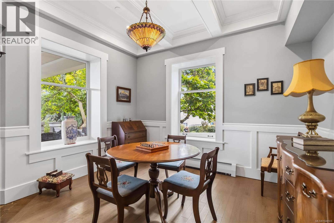
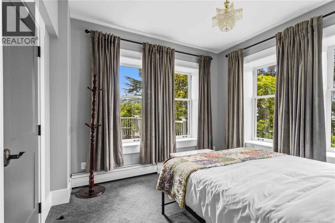
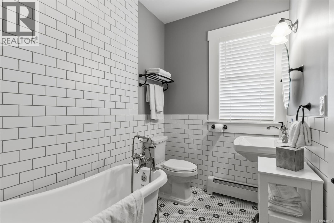
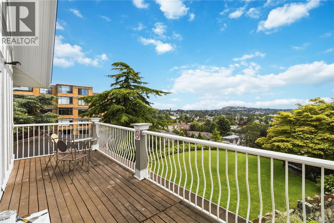
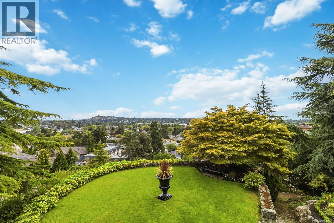
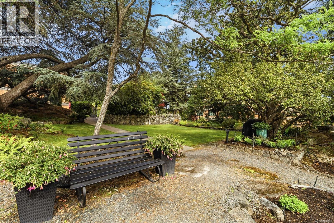
$737.94 MonthlyVacant and ready for immediate possession! Perched on the top floor, this beautifully renovated home offers commanding city & mountain views in a popular steel & concrete building. Quality finishes include quartz counters, soft-close millwork, oak flooring, wool carpets, & energy-efficient windows throughout. The open-concept kitchen, dining, & living areas are ideal for entertaining or relaxed daily living. The spacious primary suite features a walk-in closet & updated ensuite, while the enclosed balcony is a year-round retreat for taking in the sweeping views. A mahogany wall-bed adds flexible space for guests or a home office. Beside the protected green space of Summit Park yet minutes from downtown Victoria, with secure parking, an indoor pool, sauna, & lovingly maintained grounds. Amenity rooms & guest suites are back open. Ideal for buyers who need a quick close! (id:44393)
| MLS® Number | 1044926 |
| Property Type | Single Family |
| Neigbourhood | Hillside |
| Community Name | Spencer Castle |
| Community Features | Pets Not Allowed, Family Oriented |
| Features | Central Location, Private Setting, Wooded Area, Irregular Lot Size, Other |
| Parking Space Total | 1 |
| Plan | Vis83 |
| View Type | City View, Mountain View, Valley View |
| Bathroom Total | 2 |
| Bedrooms Total | 2 |
| Constructed Date | 1973 |
| Cooling Type | None |
| Heating Type | Baseboard Heaters, Hot Water |
| Size Interior | 1,371 Ft2 |
| Type | Apartment |
| Visitor Parking | |
| Underground |
| Acreage | No |
| Size Irregular | 1371 |
| Size Total | 1371 Sqft |
| Size Total Text | 1371 Sqft |
| Zoning Type | Residential |
| Level | Type | Length | Width | Dimensions |
|---|---|---|---|---|
| Main Level | Balcony | 9 ft | 5 ft | 9 ft x 5 ft |
| Main Level | Ensuite | 4-Piece | ||
| Main Level | Primary Bedroom | 13 ft | 13 ft | 13 ft x 13 ft |
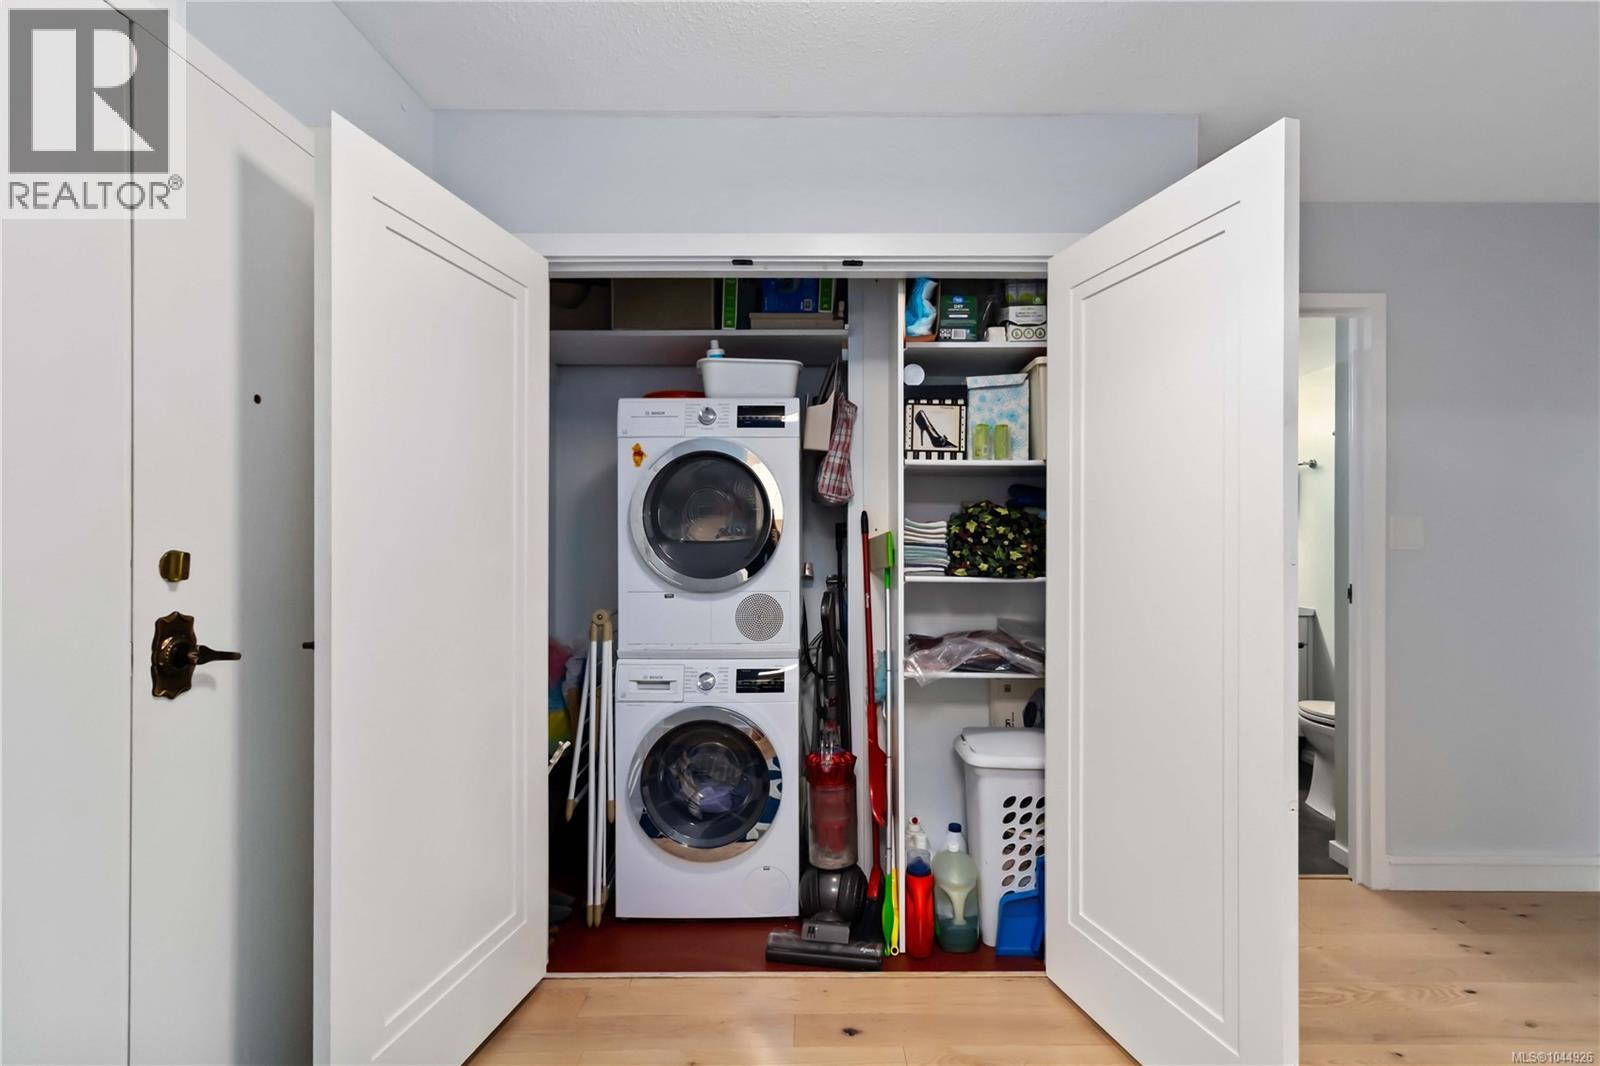
| Main Level | Laundry Room | 9 ft | 6 ft | 9 ft x 6 ft |
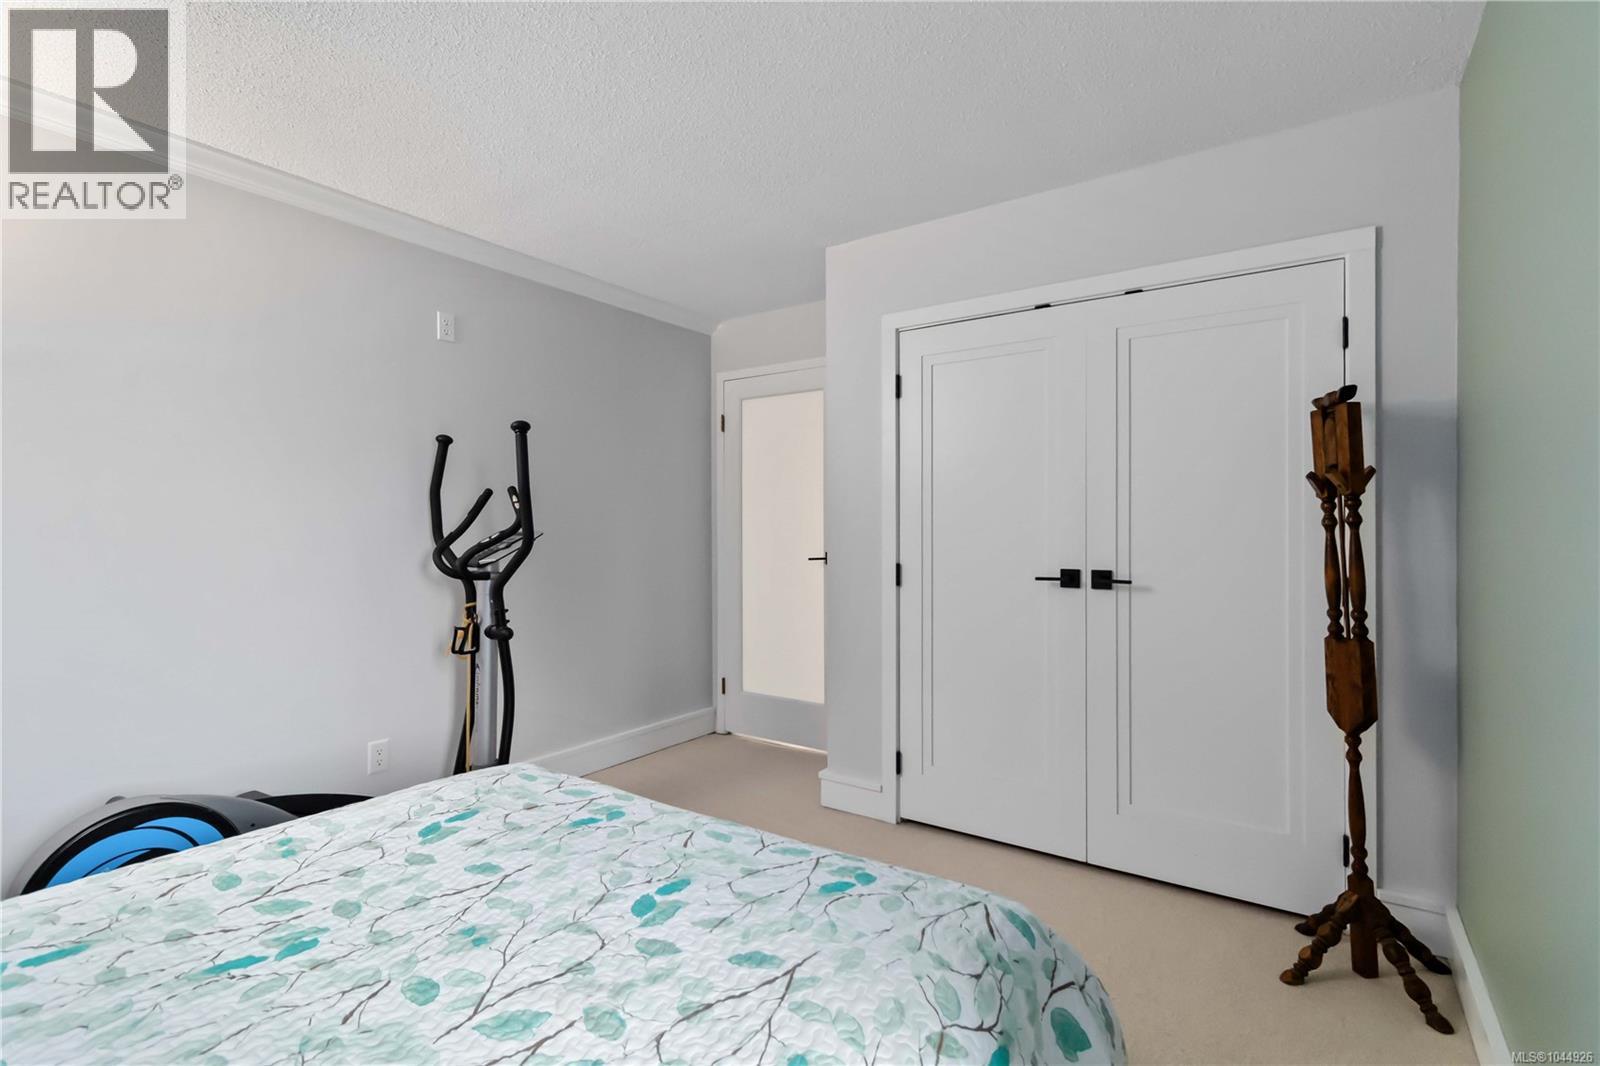
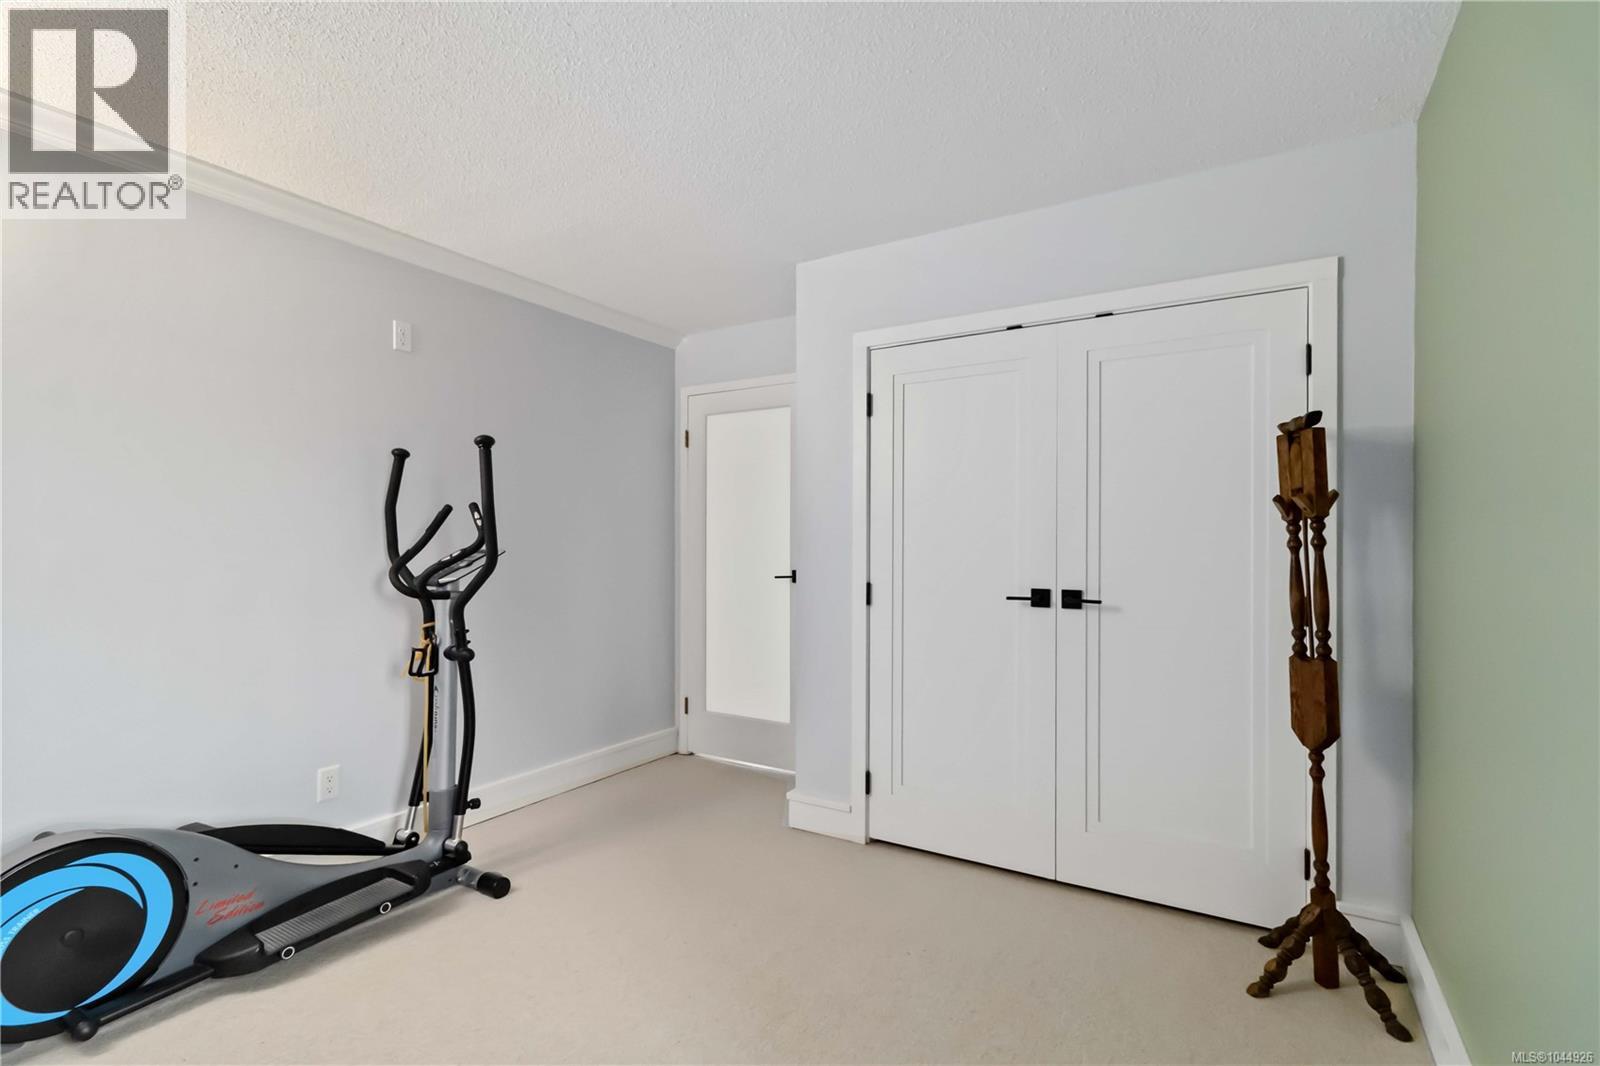
| Main Level | Bedroom | 12 ft | 11 ft | 12 ft x 11 ft |
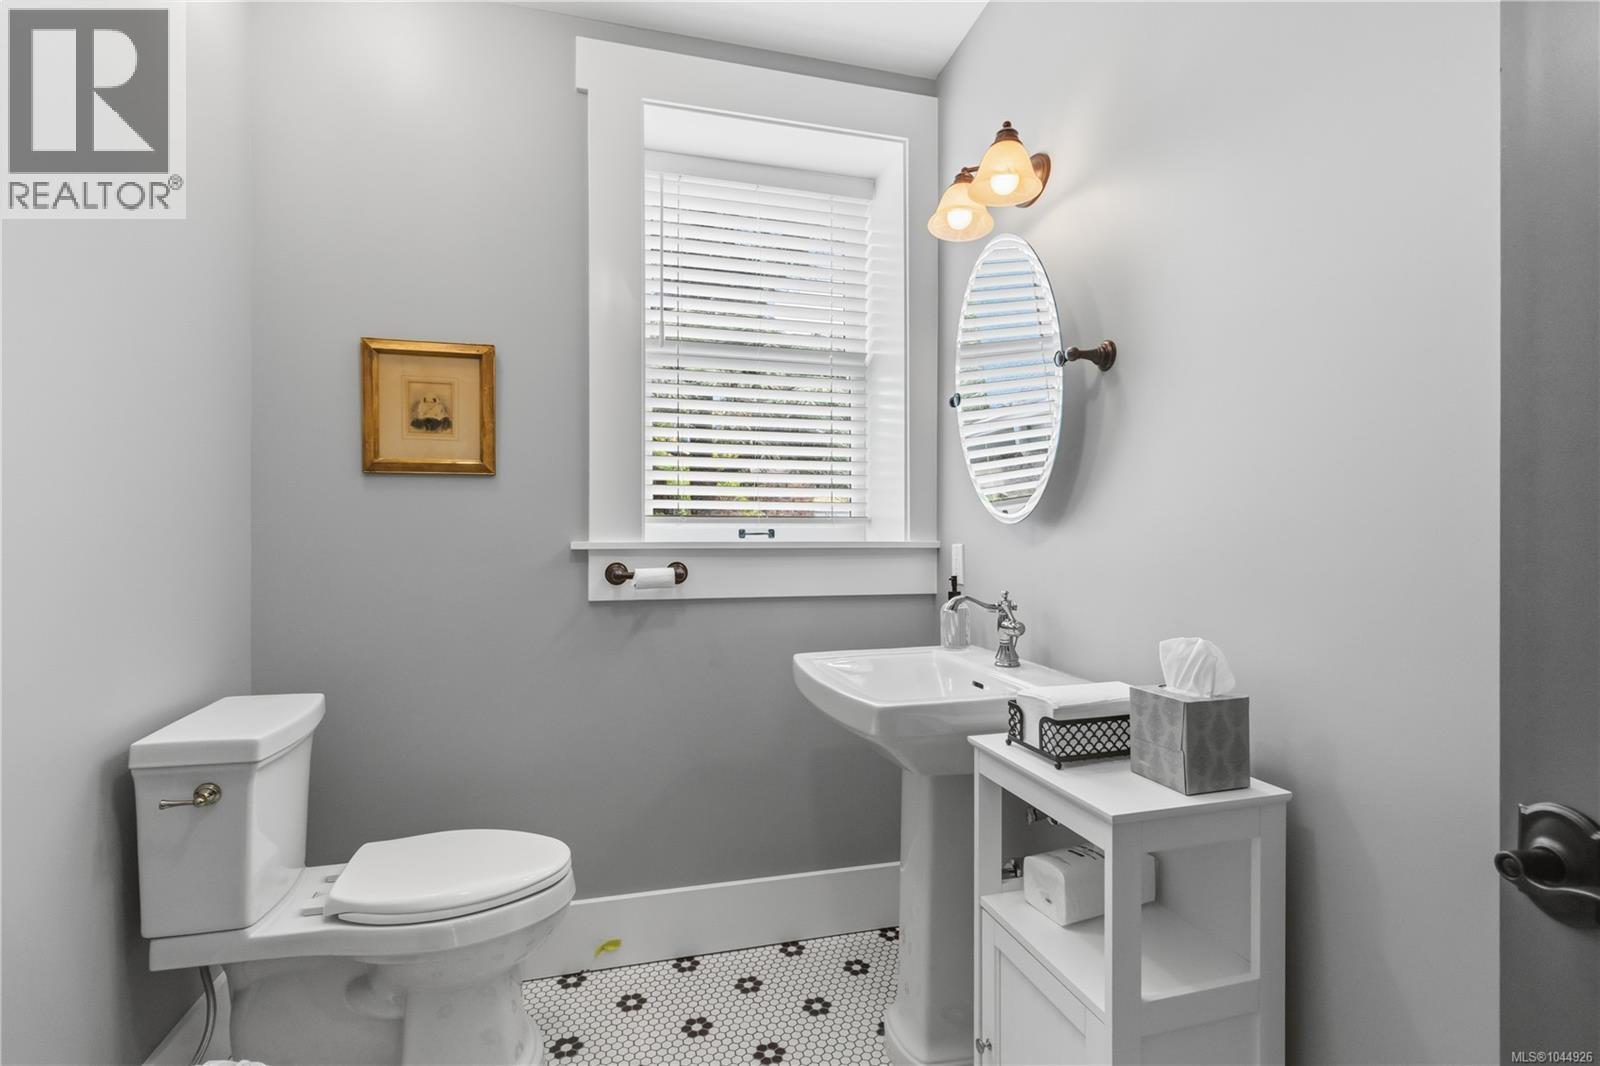
| Main Level | Bathroom | 4-Piece | ||
| Main Level | Living Room | 18 ft | 16 ft | 18 ft x 16 ft |
| Main Level | Dining Room | 12 ft | 7 ft | 12 ft x 7 ft |
| Main Level | Kitchen | 14 ft | 10 ft | 14 ft x 10 ft |
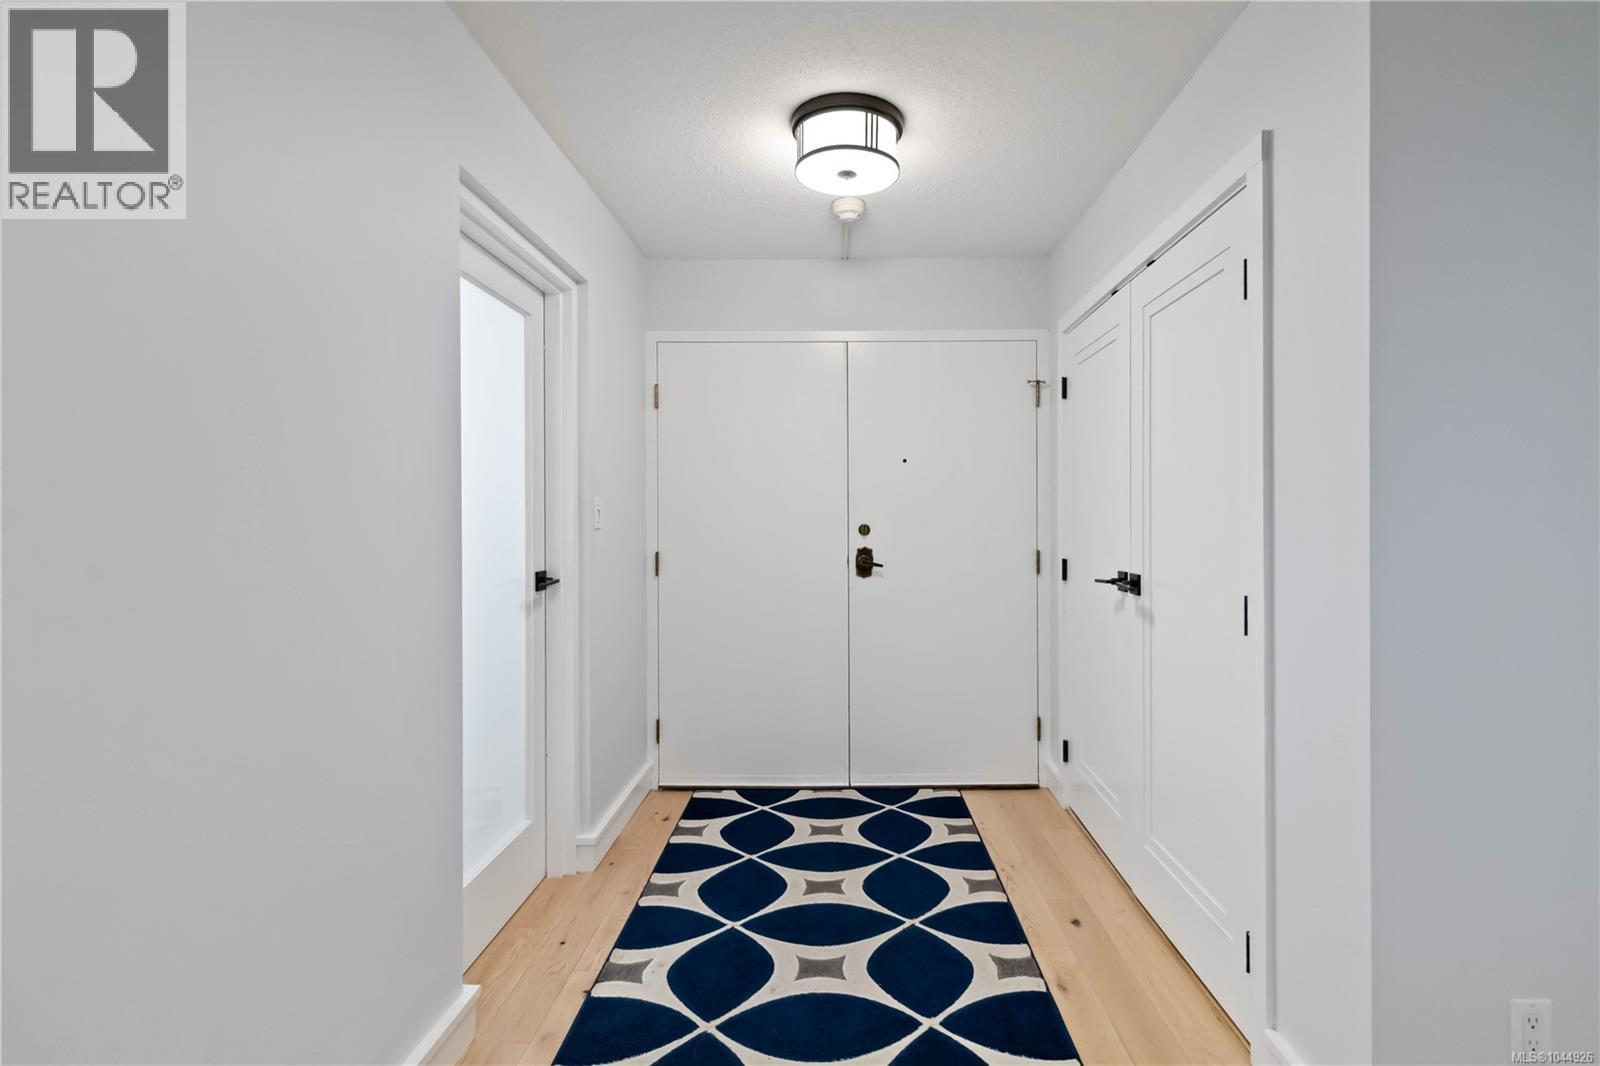
| Main Level | Entrance | 13 ft | 6 ft | 13 ft x 6 ft |
https://www.realtor.ca/real-estate/30107590/501-2920-cook-st-victoria-hillside
Contact us for more information
Kyle Kerr
Personal Real Estate Corporation

(250) 818-5595
Jenna Turnbull

(250) 655-0608
(877) 730-0608
(250) 655-0618
www.remax-camosun-victoria-bc.com/

The trademarks REALTOR®, REALTORS®, and the REALTOR® logo are controlled by The Canadian Real Estate Association (CREA) and identify real estate professionals who are members of CREA. The trademarks MLS®, Multiple Listing Service® and the associated logos are owned by The Canadian Real Estate Association (CREA) and identify the quality of services provided by real estate professionals who are members of CREA. The trademark DDF® is owned by The Canadian Real Estate Association (CREA) and identifies CREA's Data Distribution Facility (DDF®)