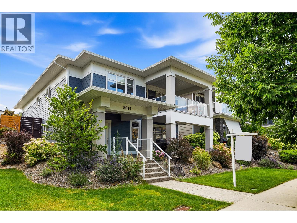
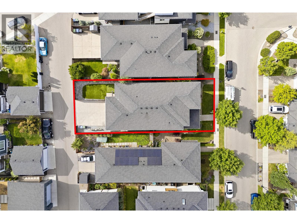
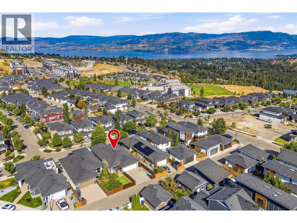
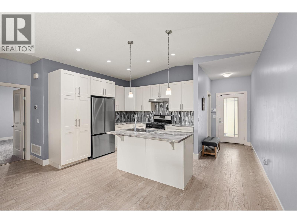
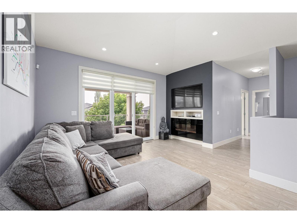
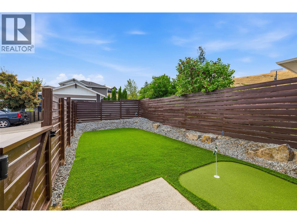
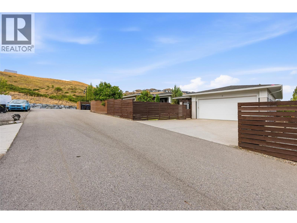
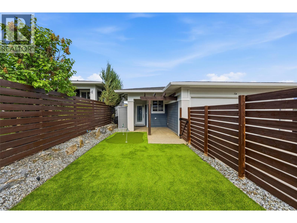
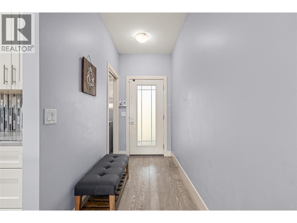
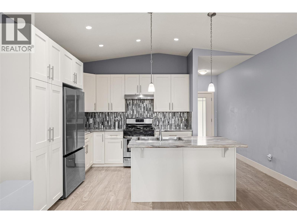
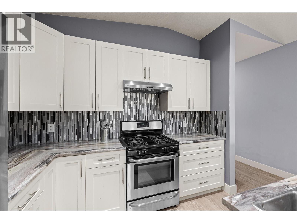
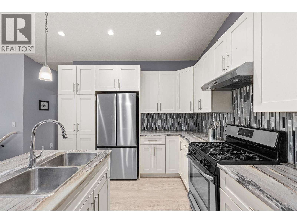
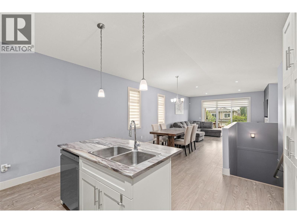
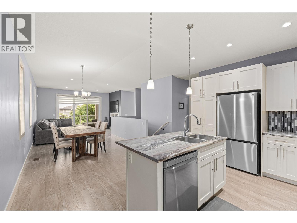
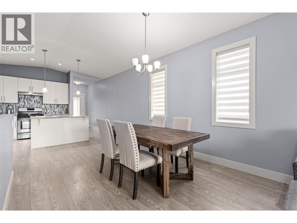
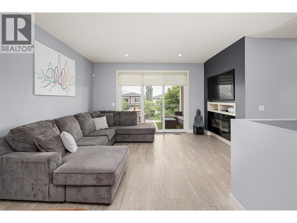
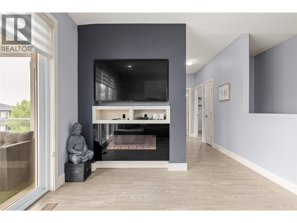
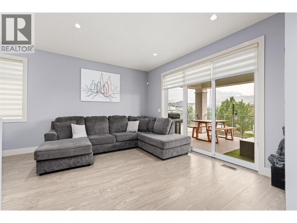
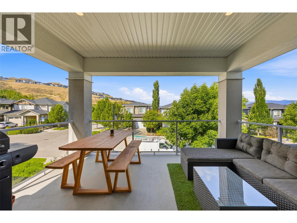
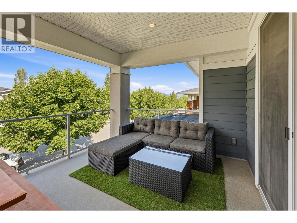
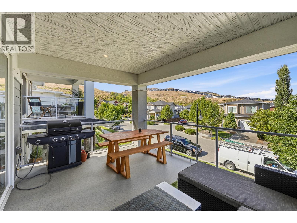
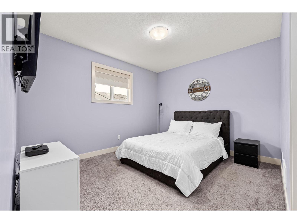
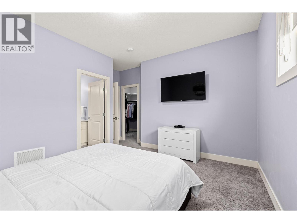
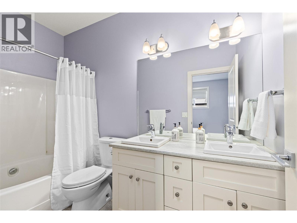
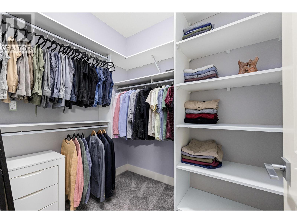
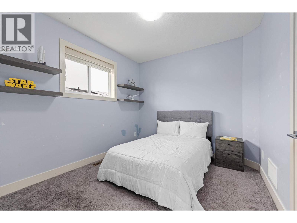
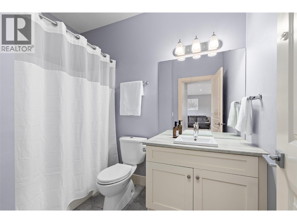
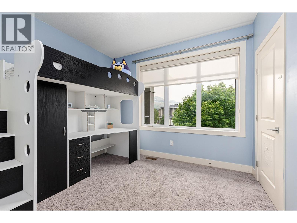
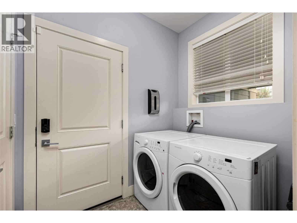
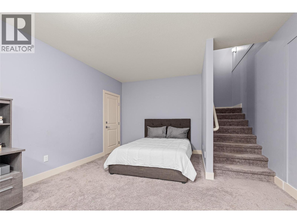
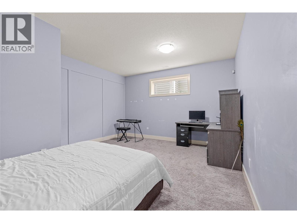
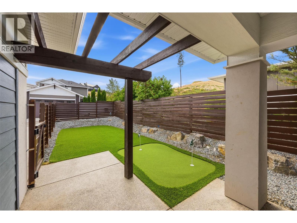
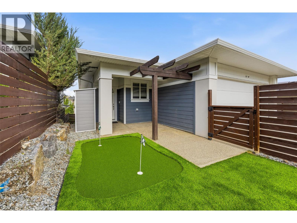
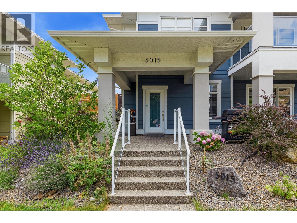
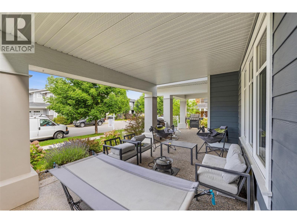
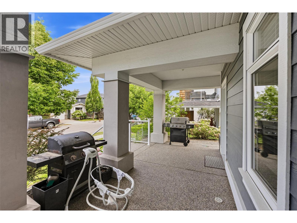
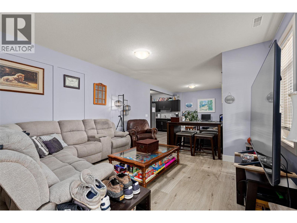
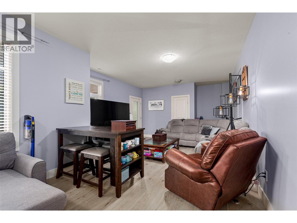
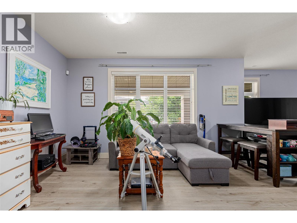
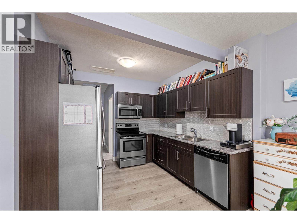
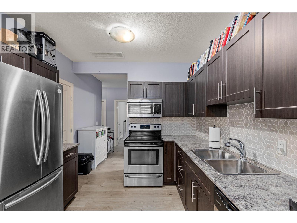
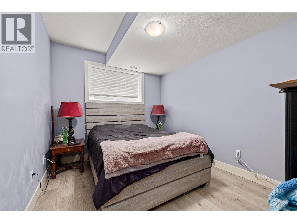
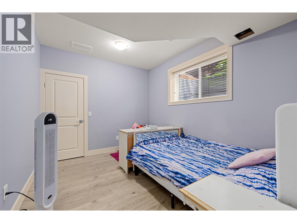
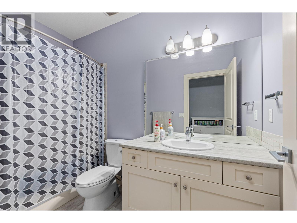
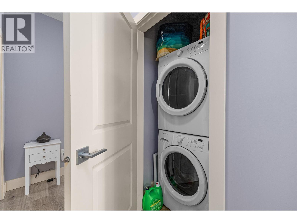
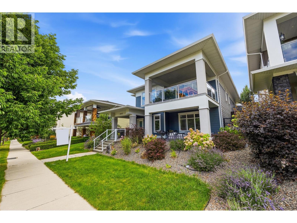
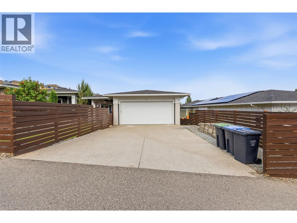
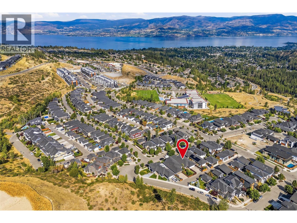
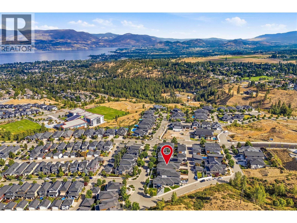
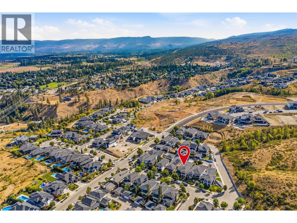
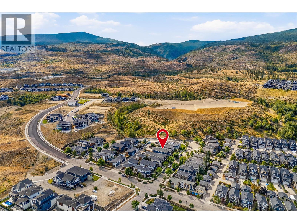
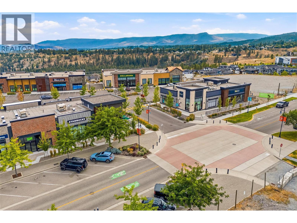
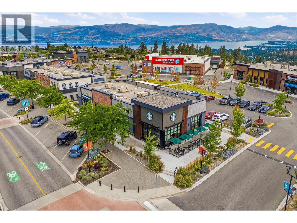
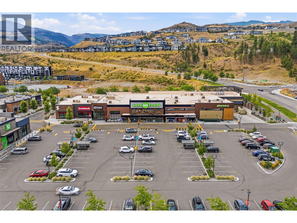
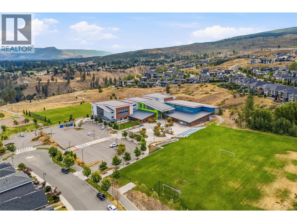
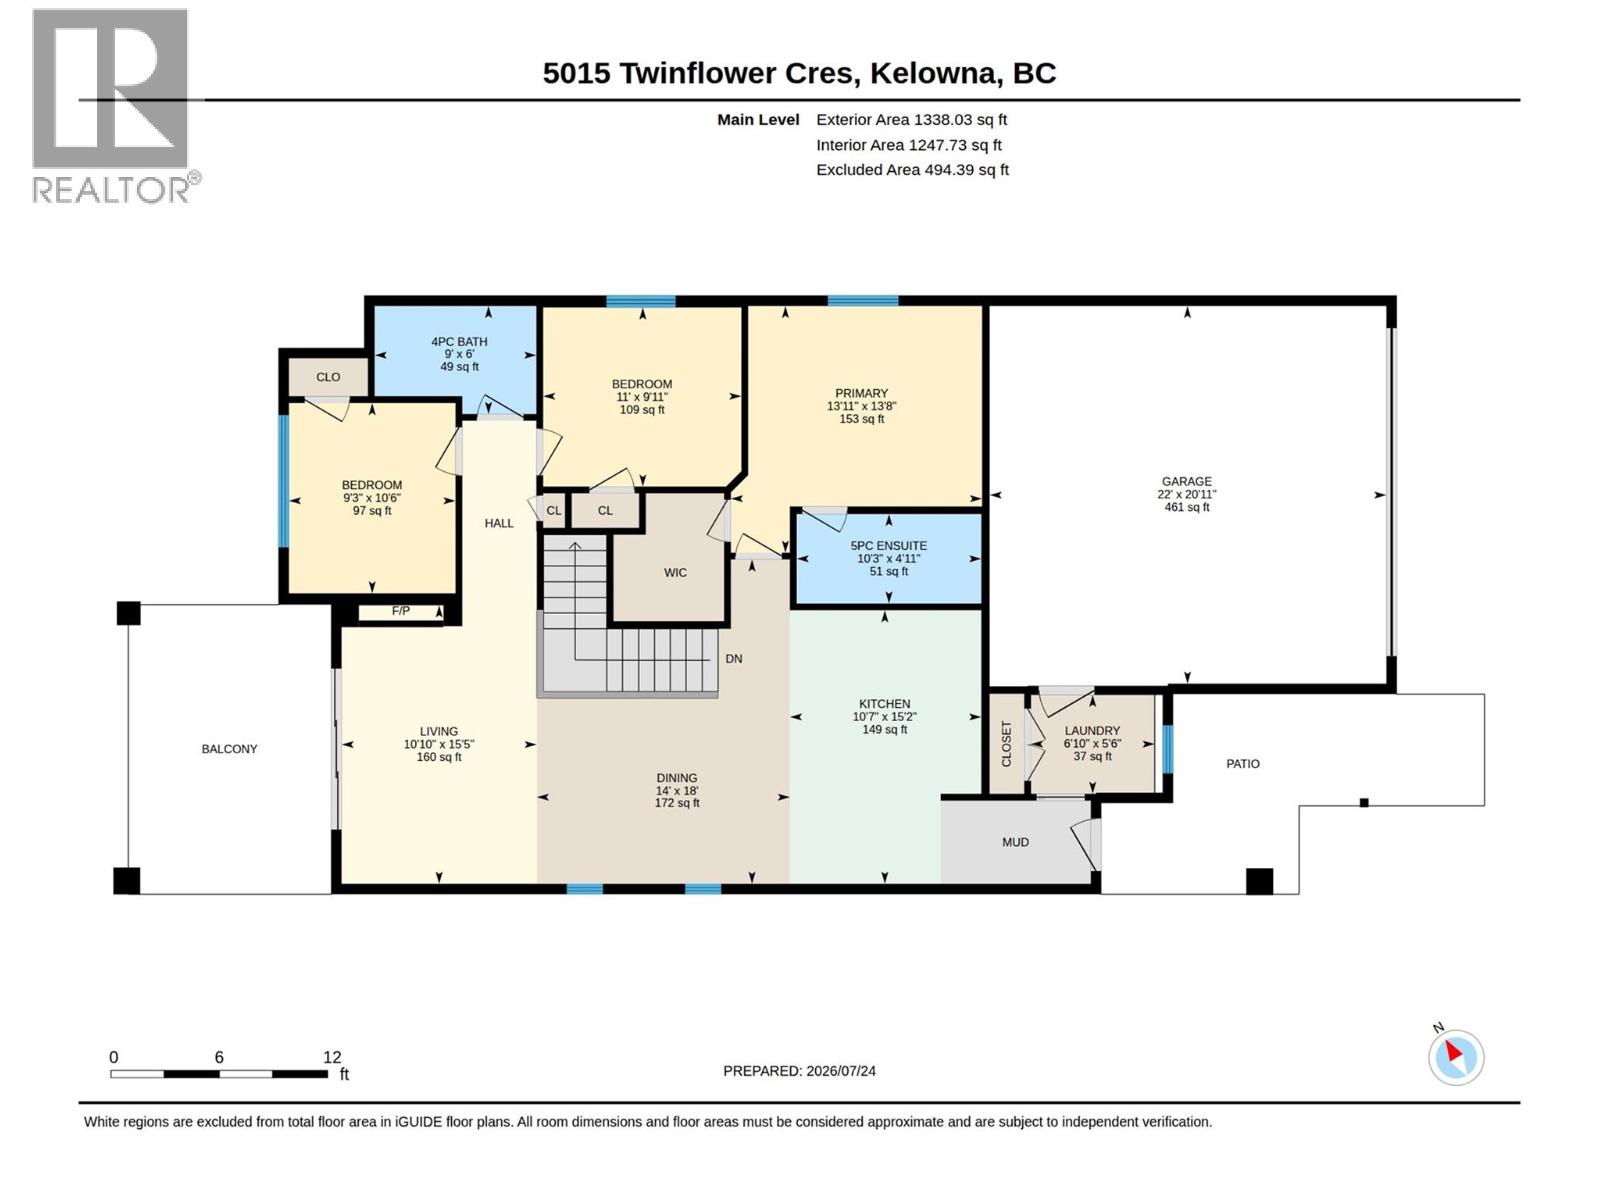
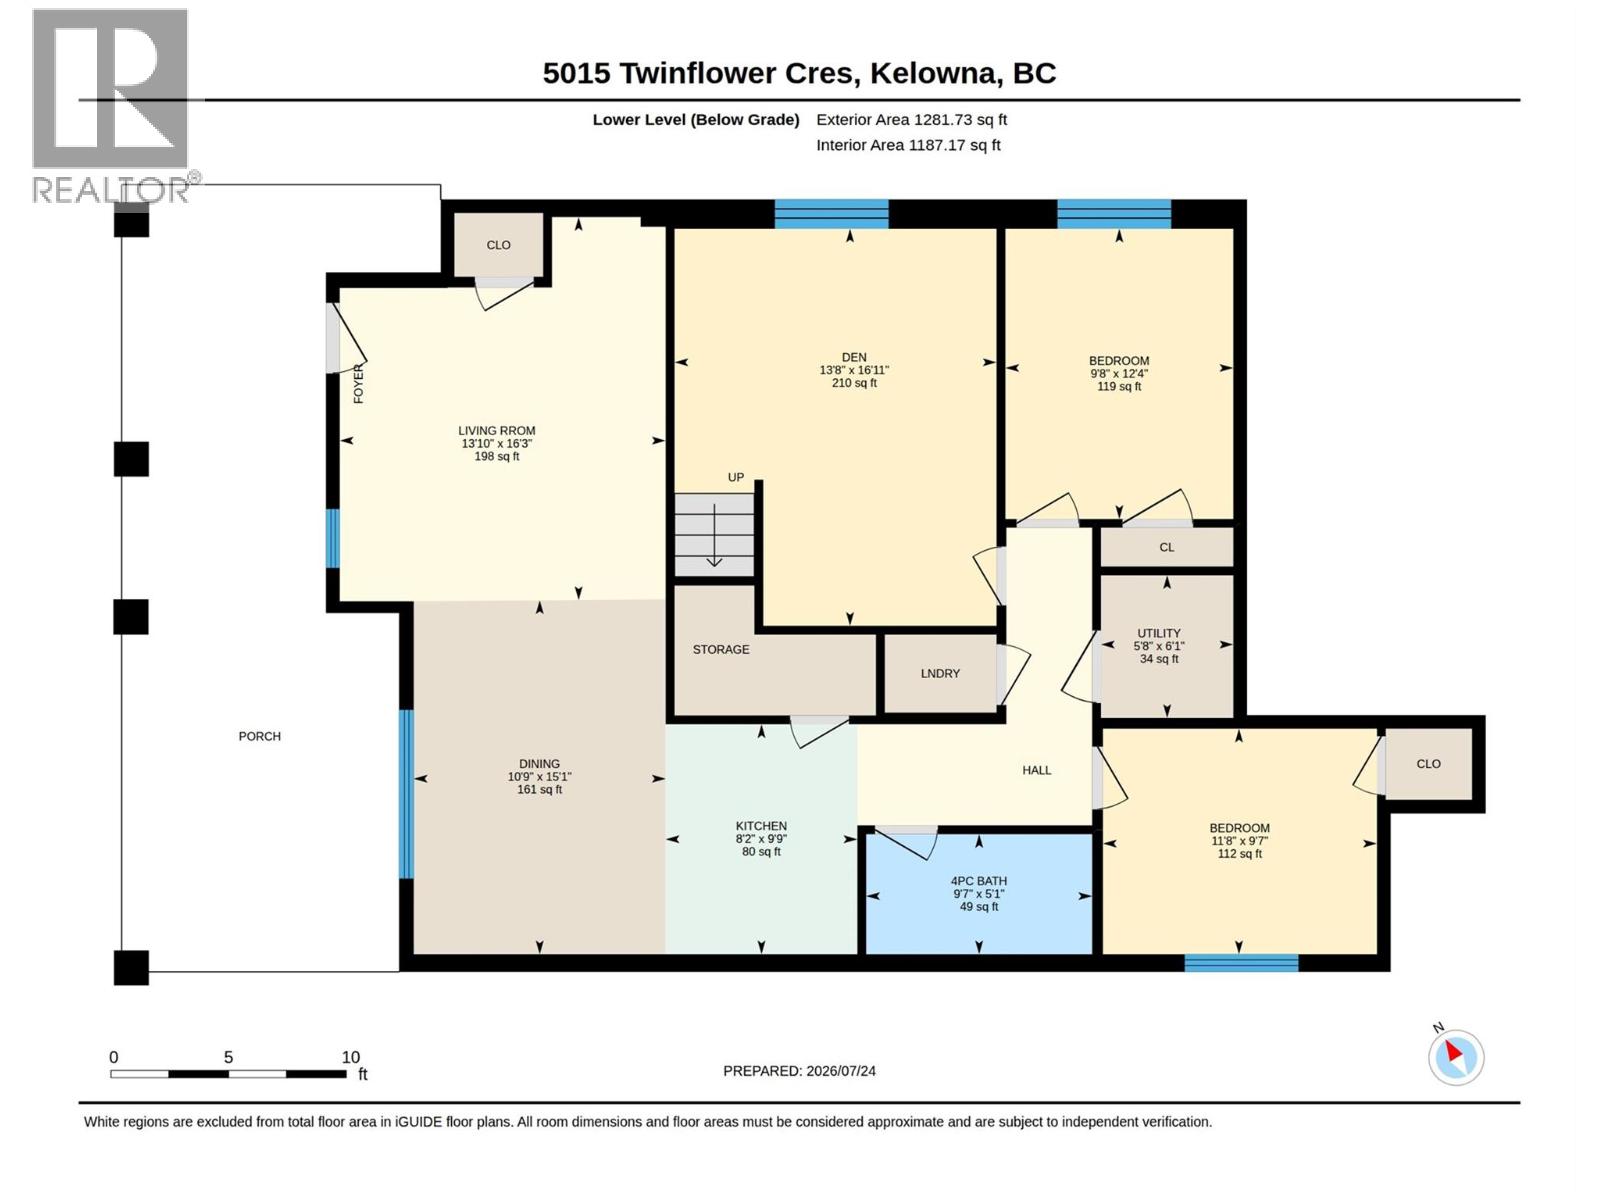
SUITED HOME, POPULAR PONDS NEIGHBOURHOOD, WITH FLEXIBLE MULTI-GENERATIONAL LAYOUT! Versatile 5 bed + den/ 3 bath suited family home in the highly sought-after Ponds community! The main level offers 3 bedrooms, 2 bathrooms, and a spacious main living layout and covered deck, while the lower level features a bonus den plus a self-contained 2 bed/ 1 bath suite complete with its own private entrance and laundry. Prefer one large home? The suite can easily be incorporated back into the main living space to suit your needs. Enjoy the convenience of a double-car garage with an EV charger, laneway access to the upper level, and road access to the lower level, providing exceptional functionality and flexibility. Outside, the fully fenced, low-maintenance yard features artificial turf and a putting green, creating the perfect space to enjoy everything the Okanagan has to offer. Ideally located just minutes from schools, parks, shopping, Okanagan Lake, and award-winning wineries, this home offers the perfect combination of comfort, versatility, and Okanagan lifestyle in one of Kelowna's most desirable neighbourhoods. Don't miss this exceptional opportunity. Contact us today to book your private showing! (id:44393)
| MLS® Number | 10394779 |
| Property Type | Single Family |
| Neigbourhood | Kettle Valley |
| Amenities Near By | Golf Nearby, Public Transit, Park, Recreation, Schools, Shopping |
| Community Features | Family Oriented |
| Features | Central Island, One Balcony |
| Parking Space Total | 4 |
| View Type | Mountain View |
| Bathroom Total | 3 |
| Bedrooms Total | 5 |
| Appliances | Refrigerator, Dishwasher, Dryer, Range - Electric, Range - Gas, Microwave, Hood Fan, Washer |
| Constructed Date | 2015 |
| Construction Style Attachment | Detached |
| Cooling Type | Central Air Conditioning |
| Exterior Finish | Other |
| Fire Protection | Smoke Detector Only |
| Fireplace Fuel | Electric |
| Fireplace Present | Yes |
| Fireplace Total | 1 |
| Fireplace Type | Unknown |
| Flooring Type | Carpeted, Laminate, Linoleum, Tile |
| Heating Type | See Remarks |
| Roof Material | Asphalt Shingle |
| Roof Style | Unknown |
| Stories Total | 2 |
| Size Interior | 2,620 Ft2 |
| Type | House |
| Utility Water | Municipal Water |
| Attached Garage | 2 |
| Street | |
| Oversize |
| Access Type | Easy Access |
| Acreage | No |
| Fence Type | Fence |
| Land Amenities | Golf Nearby, Public Transit, Park, Recreation, Schools, Shopping |
| Sewer | Municipal Sewage System |
| Size Irregular | 0.12 |
| Size Total | 0.12 Ac|under 1 Acre |
| Size Total Text | 0.12 Ac|under 1 Acre |
| Level | Type | Length | Width | Dimensions |
|---|---|---|---|---|
| Lower Level | Utility Room | 6'1'' x 5'8'' | ||
| Lower Level | Den | 16'11'' x 13'8'' | ||
| Main Level | Primary Bedroom | 13'8'' x 13'11'' | ||
| Main Level | Living Room | 15'5'' x 10'10'' | ||
| Main Level | Laundry Room | 5'6'' x 6'10'' | ||
| Main Level | Kitchen | 15'2'' x 10'7'' | ||
| Main Level | Other | 20'11'' x 22' | ||
| Main Level | Dining Room | 18' x 14' | ||
| Main Level | Bedroom | 9'11'' x 11' | ||
| Main Level | Bedroom | 10'6'' x 9'3'' | ||
| Main Level | 5pc Ensuite Bath | 4'11'' x 10'3'' | ||
| Main Level | 4pc Bathroom | 6' x 9' | ||
| Additional Accommodation | Living Room | 16'3'' x 13'10'' | ||
| Additional Accommodation | Kitchen | 9'9'' x 8'2'' | ||
| Additional Accommodation | Dining Room | 15'1'' x 10'9'' | ||
| Additional Accommodation | Bedroom | 12'4'' x 9'8'' | ||
| Additional Accommodation | Bedroom | 9'7'' x 11'8'' | ||
| Additional Accommodation | Full Bathroom | 5'1'' x 9'7'' |
https://www.realtor.ca/real-estate/30092281/5015-twinflower-crescent-kelowna-kettle-valley
Contact us for more information
Maggie Demers

(250) 860-1100
(250) 860-0595
royallepagekelowna.com/
Tj Dumonceaux
Personal Real Estate Corporation
(250) 860-1100
(250) 860-0595
royallepagekelowna.com/
Mike De Dood
Personal Real Estate Corporation
(250) 860-1100
(250) 860-0595
royallepagekelowna.com/

The trademarks REALTOR®, REALTORS®, and the REALTOR® logo are controlled by The Canadian Real Estate Association (CREA) and identify real estate professionals who are members of CREA. The trademarks MLS®, Multiple Listing Service® and the associated logos are owned by The Canadian Real Estate Association (CREA) and identify the quality of services provided by real estate professionals who are members of CREA. The trademark DDF® is owned by The Canadian Real Estate Association (CREA) and identifies CREA's Data Distribution Facility (DDF®)