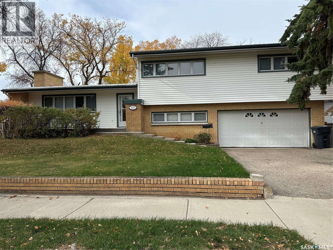
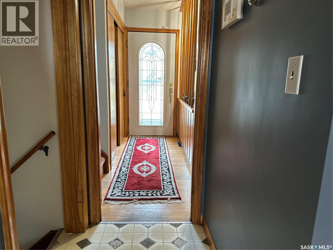
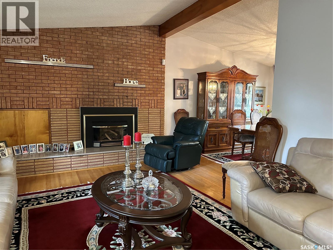
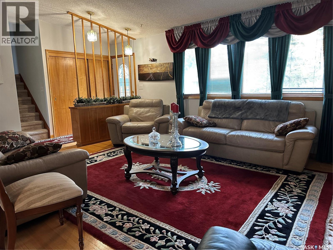
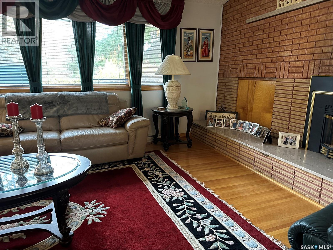
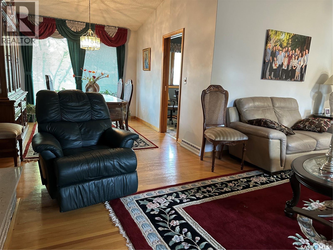
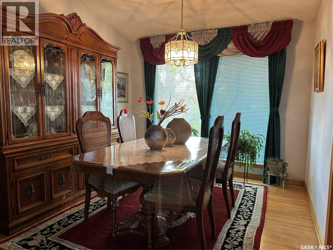
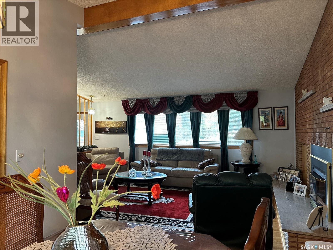
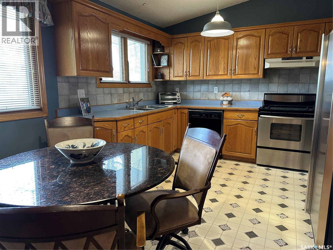
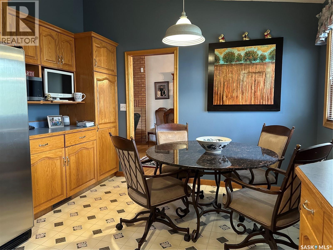
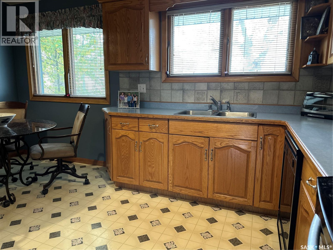
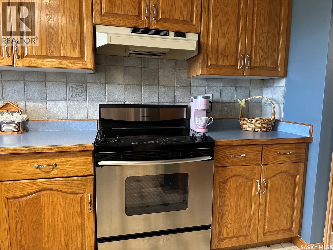
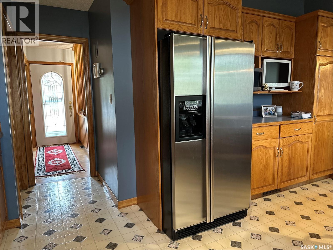
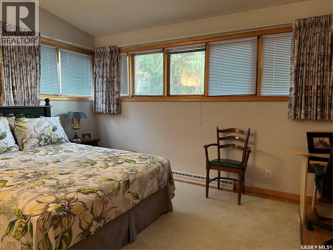
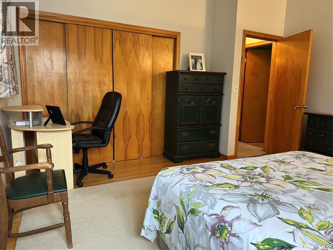
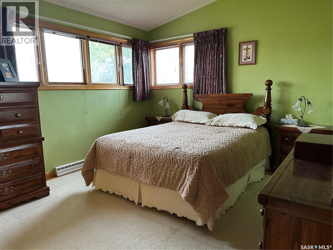
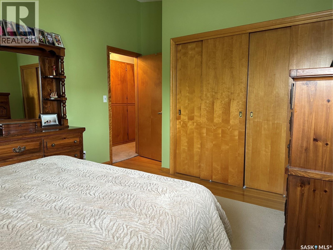
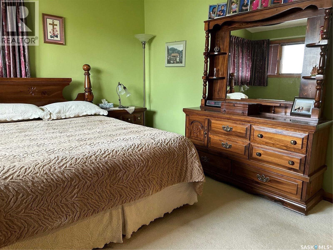
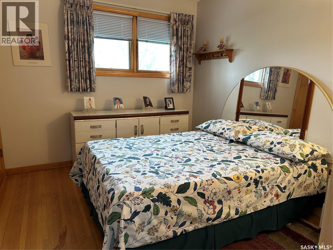
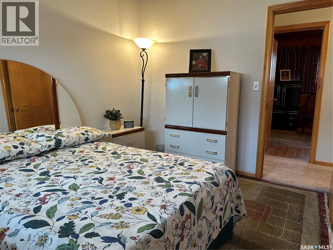
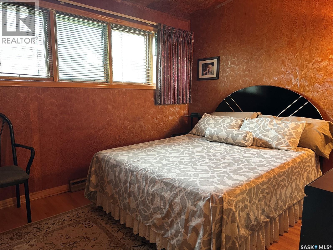
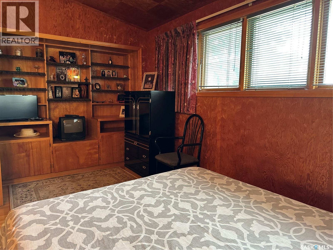
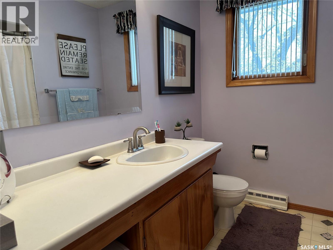
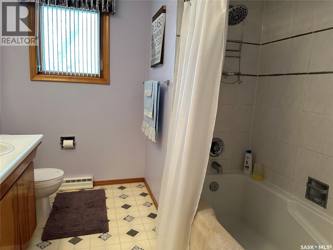
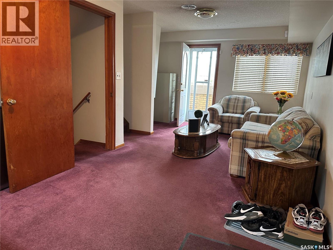
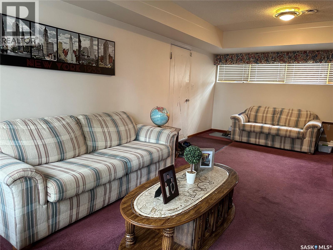
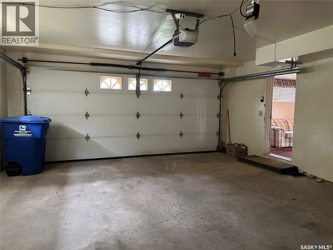
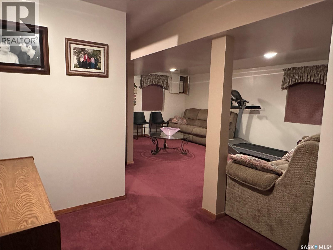
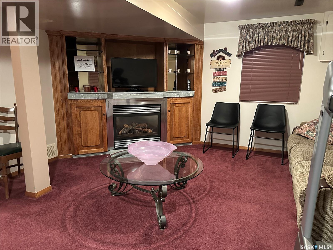
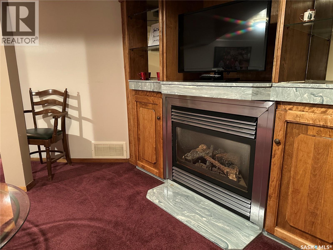
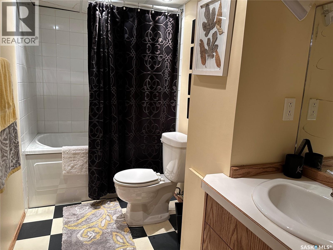
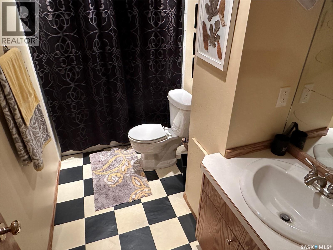
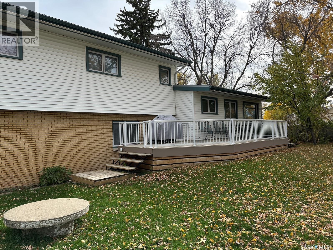
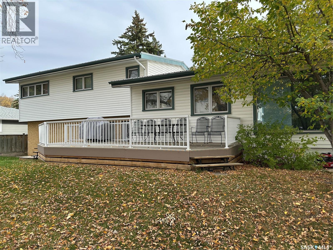
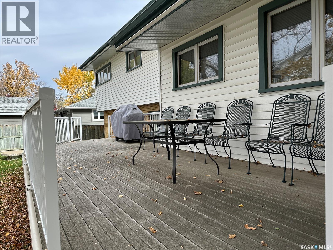
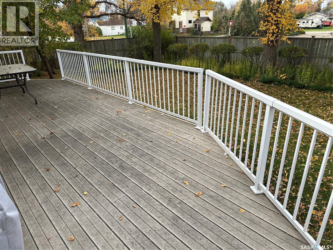
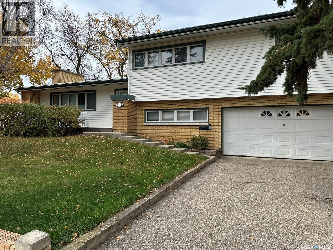
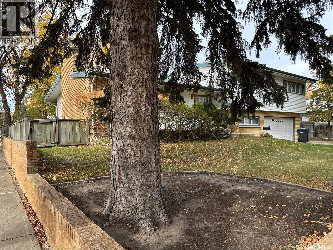
Welcome to this immaculate, solidly built 4-level split in a quiet, central Weyburn location! Situated on a spacious, treed corner lot, this move-in-ready home offers just over 1,600 sq. ft. of comfortable living space and an ideal location close to schools, parks, the swimming pool, and the Recreation and Arts Centre. Thoughtfully designed for family living, this home features 4 bedrooms conveniently located on one level, along with a 4-piece bathroom. The spacious living and dining areas flow into a well-appointed kitchen, creating a welcoming space for everyday living and entertaining. The cozy family room, complete with one of two gas fireplaces, provides the perfect spot to relax and unwind. Additional highlights include a double attached garage, two decks—one at the front and one at the back—and a fully fenced, beautifully landscaped yard surrounded by mature trees. With its solid construction, immaculate condition, generous living space, and sought-after location, this property is a wonderful opportunity for families looking for a home that is ready to enjoy. A must-see property offering comfort, convenience, and room to grow! (id:44393)
| MLS® Number | SK050840 |
| Property Type | Single Family |
| Features | Treed, Corner Site |
| Structure | Deck |
| Bathroom Total | 2 |
| Bedrooms Total | 4 |
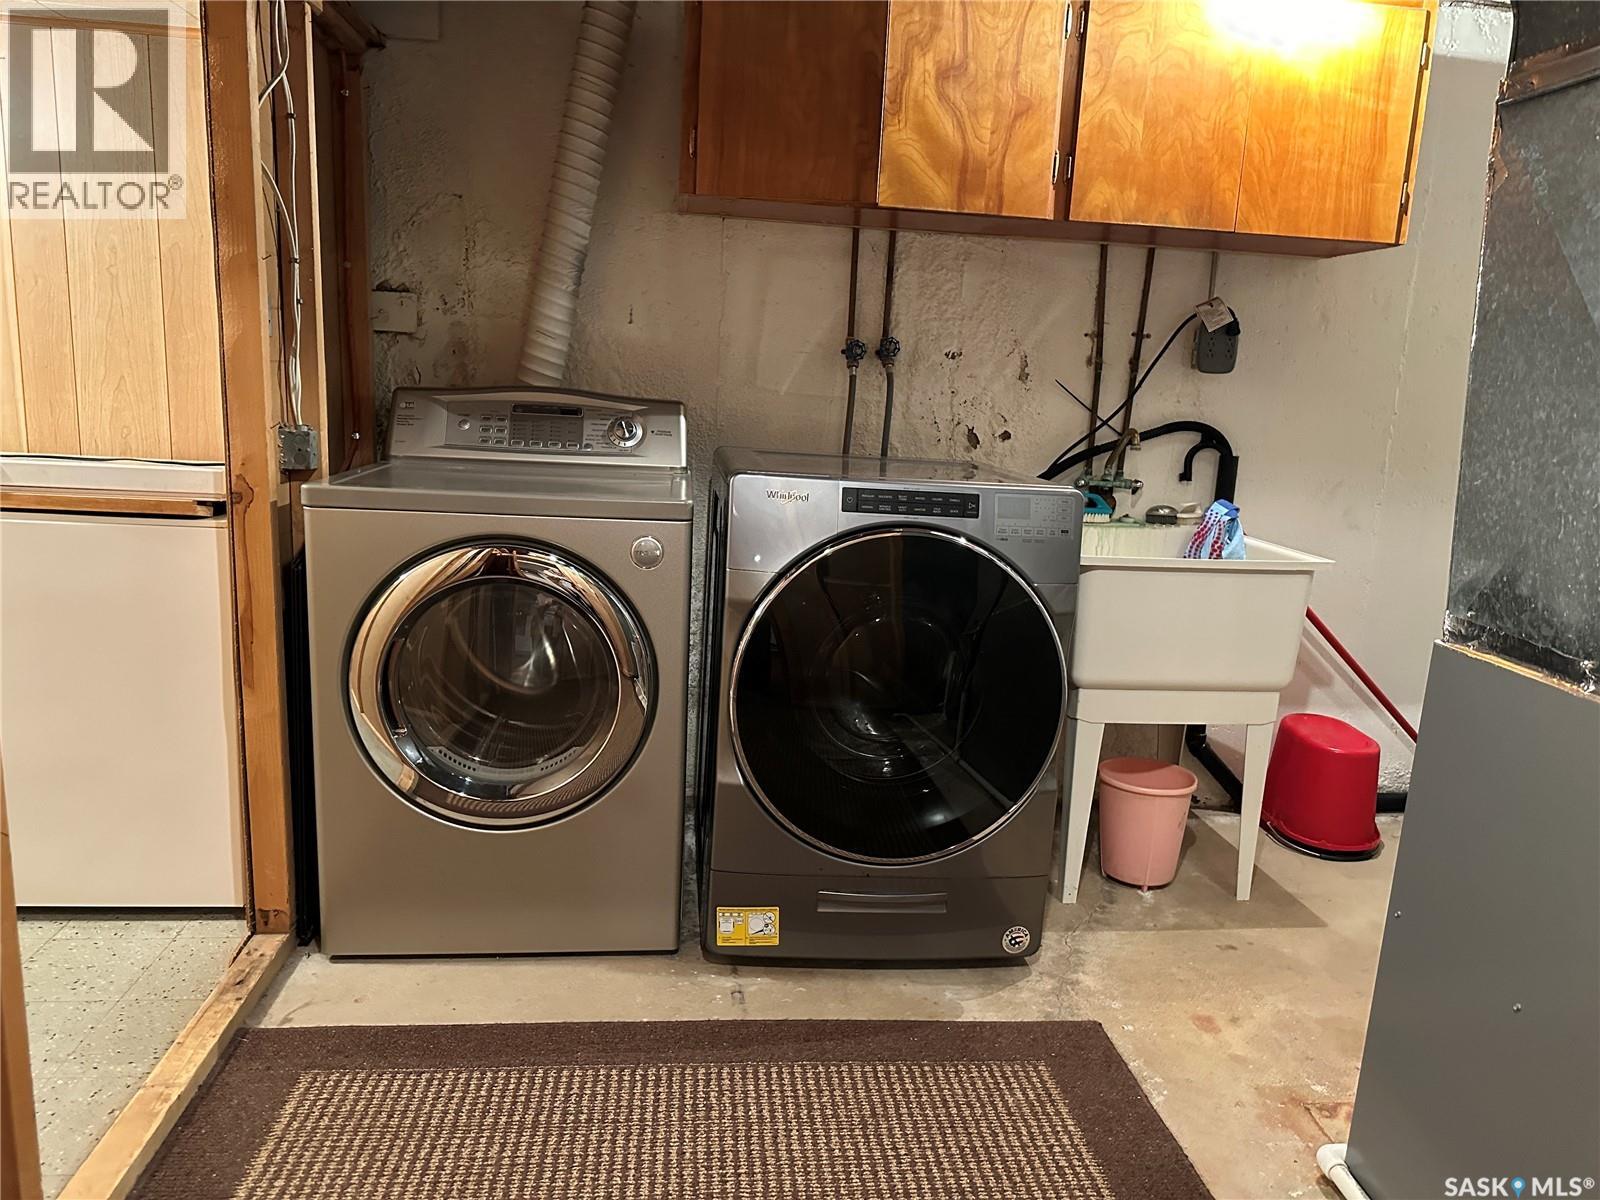
| Appliances | Washer, Refrigerator, Dishwasher, Dryer, Microwave, Freezer, Window Coverings, Garage Door Opener Remote(s), Stove |
| Basement Development | Finished |
| Basement Type | Full (finished) |
| Constructed Date | 1956 |
| Construction Style Attachment | Detached |
| Construction Style Split Level | Split Level |
| Cooling Type | Central Air Conditioning |
| Fireplace Fuel | Gas |
| Fireplace Present | Yes |
| Fireplace Type | Conventional |
| Heating Fuel | Natural Gas |
| Heating Type | Forced Air |
| Size Interior | 1,612 Ft2 |
| Type | House |
| Attached Garage | |
| Parking Space(s) | 4 |
| Acreage | No |
| Fence Type | Fence |
| Landscape Features | Lawn |
| Size Frontage | 75 Ft |
| Size Irregular | 7650.00 |
| Size Total | 7650 Sqft |
| Size Total Text | 7650 Sqft |
| Level | Type | Length | Width | Dimensions |
|---|---|---|---|---|
| Second Level | Foyer | 6 ft ,7 in | 4 ft ,1 in | 6 ft ,7 in x 4 ft ,1 in |
| Second Level | Living Room | 18 ft ,5 in | 12 ft ,8 in | 18 ft ,5 in x 12 ft ,8 in |
| Second Level | Dining Room | 11 ft ,9 in | 10 ft | 11 ft ,9 in x 10 ft |
| Second Level | Kitchen | 15 ft | 11 ft | 15 ft x 11 ft |
| Third Level | 4pc Bathroom | 11 ft ,5 in | 7 ft ,6 in | 11 ft ,5 in x 7 ft ,6 in |
| Third Level | Bedroom | 11 ft ,5 in | 9 ft | 11 ft ,5 in x 9 ft |
| Third Level | Bedroom | 15 ft ,9 in | 9 ft ,7 in | 15 ft ,9 in x 9 ft ,7 in |
| Third Level | Bedroom | 15 ft ,5 in | 11 ft ,7 in | 15 ft ,5 in x 11 ft ,7 in |
| Third Level | Bedroom | 14 ft | 13 ft ,4 in | 14 ft x 13 ft ,4 in |
| Basement | Family Room | 18 ft ,5 in | 13 ft ,4 in | 18 ft ,5 in x 13 ft ,4 in |
| Basement | 4pc Bathroom | 10 ft ,7 in | 4 ft ,8 in | 10 ft ,7 in x 4 ft ,8 in |
| Basement | Laundry Room | 11 ft ,4 in | 10 ft ,7 in | 11 ft ,4 in x 10 ft ,7 in |
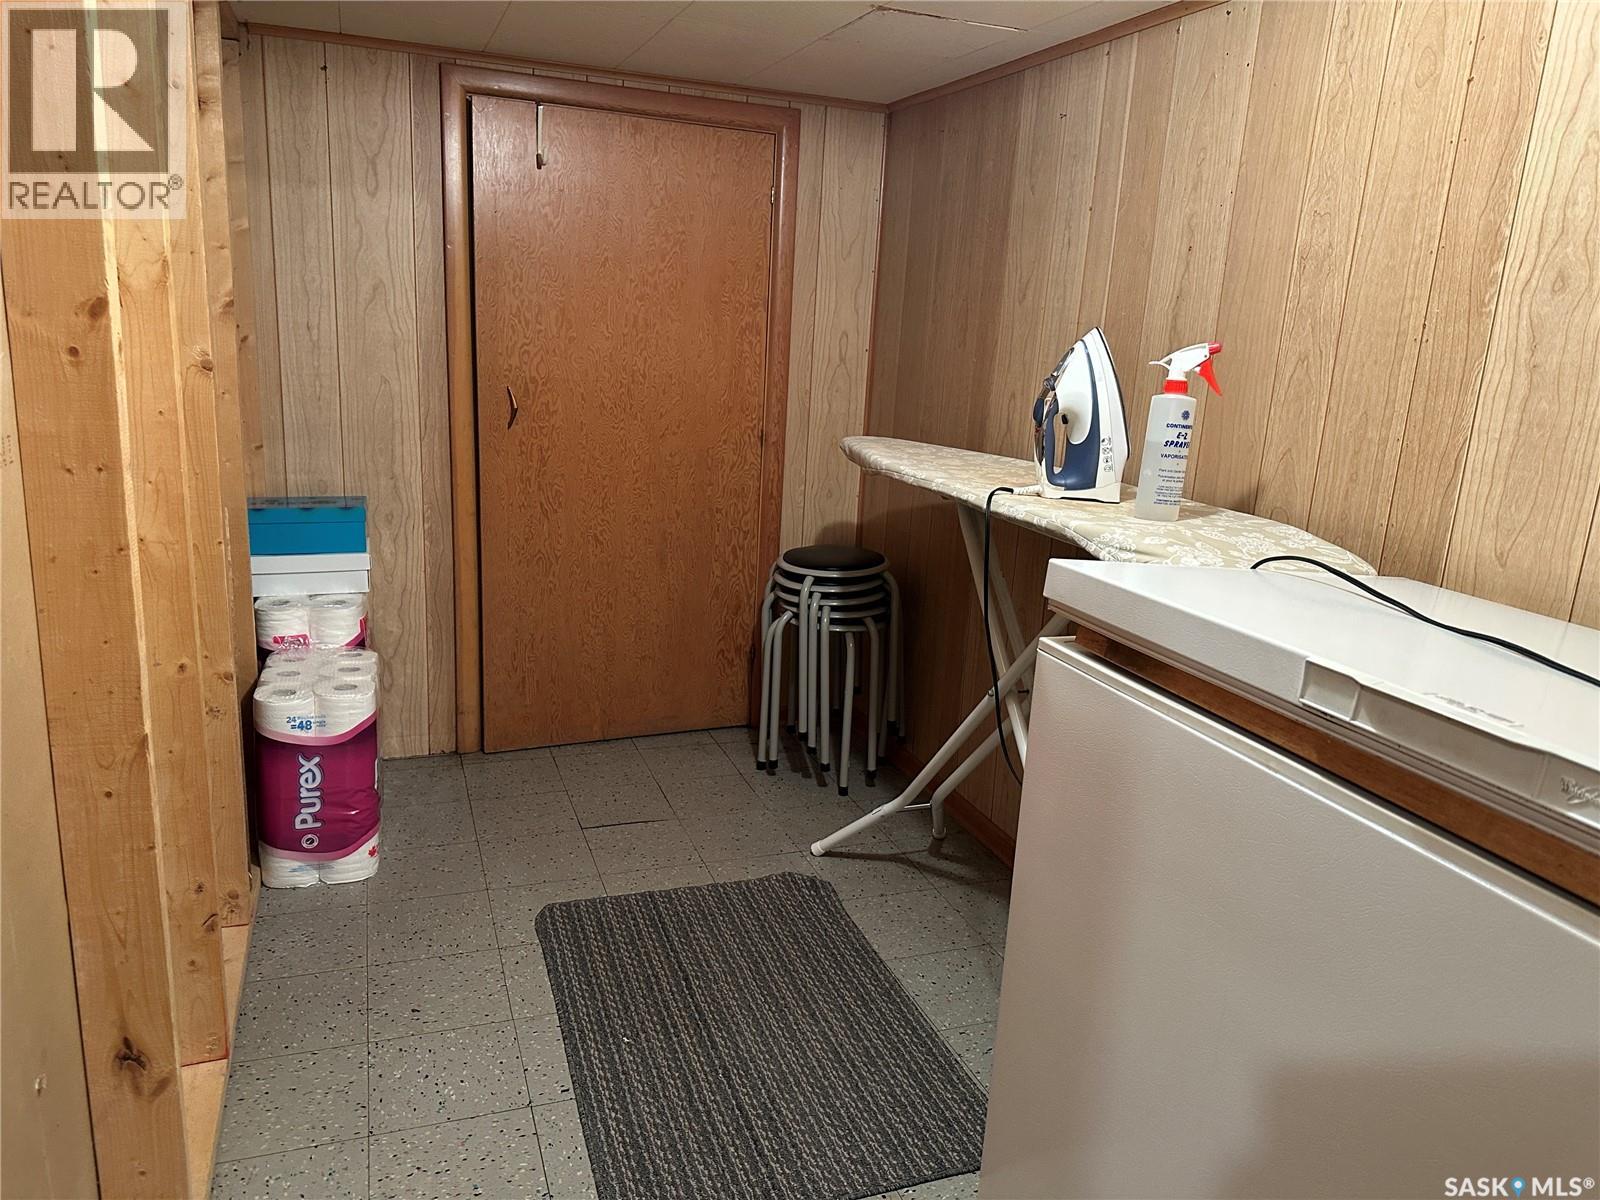
| Basement | Storage | 10 ft | 5 ft ,4 in | 10 ft x 5 ft ,4 in |
| Main Level | Family Room | 22 ft | 10 ft ,9 in | 22 ft x 10 ft ,9 in |
https://www.realtor.ca/real-estate/30388469/503-9th-street-ne-weyburn
Contact us for more information
Laura Nieviadomy
Salesperson

(306) 848-1000

The trademarks REALTOR®, REALTORS®, and the REALTOR® logo are controlled by The Canadian Real Estate Association (CREA) and identify real estate professionals who are members of CREA. The trademarks MLS®, Multiple Listing Service® and the associated logos are owned by The Canadian Real Estate Association (CREA) and identify the quality of services provided by real estate professionals who are members of CREA. The trademark DDF® is owned by The Canadian Real Estate Association (CREA) and identifies CREA's Data Distribution Facility (DDF®)