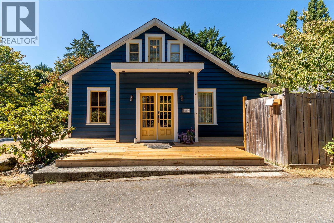
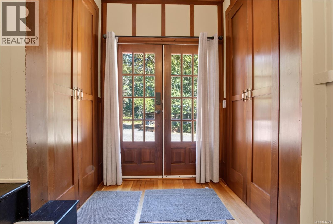
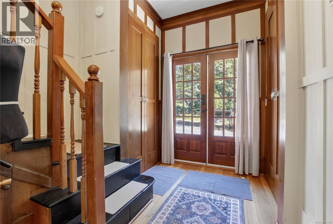
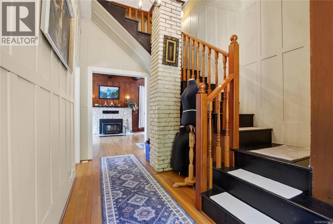
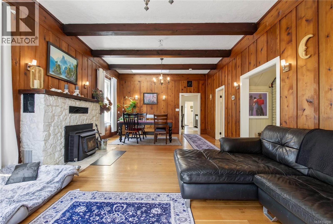
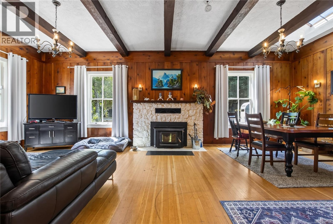
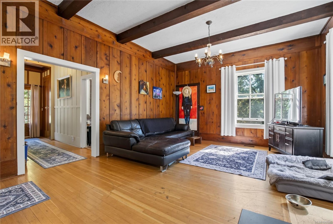
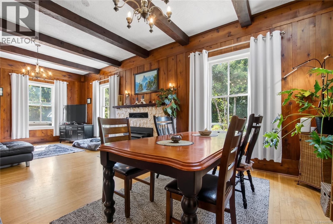
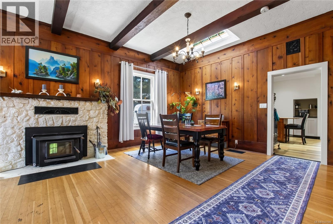
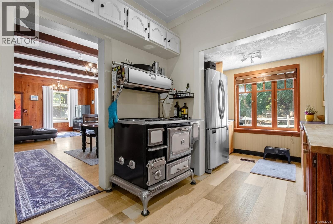
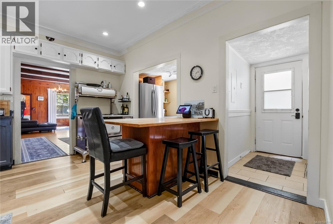
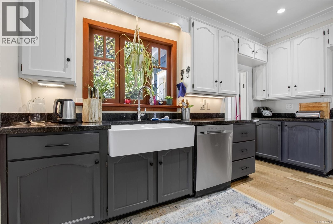
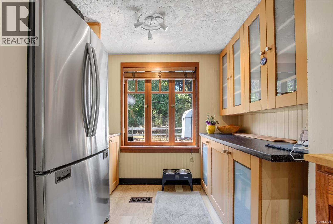
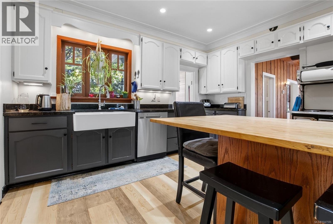
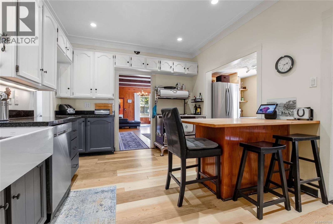
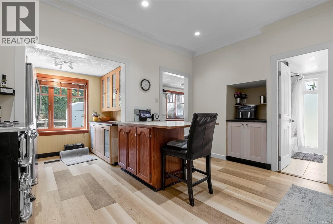
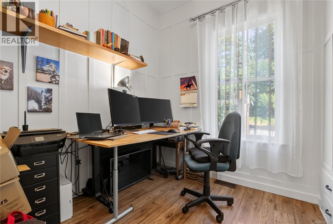
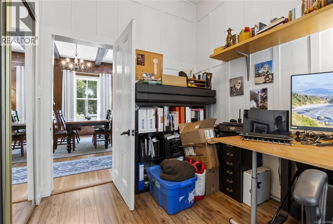
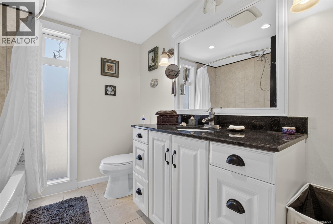
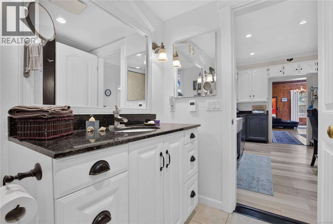
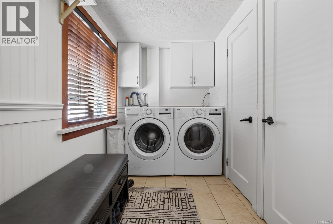
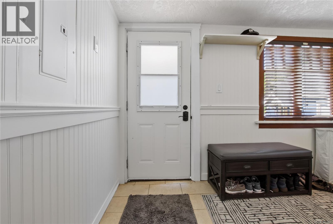
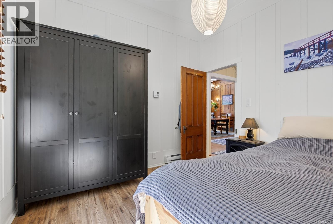
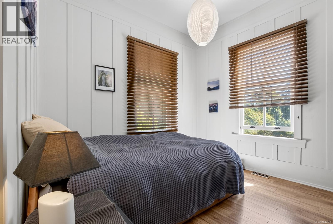
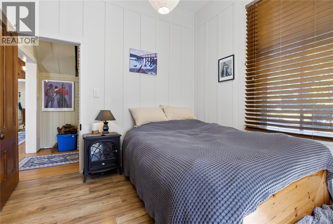
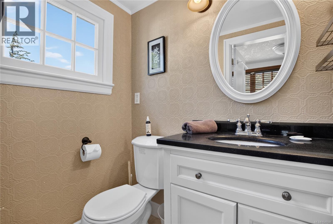
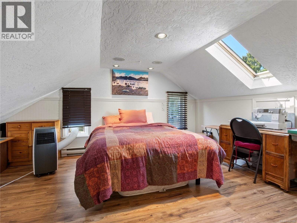
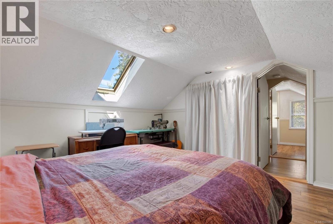
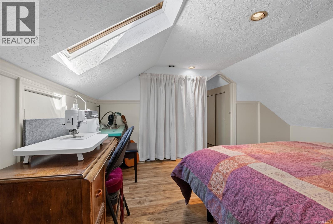
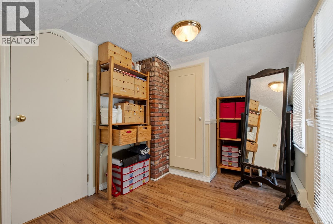
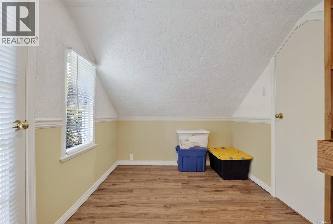
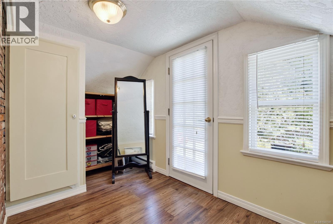
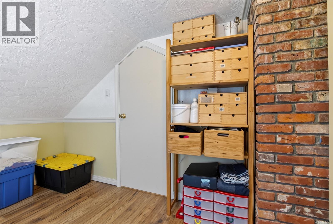
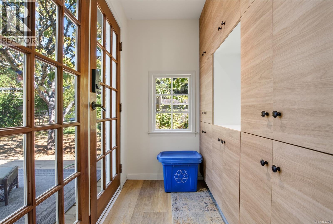
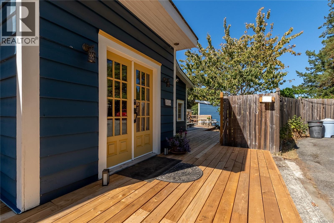
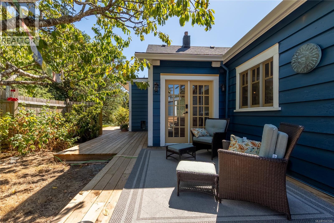
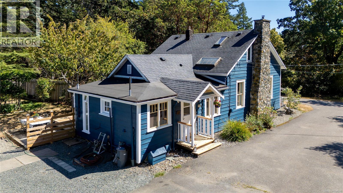
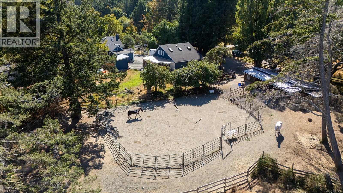
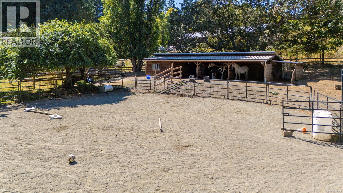
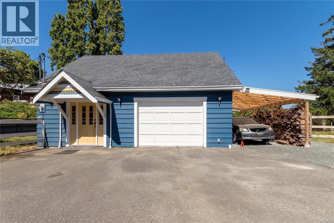
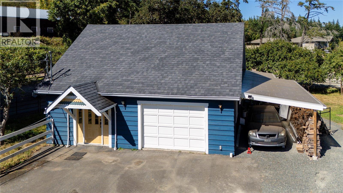
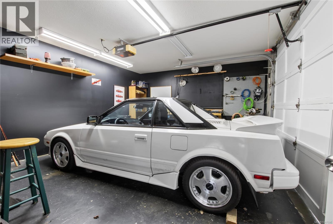
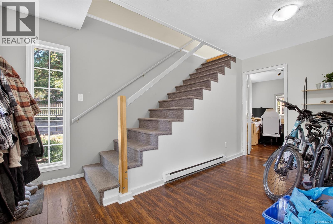
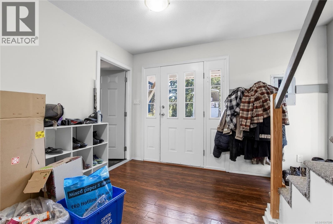
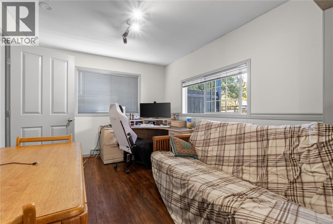
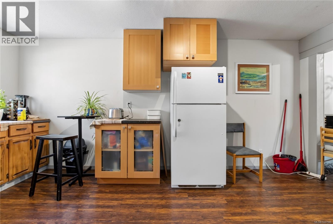
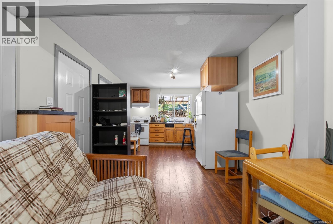
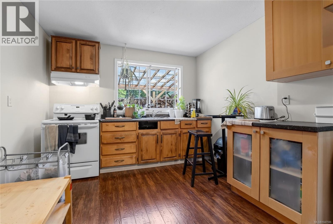
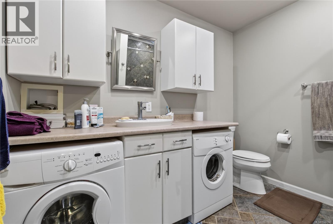
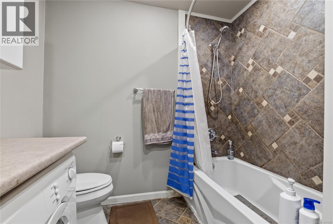
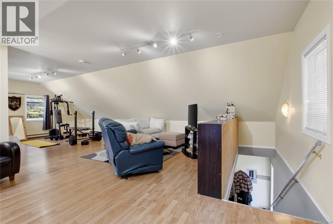
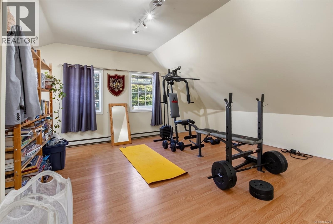
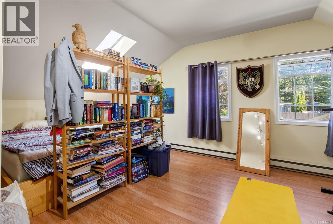
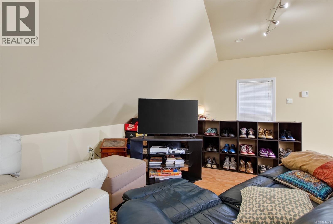
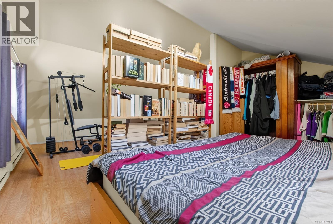
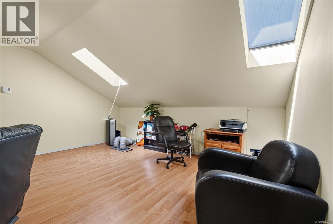
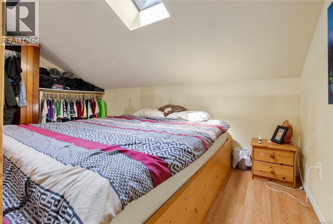
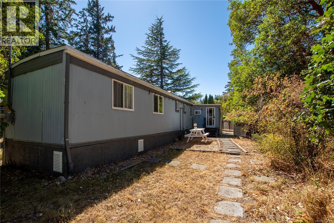
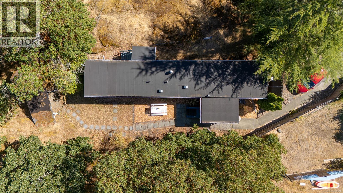
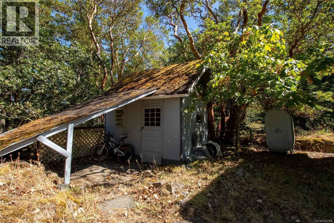
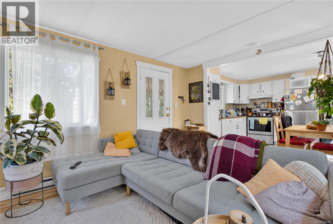
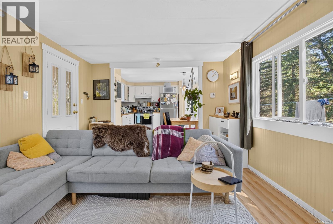
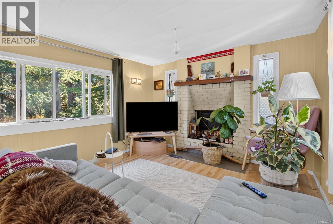
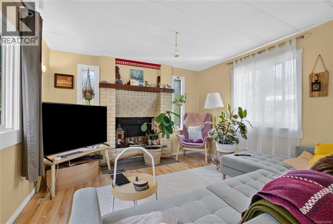
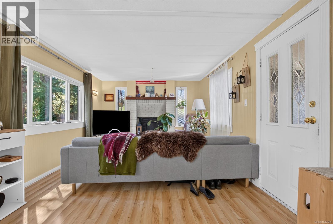
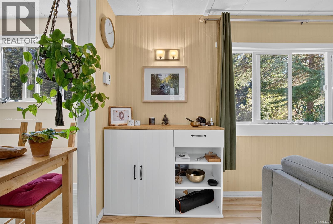
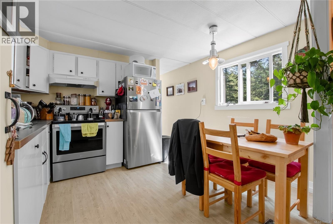
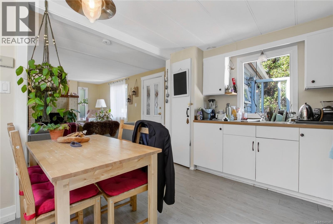
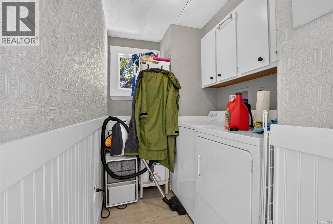
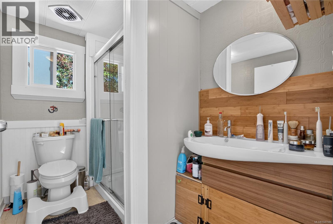
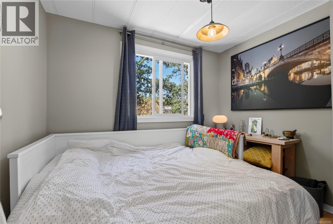
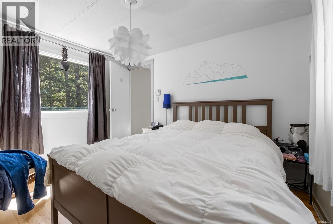
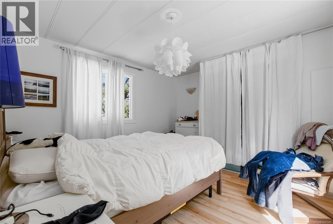
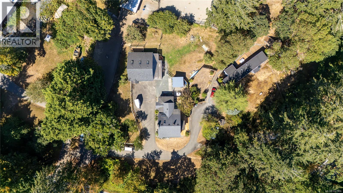
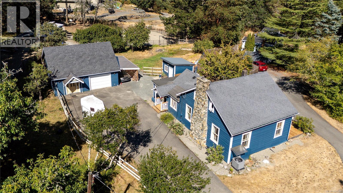
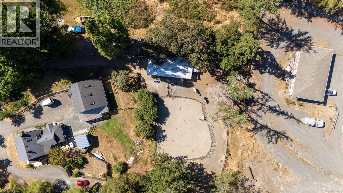
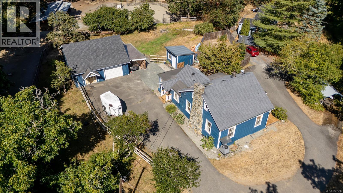
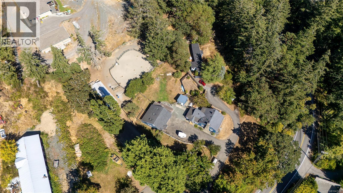
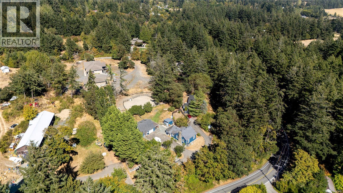
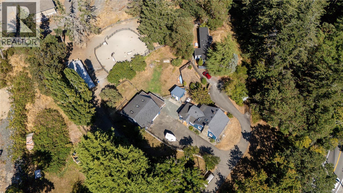
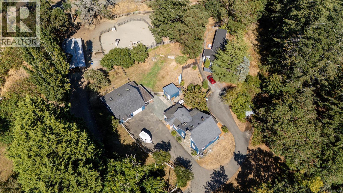
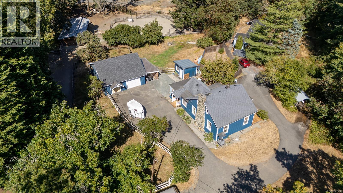
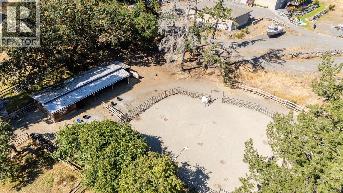
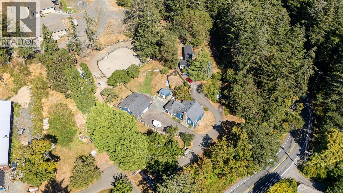
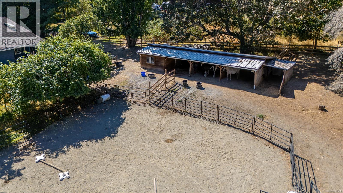
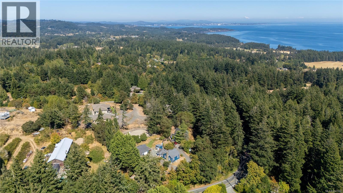
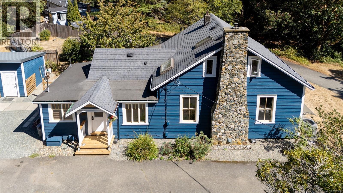
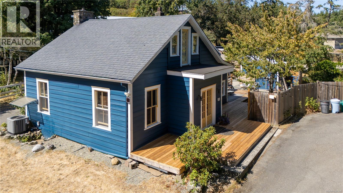
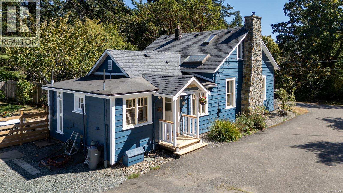
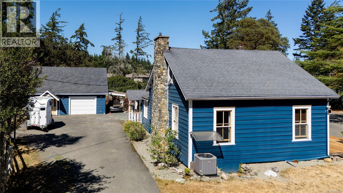
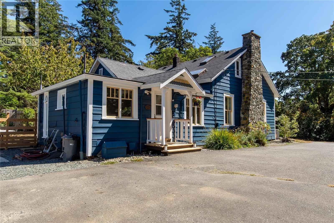
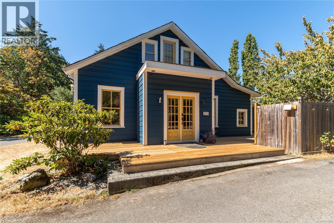
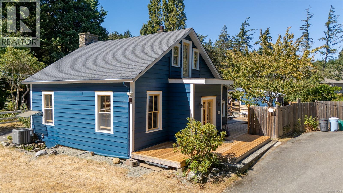
A rare opportunity to enjoy the best of country living on 2.62 beautiful, usable acres. This charming circa-1890s heritage farmhouse blends timeless character with thoughtful updates, featuring an inviting country kitchen with Heartland stove and farmhouse apron sink, 10’ ceilings, wood floors, wainscoting, and updated bathrooms with heated tile floors. For the horse lover, this property is a dream. The fully fenced acreage features a private barn with hot and cold running water, a sand riding ring, and plenty of space for your horses and outdoor pursuits, with trails nearby. Adding incredible flexibility and income potential is a separate legal mobile home, plus a detached legal garden suite with its own garage. Set on city water and offering space, character, equestrian amenities and revenue potential, this is an exceptional acreage opportunity in today’s market. Properties like this don’t come along often—be prepared to act quickly! (id:44393)
| MLS® Number | 1047596 |
| Property Type | Single Family |
| Neigbourhood | Rocky Point |
| Features | Level Lot, Private Setting, Irregular Lot Size, Partially Cleared |
| Parking Space Total | 8 |
| Plan | Vip21476 |
| Structure | Barn |
| Bathroom Total | 4 |
| Bedrooms Total | 7 |
| Architectural Style | Character |
| Constructed Date | 1890 |
| Cooling Type | Air Conditioned |
| Fireplace Present | Yes |
| Fireplace Total | 1 |
| Heating Fuel | Electric, Wood |
| Heating Type | Baseboard Heaters, Forced Air, Heat Pump |
| Size Interior | 3,284 Ft2 |
| Type | House |
| Detached Garage | |
| Garage |
| Acreage | Yes |
| Size Irregular | 2.62 |
| Size Total | 2.62 Ac |
| Size Total Text | 2.62 Ac |
| Zoning Type | Residential |
| Level | Type | Length | Width | Dimensions |
|---|---|---|---|---|
| Second Level | Bedroom | 22'5 x 29'5 | ||
| Second Level | Bedroom | 13'3 x 7'6 | ||
| Second Level | Primary Bedroom | 15'8 x 12'4 | ||
| Main Level | Bathroom | 7'8 x 9'1 | ||
| Main Level | Kitchen | 10'4 x 17'6 | ||
| Main Level | Living Room | 10'4 x 11'6 | ||
| Main Level | Entrance | 14'9 x 11'6 | ||
| Main Level | Primary Bedroom | 9'2 x 8'3 | ||
| Main Level | Bedroom | 9'2 x 8'3 | ||
| Main Level | Bathroom | 5'11 x 8'5 | ||
| Main Level | Laundry Room | 5'4 x 8'5 | ||
| Main Level | Kitchen | 9'10 x 11'5 | ||
| Main Level | Living Room | 15'7 x 11'5 | ||
| Main Level | Mud Room | 10'4 x 7'5 | ||
| Main Level | Bedroom | 7'9 x 10'2 | ||
| Main Level | Mud Room | 4'9 x 7'3 | ||
| Main Level | Bathroom | 7'7 x 7'2 | ||
| Main Level | Bathroom | 5 ft | 5 ft x Measurements not available | |
| Main Level | Laundry Room | 12'1 x 5'9 | ||
| Main Level | Kitchen | 10 ft | 12 ft | 10 ft x 12 ft |
| Main Level | Dining Room | 10'1 x 14'7 | ||
| Main Level | Living Room | 17'3 x 14'6 | ||
| Main Level | Bedroom | 10'4 x 10'2 |
https://www.realtor.ca/real-estate/30187359/5034-rocky-point-rd-metchosin-rocky-point
Contact us for more information
Megan Fechter
Personal Real Estate Corporation

(250) 940-7526
Tony Joe
Personal Real Estate Corporation
(250) 940-7526

The trademarks REALTOR®, REALTORS®, and the REALTOR® logo are controlled by The Canadian Real Estate Association (CREA) and identify real estate professionals who are members of CREA. The trademarks MLS®, Multiple Listing Service® and the associated logos are owned by The Canadian Real Estate Association (CREA) and identify the quality of services provided by real estate professionals who are members of CREA. The trademark DDF® is owned by The Canadian Real Estate Association (CREA) and identifies CREA's Data Distribution Facility (DDF®)