Maintenance,
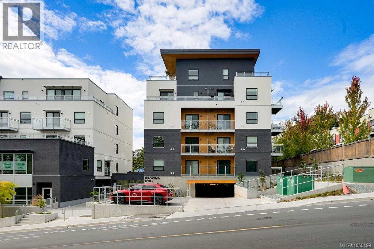
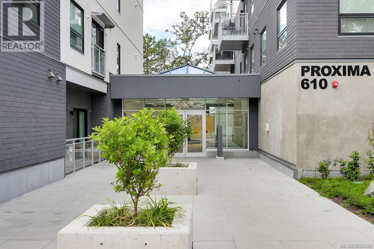
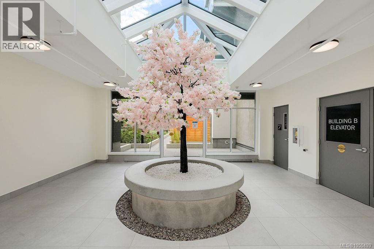
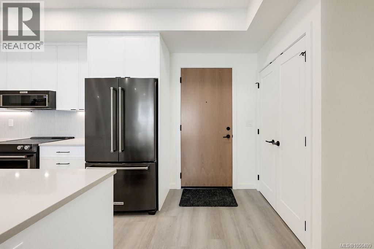
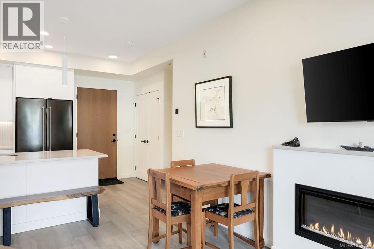
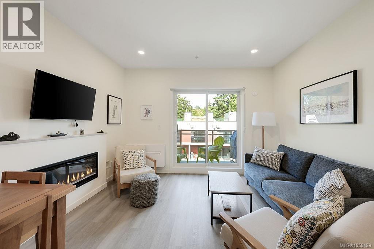
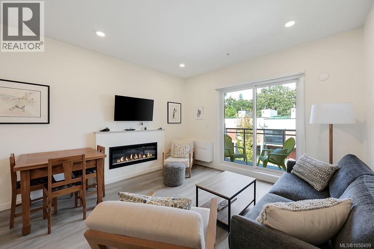
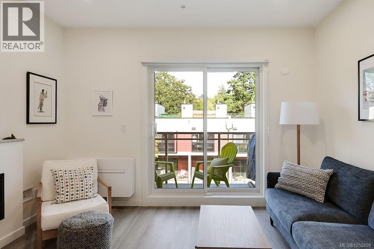
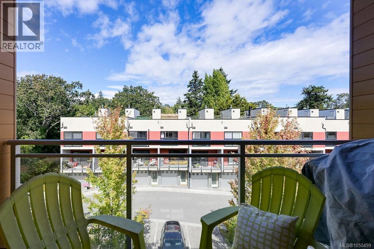
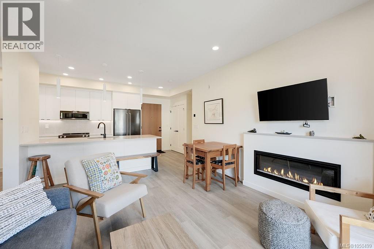
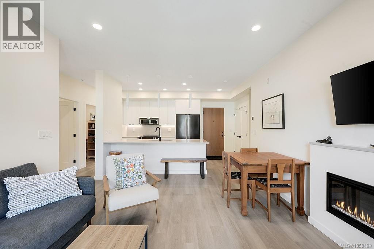
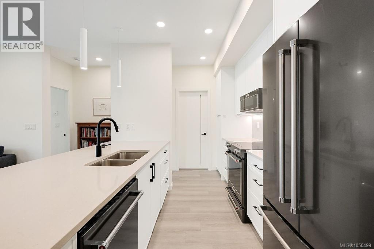
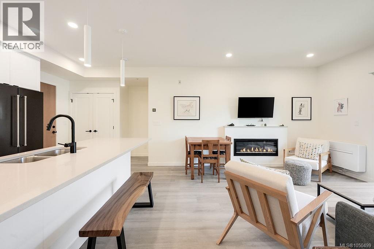
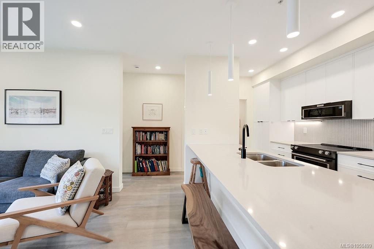
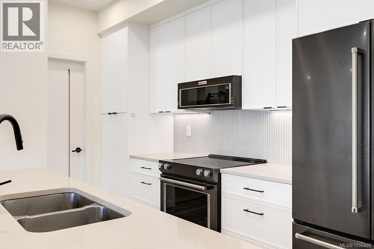
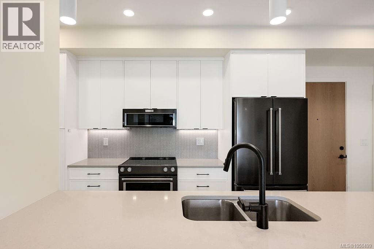
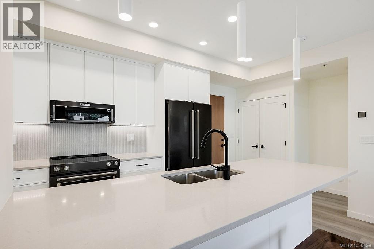
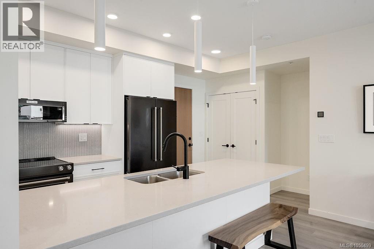
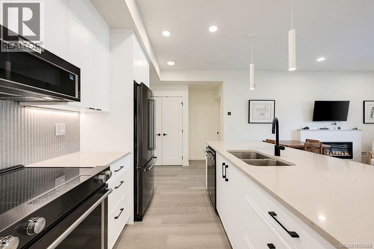
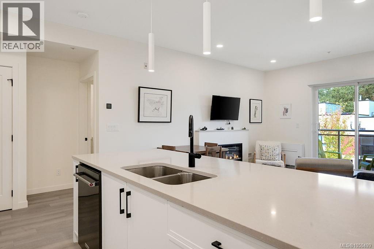
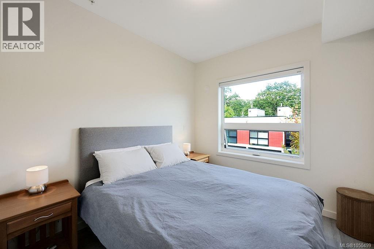
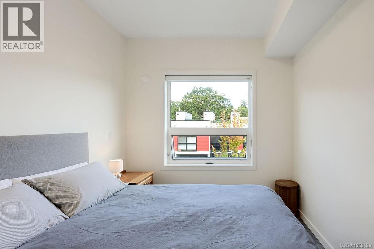
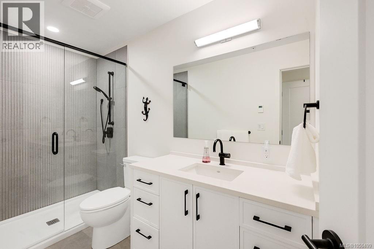
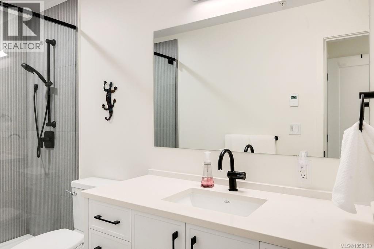
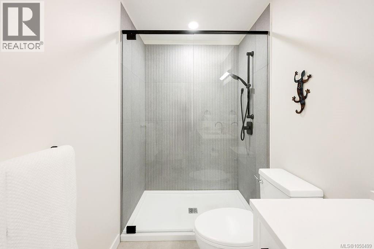
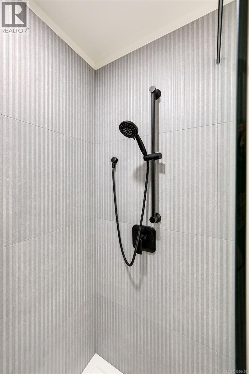
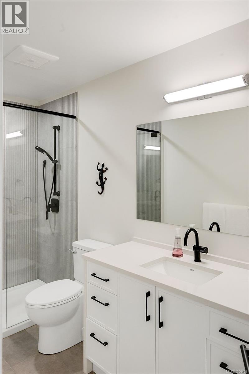
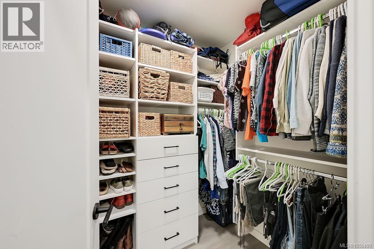
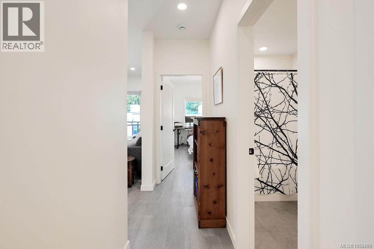
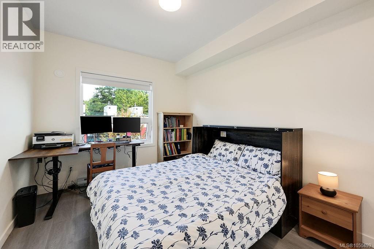
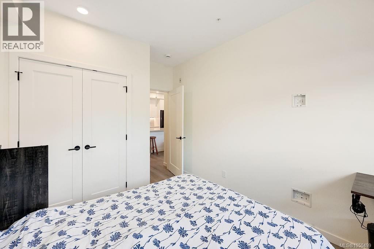
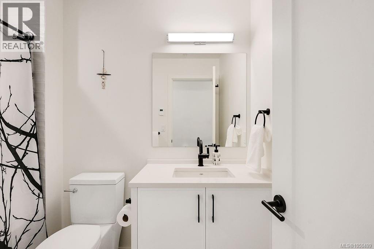
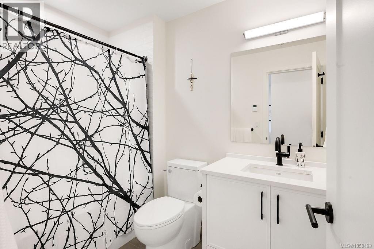
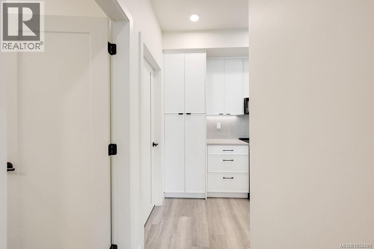
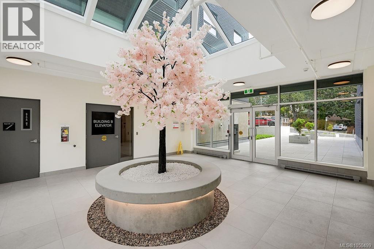
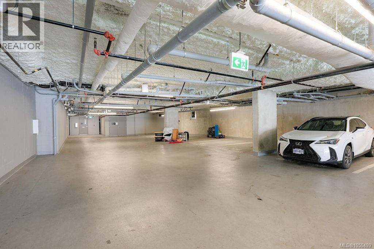
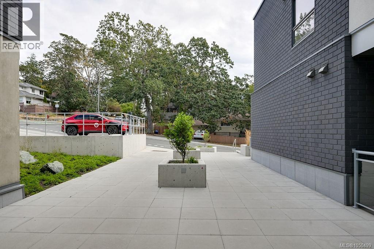
$483 MonthlyNo GST on this beautifully appointed, near-new two bedroom, two bath residence in the Proxima. Situated in the Bella building on the quiet Lampson St side, this fifth floor home receives abundant natural light throughout. The designer kitchen showcases black stainless KitchenAid appliances, quartz countertops, a generous island with seating for four, sleek light-toned cabinetry extending to the ceiling with striking black hardware accents, and a full height pantry. The open concept living area flows seamlessly to the private balcony, perfect for year-round barbecuing, while the contemporary inset electric fireplace creates a warm and inviting focal point. Hardwood flooring extends throughout the principal living areas, complemented by recessed lighting and the everyday luxury of heated tile floors in both bathrooms. Residents enjoy thoughtfully designed amenities including a fitness centre, owners' meeting room and a beautifully landscaped courtyard. Enjoy an exceptionally walkable lifestyle, steps to Archie Browning Rec Centre, the public library, neighbourhood shopping, cafes and local bistros. Spend evenings at the Saxe Point pub, or indulge in fine dining at Janevca restaurant and lounge and rejuvenation at Salt and Ivy spa within the elegant Rosemead boutique hotel. Beautiful days outdoors await at Saxe Point waterfront park and Fleming Beach. Pet friendly, with secure underground parking and storage. A great balance of lock and leave lifestyle with urban convenience. (id:44393)
| MLS® Number | 1050499 |
| Property Type | Single Family |
| Neigbourhood | Rockheights |
| Community Features | Pets Allowed, Family Oriented |
| Features | Other |
| Parking Space Total | 1 |
| Plan | Eps11076 |
| Bathroom Total | 2 |
| Bedrooms Total | 2 |
| Appliances | Dishwasher, Dryer, Microwave, Refrigerator, Washer |
| Constructed Date | 2025 |
| Cooling Type | Air Conditioned |
| Fireplace Present | Yes |
| Fireplace Total | 1 |
| Heating Fuel | Electric |
| Heating Type | Baseboard Heaters, Heat Pump |
| Size Interior | 904 Ft2 |
| Type | Apartment |
| Acreage | No |
| Size Irregular | 904 |
| Size Total | 904 Sqft |
| Size Total Text | 904 Sqft |
| Zoning Type | Multi-family |
| Level | Type | Length | Width | Dimensions |
|---|---|---|---|---|
| Main Level | Ensuite | 3-Piece | ||
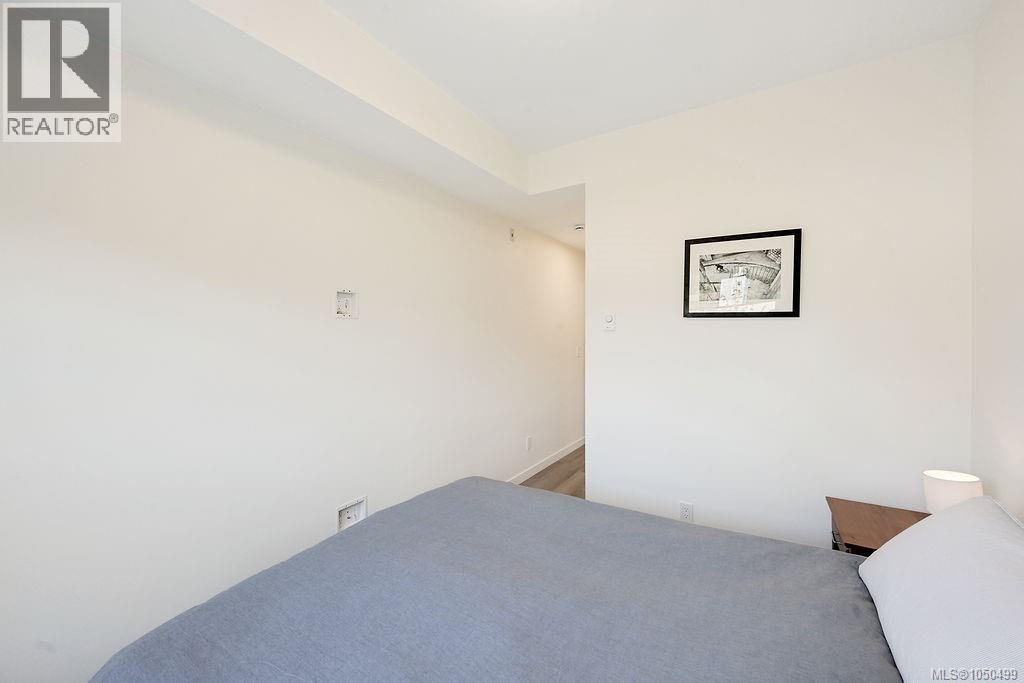
| Main Level | Primary Bedroom | 9 ft | 10 ft | 9 ft x 10 ft |
| Main Level | Bedroom | 10 ft | 12 ft | 10 ft x 12 ft |
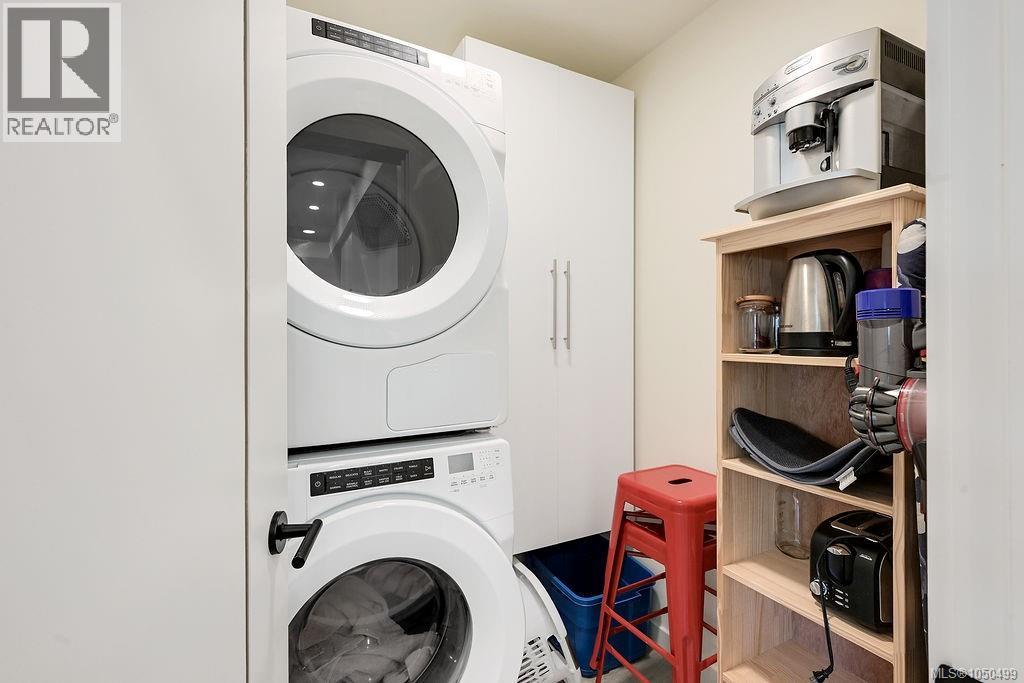
| Main Level | Laundry Room | 6 ft | 6 ft | 6 ft x 6 ft |
| Main Level | Bathroom | 4-Piece | ||
| Main Level | Balcony | 12 ft | 5 ft | 12 ft x 5 ft |
| Main Level | Living Room | 13 ft | 14 ft | 13 ft x 14 ft |
| Main Level | Kitchen | 13 ft | 9 ft | 13 ft x 9 ft |
| Main Level | Entrance | 5 ft | 8 ft | 5 ft x 8 ft |
https://www.realtor.ca/real-estate/30311640/504-610-lampson-st-esquimalt-rockheights
Contact us for more information
Rob Maclucas

(250) 388-5882
(250) 388-9636
Beverly Carey
(250) 388-5882
(250) 388-9636

The trademarks REALTOR®, REALTORS®, and the REALTOR® logo are controlled by The Canadian Real Estate Association (CREA) and identify real estate professionals who are members of CREA. The trademarks MLS®, Multiple Listing Service® and the associated logos are owned by The Canadian Real Estate Association (CREA) and identify the quality of services provided by real estate professionals who are members of CREA. The trademark DDF® is owned by The Canadian Real Estate Association (CREA) and identifies CREA's Data Distribution Facility (DDF®)