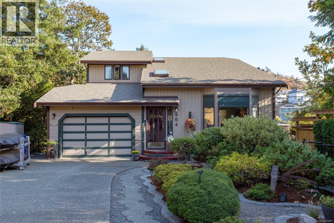
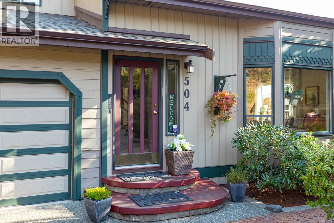
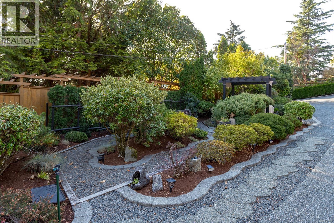
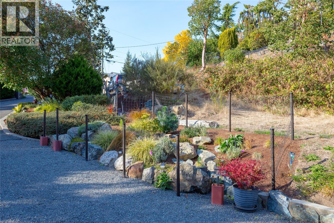
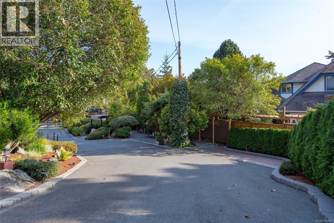
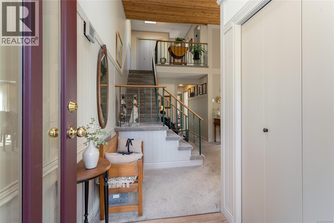
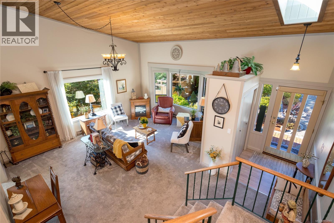
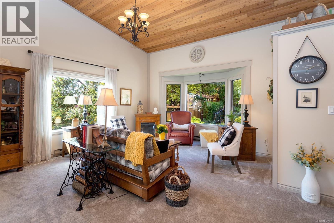
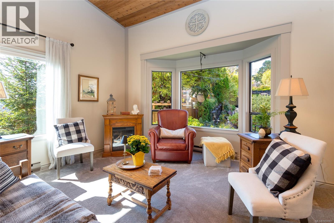
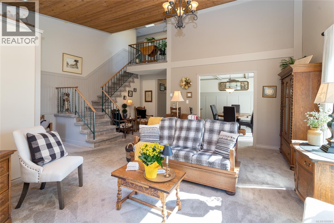
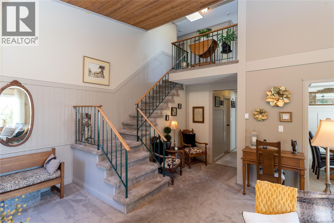
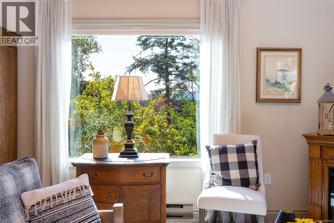
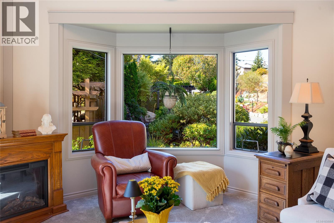
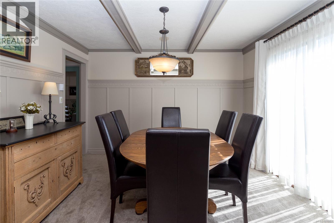
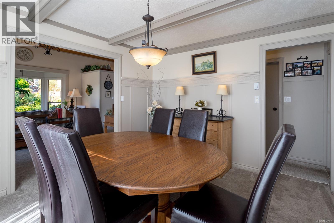
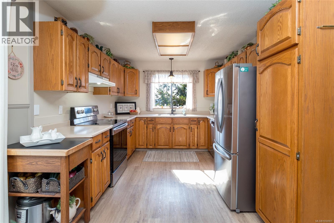
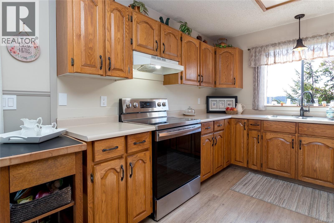
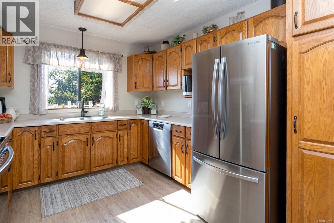
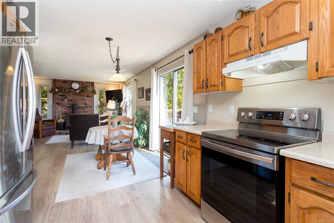
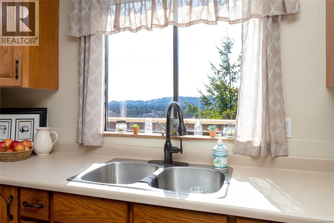
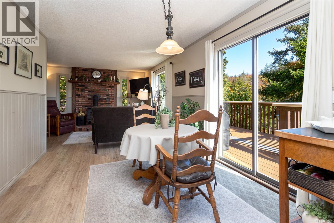
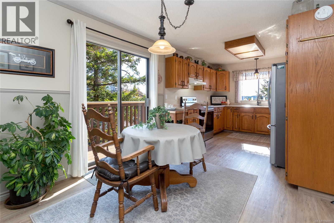
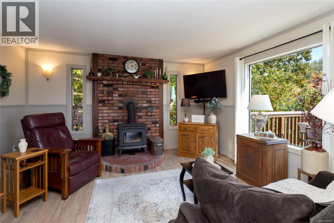
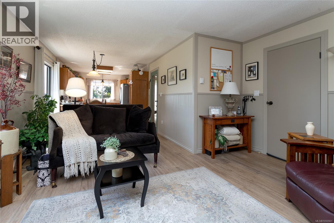
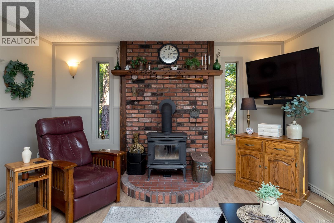
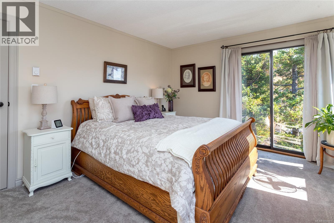
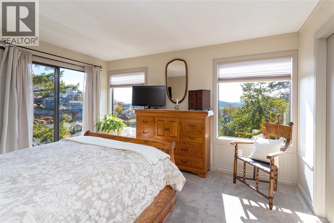
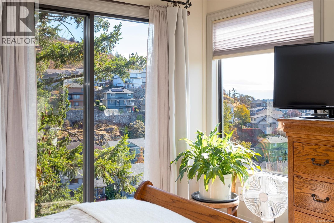
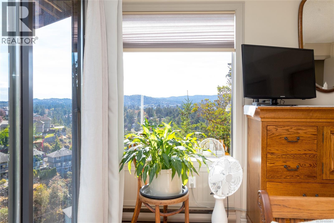
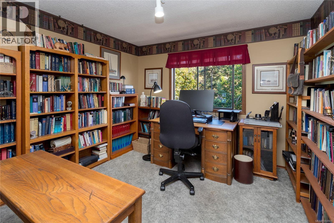
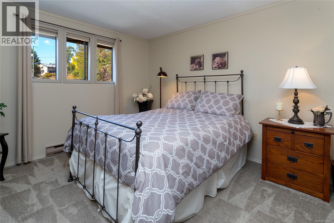
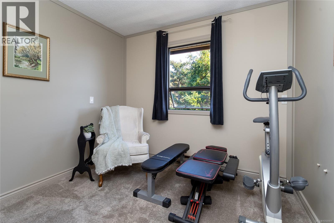
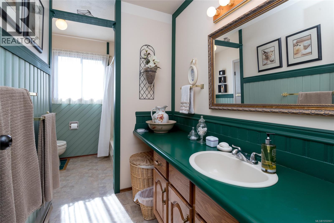
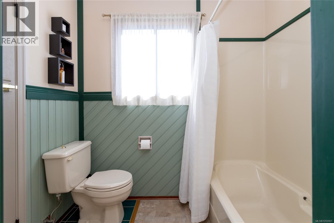
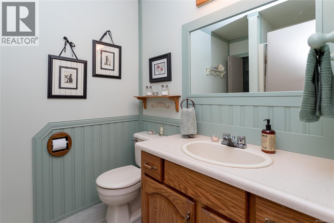
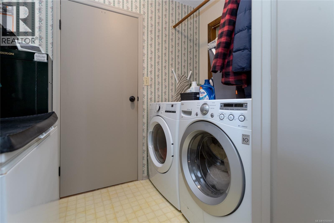
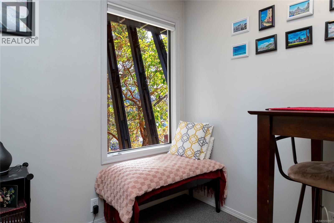
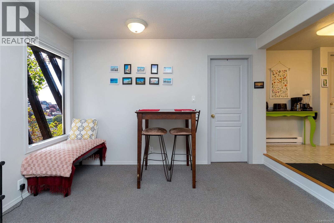
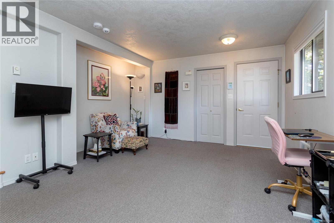
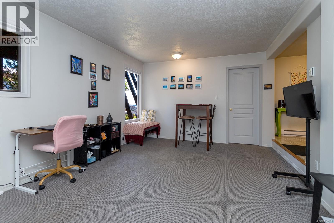
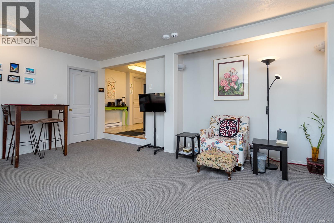
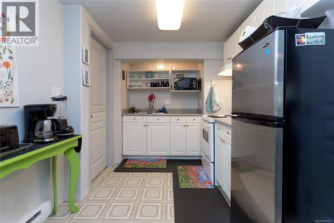
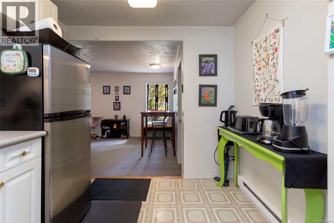
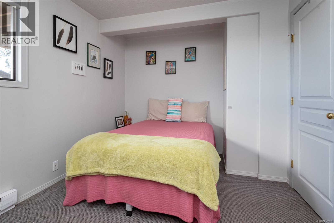
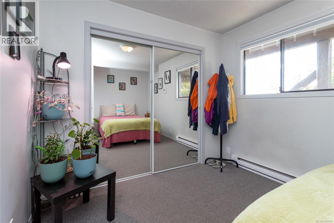
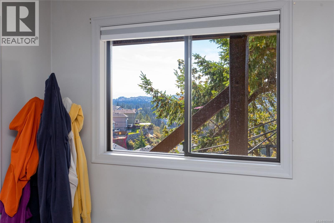
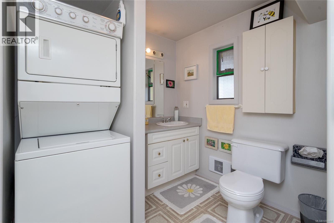
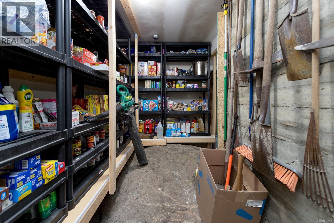
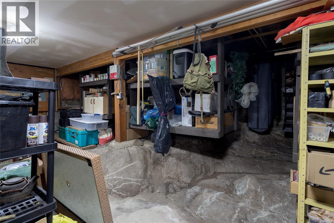
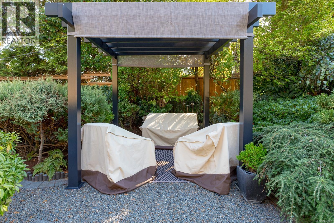
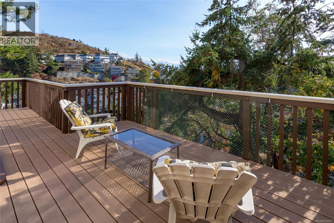
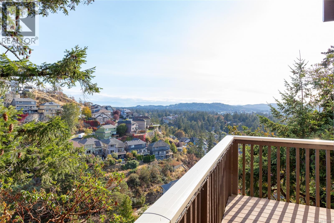
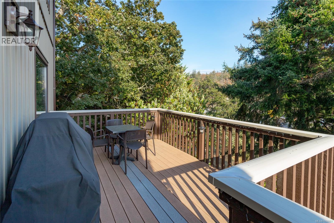
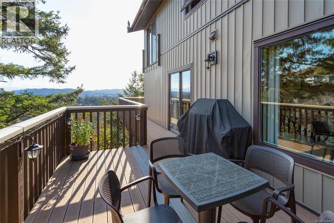
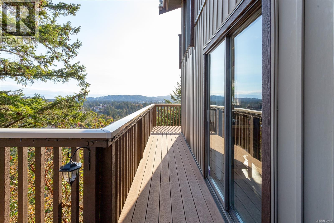
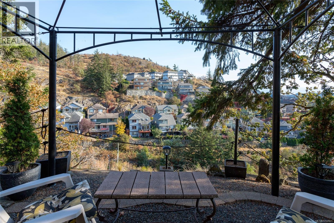
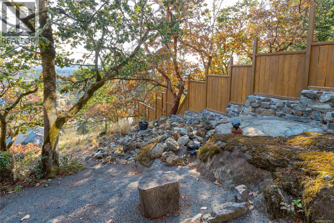
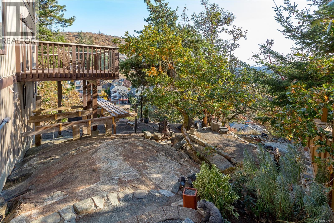
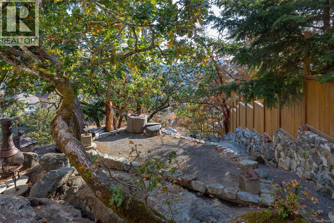
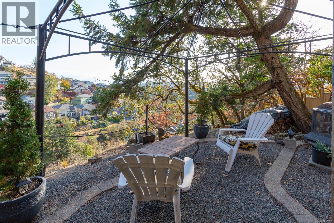
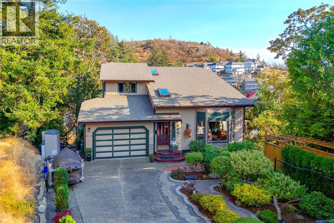
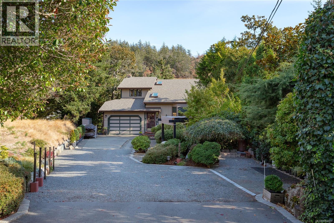
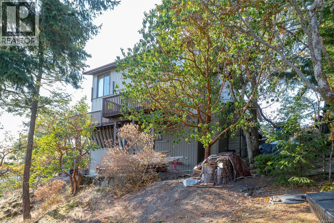
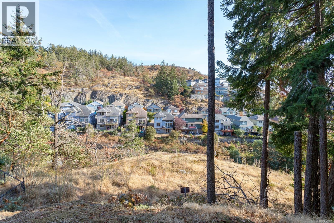
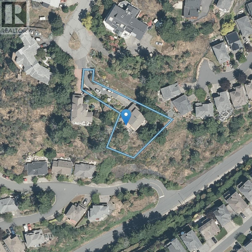
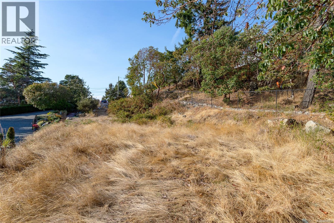
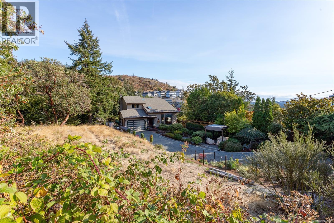
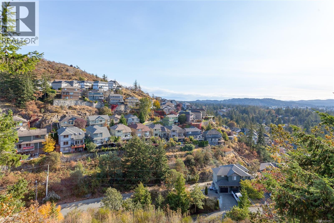
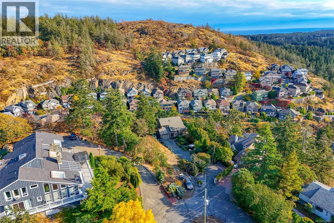
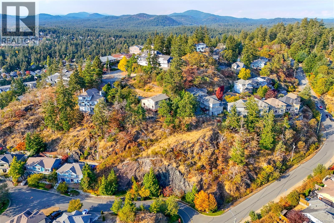
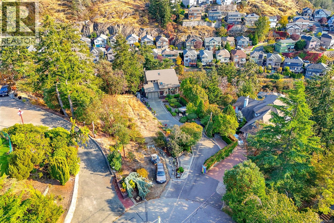
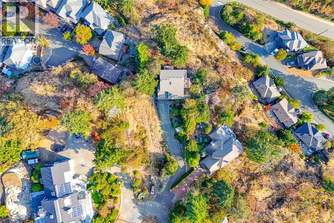
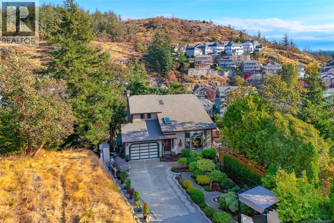
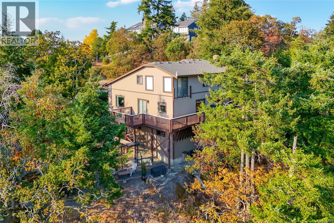
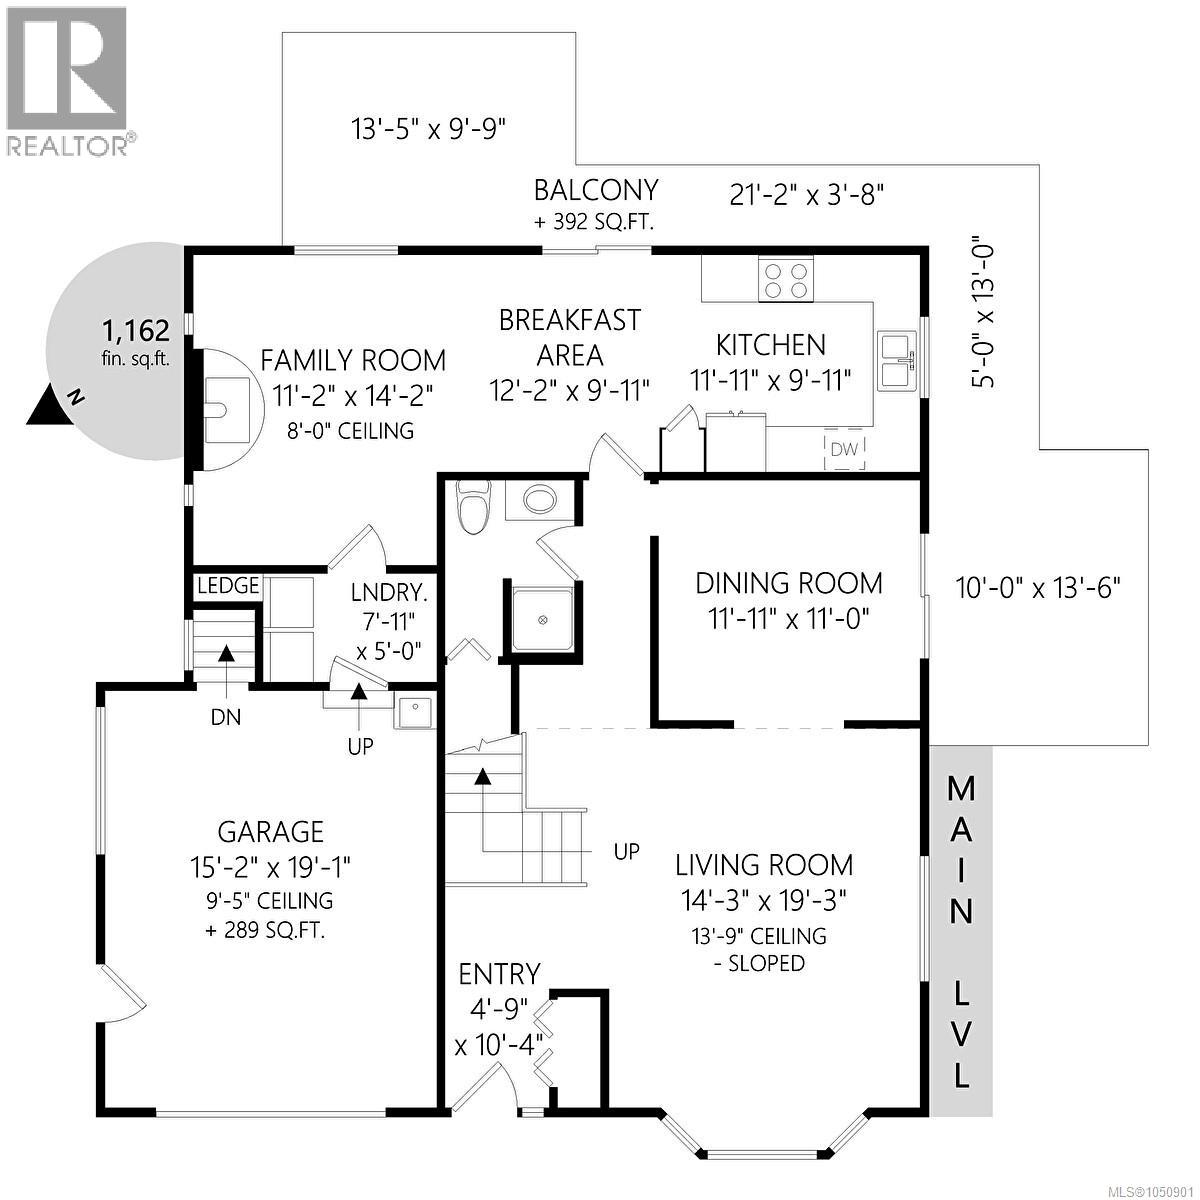
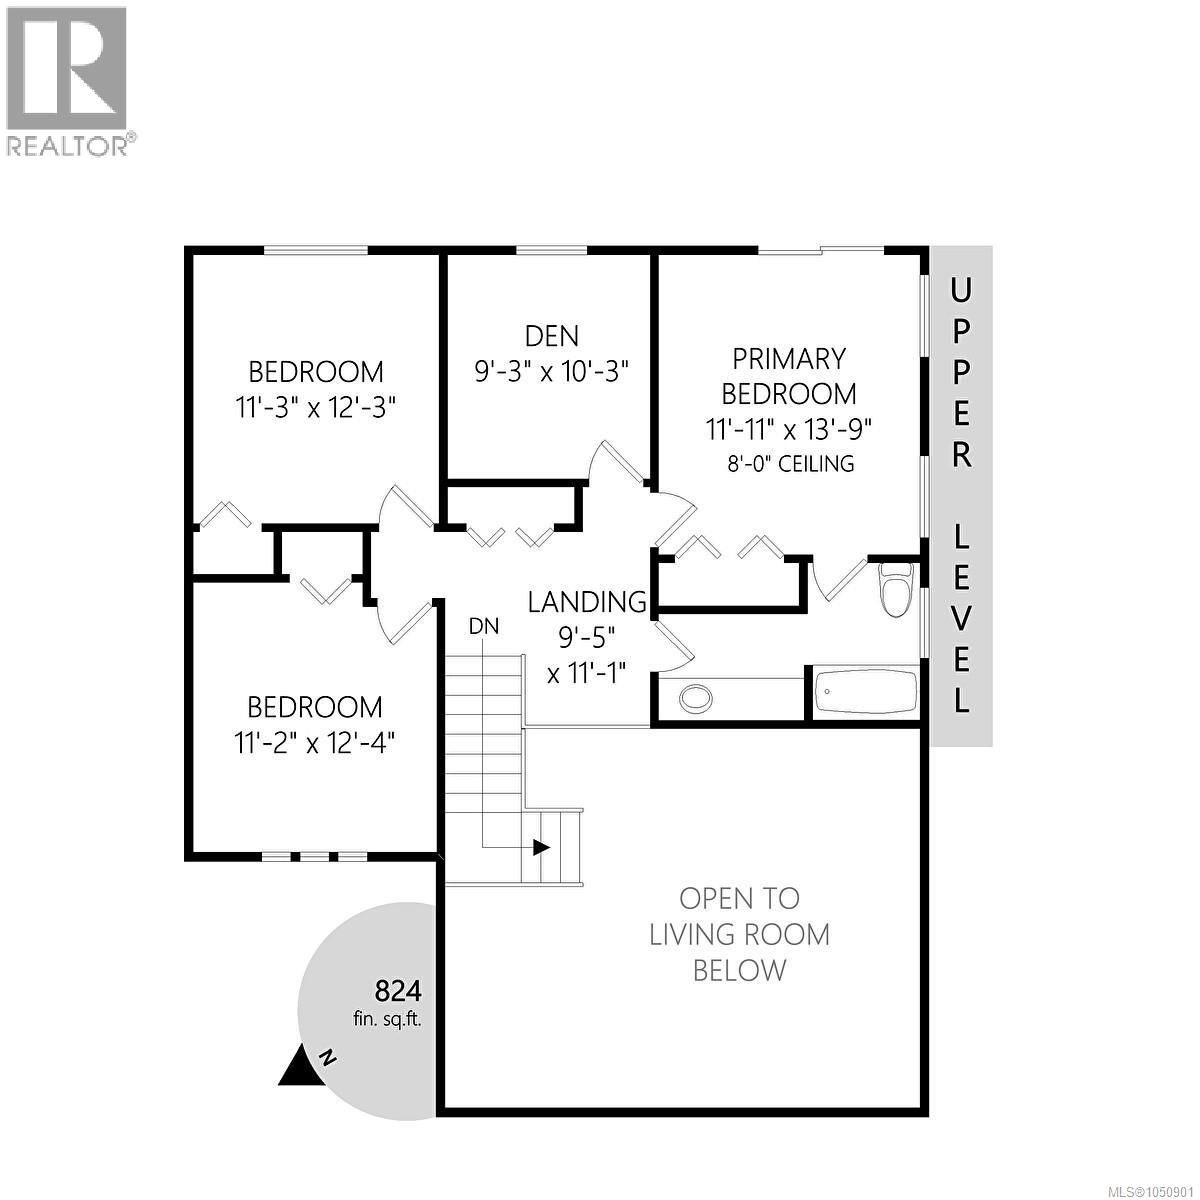
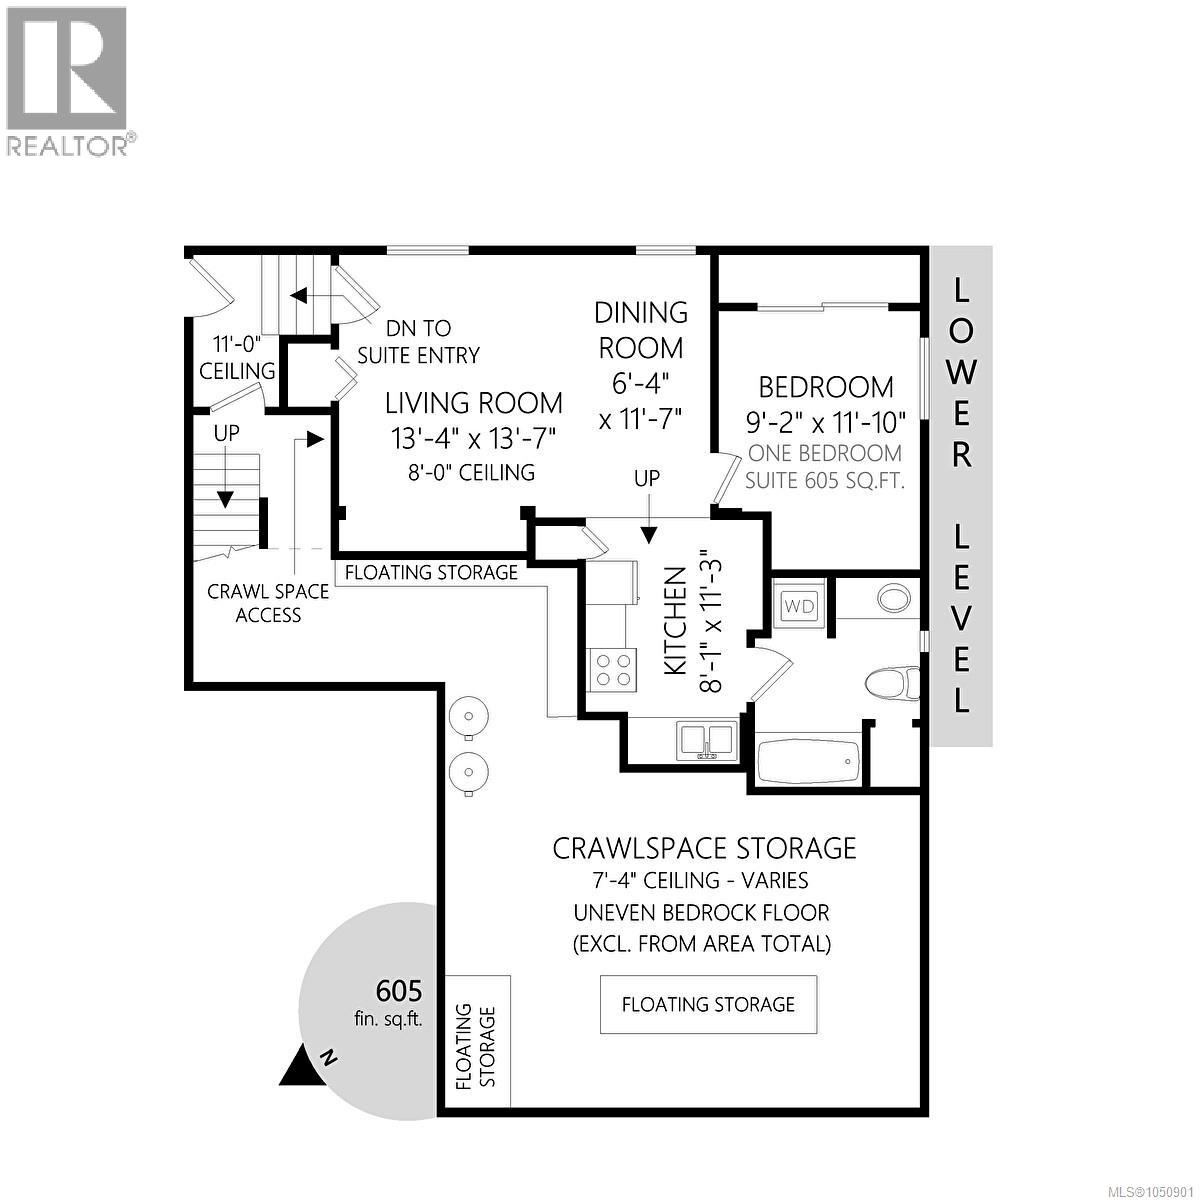
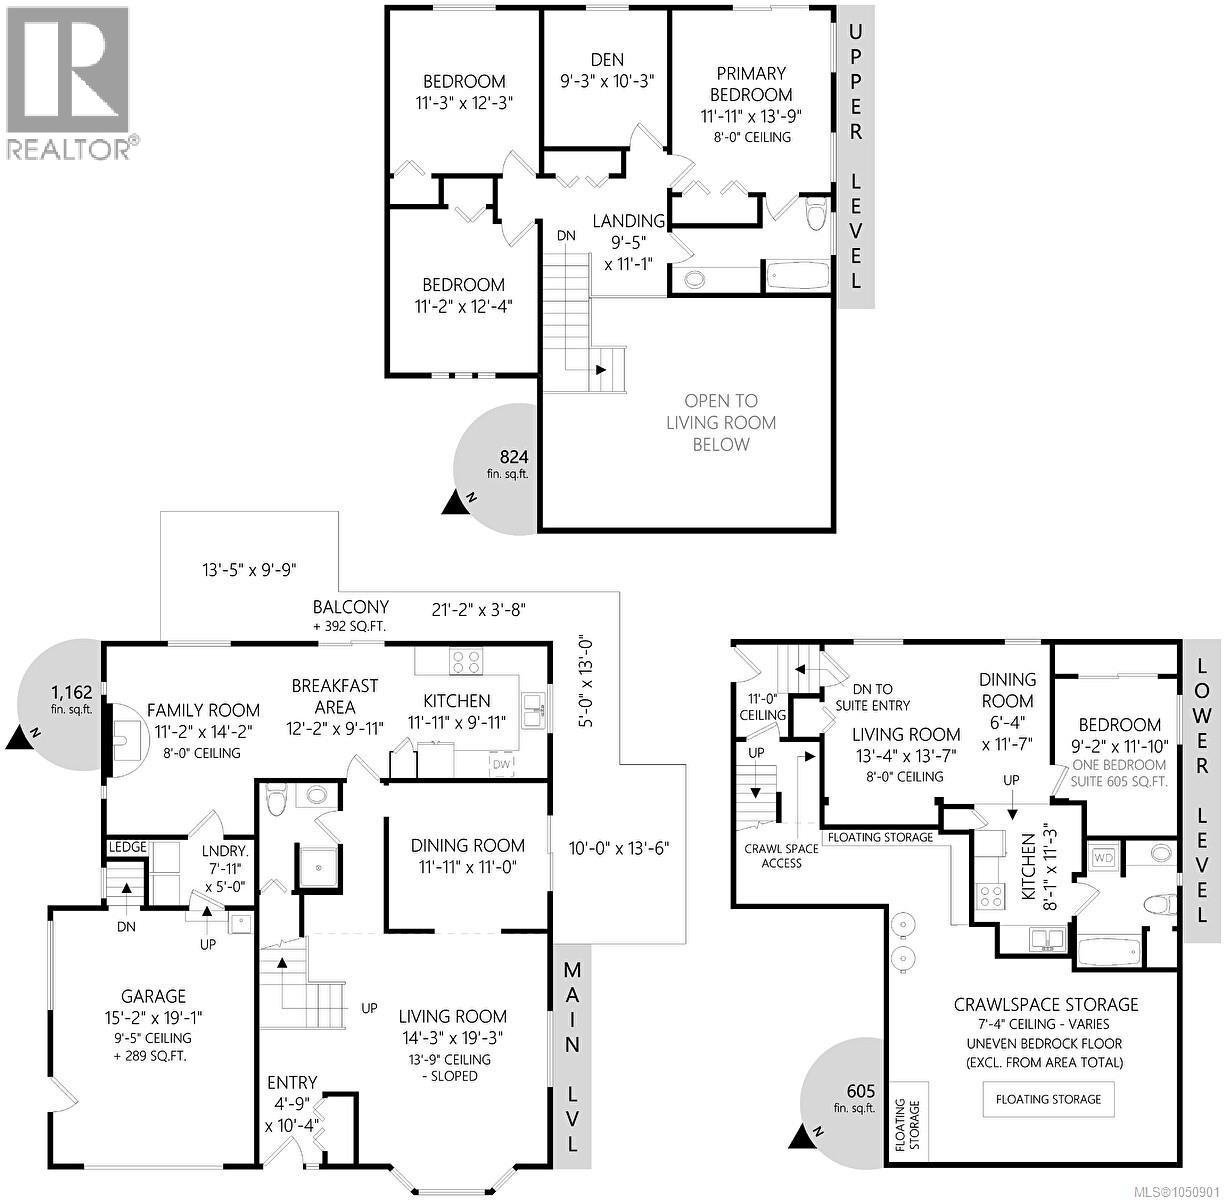
Tucked at the end of a quiet cul-de-sac beside Mill Hill Park, this 5 bed, 3 bath home delivers privacy, views and real income potential. Wake up to sweeping NE to SE views stretching to the Olympic Mountains from the primary bedroom. The main level offers a formal dining room, kitchen with eating nook open to the family room, a WETT certified wood stove and a 3 piece bath. Upstairs are 4 bedrooms, one roughed in for an additional bath. Below, a raised 600 sf one bed suite with above grade windows has its own entrance, laundry, electrical panel, hot water tank and meter, plus added soundproofing and interconnected fire alarms. Stairs from the garage to the suite make a multigenerational setup easy. Trex wrap around decks, newer roof, newer flooring, 200 amp service, huge full height storage and a 3' crawlspace under the entire suite. Foundation set largely on rock. Outside, private landscaped grounds, a newly covered gazebo and a 220V tool hookup, all steps from Mill Hill trails. (id:44393)
| MLS® Number | 1050901 |
| Property Type | Single Family |
| Neigbourhood | Mill Hill |
| Features | Cul-de-sac, Other |
| Parking Space Total | 6 |
| Plan | Vip39958 |
| View Type | City View, Mountain View, Valley View |
| Bathroom Total | 3 |
| Bedrooms Total | 5 |
| Constructed Date | 1987 |
| Cooling Type | None |
| Fireplace Present | Yes |
| Fireplace Total | 1 |
| Heating Fuel | Wood |
| Heating Type | Baseboard Heaters |
| Size Interior | 2,591 Ft2 |
| Type | House |
| Garage |
| Access Type | Road Access |
| Acreage | No |
| Size Irregular | 15244 |
| Size Total | 15244 Sqft |
| Size Total Text | 15244 Sqft |
| Zoning Type | Residential |
| Level | Type | Length | Width | Dimensions |
|---|---|---|---|---|
| Second Level | Bathroom | 4-Piece | ||
| Second Level | Other | 9 ft | 11 ft | 9 ft x 11 ft |
| Second Level | Bedroom | 11 ft | 12 ft | 11 ft x 12 ft |
| Second Level | Primary Bedroom | 12 ft | 14 ft | 12 ft x 14 ft |
| Second Level | Bedroom | 9 ft | 10 ft | 9 ft x 10 ft |
| Second Level | Bedroom | 11 ft | 12 ft | 11 ft x 12 ft |
| Lower Level | Storage | 18 ft | 20 ft | 18 ft x 20 ft |
| Main Level | Bathroom | 3-Piece | ||
| Main Level | Laundry Room | 8 ft | 5 ft | 8 ft x 5 ft |
| Main Level | Family Room | 11 ft | 14 ft | 11 ft x 14 ft |
| Main Level | Eating Area | 12 ft | 10 ft | 12 ft x 10 ft |
| Main Level | Kitchen | 12 ft | 10 ft | 12 ft x 10 ft |
| Main Level | Dining Room | 12 ft | 11 ft | 12 ft x 11 ft |
| Main Level | Living Room | 14 ft | 19 ft | 14 ft x 19 ft |
| Main Level | Entrance | 5 ft | 10 ft | 5 ft x 10 ft |
| Additional Accommodation | Dining Room | 6 ft | 12 ft | 6 ft x 12 ft |
| Additional Accommodation | Kitchen | 8 ft | 11 ft | 8 ft x 11 ft |
| Additional Accommodation | Living Room | 13 ft | 14 ft | 13 ft x 14 ft |
| Additional Accommodation | Bathroom | X | ||
| Additional Accommodation | Bedroom | 9 ft | 12 ft | 9 ft x 12 ft |
https://www.realtor.ca/real-estate/30349380/504-langvista-dr-langford-mill-hill
Contact us for more information
Dallas King
Personal Real Estate Corporation

(250) 386-8875

The trademarks REALTOR®, REALTORS®, and the REALTOR® logo are controlled by The Canadian Real Estate Association (CREA) and identify real estate professionals who are members of CREA. The trademarks MLS®, Multiple Listing Service® and the associated logos are owned by The Canadian Real Estate Association (CREA) and identify the quality of services provided by real estate professionals who are members of CREA. The trademark DDF® is owned by The Canadian Real Estate Association (CREA) and identifies CREA's Data Distribution Facility (DDF®)