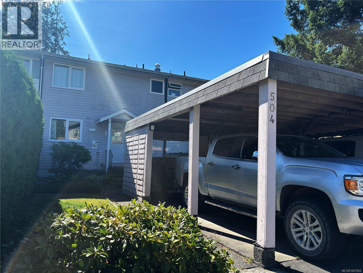
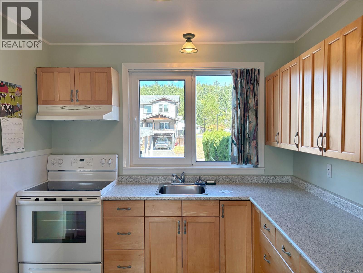
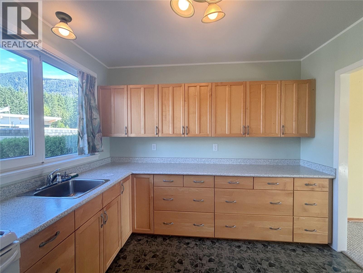
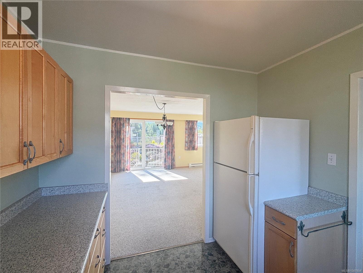
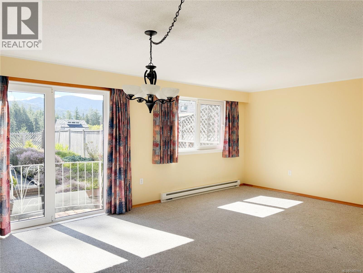
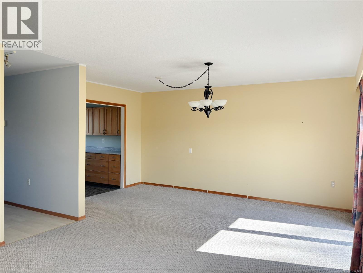
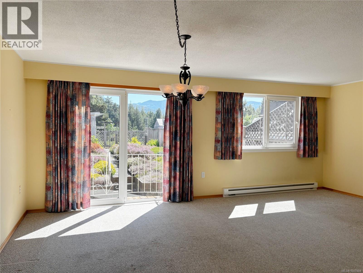
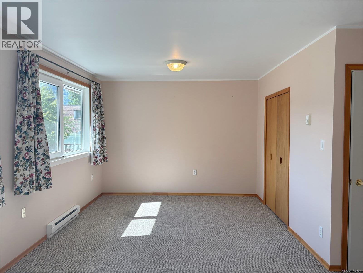
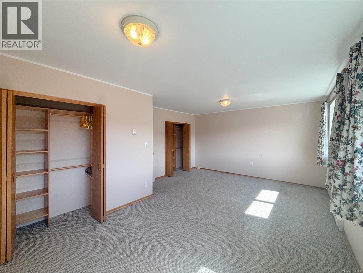
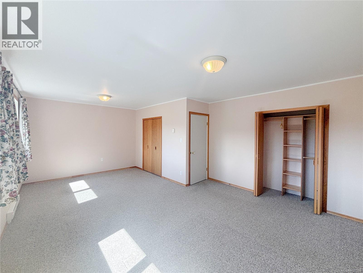
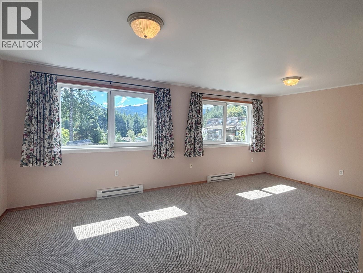
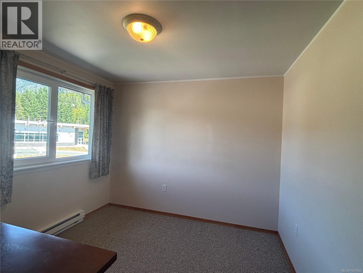
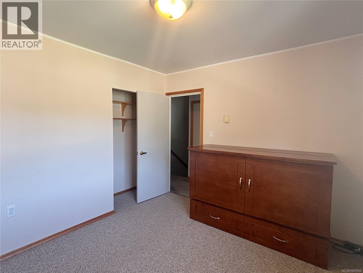
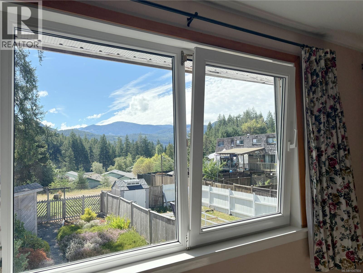
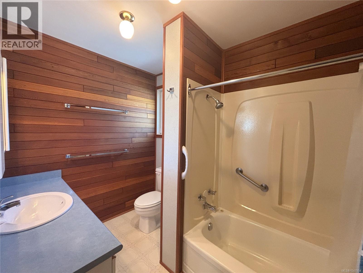
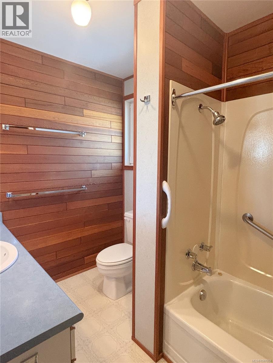
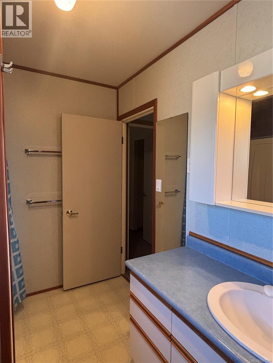
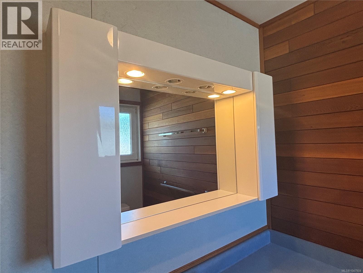
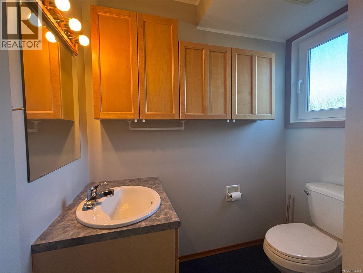
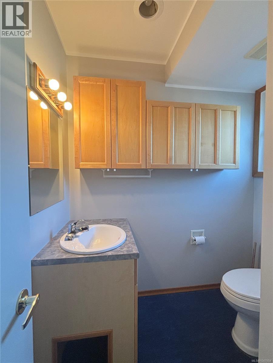
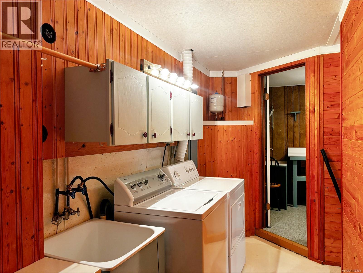
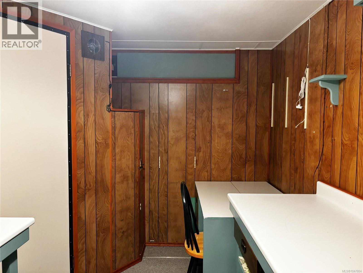
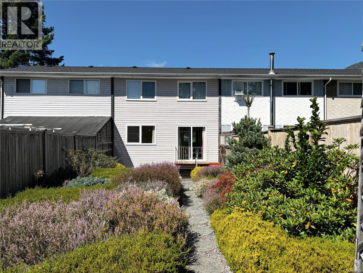
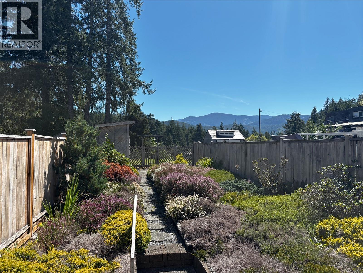
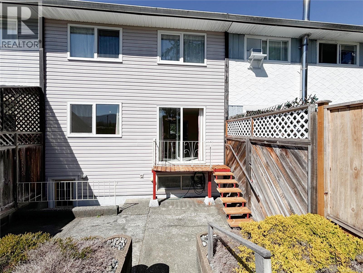
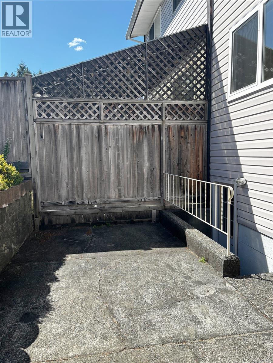
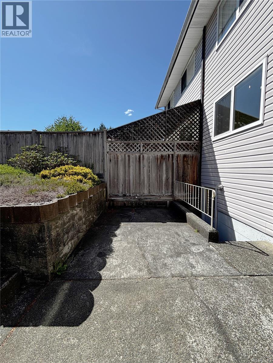
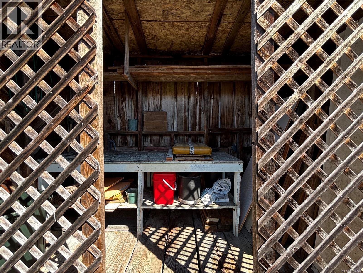
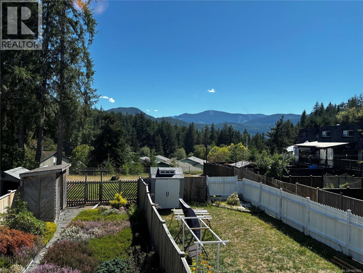
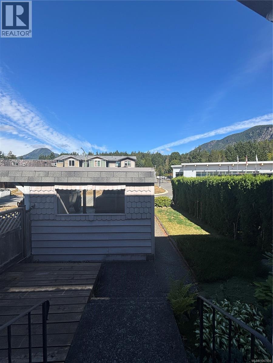
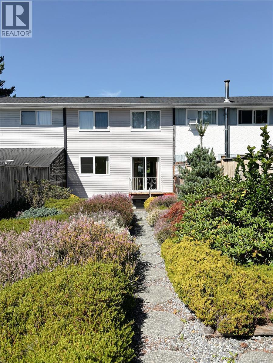
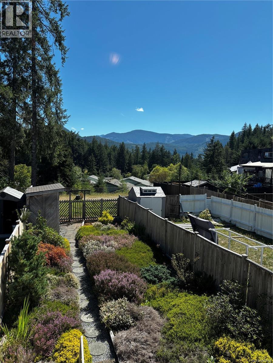
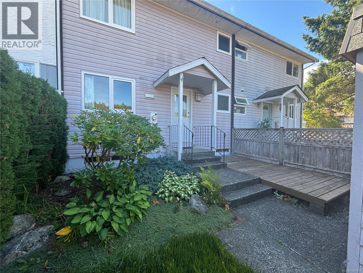
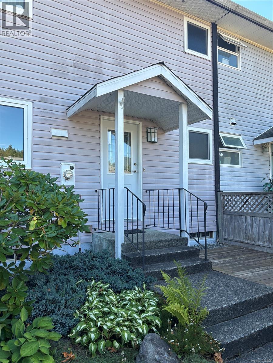
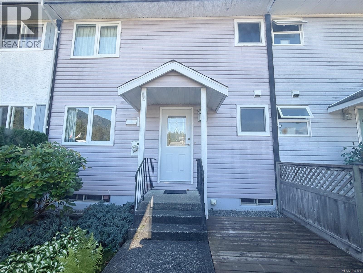
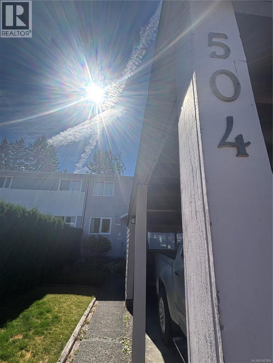
Welcome to this well maintained and updated 2-bedroom home with stunning mountain views, that offers comfortable living across three levels. No strata fees and many quality updates including newer windows(2016) and a new roof(2024), while the kitchen and bathrooms feature beautiful solid-wood cabinetry. The spacious primary bedroom provides plenty of room to relax, and the lower-level hobby room is currently set up as a darkroom, perfect for creative pursuits or can be converted to any kind of workspace. Outside, enjoy a beautifully curated, fully fenced south-facing backyard with a fantastic mountain view. A charming back courtyard adds an inviting outdoor space. The 1-car carport provides convenient covered parking. Located in a desirable neighborhood, this home offers an inviting blend of quality updates, timeless character, beautiful outdoor space, and stunning views. Freehold no strata! (id:44393)
| MLS® Number | 1047804 |
| Property Type | Single Family |
| Neigbourhood | Gold River |
| Plan | Vip19924 |
| Structure | Shed |
| View Type | Mountain View |
| Bathroom Total | 2 |
| Bedrooms Total | 2 |
| Appliances | Dryer, Range - Electric, Refrigerator, Washer |
| Constructed Date | 1967 |
| Cooling Type | None |
| Heating Fuel | Electric |
| Heating Type | Baseboard Heaters |
| Size Interior | 1,701 Ft2 |
| Type | Row / Townhouse |
| Carport |
| Acreage | No |
| Size Irregular | 2835 |
| Size Total | 2835 Sqft |
| Size Total Text | 2835 Sqft |
| Zoning Description | R-m3 |
| Zoning Type | Residential |
| Level | Type | Length | Width | Dimensions |
|---|---|---|---|---|
| Second Level | Bathroom | 9'4 x 6'7 | ||
| Second Level | Bedroom | 10'8 x 9'11 | ||
| Second Level | Primary Bedroom | 20 ft | Measurements not available x 20 ft | |
| Lower Level | Laundry Room | 14'4 x 5'4 | ||
| Lower Level | Storage | 7'9 x 5'9 | ||
| Lower Level | Den | 20 ft | 20 ft x Measurements not available | |
| Lower Level | Hobby Room | 12'11 x 7'8 | ||
| Lower Level | Living Room | 12'7 x 11'7 | ||
| Main Level | Kitchen | 9 ft | Measurements not available x 9 ft | |
| Main Level | Dining Room | 8'10 x 15'8 | ||
| Main Level | Bathroom | 5'10 x 4'6 |
https://www.realtor.ca/real-estate/30204807/504-maquinna-cres-gold-river-gold-river
Contact us for more information
Dawn Dakin
(833) 817-6506
(833) 817-6506
exprealty.ca/

The trademarks REALTOR®, REALTORS®, and the REALTOR® logo are controlled by The Canadian Real Estate Association (CREA) and identify real estate professionals who are members of CREA. The trademarks MLS®, Multiple Listing Service® and the associated logos are owned by The Canadian Real Estate Association (CREA) and identify the quality of services provided by real estate professionals who are members of CREA. The trademark DDF® is owned by The Canadian Real Estate Association (CREA) and identifies CREA's Data Distribution Facility (DDF®)