Maintenance,
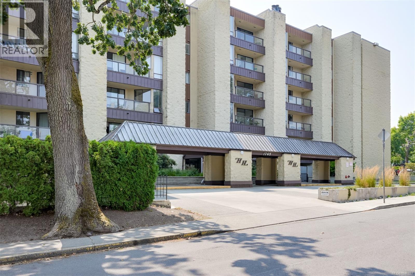
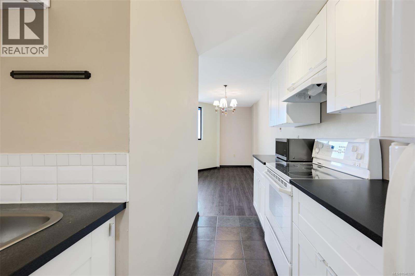
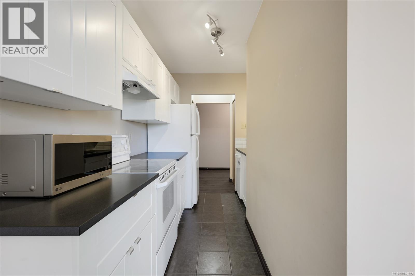
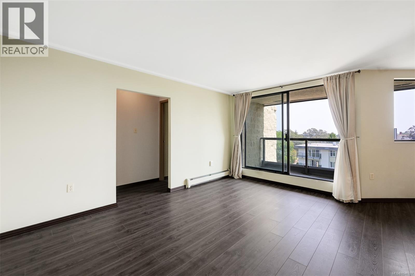
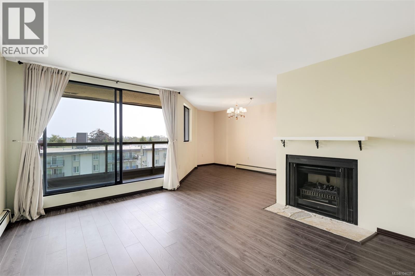
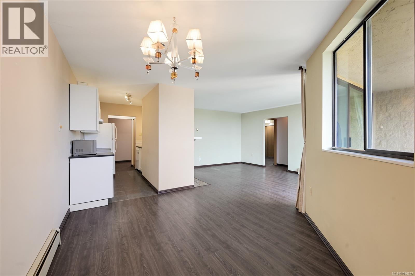
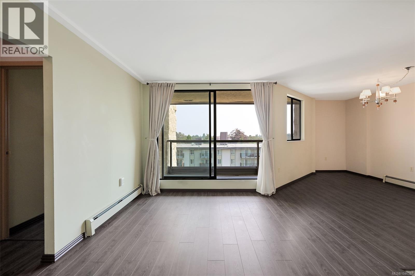
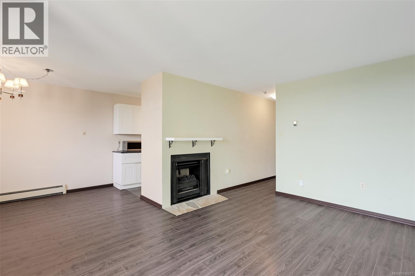
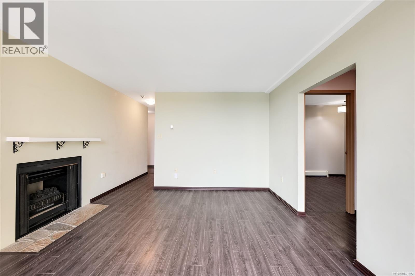
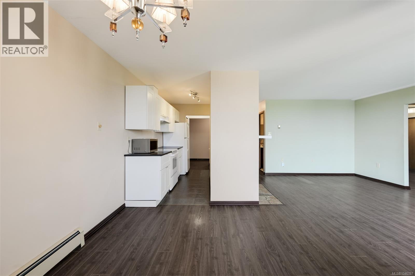
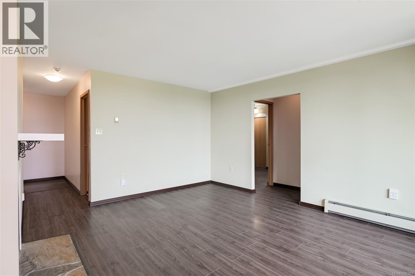
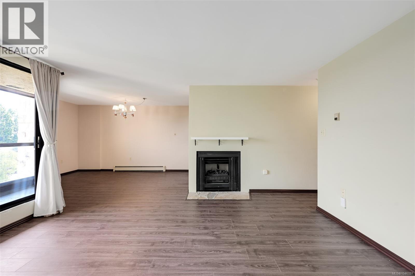
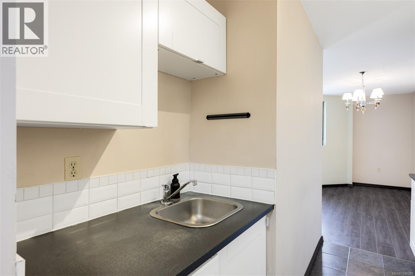
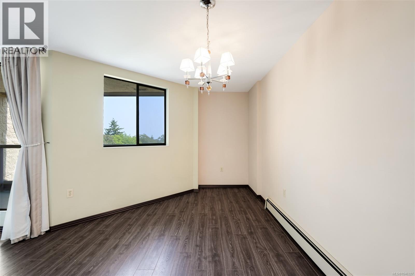
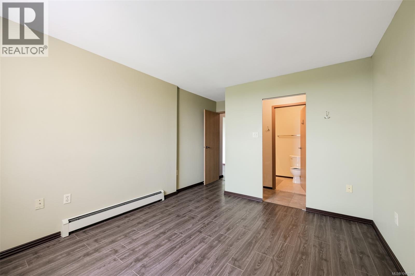
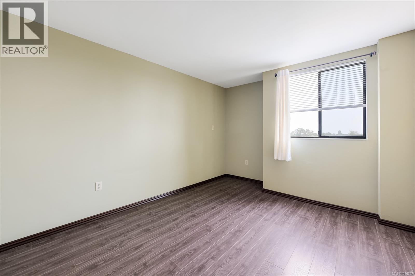
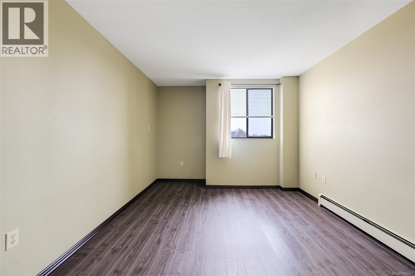
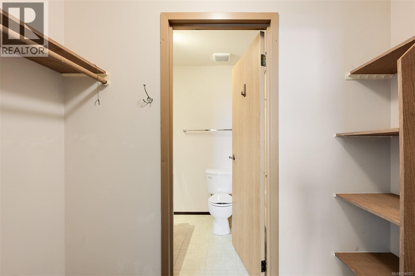
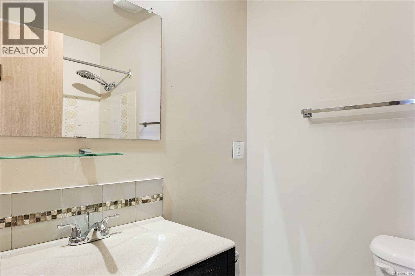
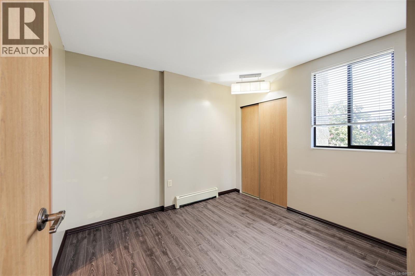
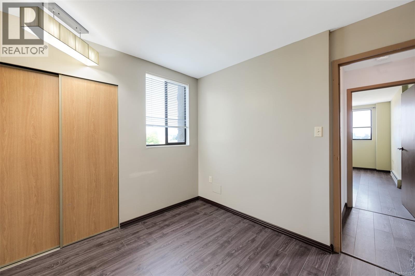
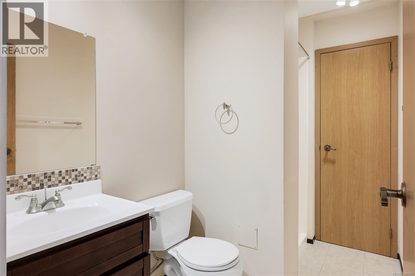
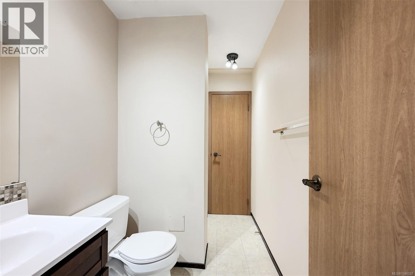
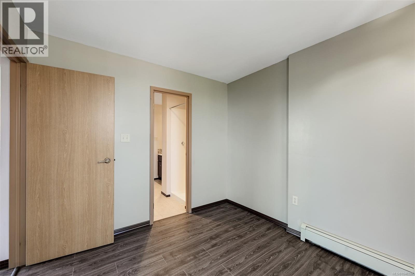
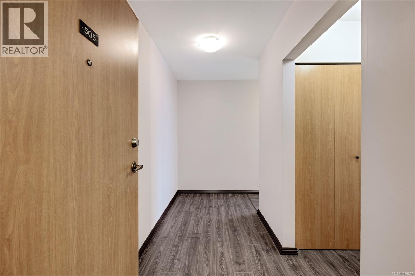
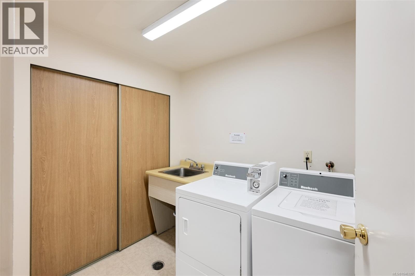
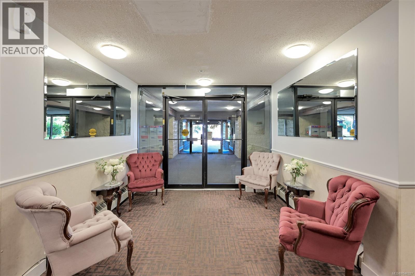
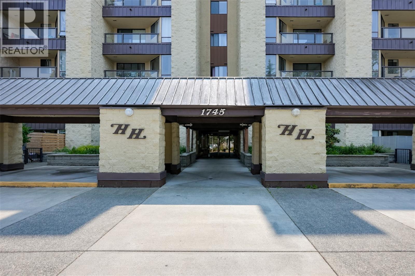
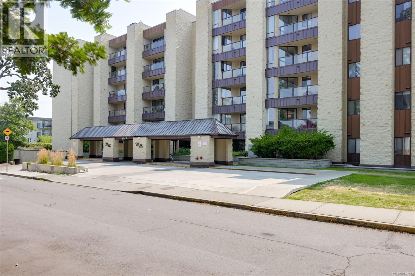
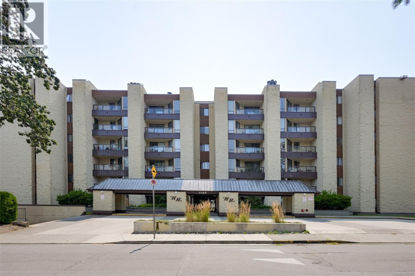
$491 Monthly913sqft two bedroom two full bathroom condo at Oak Bay Junction priced to sell at $449,900! Harrington House is steel and concrete construction for minimal sound transfer and an ideal location two blocks to Royal Jubilee Hospital, or hop on a direct bus out your front door to UVic, Camosun or downtown Victoria! New bike lanes safely connect you to much of Greater Victoria. An ideal spot for students and first time buyers, it also makes a great rental investment at the price point. 5th floor NE corner unit with covered balcony and views over Oak Bay. Condo features large open living and dining area, laminate flooring, primary bedroom with full ensuite bathroom and a good sized second bedroom with its own bathroom with shower for a perfect roommate situation. All amenities including Oak Bay Avenue, shops, restaurants, transit and parks within walking distance. Underground parking stall, storage locker and $491/m strata includes heat and hot water. Immediate possession available! (id:44393)
2:00 pm
Ends at:3:30 pm
Two bedroom, two full bathroom condo at Harrington House. 913sqft with covered balcony, underground parking and storage locker. Steel and concrete construction. Heat and hot water included in the $491/m strata fee. 5th floor NE corner with views overlooking Oak Bay
| MLS® Number | 1046327 |
| Property Type | Single Family |
| Neigbourhood | Jubilee |
| Community Name | Harrington House |
| Community Features | Pets Not Allowed, Family Oriented |
| Features | Central Location, Level Lot, Corner Site, Other, Rectangular |
| Parking Space Total | 1 |
| Plan | Vis864 |
| View Type | City View |
| Bathroom Total | 2 |
| Bedrooms Total | 2 |
| Appliances | Dishwasher, Microwave, Range - Electric, Refrigerator |
| Constructed Date | 1982 |
| Cooling Type | None |
| Fire Protection | Fire Alarm System |
| Fireplace Present | Yes |
| Fireplace Total | 1 |
| Heating Type | Baseboard Heaters, Hot Water |
| Size Interior | 913 Ft2 |
| Type | Apartment |
| Acreage | No |
| Size Irregular | 980 |
| Size Total | 980 Sqft |
| Size Total Text | 980 Sqft |
| Zoning Description | Grd-1 |
| Zoning Type | Multi-family |
| Level | Type | Length | Width | Dimensions |
|---|---|---|---|---|
| Main Level | Bedroom | 10 ft | 9 ft | 10 ft x 9 ft |
| Main Level | Ensuite | 7 ft | 5 ft | 7 ft x 5 ft |
| Main Level | Bathroom | 9 ft | 5 ft | 9 ft x 5 ft |
| Main Level | Primary Bedroom | 11 ft | 11 ft | 11 ft x 11 ft |
| Main Level | Kitchen | 13 ft | 7 ft | 13 ft x 7 ft |
| Main Level | Dining Room | 14 ft | 11 ft | 14 ft x 11 ft |
| Main Level | Living Room | 15 ft | 13 ft | 15 ft x 13 ft |
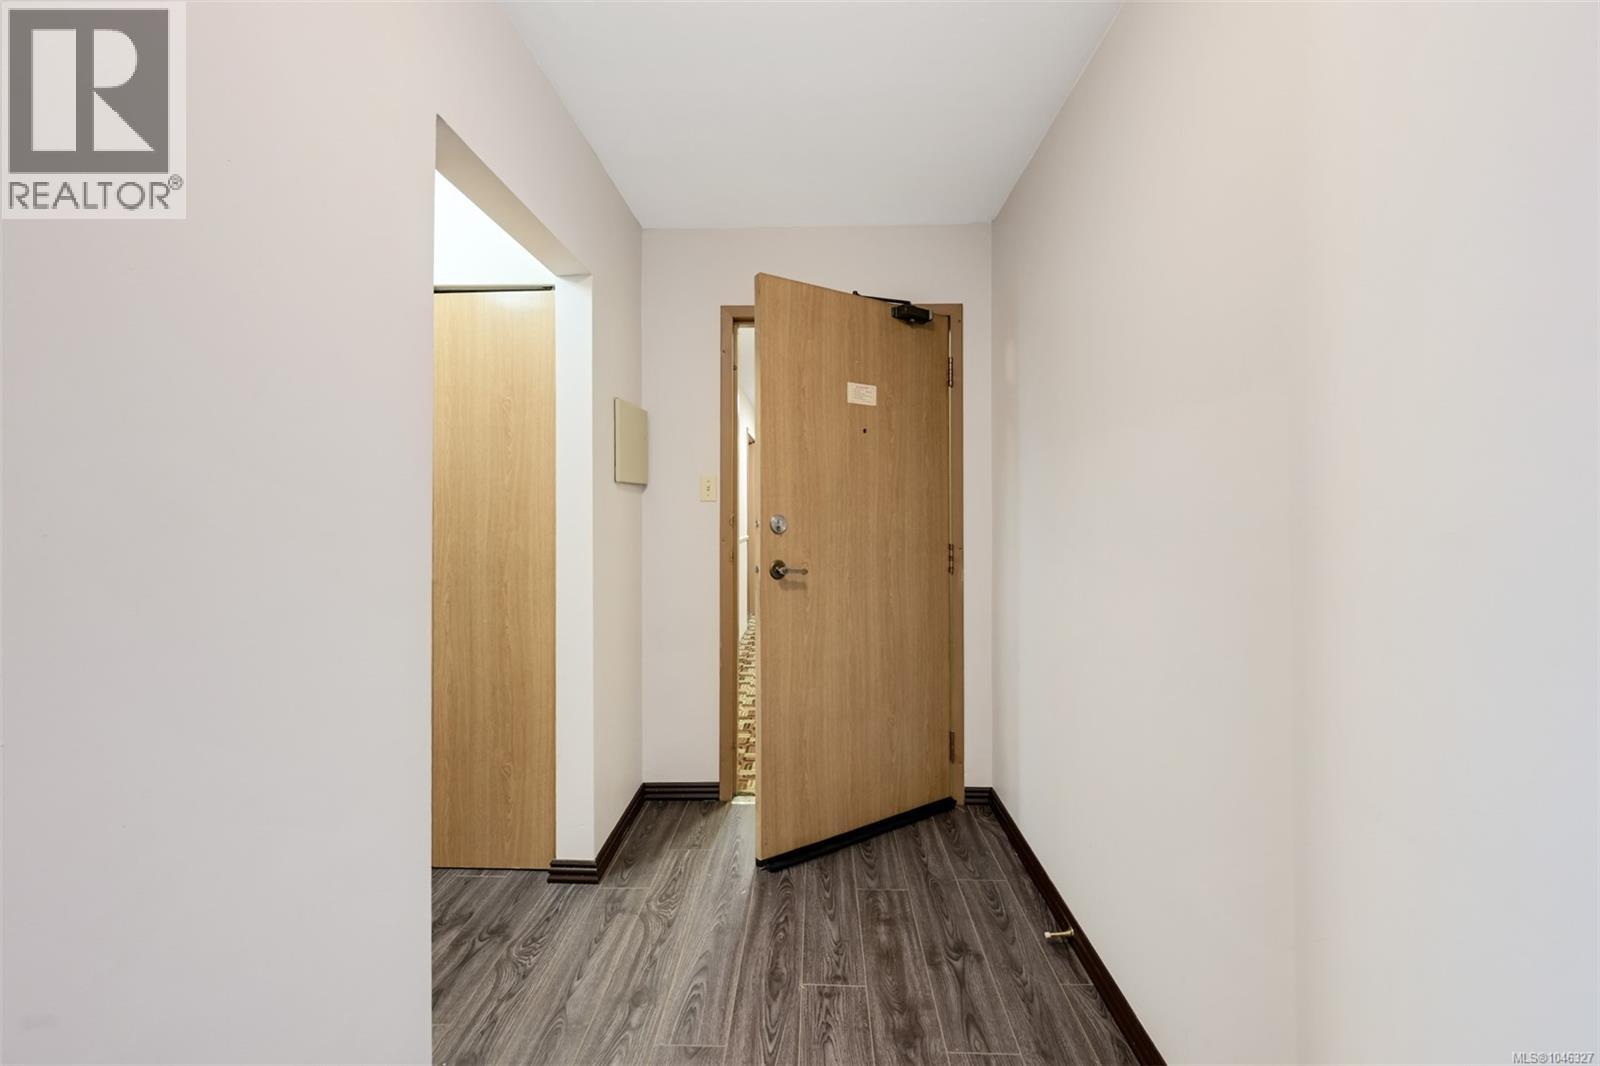
| Main Level | Entrance | 11 ft | 5 ft | 11 ft x 5 ft |
| Main Level | Balcony | 13 ft | 5 ft | 13 ft x 5 ft |
https://www.realtor.ca/real-estate/30126131/505-1745-leighton-rd-victoria-jubilee
Contact us for more information
Troy Petersen
Personal Real Estate Corporation

(250) 479-3333
(250) 479-3565
www.sutton.com/

The trademarks REALTOR®, REALTORS®, and the REALTOR® logo are controlled by The Canadian Real Estate Association (CREA) and identify real estate professionals who are members of CREA. The trademarks MLS®, Multiple Listing Service® and the associated logos are owned by The Canadian Real Estate Association (CREA) and identify the quality of services provided by real estate professionals who are members of CREA. The trademark DDF® is owned by The Canadian Real Estate Association (CREA) and identifies CREA's Data Distribution Facility (DDF®)