Maintenance,
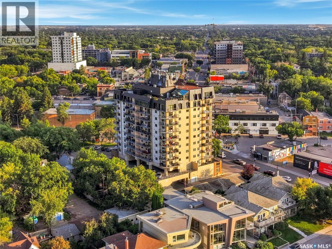
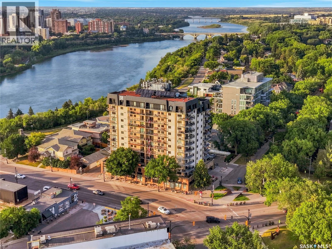
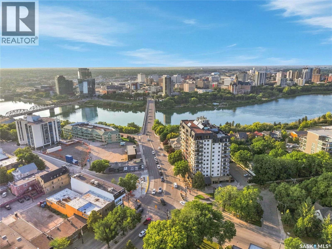
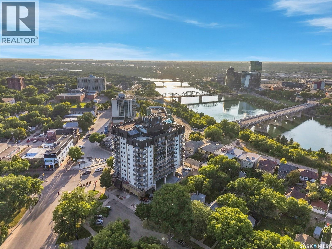
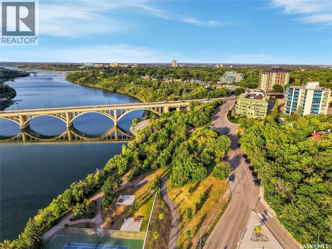
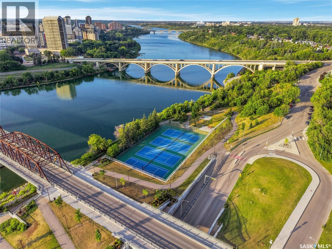
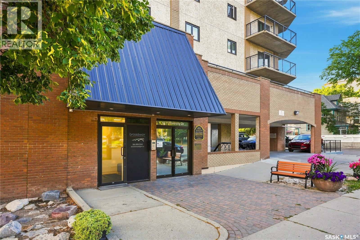
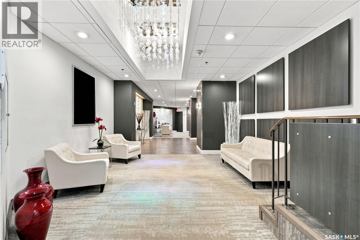
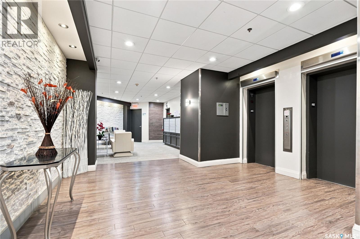
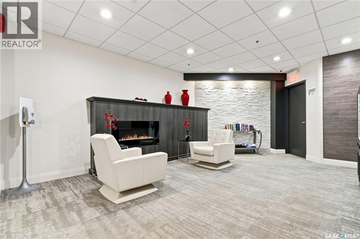
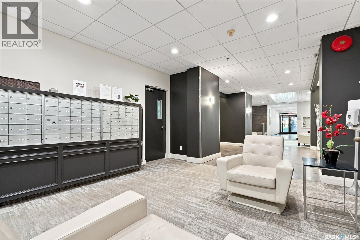
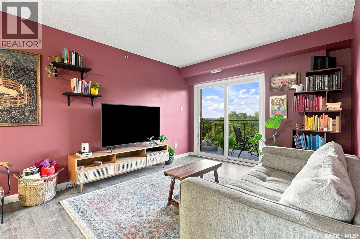
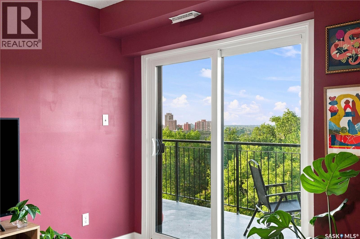
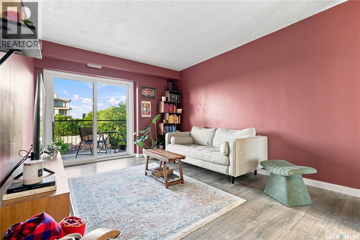
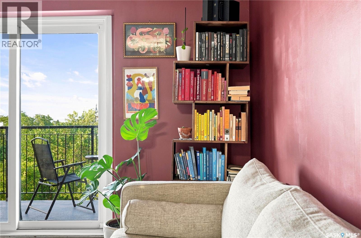
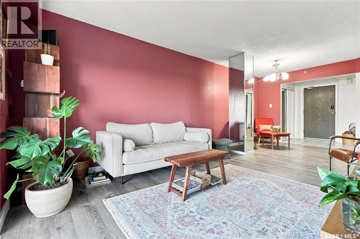
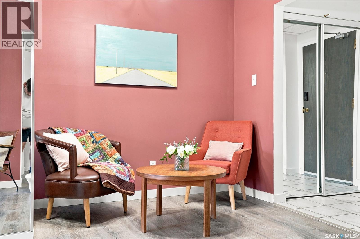
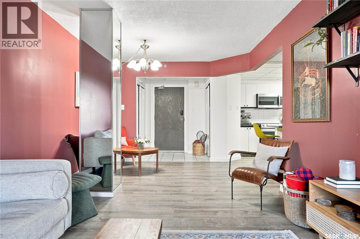
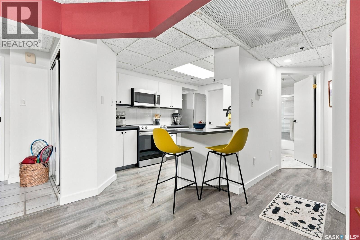
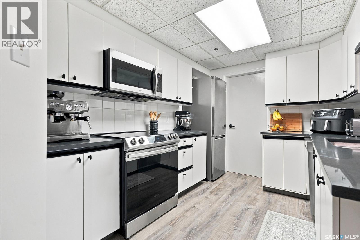
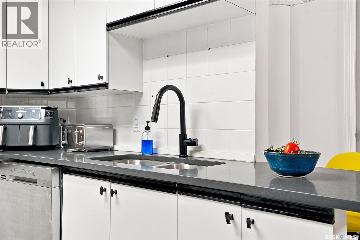
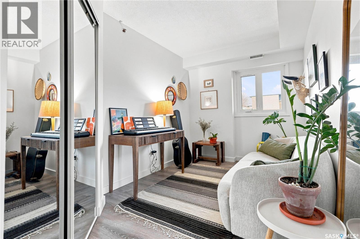
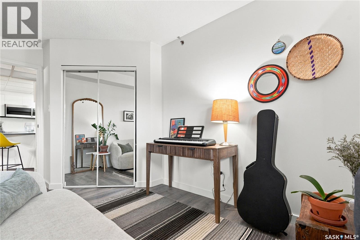
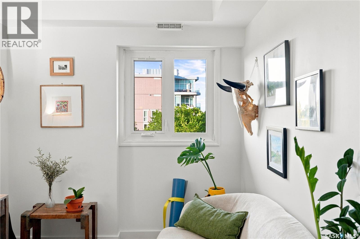
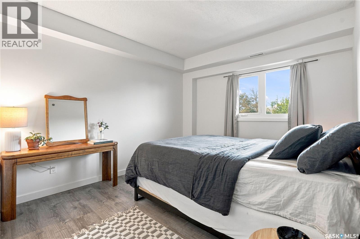
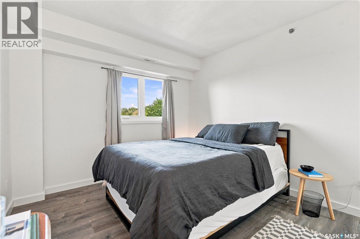
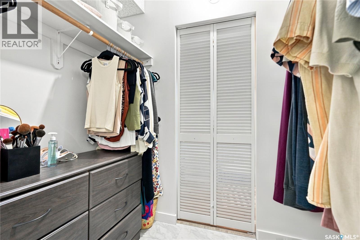
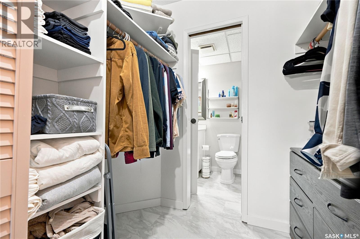
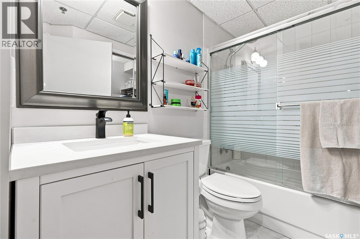
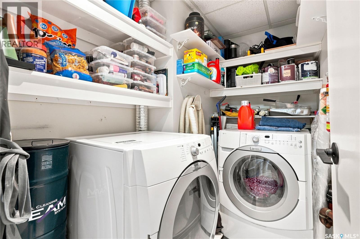
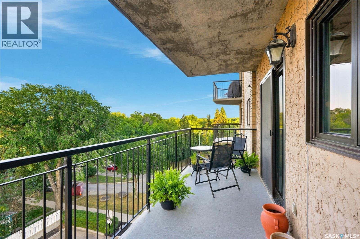
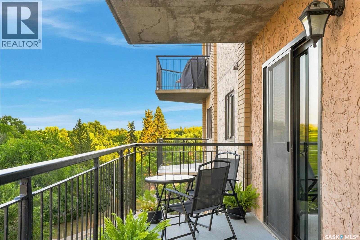
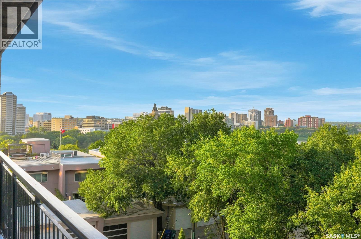
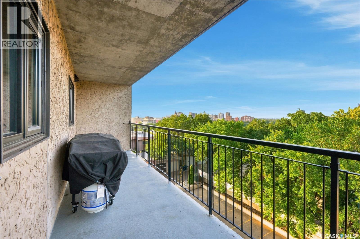
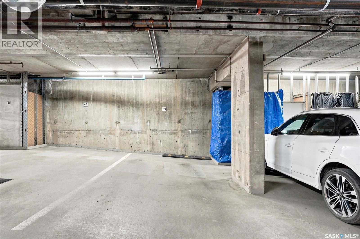
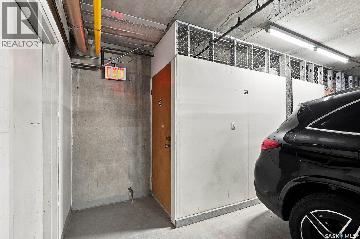
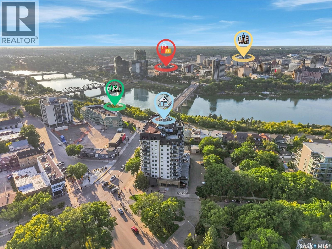
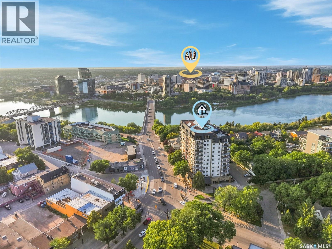
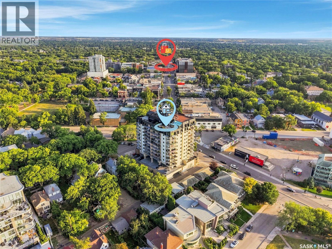
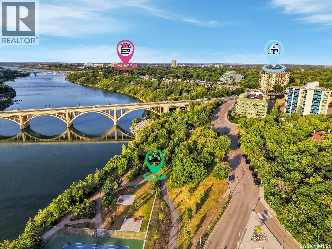
$483.43 MonthlyPublic Remarks: This contemporary 2-bedroom suite in Nutana’s landmark ‘Broadway’ building offers an unparalleled living experience, combining an unbeatable location, an elevated modern suite interior, and a price under $400,000. With Broadway Avenue on your doorstep, this spectacular setting enjoys immediate access to the river valley’s beautiful network of walking paths and cycling greenways, padding hotspots, tennis and basketball venues, festival sites, and is within easy walking distance of local coffee shops, nationally-renowned dining, River Landing, and the Remai Modern Gallery. From its idlic 5th floor position above the Nutana tree canopy, one enjoys river valley and neighbourhood views from each of the living room and bedrooms. Updated interior stylings make for a bright, laid back, and airy atmosphere inside the suite, including newer floor coverings throughout, a remodelled kitchen and bath, and upgraded patio doors, windows, and appliances. Residents also enjoy secure underground parking & storage, upgraded lobby and amenities room, bike storage amenities, and a strong history of building management. Other notable features include a full appliance package, central air conditioning, window coverings, in-suite laundry, and good in-suite storage opportunities. Pets ALLOWED with some restrictions. This beautiful home is offered at just $389,900. You are invited to schedule you personal tour with your local realtor today! (id:44393)
| MLS® Number | SK046034 |
| Property Type | Single Family |
| Neigbourhood | Nutana |
| Community Features | Pets Allowed With Restrictions |
| Features | Elevator, Wheelchair Access, Balcony |
| Bathroom Total | 1 |
| Bedrooms Total | 2 |
| Appliances | Washer, Refrigerator, Intercom, Dishwasher, Dryer, Microwave, Window Coverings, Garage Door Opener Remote(s), Stove |
| Architectural Style | High Rise |
| Constructed Date | 1989 |
| Cooling Type | Central Air Conditioning |
| Heating Type | Forced Air, Hot Water |
| Size Interior | 830 Ft2 |
| Type | Apartment |
| Underground | 1 |
| Other | |
| Parking Space(s) | 1 |
| Acreage | No |
| Level | Type | Length | Width | Dimensions |
|---|---|---|---|---|
| Main Level | Living Room | 14'6 x 10'7 | ||
| Main Level | Kitchen | 8'5 x 11'9 | ||
| Main Level | Dining Room | 7'10 x 10'7 | ||
| Main Level | Bedroom | 7'8 x 14'1 | ||
| Main Level | 4pc Bathroom | x x x | ||
| Main Level | Primary Bedroom | 10'7 x 14'1 | ||
| Main Level | Laundry Room | x x x | ||
| Main Level | Foyer | 6'2 x 4'8 |
https://www.realtor.ca/real-estate/30175824/506-611-university-drive-saskatoon-nutana
Contact us for more information
Mark Prebble
Salesperson

(306) 373-7520
(306) 373-2528

The trademarks REALTOR®, REALTORS®, and the REALTOR® logo are controlled by The Canadian Real Estate Association (CREA) and identify real estate professionals who are members of CREA. The trademarks MLS®, Multiple Listing Service® and the associated logos are owned by The Canadian Real Estate Association (CREA) and identify the quality of services provided by real estate professionals who are members of CREA. The trademark DDF® is owned by The Canadian Real Estate Association (CREA) and identifies CREA's Data Distribution Facility (DDF®)