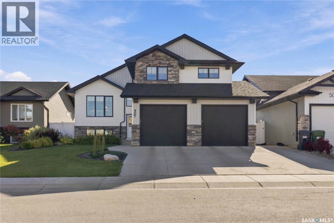
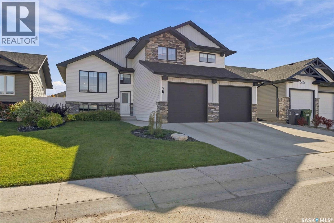
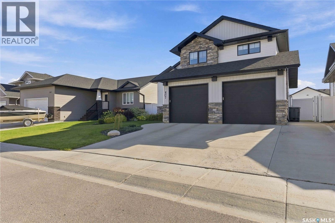
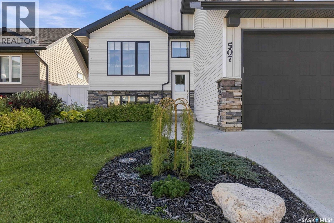
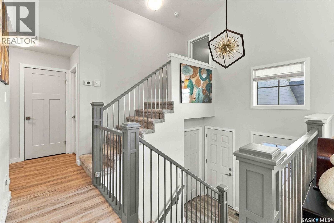
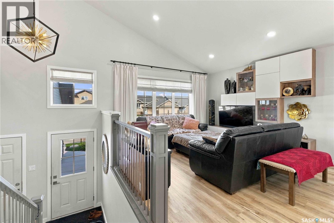
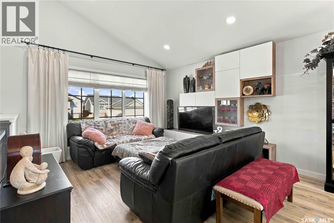
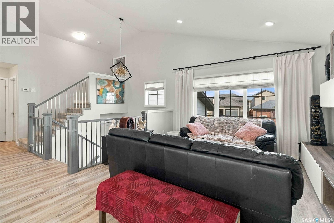
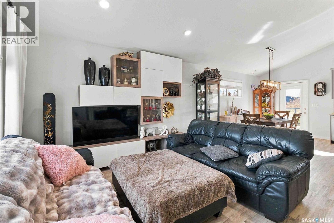
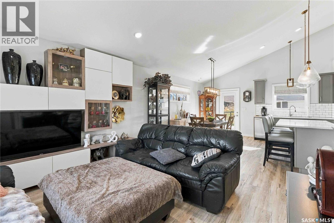
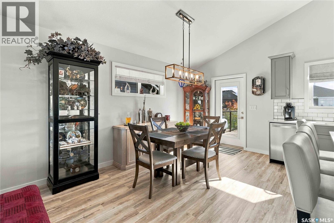
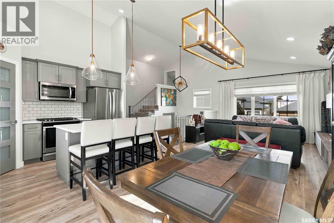
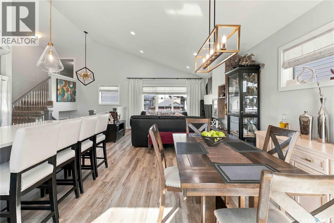
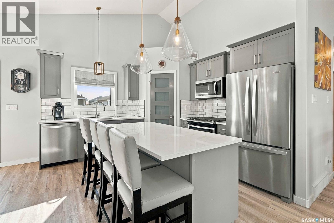
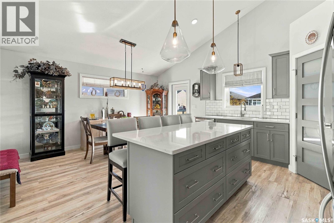
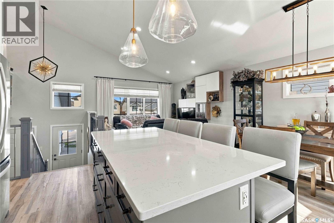
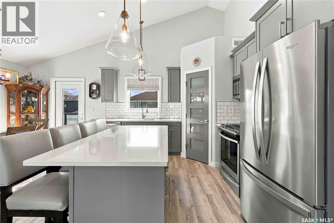
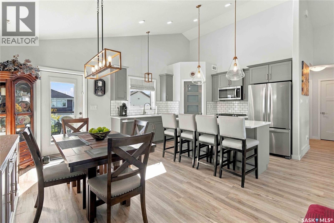
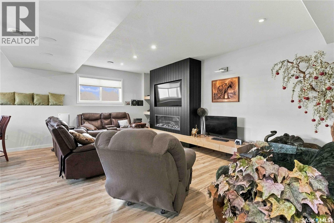
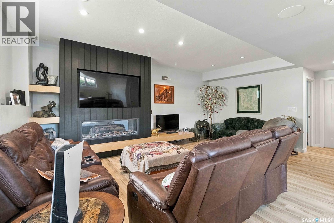
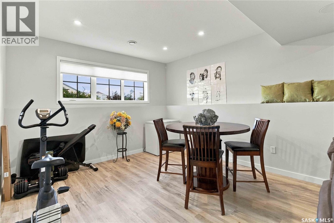
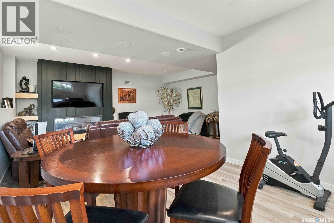
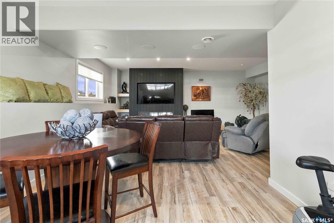
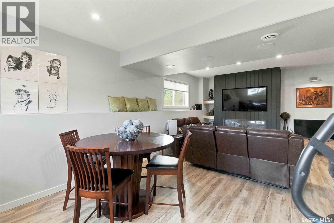
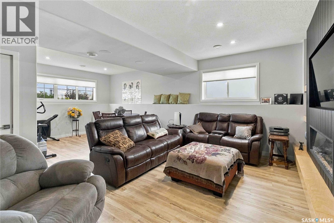
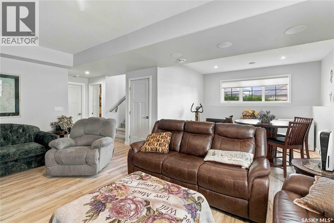
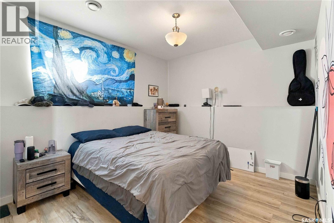
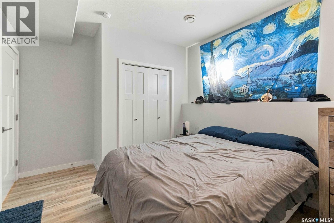
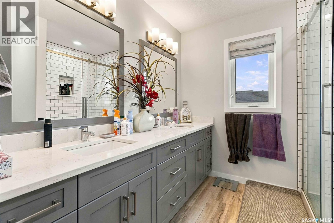
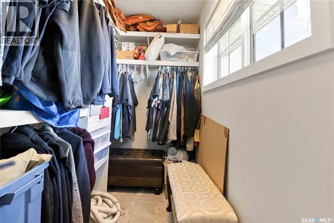
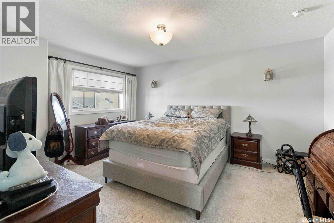
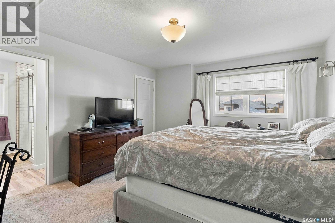
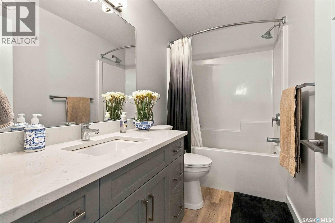
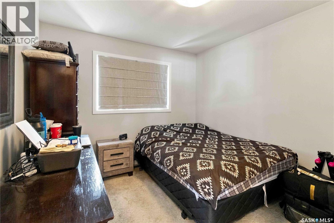
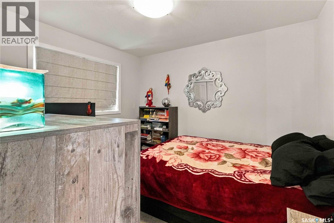
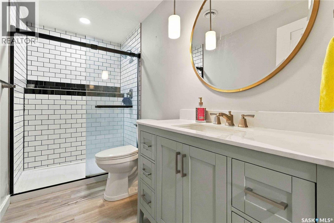
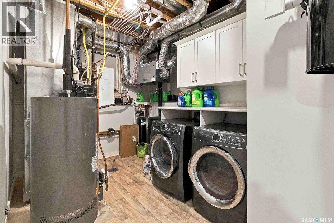
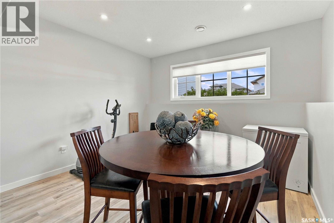
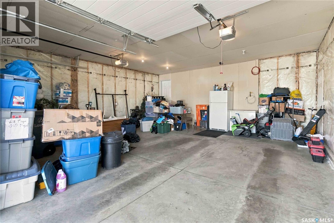
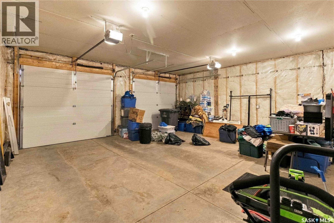
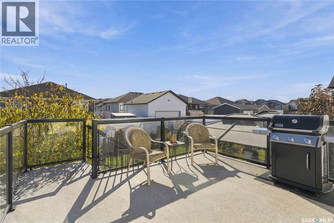
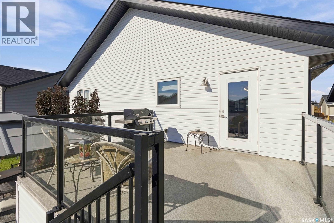
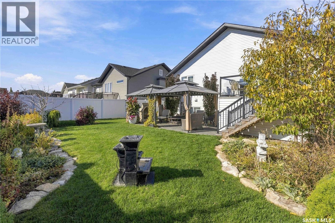
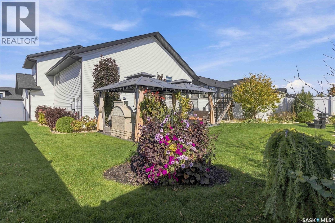
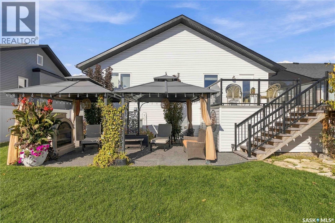
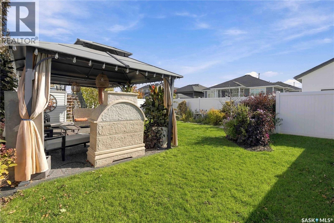
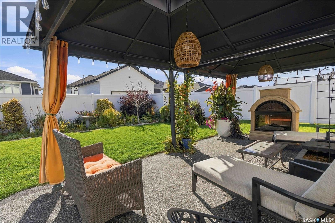
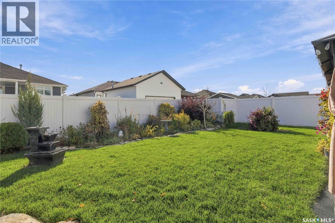
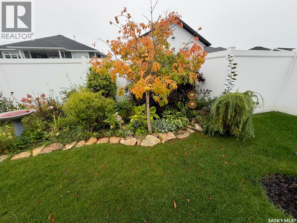
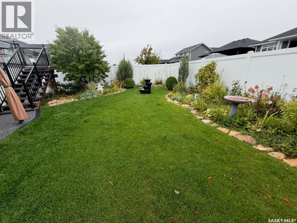
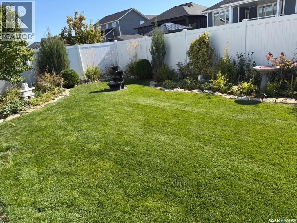
Welcome to 507 Cabrera Way in Warman. Beautifully landscaped grounds and a welcoming exterior set the tone for this fully developed 1,350 sq. ft. modified bi-level. With four bedrooms, three bathrooms and thoughtfully designed living spaces, this home offers room to gather, relax and enjoy both indoors and out. Vaulted ceilings enhance the open main floor, where the kitchen, dining and living areas flow together for easy everyday living and entertaining. The kitchen features generous cabinetry, a pantry, stainless steel appliances and a large island with quartz countertops and seating. Large windows bring in natural light, while the living room’s built-in cabinetry adds stylish display and storage space. Two bedrooms and a four-piece bathroom complete this level. Set above the garage, the spacious primary suite offers a private retreat with a walk-in closet and an ensuite featuring double sinks, quartz countertops and a large tiled shower. The developed lower level features nine-foot ceilings and a comfortable family room anchored by an electric fireplace and striking feature wall. An open office area provides space to work or study, while an additional bedroom and three-piece bathroom offer flexibility for family or guests. Laundry and utility space complete the basement. A garden door off the dining area leads to the elevated deck, with steps down to a generous patio and beautifully landscaped backyard. Established planting beds, lawn and white vinyl fencing create an inviting setting for summer meals, entertaining or a quiet evening outdoors. An attached double garage and concrete driveway round out this appealing home. (id:44393)
| MLS® Number | SK050446 |
| Property Type | Single Family |
| Features | Treed, Rectangular, Sump Pump |
| Structure | Deck |
| Bathroom Total | 3 |
| Bedrooms Total | 4 |
| Appliances | Washer, Refrigerator, Dishwasher, Dryer, Microwave, Freezer, Oven - Built-in, Window Coverings, Garage Door Opener Remote(s), Stove |
| Architectural Style | Bi-level |
| Basement Development | Finished |
| Basement Type | Full (finished) |
| Constructed Date | 2020 |
| Construction Style Attachment | Detached |
| Cooling Type | Central Air Conditioning, Air Exchanger |
| Fireplace Fuel | Electric |
| Fireplace Present | Yes |
| Fireplace Type | Conventional |
| Heating Fuel | Natural Gas |
| Heating Type | Forced Air |
| Size Interior | 1,350 Ft2 |
| Type | House |
| Attached Garage | |
| Parking Space(s) | 5 |
| Acreage | No |
| Fence Type | Fence |
| Landscape Features | Lawn, Underground Sprinkler, Garden Area |
| Size Frontage | 52 Ft |
| Size Irregular | 52x114 |
| Size Total Text | 52x114 |
| Level | Type | Length | Width | Dimensions |
|---|---|---|---|---|
| Second Level | Primary Bedroom | 14 ft | 14 ft x Measurements not available | |
| Second Level | 4pc Bathroom | - x - | ||
| Basement | Family Room | 20 ft ,2 in | 25 ft | 20 ft ,2 in x 25 ft |
| Basement | Bedroom | 10 ft ,9 in | 14 ft ,4 in | 10 ft ,9 in x 14 ft ,4 in |
| Basement | 3pc Bathroom | - x - | ||
| Basement | Laundry Room | - x - | ||
| Main Level | Kitchen | 9 ft ,6 in | 12 ft ,6 in | 9 ft ,6 in x 12 ft ,6 in |
| Main Level | Dining Room | 9 ft ,8 in | 12 ft ,6 in | 9 ft ,8 in x 12 ft ,6 in |
| Main Level | Living Room | 14 ft | 14 ft x Measurements not available | |
| Main Level | Bedroom | 10 ft | 11 ft | 10 ft x 11 ft |
| Main Level | Bedroom | 11 ft | 10 ft | 11 ft x 10 ft |
| Main Level | 4pc Bathroom | - x - |
https://www.realtor.ca/real-estate/30370469/507-cabrera-way-warman
Contact us for more information
Scott Irwin
Salesperson

(306) 242-3535
(306) 244-5506

The trademarks REALTOR®, REALTORS®, and the REALTOR® logo are controlled by The Canadian Real Estate Association (CREA) and identify real estate professionals who are members of CREA. The trademarks MLS®, Multiple Listing Service® and the associated logos are owned by The Canadian Real Estate Association (CREA) and identify the quality of services provided by real estate professionals who are members of CREA. The trademark DDF® is owned by The Canadian Real Estate Association (CREA) and identifies CREA's Data Distribution Facility (DDF®)