Maintenance,
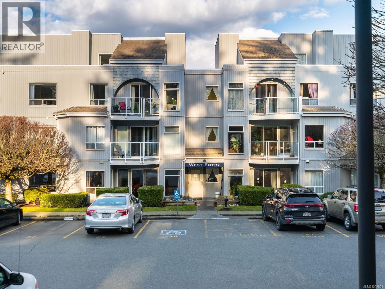
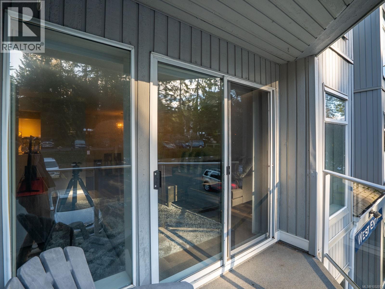
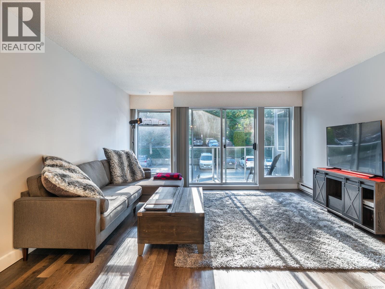
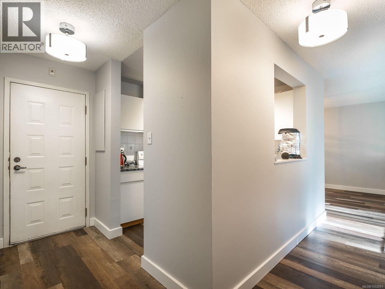
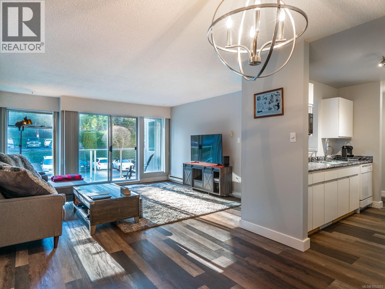
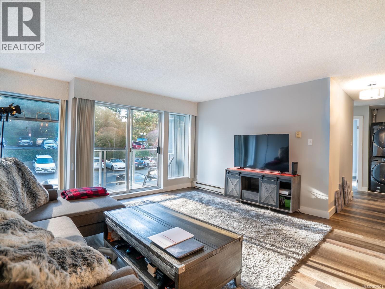
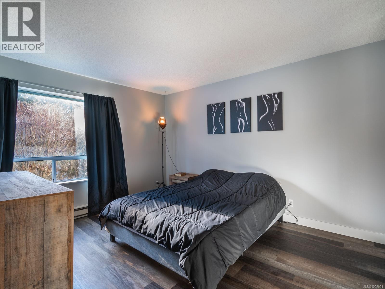
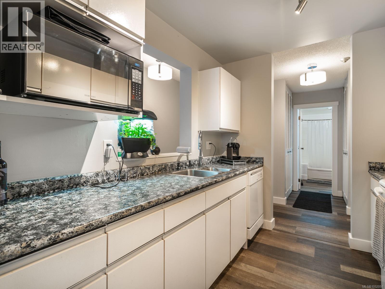
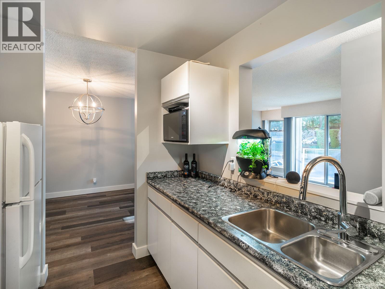
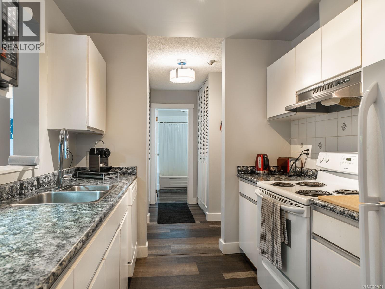
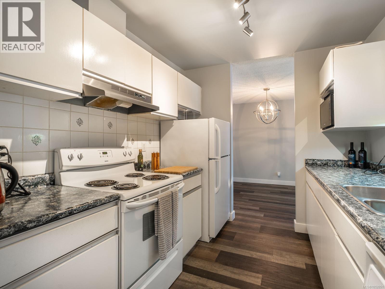
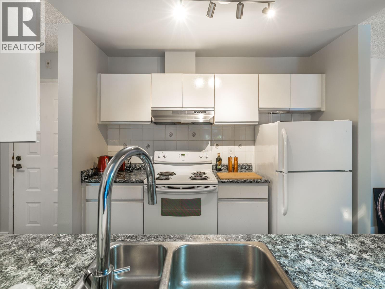
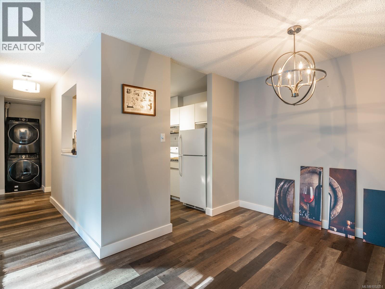
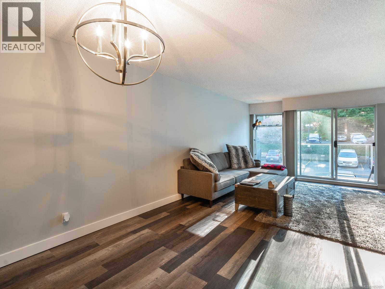
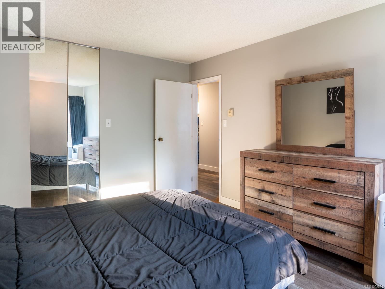
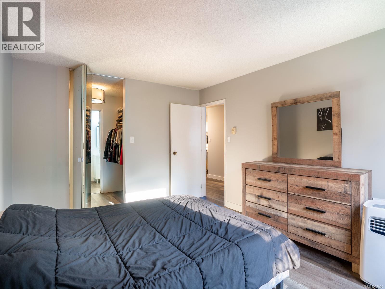
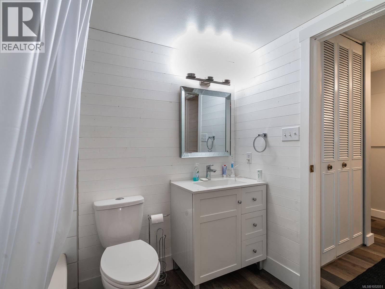
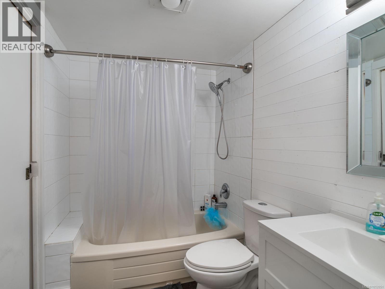
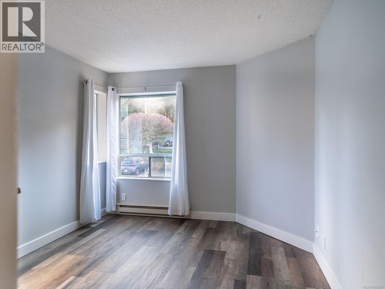
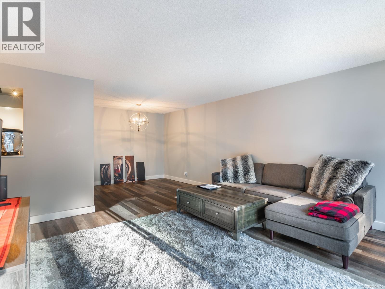
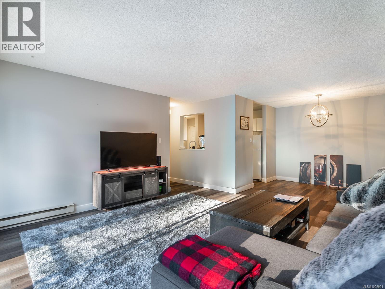
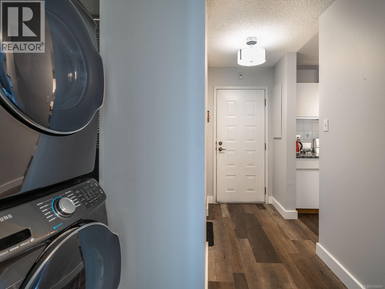
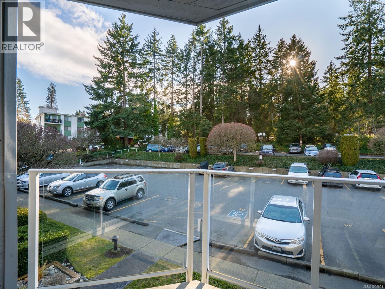
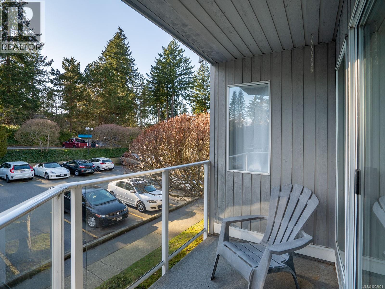
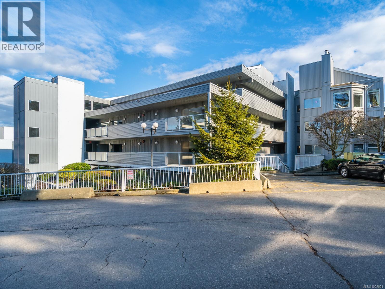
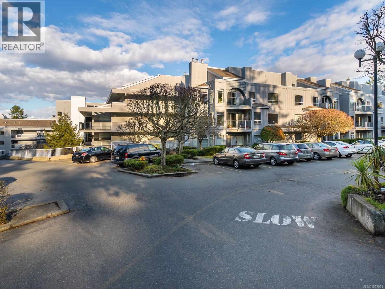
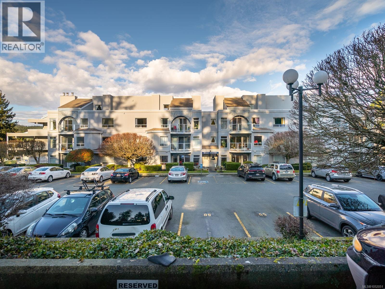
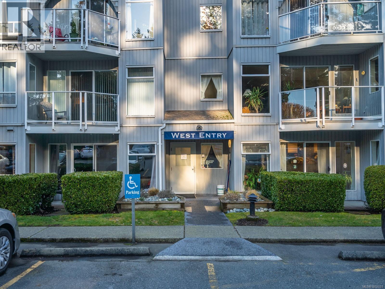
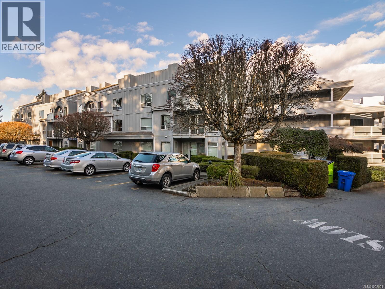
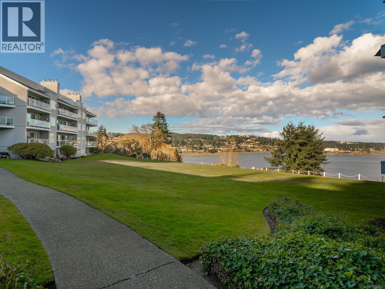
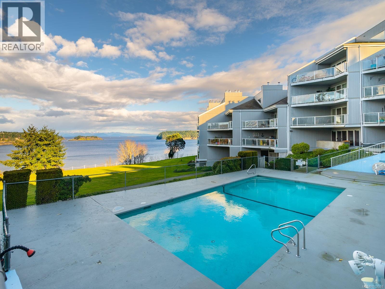
$439 MonthlyOne of the most reasonably priced two-bedroom condos at Seascape Manor in Departure Bay. The kitchen is modern and bright, with light cabinets, countertops and backsplash, and room to cook and entertain. Commercial-grade laminate flooring runs throughout, with ceramic tile in the bathrooms. The four-piece bathroom connects to a generous walk-in closet that leads to the primary bathroom. Both bedrooms are spacious with plenty of natural light. In-suite full-size washer/dryer and a balcony for morning coffee. Departure Bay Beach and the area's amenities are a short walk away. Seascape Manor also features an indoor hot tub, sauna, cardio area and a heated outdoor pool. Cats only. No rental restrictions. Measurement approx. (id:44393)
| MLS® Number | 1052051 |
| Property Type | Single Family |
| Neigbourhood | Departure Bay |
| Community Features | Pets Allowed With Restrictions, Family Oriented |
| Features | Central Location, Southern Exposure, Other, Marine Oriented |
| Parking Space Total | 1 |
| Plan | Vis1144 |
| Bathroom Total | 1 |
| Bedrooms Total | 2 |
| Appliances | Dishwasher, Range - Electric, Refrigerator |
| Constructed Date | 1981 |
| Cooling Type | None |
| Heating Fuel | Electric |
| Heating Type | Baseboard Heaters |
| Size Interior | 949 Ft2 |
| Type | Apartment |
| Open |
| Acreage | No |
| Zoning Description | Rm8 |
| Zoning Type | Multi-family |
| Level | Type | Length | Width | Dimensions |
|---|---|---|---|---|
| Main Level | Primary Bedroom | 12'9 x 10'7 | ||
| Main Level | Living Room | 14 ft | 14 ft x Measurements not available | |
| Main Level | Kitchen | 10 ft | 10 ft x Measurements not available | |
| Main Level | Dining Room | 9'10 x 8'7 | ||
| Main Level | Bedroom | 13'3 x 10'3 | ||
| Main Level | Bathroom | 4-Piece |
https://www.realtor.ca/real-estate/30390393/508-2562-departure-bay-rd-nanaimo-departure-bay
Contact us for more information
Shawn Mcdonald
Personal Real Estate Corporation

(250) 758-7653
(250) 758-8477
royallepagenanaimo.ca/

The trademarks REALTOR®, REALTORS®, and the REALTOR® logo are controlled by The Canadian Real Estate Association (CREA) and identify real estate professionals who are members of CREA. The trademarks MLS®, Multiple Listing Service® and the associated logos are owned by The Canadian Real Estate Association (CREA) and identify the quality of services provided by real estate professionals who are members of CREA. The trademark DDF® is owned by The Canadian Real Estate Association (CREA) and identifies CREA's Data Distribution Facility (DDF®)