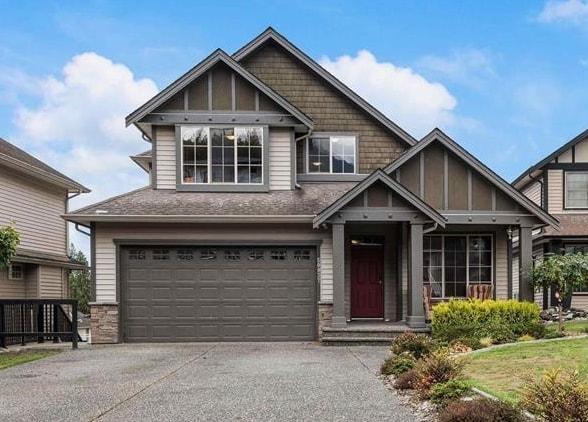
Stunning Custom-Built on one of the LARGEST LOTS in the Community! Enjoy perfect blend of space, style, & functionality in this beautiful home. Extended driveway 4 vehicles or RV, while the HUGE FENCED YARD an outdoor oasis; pergola & a swim spa! Main floor boasts granite countertops, high-end European SS appliances, HW flooring, crown mouldings & spacious livingroom w/ a gas FP & beautiful up/down blinds. A private office w/ French doors adds the perfect space to work from home. Upstairs, you'll find 4 generous bdrms, including a lovely primary suite w/ a walk-in closet & ensuite featuring a relaxing soaker tub. The bright walkout basement offers a MASSIVE recreation an additional bdrm or den, and a spacious laundry w/ sink & drying racks. Central A/C, HW on demand, and much more! (id:44393)
| MLS® Number | R3176004 |
| Property Type | Single Family |
| Storage Type | Storage |
| View Type | Mountain View, Valley View |
| Bathroom Total | 3 |
| Bedrooms Total | 5 |
| Amenities | Laundry - In Suite |
| Appliances | Washer, Dryer, Refrigerator, Stove, Dishwasher, Hot Tub |
| Basement Development | Finished |
| Basement Type | Full (finished) |
| Constructed Date | 2005 |
| Construction Style Attachment | Detached |
| Cooling Type | Central Air Conditioning |
| Fireplace Present | Yes |
| Fireplace Total | 1 |
| Fixture | Drapes/window Coverings |
| Heating Fuel | Natural Gas |
| Heating Type | Forced Air |
| Stories Total | 3 |
| Size Interior | 3,609 Ft2 |
| Type | House |
| Garage | 2 |
| R V |
| Acreage | No |
| Size Frontage | 48 Ft |
| Size Irregular | 5630 |
| Size Total | 5630 Sqft |
| Size Total Text | 5630 Sqft |
| Level | Type | Length | Width | Dimensions |
|---|---|---|---|---|
| Above | Primary Bedroom | 12 ft ,2 in | 15 ft ,2 in | 12 ft ,2 in x 15 ft ,2 in |
| Above | Other | 6 ft ,1 in | 7 ft ,2 in | 6 ft ,1 in x 7 ft ,2 in |
| Above | Bedroom 2 | 11 ft ,5 in | 16 ft ,4 in | 11 ft ,5 in x 16 ft ,4 in |
| Above | Bedroom 3 | 9 ft ,10 in | 10 ft ,6 in | 9 ft ,10 in x 10 ft ,6 in |
| Above | Bedroom 4 | 10 ft ,11 in | 14 ft | 10 ft ,11 in x 14 ft |
| Basement | Recreational, Games Room | 16 ft ,8 in | 14 ft ,10 in | 16 ft ,8 in x 14 ft ,10 in |
| Basement | Family Room | 19 ft ,1 in | 14 ft | 19 ft ,1 in x 14 ft |
| Basement | Laundry Room | 8 ft ,6 in | 6 ft ,11 in | 8 ft ,6 in x 6 ft ,11 in |
| Basement | Utility Room | 6 ft ,10 in | 6 ft ,10 in | 6 ft ,10 in x 6 ft ,10 in |
| Basement | Bedroom 5 | 15 ft ,4 in | 13 ft ,5 in | 15 ft ,4 in x 13 ft ,5 in |
| Main Level | Living Room | 15 ft ,11 in | 14 ft ,10 in | 15 ft ,11 in x 14 ft ,10 in |
| Main Level | Kitchen | 10 ft ,2 in | 15 ft | 10 ft ,2 in x 15 ft |
| Main Level | Dining Room | 10 ft | 18 ft ,1 in | 10 ft x 18 ft ,1 in |
| Main Level | Foyer | 12 ft ,7 in | 5 ft ,4 in | 12 ft ,7 in x 5 ft ,4 in |
| Main Level | Den | 9 ft ,10 in | 13 ft ,9 in | 9 ft ,10 in x 13 ft ,9 in |
| Main Level | Mud Room | 6 ft ,1 in | 7 ft ,2 in | 6 ft ,1 in x 7 ft ,2 in |
https://www.realtor.ca/real-estate/30414122/50937-ford-creek-place-eastern-hillsides-chilliwack
Contact us for more information
Stacey Hambrook

(604) 581-3838
(604) 581-6761
www.royallepagewest.ca/

The trademarks REALTOR®, REALTORS®, and the REALTOR® logo are controlled by The Canadian Real Estate Association (CREA) and identify real estate professionals who are members of CREA. The trademarks MLS®, Multiple Listing Service® and the associated logos are owned by The Canadian Real Estate Association (CREA) and identify the quality of services provided by real estate professionals who are members of CREA. The trademark DDF® is owned by The Canadian Real Estate Association (CREA) and identifies CREA's Data Distribution Facility (DDF®)