Maintenance,
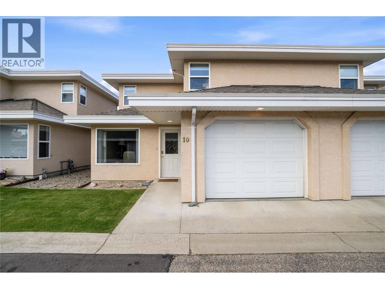
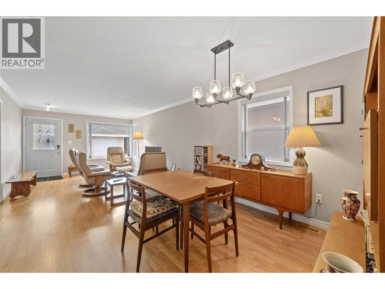
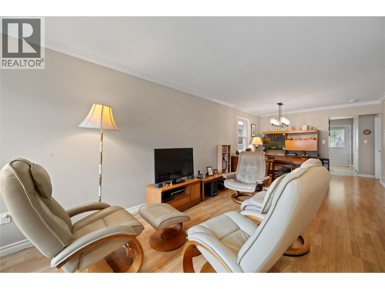
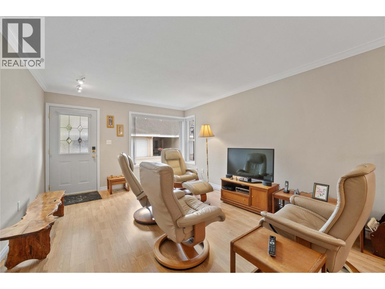
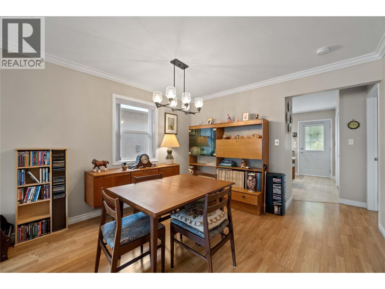
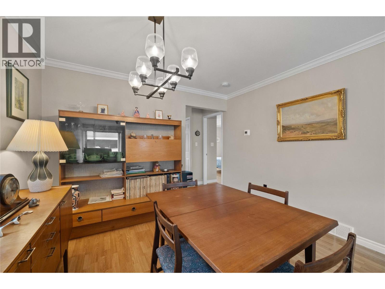
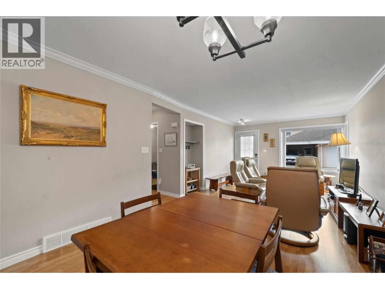
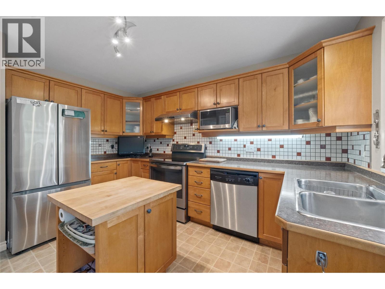
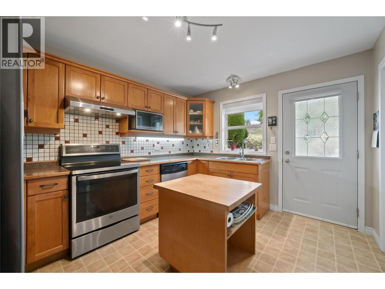
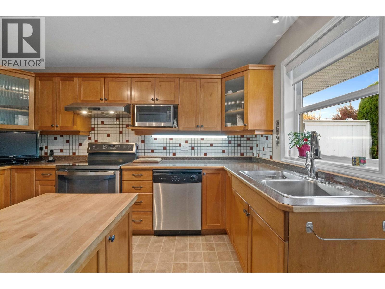
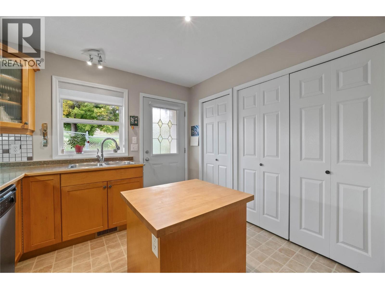
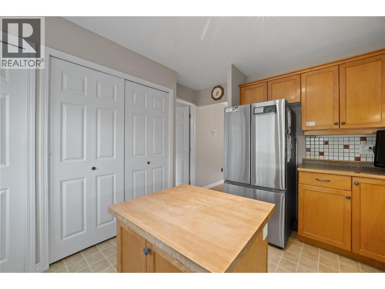
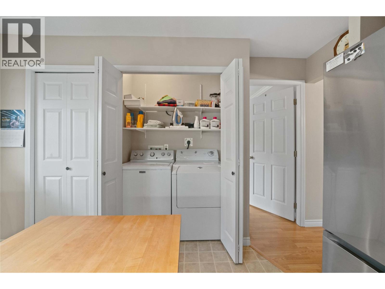
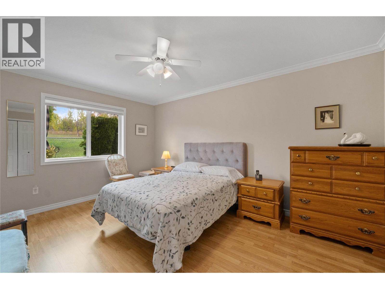
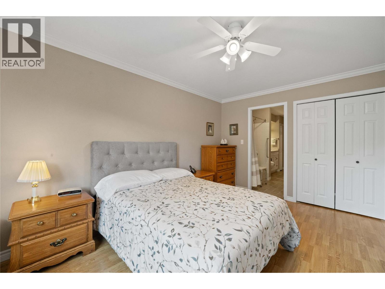
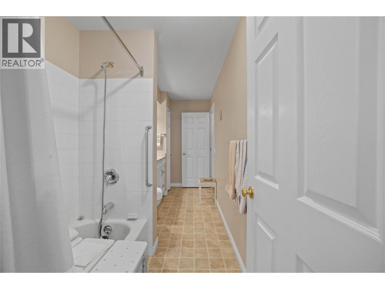
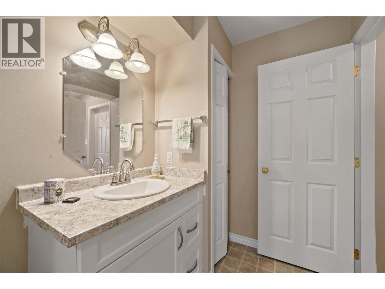
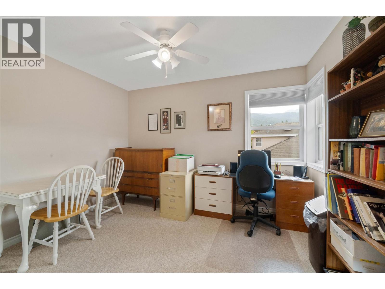
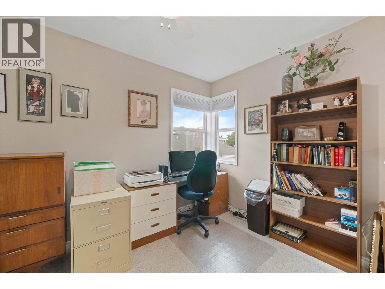
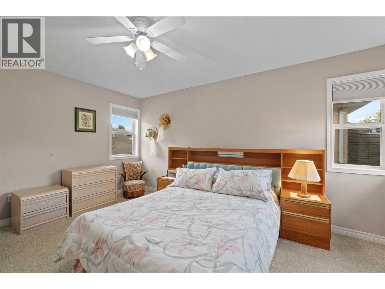
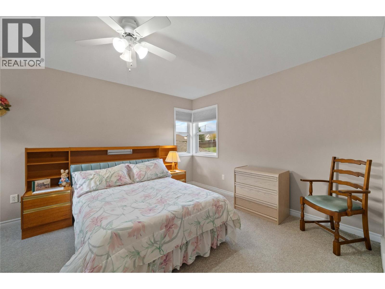
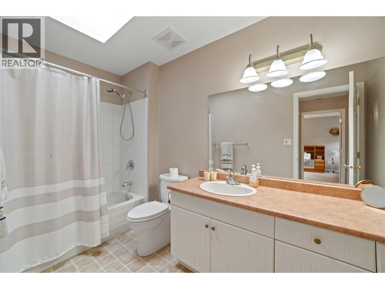
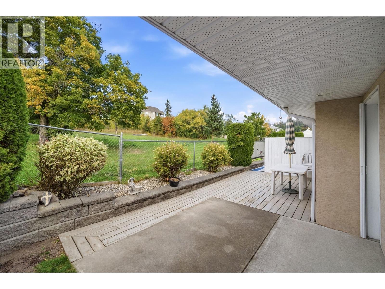
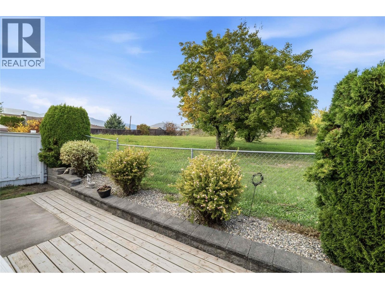
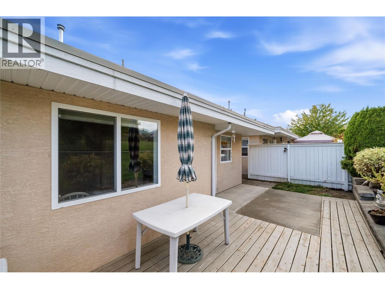
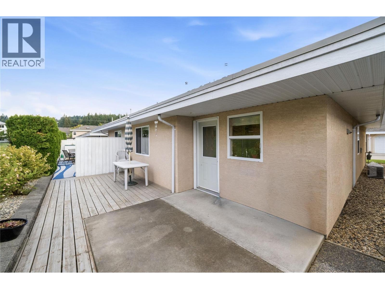
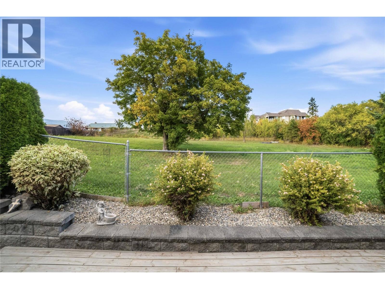
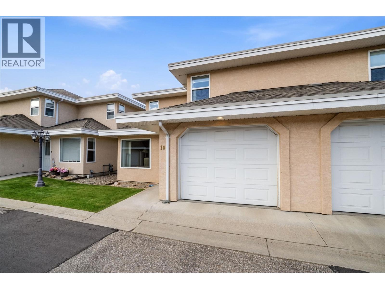
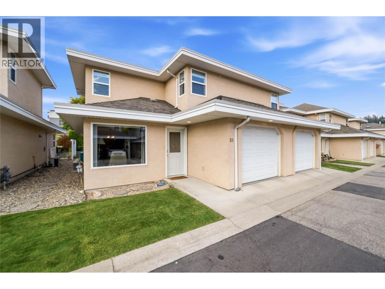
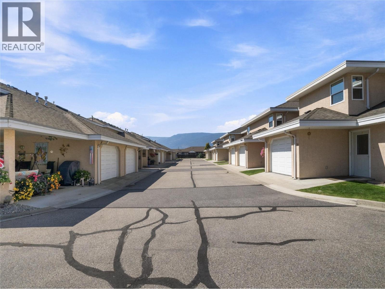
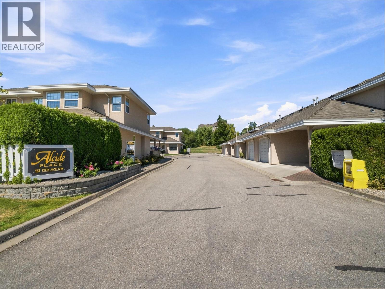
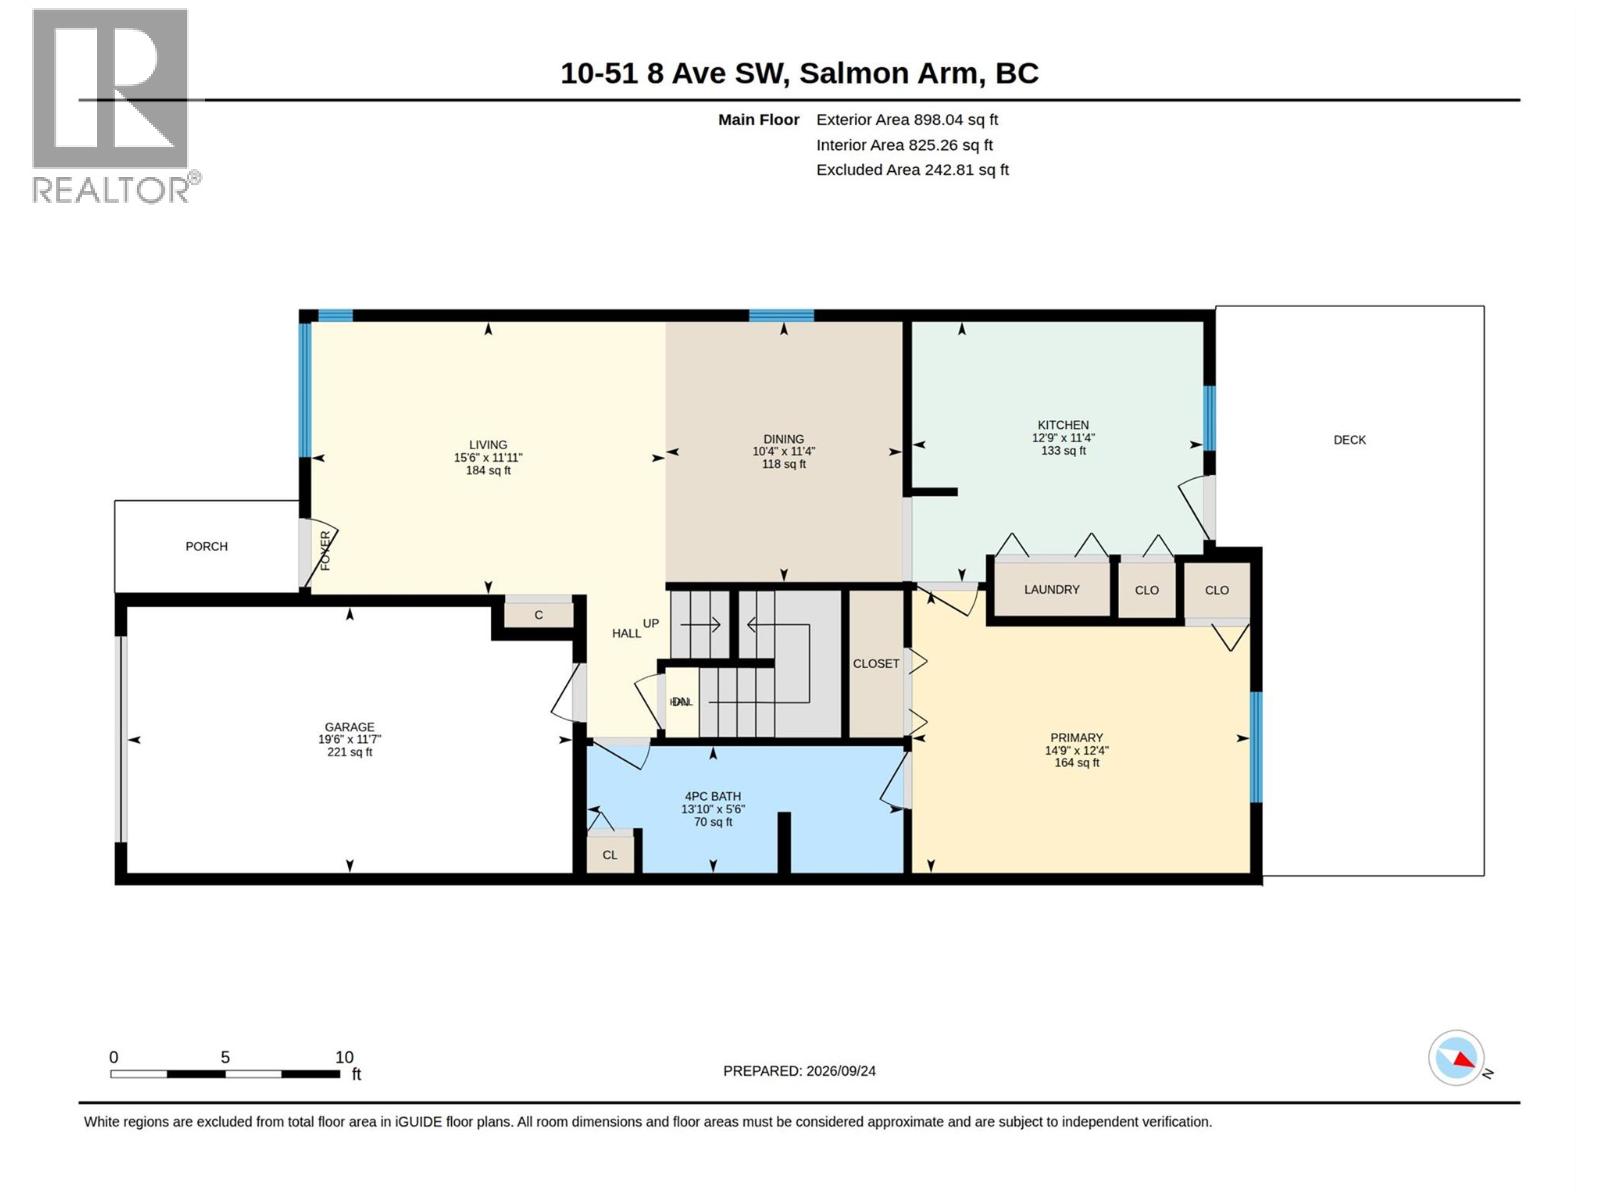
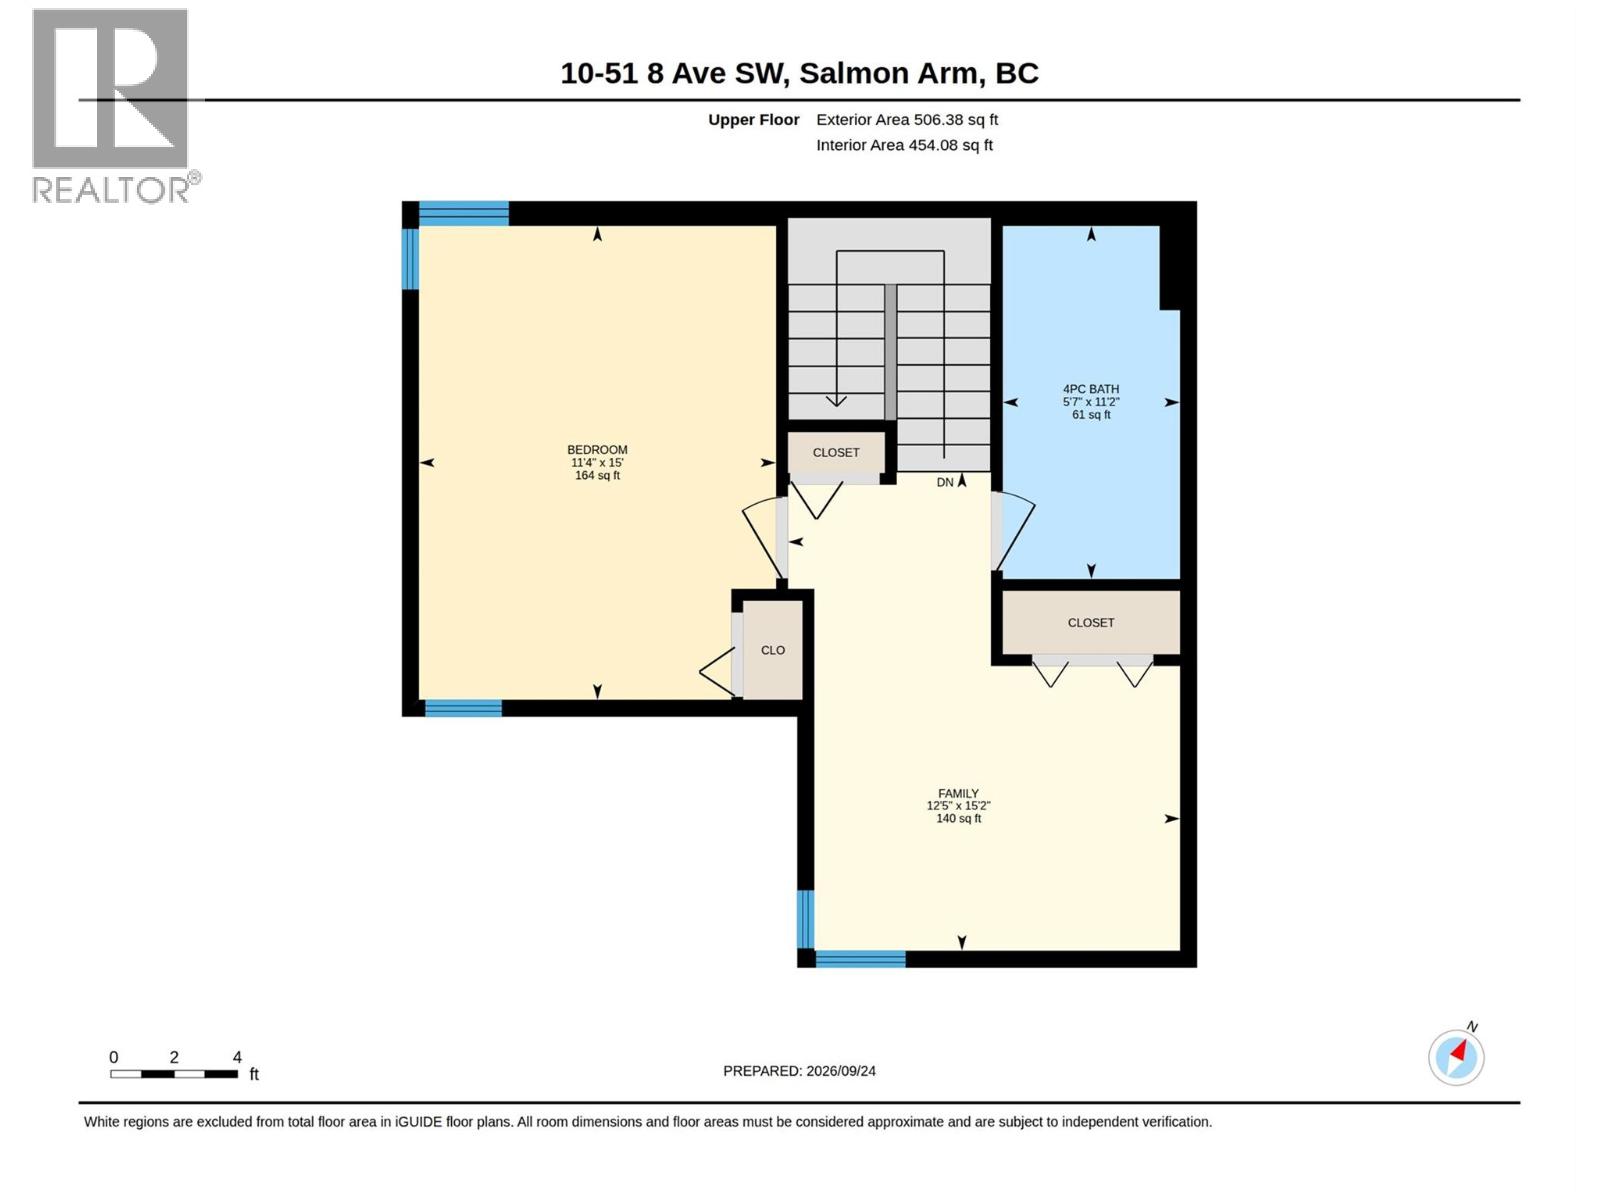
$375 MonthlyEnjoy the convenience of downtown living with the comfort of a low-maintenance 55+ community at Alcide Place. This inviting townhome offers a functional layout with bright living spaces, a warm and welcoming kitchen, and the added convenience of a primary bedroom and full bathroom on the main floor. The main living and dining areas are bright and comfortable, with the kitchen offering a warm and functional space with plenty of room for everyday cooking and entertaining. The main-floor primary bedroom provides easy one-level living, with convenient access to the four-piece bathroom, which can also be accessed from the main living area. Step outside from the kitchen onto the private back patio, a pleasant spot for morning coffee, outdoor dining, or relaxing in the fresh air. Upstairs, you'll find a second bedroom along with a versatile open space that could be used as a den, family room, hobby area, or quiet reading space. A second four-piece bathroom with a skylight completes the upper level and brings in plenty of natural light. A single garage provides convenient parking and storage, while the crawl space offers additional valuable storage for seasonal and household items. The furnace was updated in 2022, and the hot water tank was replaced in 2021. Located close to shopping, services, restaurants, and everyday amenities, this home offers comfortable, low-maintenance living in a convenient downtown Salmon Arm location. (id:44393)
| MLS® Number | 10401916 |
| Property Type | Single Family |
| Neigbourhood | SW Salmon Arm |
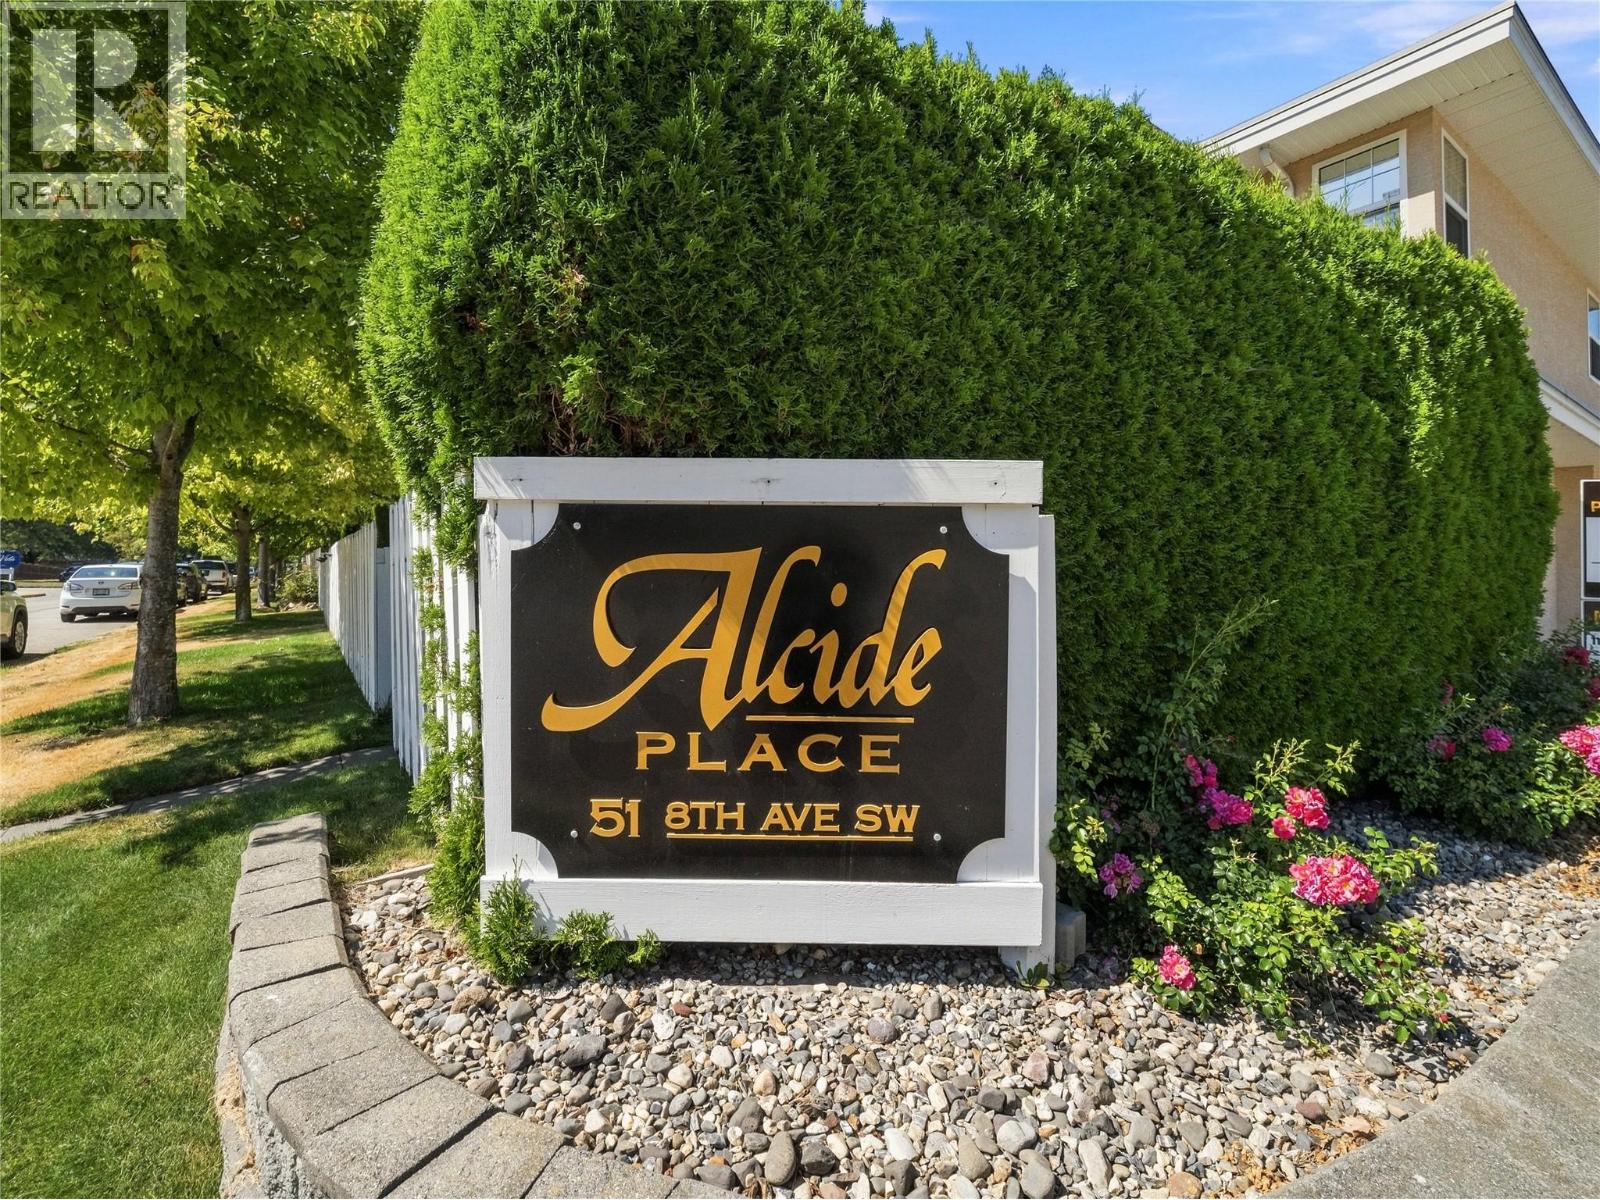
| Community Name | Alcide Place |
| Community Features | Seniors Oriented |
| Parking Space Total | 1 |
| Bathroom Total | 2 |
| Bedrooms Total | 2 |
| Basement Type | Crawl Space |
| Constructed Date | 2004 |
| Construction Style Attachment | Attached |
| Cooling Type | Central Air Conditioning |
| Exterior Finish | Stucco |
| Flooring Type | Carpeted, Laminate, Linoleum |
| Heating Type | Forced Air, See Remarks |
| Roof Material | Asphalt Shingle |
| Roof Style | Unknown |
| Stories Total | 2 |
| Size Interior | 1,351 Ft2 |
| Type | Row / Townhouse |
| Utility Water | Municipal Water |
| Attached Garage | 1 |
| Acreage | No |
| Sewer | Municipal Sewage System |
| Size Total Text | Under 1 Acre |
| Level | Type | Length | Width | Dimensions |
|---|---|---|---|---|
| Second Level | Den | 12'5'' x 15'2'' | ||
| Second Level | 4pc Bathroom | 5'7'' x 11'2'' | ||
| Second Level | Bedroom | 11'4'' x 15' | ||
| Main Level | Other | 19'6'' x 11'7'' | ||
| Main Level | 4pc Ensuite Bath | 13'10'' x 5'6'' | ||
| Main Level | Primary Bedroom | 14'9'' x 12'4'' | ||
| Main Level | Living Room | 15'6'' x 11'11'' | ||
| Main Level | Dining Room | 10'4'' x 11'4'' | ||
| Main Level | Kitchen | 12'9'' x 11'4'' |
https://www.realtor.ca/real-estate/30336032/51-8-avenue-sw-unit-10-salmon-arm-sw-salmon-arm
Contact us for more information
Richelle Stacer

(250) 832-7051
(250) 832-2777
www.remaxshuswap.ca/
Jeff Stacer
Personal Real Estate Corporation
(250) 832-7051
(250) 832-2777
www.remaxshuswap.ca/

The trademarks REALTOR®, REALTORS®, and the REALTOR® logo are controlled by The Canadian Real Estate Association (CREA) and identify real estate professionals who are members of CREA. The trademarks MLS®, Multiple Listing Service® and the associated logos are owned by The Canadian Real Estate Association (CREA) and identify the quality of services provided by real estate professionals who are members of CREA. The trademark DDF® is owned by The Canadian Real Estate Association (CREA) and identifies CREA's Data Distribution Facility (DDF®)