Maintenance,
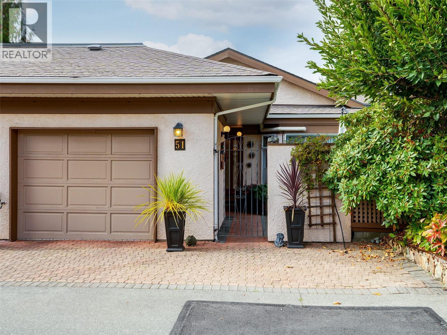
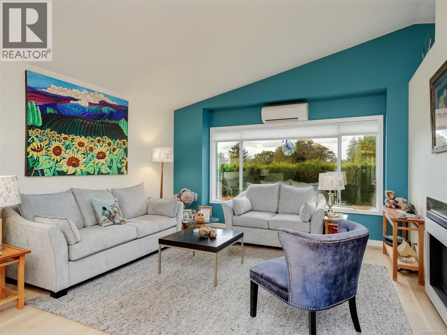
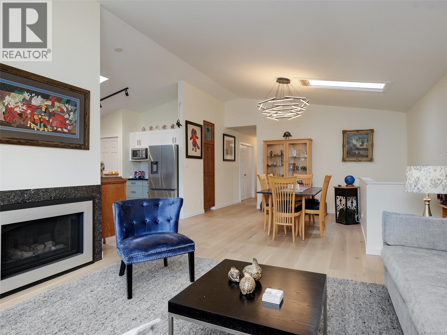
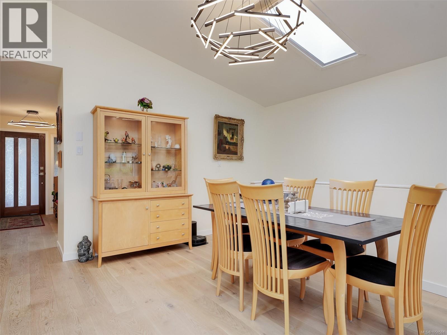
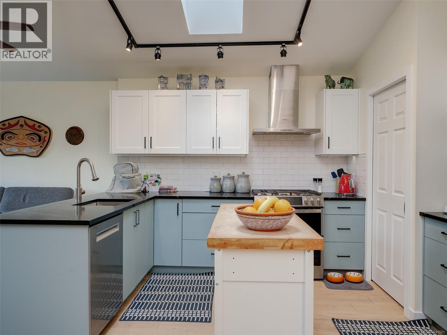
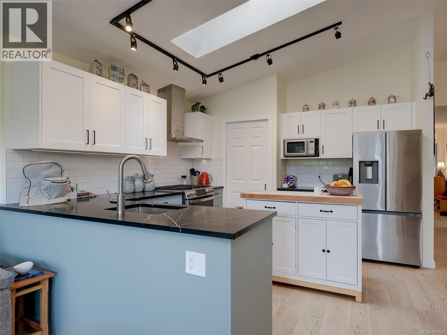
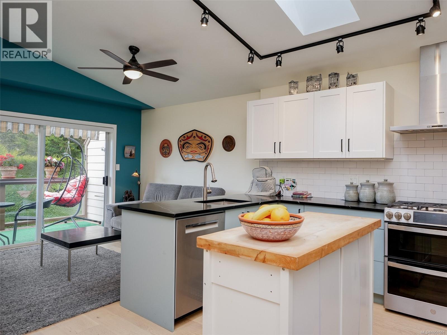
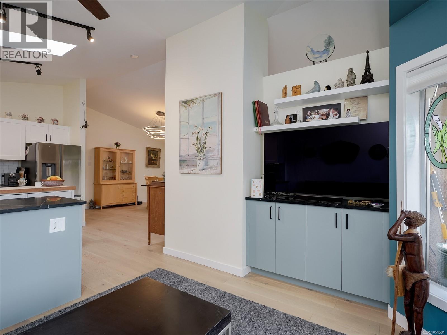
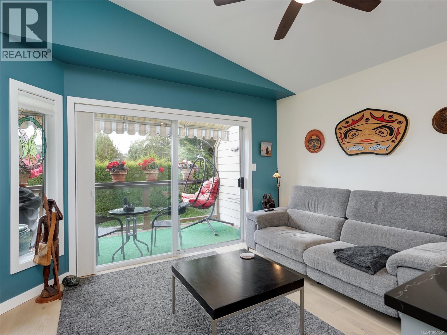
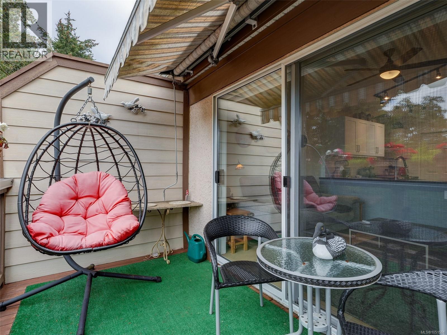
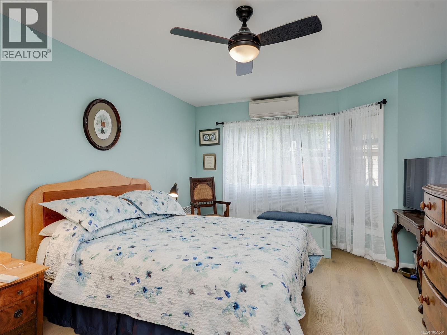
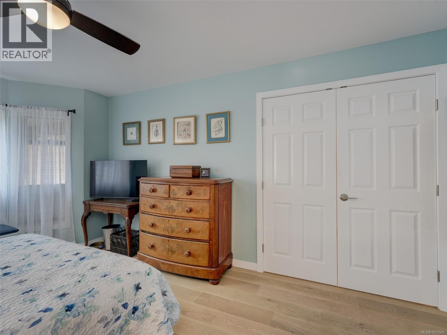
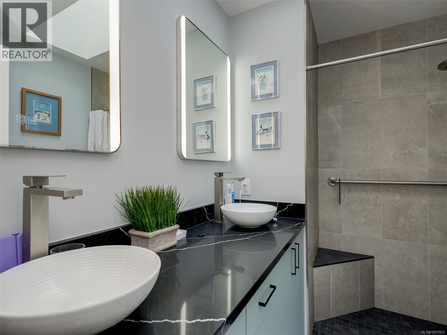
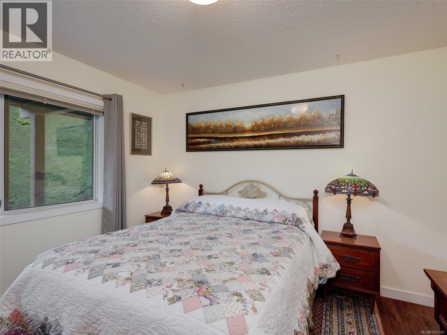
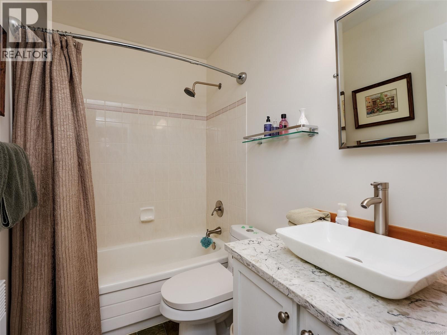
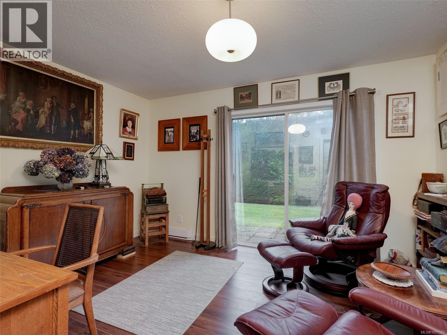
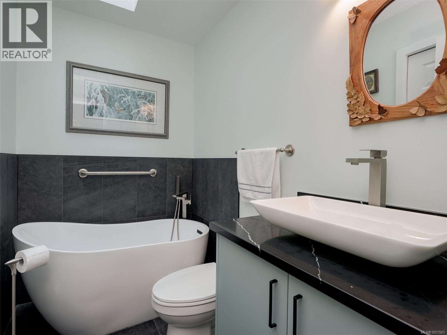
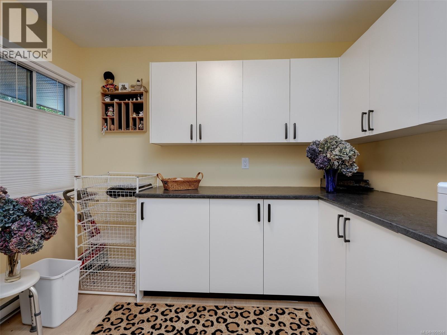
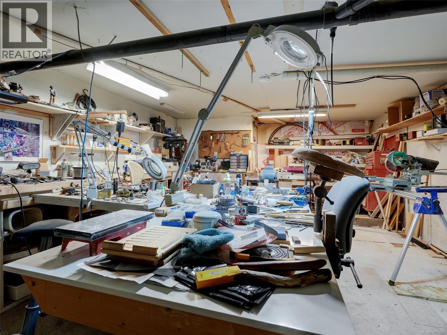
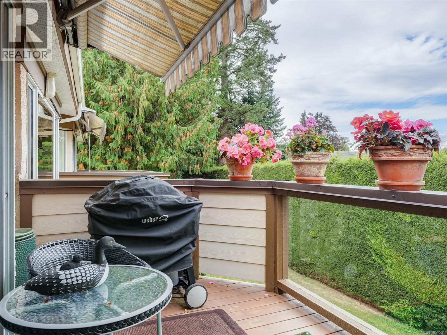
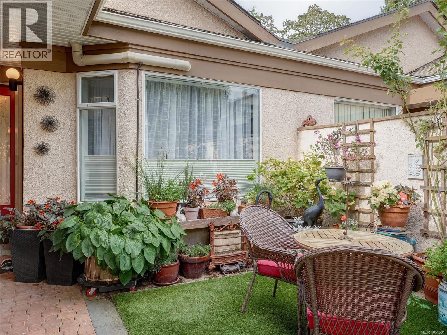
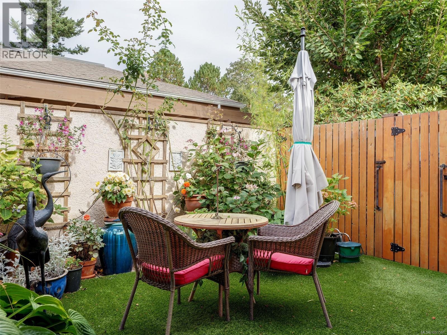
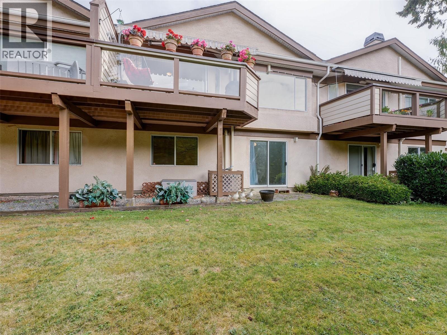
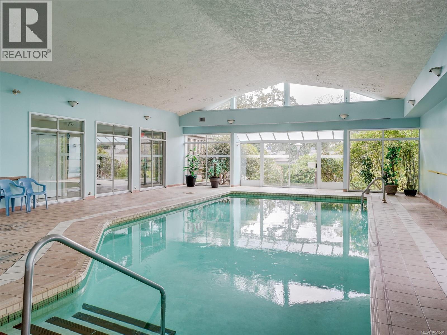
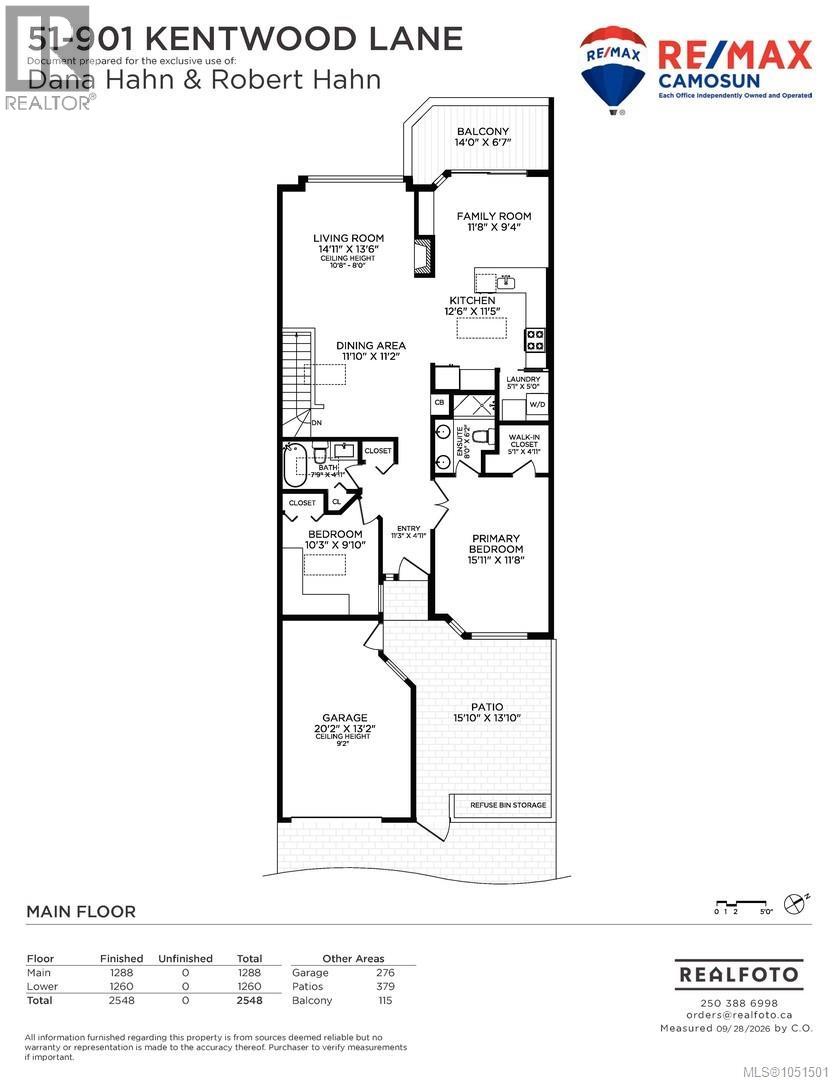
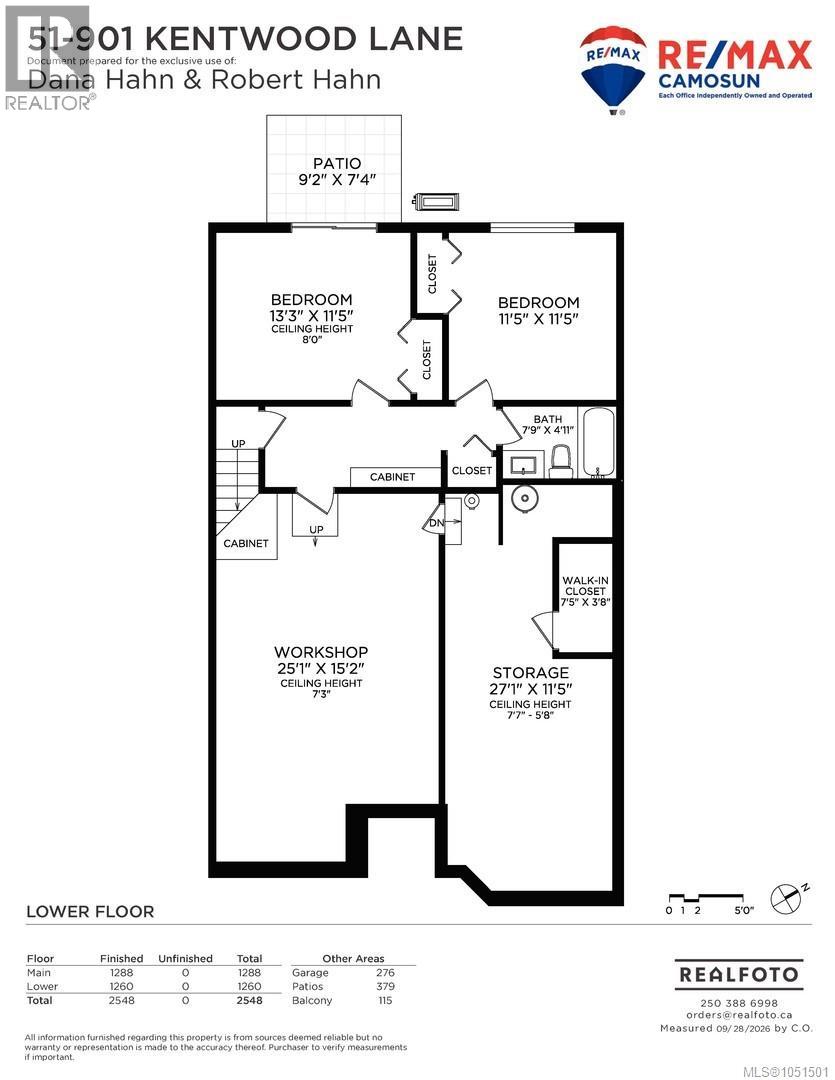
$688.55 MonthlyBright and spacious 4-bedroom townhome in Broadmead’s desirable Falcon Ridge Estates, situated in a particularly quiet section of this popular 55+ community. Residents enjoy a wonderful selection of recreational amenities, including an indoor pool, library, clubhouse, and a variety of social activities. The community is also pet-friendly, with cats and dogs welcome, subject to number and size restrictions. A gated entrance opens onto a peaceful courtyard patio, creating a private and tranquil outdoor retreat. The main floor was completely renovated in 2025 and features vaulted ceilings, an updated kitchen with shaker-style cabinetry, a butcher-block island, solid-surface countertops, and a stainless-steel hood fan. The inviting family room leads to a balcony and features a shared fireplace with the living room, creating a warm and welcoming space for relaxing or entertaining. New flooring, beautifully updated bathrooms, including a soaker tub in the main bathroom, with fresh finishes throughout completing the renovation. Four skylights fill the home with an abundance of natural light. The spacious primary bedroom features a new ensuite and walk-in closet. The lower level offers two additional bedrooms, a generous storage area, and a workshop, along with access to the covered rear patio. Ideally located close to scenic walking trails and parks, Broadmead Village, and Royal Oak Shopping Centre, with shopping, dining, and everyday amenities all nearby. Easy access to the Pat Bay Highway makes it convenient to enjoy everything from central Victoria to the seaside community of Sidney. A wonderful opportunity to enjoy a beautifully updated home in a desirable Broadmead location within a vibrant and welcoming 55+ community! (id:44393)
| MLS® Number | 1051501 |
| Property Type | Single Family |
| Neigbourhood | Broadmead |
| Community Name | Falcon Ridge Estates |
| Community Features | Pets Allowed With Restrictions, Age Restrictions |
| Parking Space Total | 1 |
| Plan | Vis1581 |
| Structure | Patio(s) |
| Bathroom Total | 3 |
| Bedrooms Total | 4 |
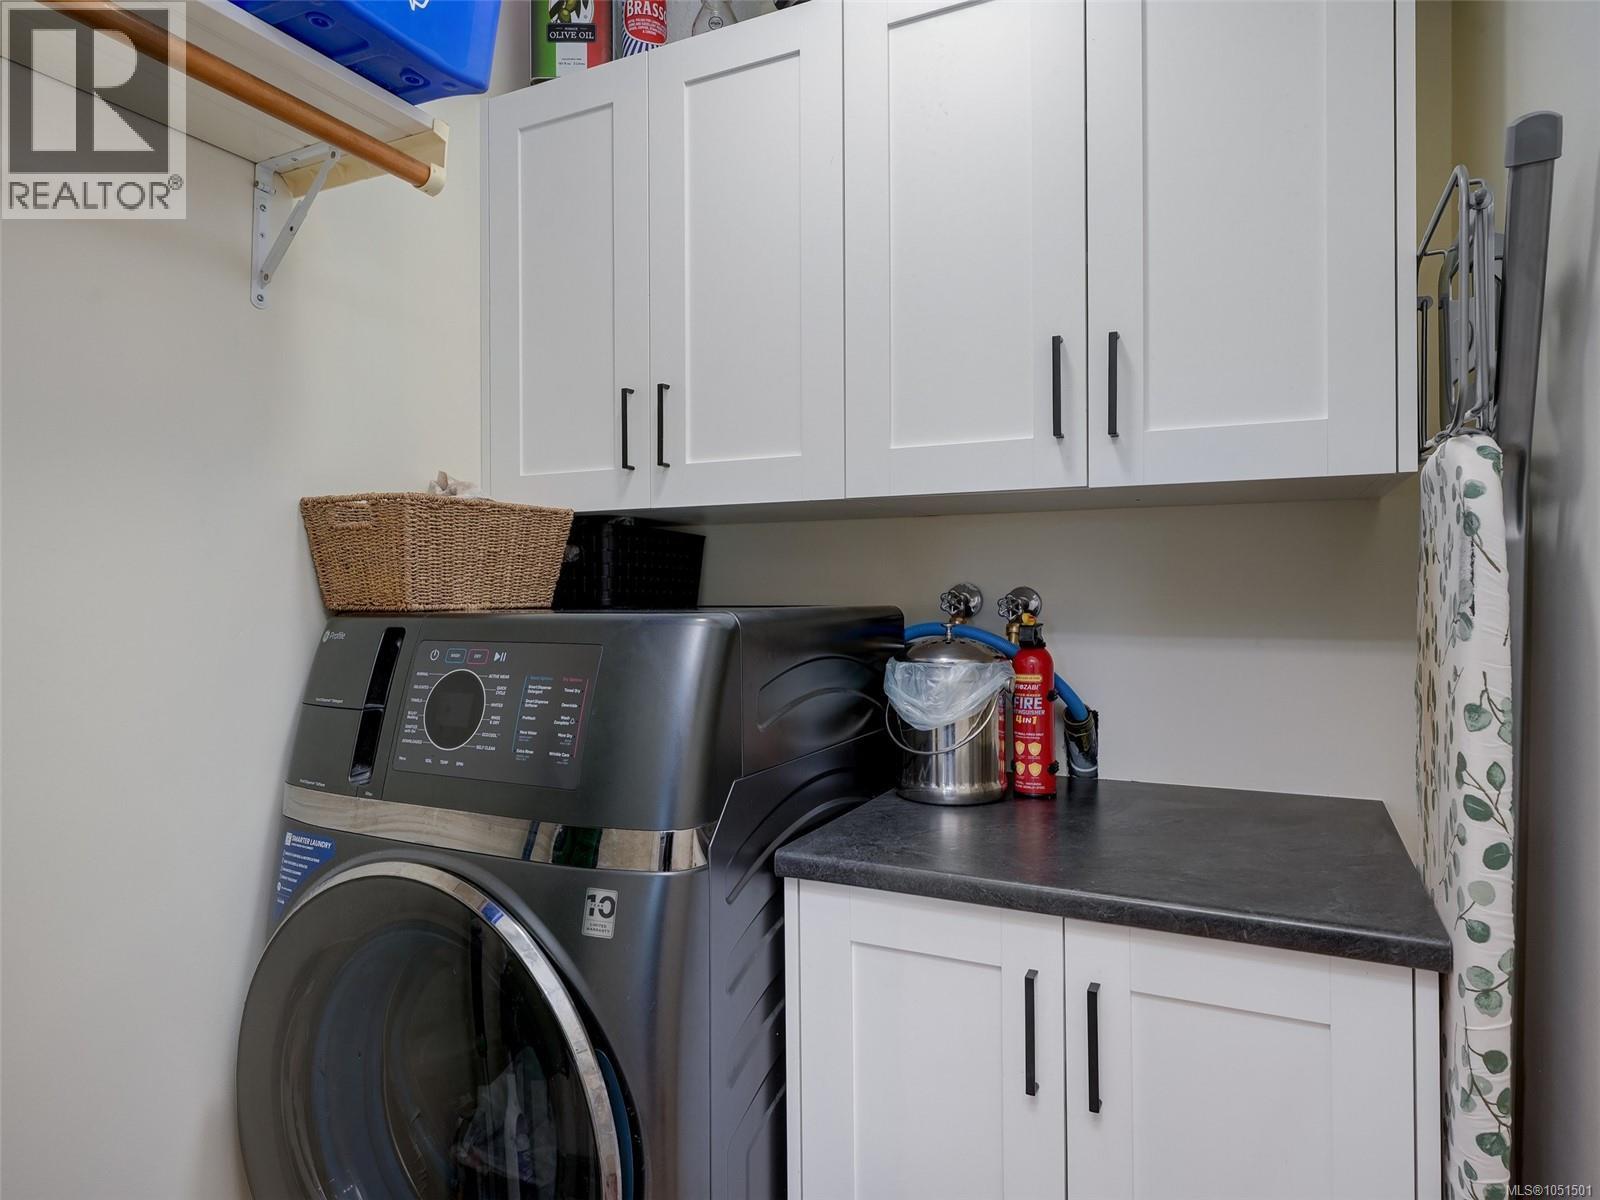
| Appliances | Dishwasher, Dryer, Refrigerator, Washer |
| Constructed Date | 1987 |
| Cooling Type | See Remarks |
| Fireplace Present | Yes |
| Fireplace Total | 1 |
| Heating Fuel | Propane |
| Heating Type | Baseboard Heaters, Heat Pump |
| Size Interior | 2,263 Ft2 |
| Type | Row / Townhouse |
| Attached Garage | |
| Garage | |
| Visitor Parking |
| Access Type | Road Access |
| Acreage | No |
| Size Irregular | 2129 |
| Size Total | 2129 Sqft |
| Size Total Text | 2129 Sqft |
| Zoning Type | Multi-family |
| Level | Type | Length | Width | Dimensions |
|---|---|---|---|---|
| Lower Level | Bathroom | 8 ft | 5 ft | 8 ft x 5 ft |
| Lower Level | Other | 7 ft | 4 ft | 7 ft x 4 ft |
| Lower Level | Storage | 27' x 6' | ||
| Lower Level | Workshop | 25' x 15' | ||
| Lower Level | Bedroom | 11' x 11' | ||
| Lower Level | Bedroom | 13 ft | 12 ft | 13 ft x 12 ft |
| Main Level | Balcony | 14 ft | 7 ft | 14 ft x 7 ft |
| Main Level | Patio | 16' x 14' | ||
| Main Level | Laundry Room | 5' x 5' | ||
| Main Level | Family Room | 9 ft | Measurements not available x 9 ft | |
| Main Level | Bedroom | 10 ft | 10 ft | 10 ft x 10 ft |
| Main Level | Ensuite | 4-Piece | ||
| Main Level | Bathroom | 3-Piece | ||
| Main Level | Primary Bedroom | 16' x 12' | ||
| Main Level | Kitchen | 13 ft | 12 ft | 13 ft x 12 ft |
| Main Level | Dining Room | 12' x 11' | ||
| Main Level | Living Room | 15' x 14' | ||
| Main Level | Entrance | 11' x 5' |
https://www.realtor.ca/real-estate/30361900/51-901-kentwood-lane-saanich-broadmead
Contact us for more information
Dana Hahn

(250) 744-3301
(800) 663-2121
(250) 744-3904
www.remax-camosun-victoria-bc.com/
Robert Hahn
(250) 744-3301
(800) 663-2121
(250) 744-3904
www.remax-camosun-victoria-bc.com/

The trademarks REALTOR®, REALTORS®, and the REALTOR® logo are controlled by The Canadian Real Estate Association (CREA) and identify real estate professionals who are members of CREA. The trademarks MLS®, Multiple Listing Service® and the associated logos are owned by The Canadian Real Estate Association (CREA) and identify the quality of services provided by real estate professionals who are members of CREA. The trademark DDF® is owned by The Canadian Real Estate Association (CREA) and identifies CREA's Data Distribution Facility (DDF®)