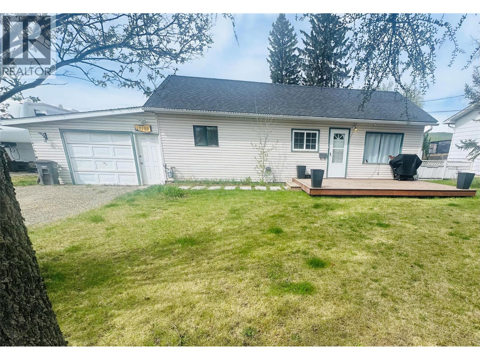
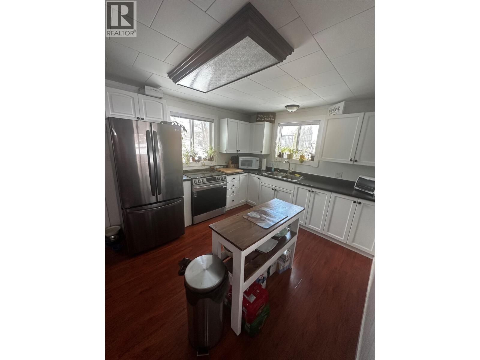
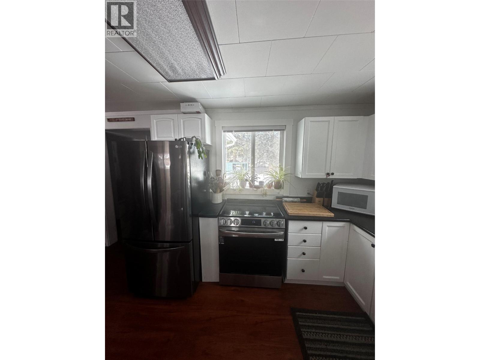
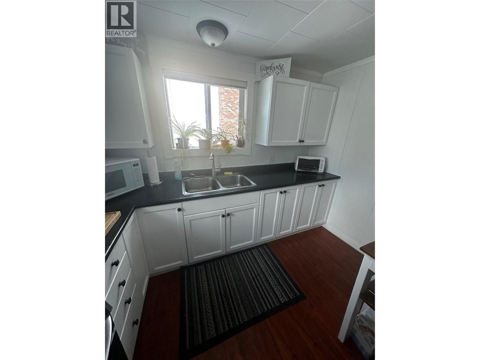
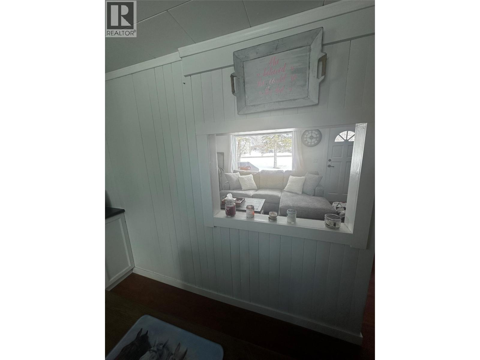
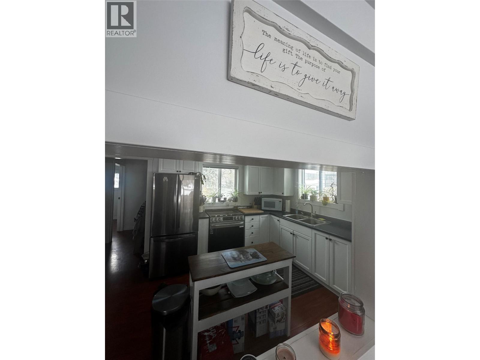
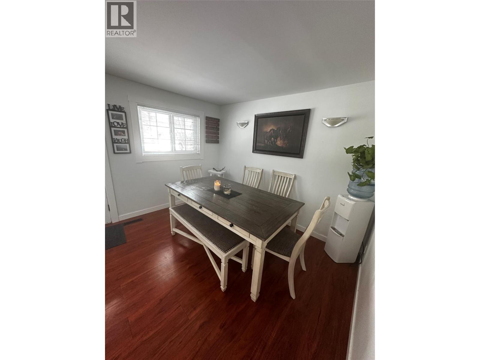
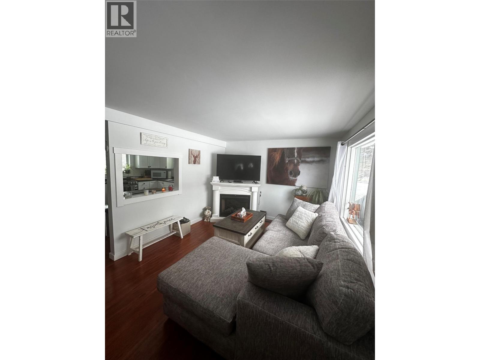
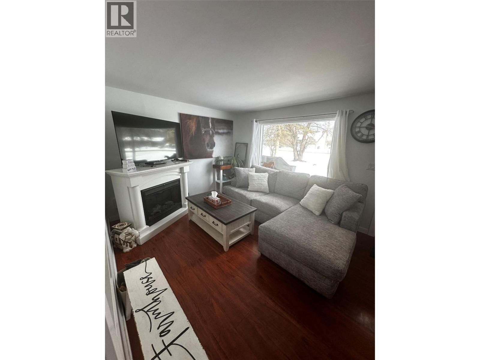
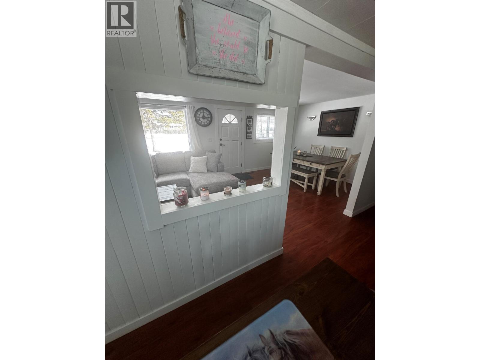
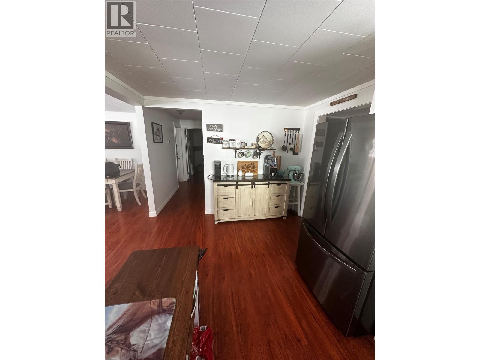
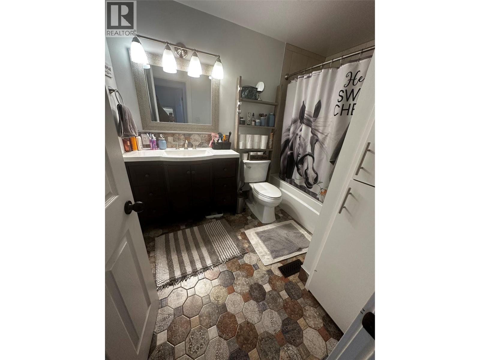
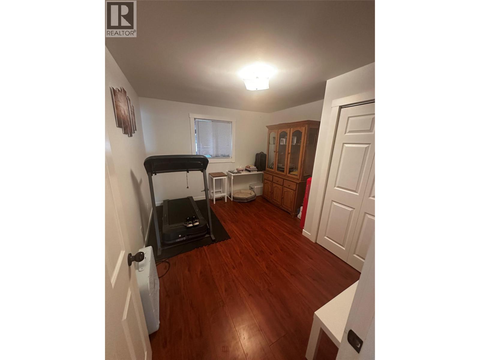
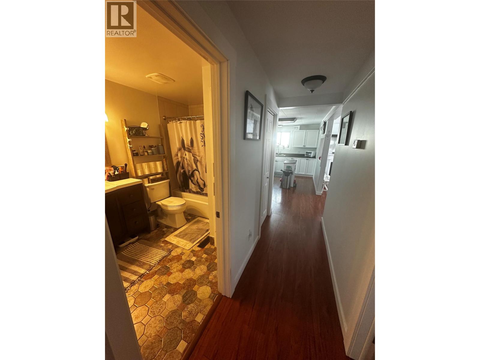
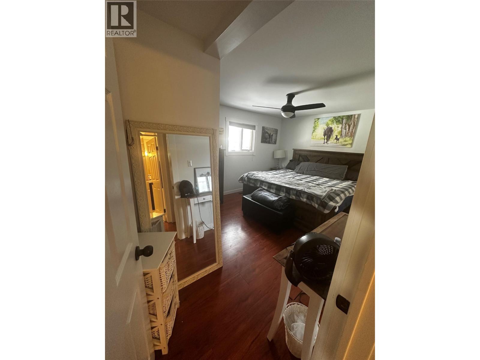
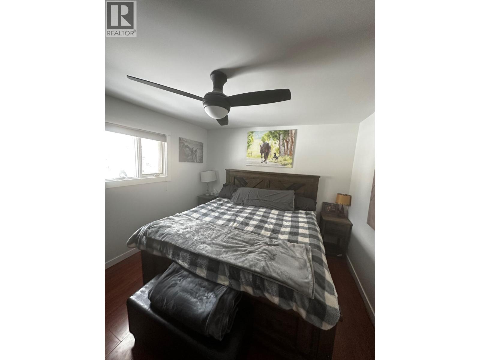
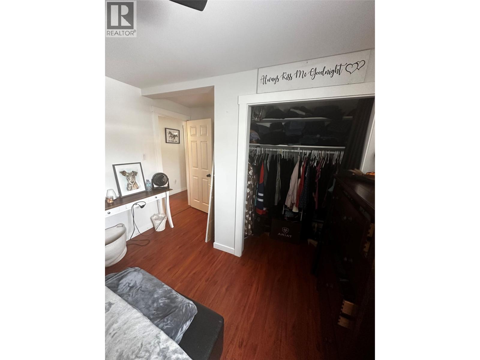
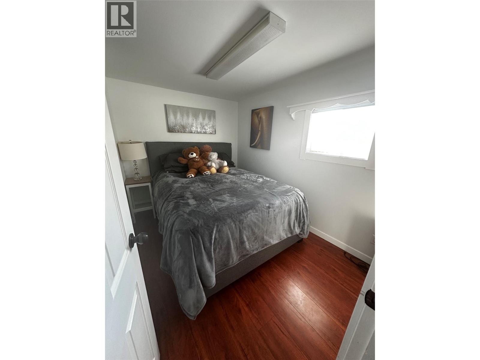
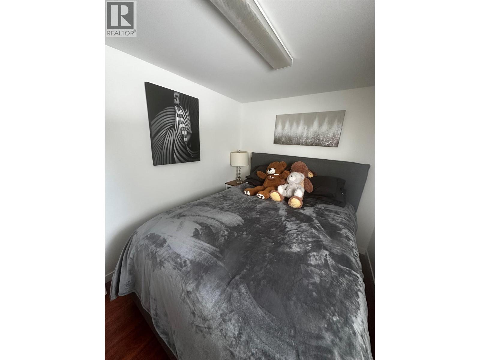
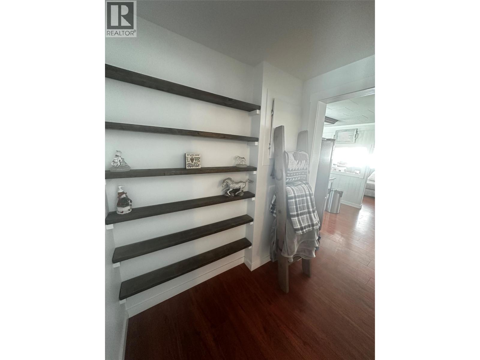
Welcome to this charming bungalow located on a spacious, fully fenced lot in the desirable Rodeo Subdivision, just steps from the school. This bright, one-level home features an inviting open-concept layout that feels both comfortable and functional. The kitchen has seen numerous upgrades and offers a lovely view of the expansive backyard—perfect for enjoying your morning coffee while taking in the peaceful surroundings. The three bedrooms are generously sized, providing plenty of space and natural light. The beautifully renovated bathroom showcases stunning tilework and modern finishes. An attached garage adds valuable convenience and extra storage space. If you’re searching for a move-in ready home in a prime location with thoughtful updates already completed, this property is a must-see. Book your viewing today! (id:44393)
| MLS® Number | 10402114 |
| Property Type | Single Family |
| Neigbourhood | Chetwynd |
| Parking Space Total | 1 |
| Bathroom Total | 1 |
| Bedrooms Total | 3 |
| Architectural Style | Bungalow |
| Basement Type | Crawl Space |
| Constructed Date | 1965 |
| Construction Style Attachment | Detached |
| Heating Type | Forced Air, See Remarks |
| Stories Total | 1 |
| Size Interior | 1,199 Ft2 |
| Type | House |
| Utility Water | Municipal Water |
| Attached Garage | 1 |
| Acreage | No |
| Sewer | Municipal Sewage System |
| Size Irregular | 0.24 |
| Size Total | 0.24 Ac|under 1 Acre |
| Size Total Text | 0.24 Ac|under 1 Acre |
| Level | Type | Length | Width | Dimensions |
|---|---|---|---|---|
| Main Level | Dining Room | 11' x 11' | ||
| Main Level | Bedroom | 11' x 8' | ||
| Main Level | Kitchen | 10' x 15' | ||
| Main Level | Living Room | 14' x 11' | ||
| Main Level | Primary Bedroom | 10' x 15' | ||
| Main Level | Bedroom | 10' x 10' | ||
| Main Level | 4pc Bathroom | Measurements not available | ||
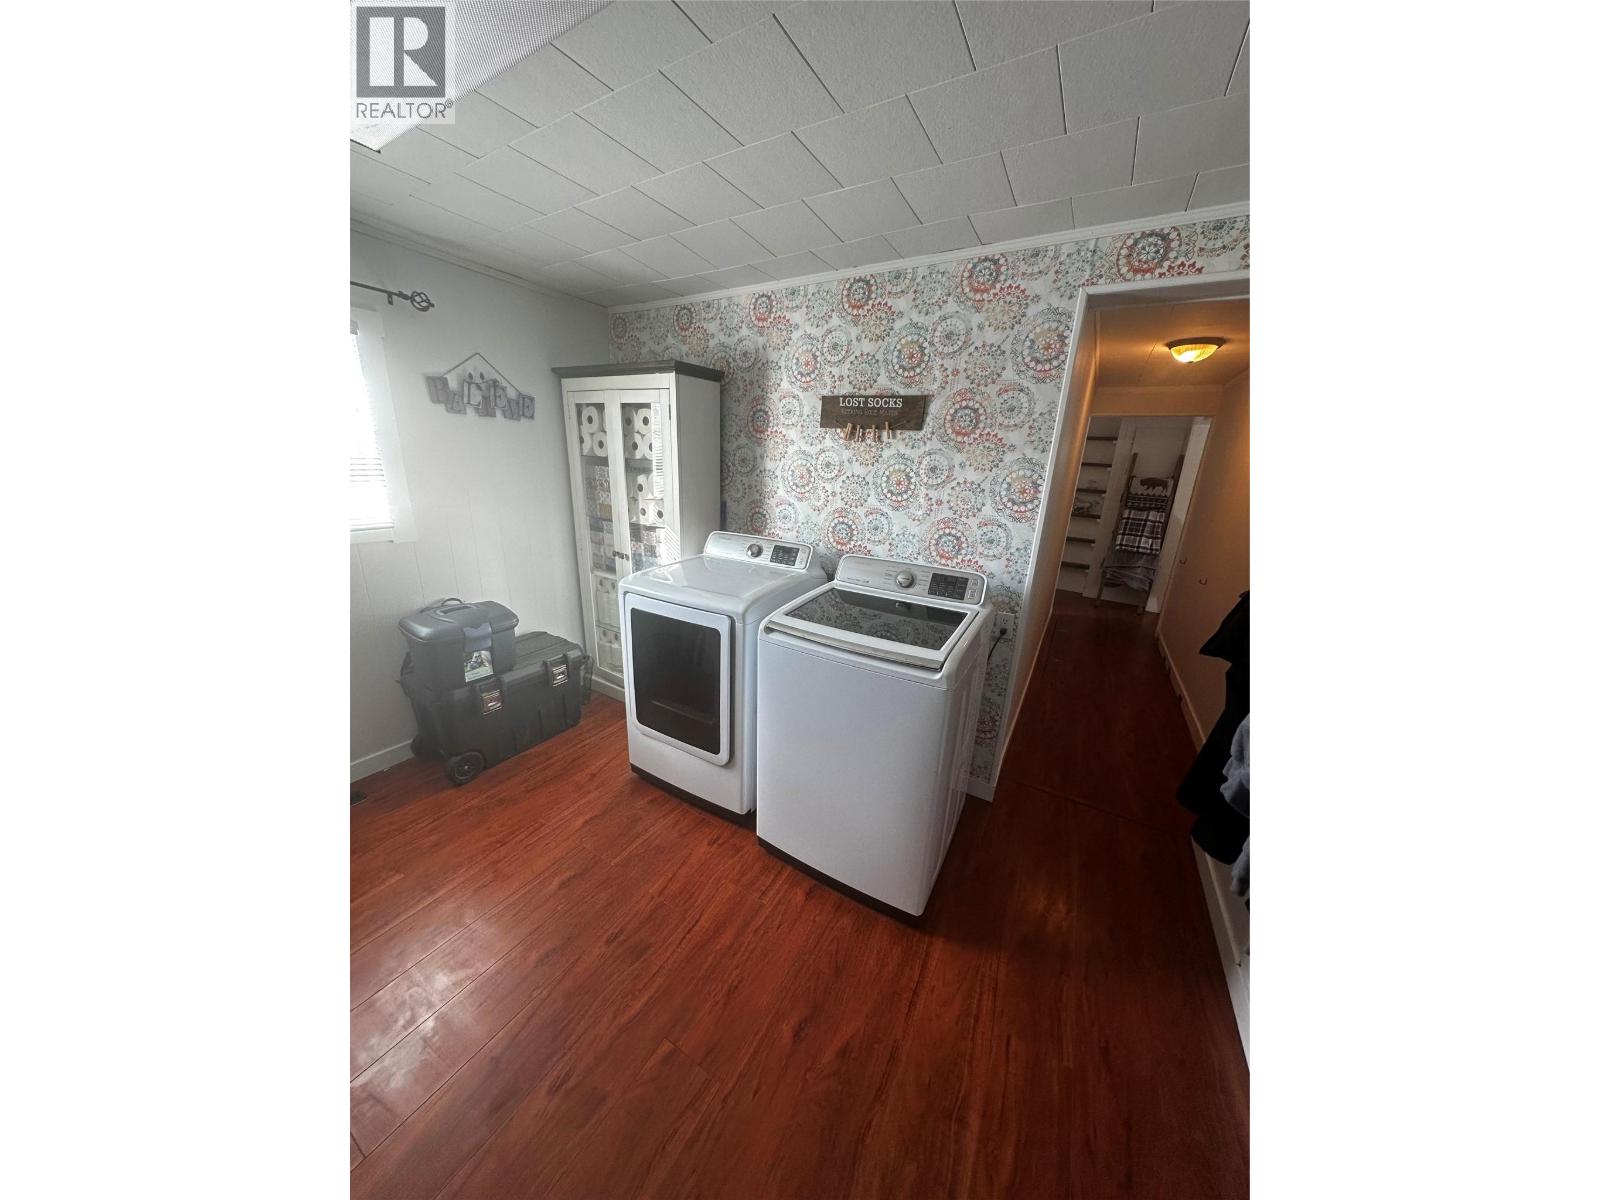
| Main Level | Laundry Room | 10' x 11' |
https://www.realtor.ca/real-estate/30336877/5109-43-street-ne-chetwynd-chetwynd
Contact us for more information
Julia Nelson

(250) 564-4488

The trademarks REALTOR®, REALTORS®, and the REALTOR® logo are controlled by The Canadian Real Estate Association (CREA) and identify real estate professionals who are members of CREA. The trademarks MLS®, Multiple Listing Service® and the associated logos are owned by The Canadian Real Estate Association (CREA) and identify the quality of services provided by real estate professionals who are members of CREA. The trademark DDF® is owned by The Canadian Real Estate Association (CREA) and identifies CREA's Data Distribution Facility (DDF®)