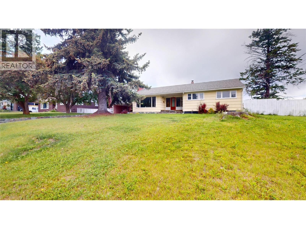
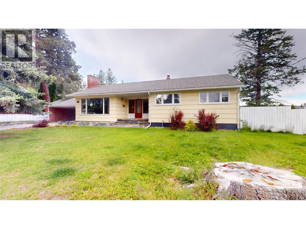
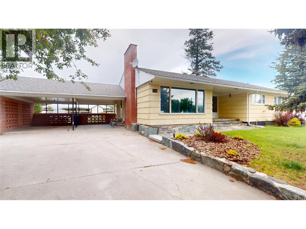
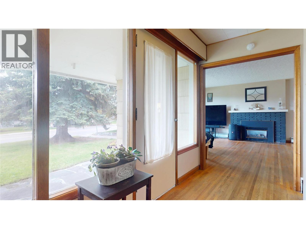
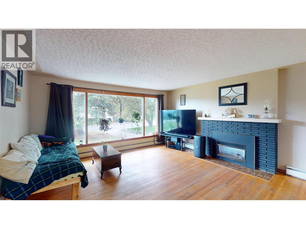
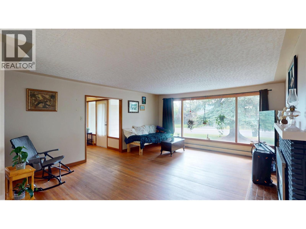
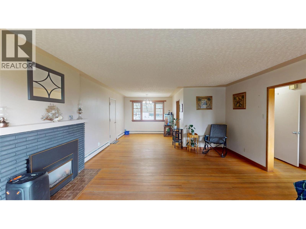
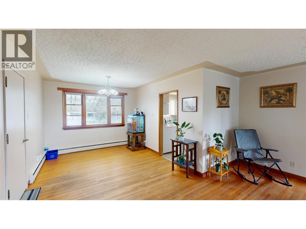
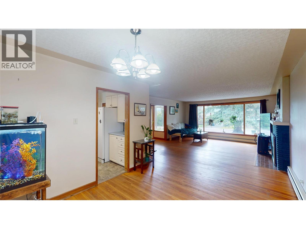
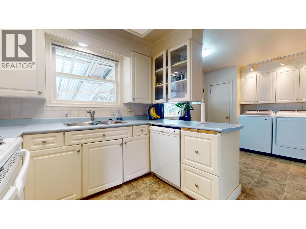
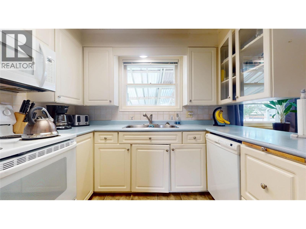
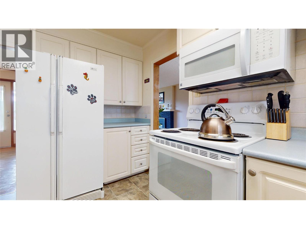
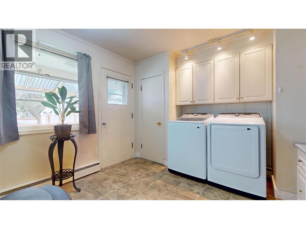
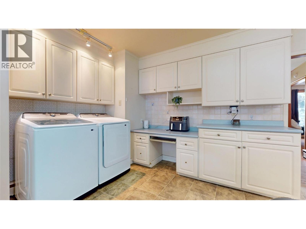
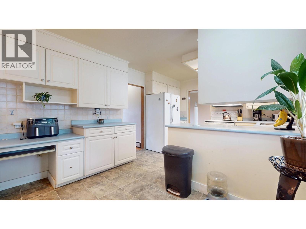
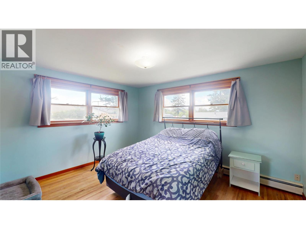
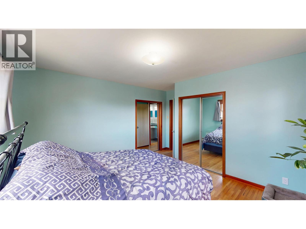
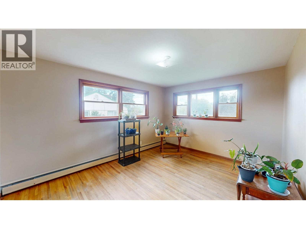
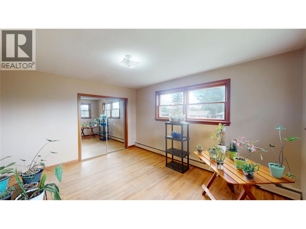
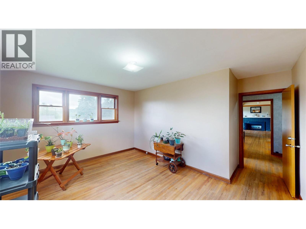
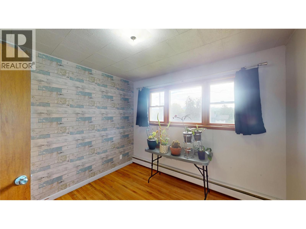
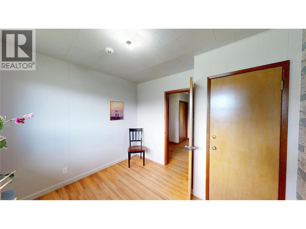
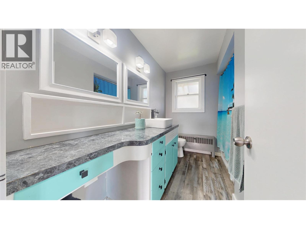
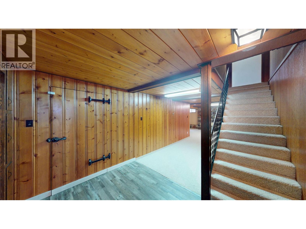
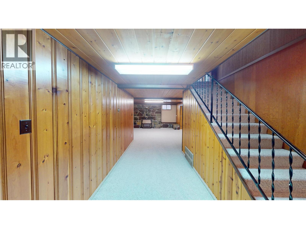
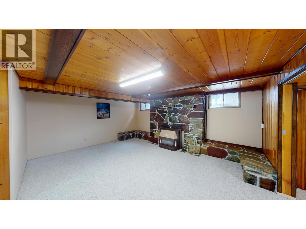
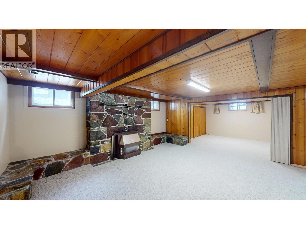
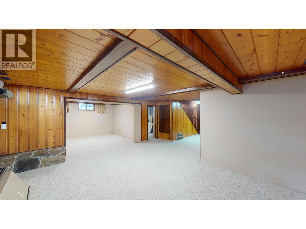
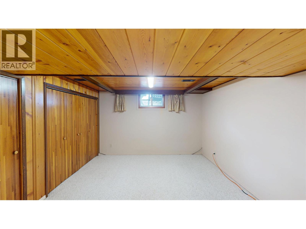
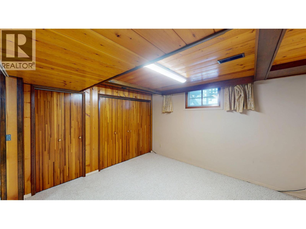
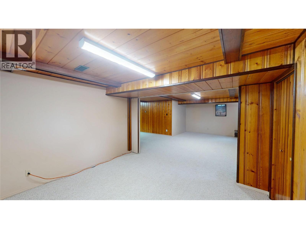
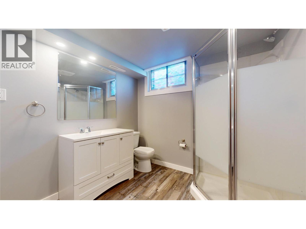
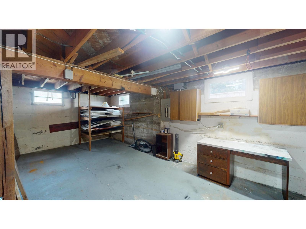
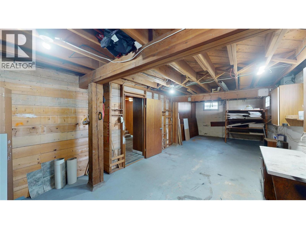
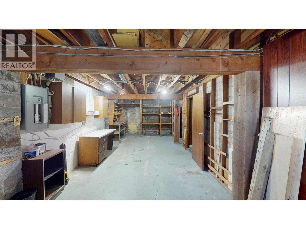
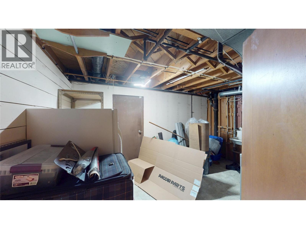
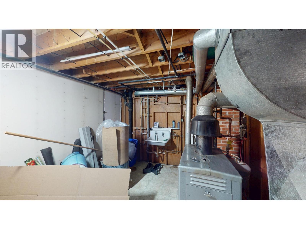
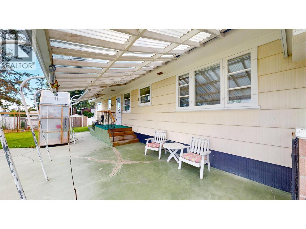
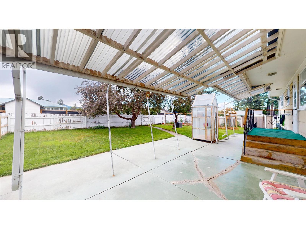
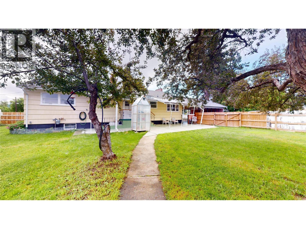
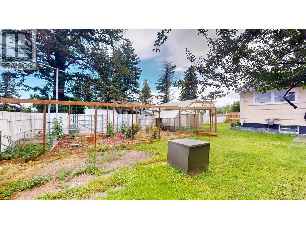
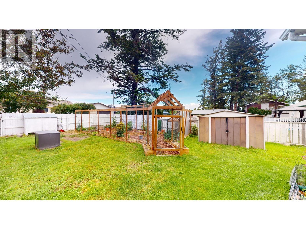
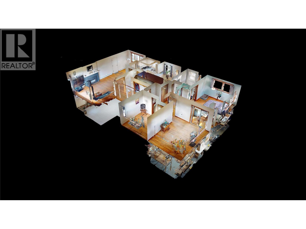
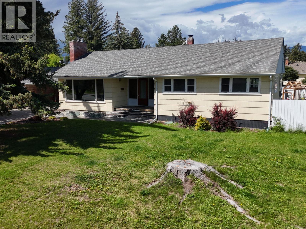
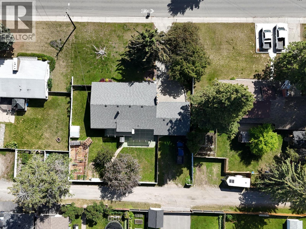
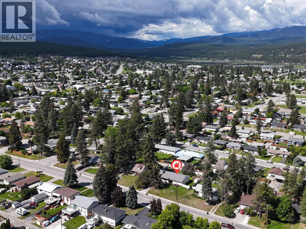
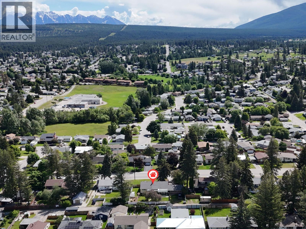
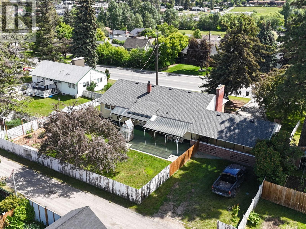
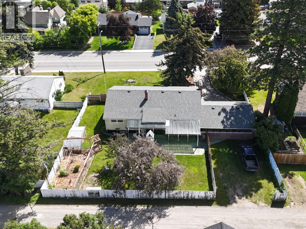
Discover two separately titled parcels totaling 0.28 acres in one of Cranbrook South's most established neighborhoods. This is a rare opportunity to own genuine land value while living in a comfortable, totally livable home. The original 1954 rancher offers 2,755 sq ft of well maintained living space with four bedrooms, two bathrooms, hardwood floors and two fireplaces. The main level is bright and welcoming. The complete finished basement with separate exterior entrance provides flexible additional living space, perfect for guests, in law living, a home office, or future secondary suite development. Here's what makes this unique. You own two legal parcels in R1 zoning. The property is totally livable today. Live in the main home, use the basement flexibly, and let the land appreciate. The two parcel structure and zoning provide flexibility for future possibilities, subject to municipal approval and current regulations. The lot is level, services are in place, and the quiet tree lined street offers lasting appeal. Mature landscaping, covered deck, in ground sprinklers, and two car carport complete the package. Own land. Live comfortably now. Build flexibility into your future. This is a rare offering for someone who wants stability, space, and long term appreciation in one package. Book your showing today. (id:44393)
| MLS® Number | 10391114 |
| Property Type | Single Family |
| Neigbourhood | Cranbrook South |
| Amenities Near By | Golf Nearby, Public Transit, Airport, Park, Recreation, Schools, Shopping, Ski Area |
| Community Features | Family Oriented, Pets Allowed |
| Parking Space Total | 2 |
| View Type | City View, Mountain View |
| Bathroom Total | 2 |
| Bedrooms Total | 4 |
| Appliances | Refrigerator, Dishwasher, Dryer, Range - Electric, Microwave, Washer |
| Architectural Style | Ranch |
| Basement Type | Full |
| Constructed Date | 1954 |
| Construction Style Attachment | Detached |
| Exterior Finish | Wood |
| Fireplace Present | Yes |
| Fireplace Total | 2 |
| Fireplace Type | Insert |
| Flooring Type | Carpeted, Concrete, Hardwood, Laminate, Linoleum |
| Heating Type | Hot Water, Other, See Remarks |
| Roof Material | Asphalt Shingle |
| Roof Style | Unknown |
| Stories Total | 2 |
| Size Interior | 2,755 Ft2 |
| Type | House |
| Utility Water | Municipal Water |
| Attached Garage | 2 |
| Access Type | Easy Access |
| Acreage | No |
| Fence Type | Fence |
| Land Amenities | Golf Nearby, Public Transit, Airport, Park, Recreation, Schools, Shopping, Ski Area |
| Sewer | Municipal Sewage System |
| Size Irregular | 0.28 |
| Size Total | 0.28 Ac|under 1 Acre |
| Size Total Text | 0.28 Ac|under 1 Acre |
| Level | Type | Length | Width | Dimensions |
|---|---|---|---|---|
| Basement | Other | 8'10'' x 8'1'' | ||
| Basement | Other | 10'5'' x 22'0'' | ||
| Basement | Workshop | 11'3'' x 31'6'' | ||
| Basement | Recreation Room | 14'11'' x 17'11'' | ||
| Basement | Bedroom | 12'3'' x 10'8'' | ||
| Basement | 4pc Bathroom | Measurements not available | ||
| Main Level | Laundry Room | 12'6'' x 10'8'' | ||
| Main Level | Dining Room | 11'11'' x 11'3'' | ||
| Main Level | Kitchen | 11'6'' x 10'2'' | ||
| Main Level | Living Room | 15'11'' x 19'0'' | ||
| Main Level | Bedroom | 14'9'' x 15'1'' | ||
| Main Level | Bedroom | 10'10'' x 10'4'' | ||
| Main Level | Primary Bedroom | 14'9'' x 16'5'' | ||
| Main Level | 4pc Bathroom | Measurements not available |
| Cable | Available |
| Electricity | Available |
| Natural Gas | Available |
| Water | Available |
https://www.realtor.ca/real-estate/29907366/511-14th-avenue-s-cranbrook-cranbrook-south
Contact us for more information
Lance Macdonald

(250) 426-8700
www.blueskyrealty.ca/

The trademarks REALTOR®, REALTORS®, and the REALTOR® logo are controlled by The Canadian Real Estate Association (CREA) and identify real estate professionals who are members of CREA. The trademarks MLS®, Multiple Listing Service® and the associated logos are owned by The Canadian Real Estate Association (CREA) and identify the quality of services provided by real estate professionals who are members of CREA. The trademark DDF® is owned by The Canadian Real Estate Association (CREA) and identifies CREA's Data Distribution Facility (DDF®)