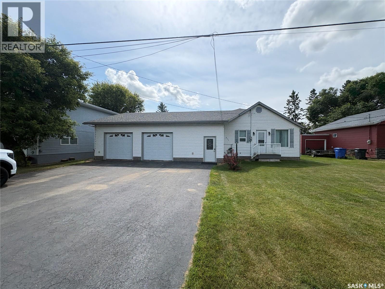
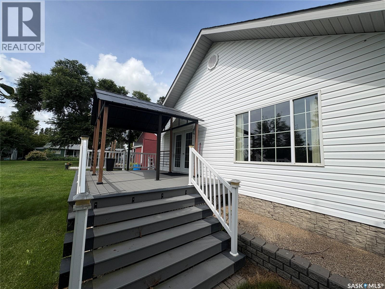
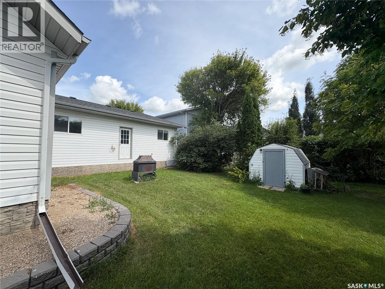
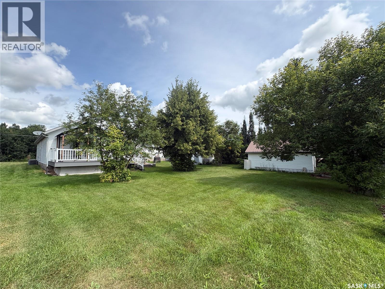
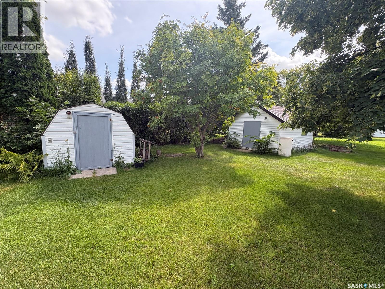
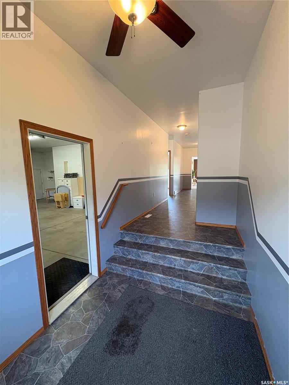
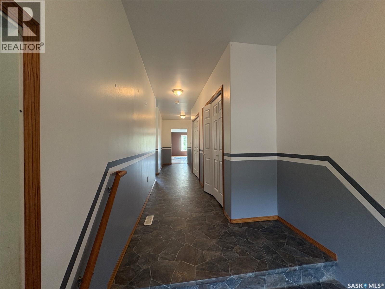
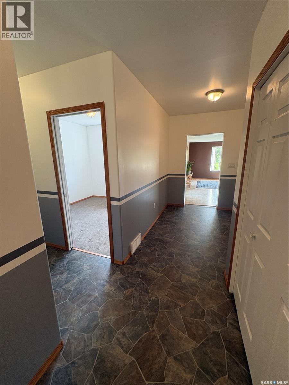
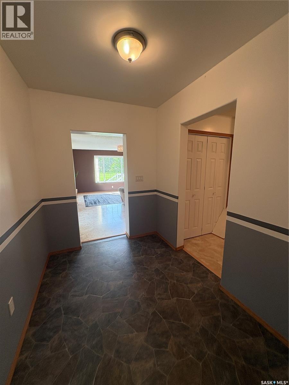
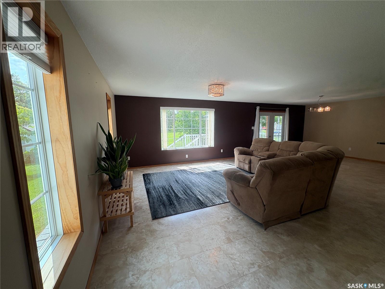
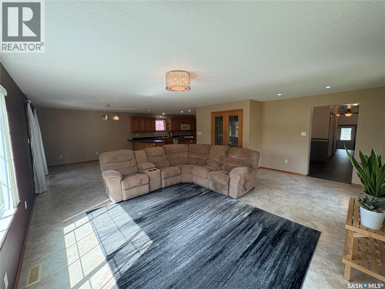

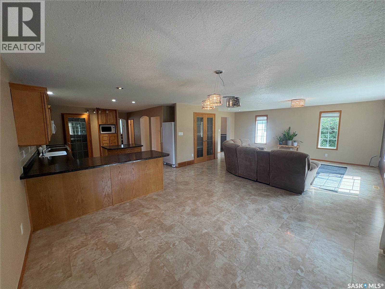
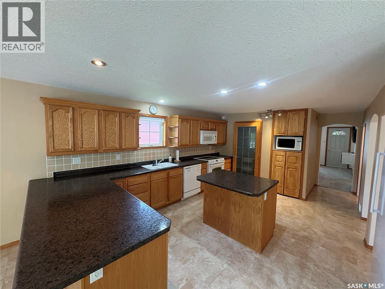
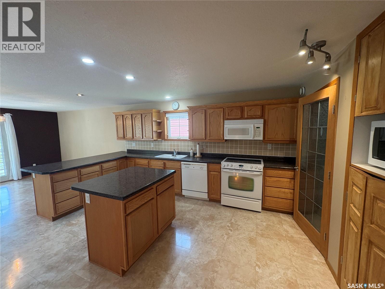
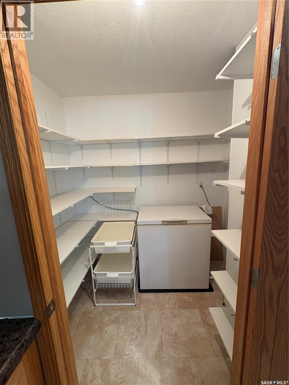
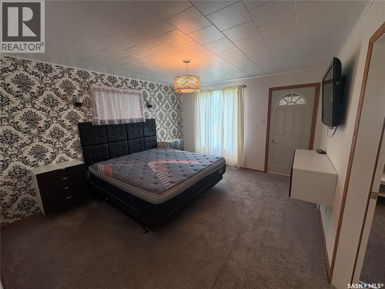
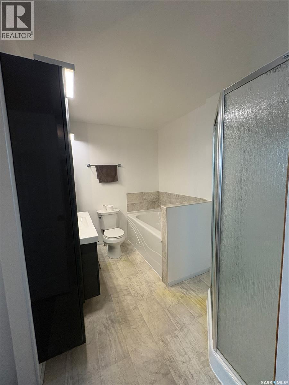
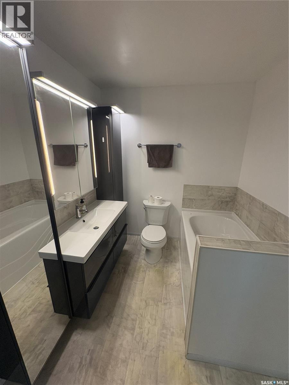
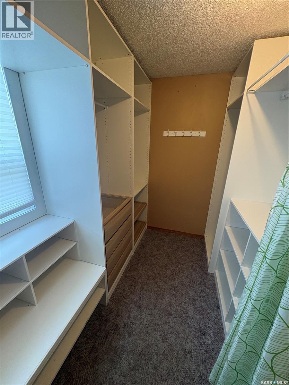
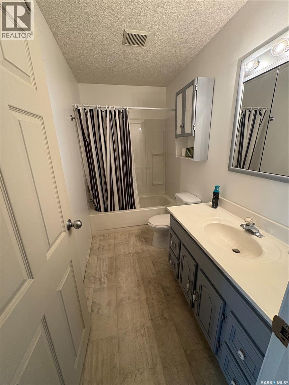
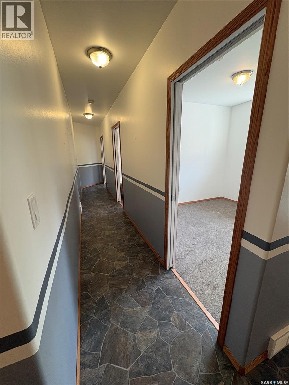
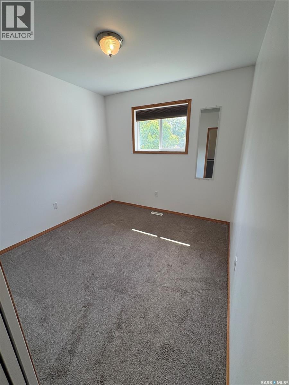
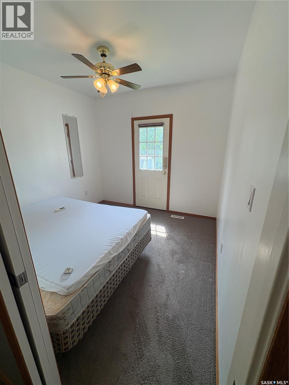
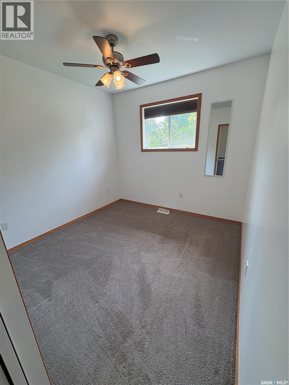
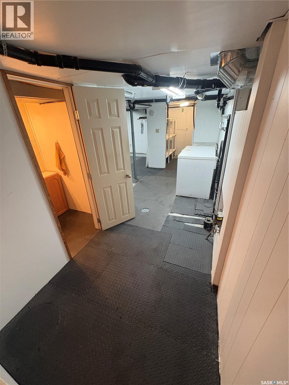
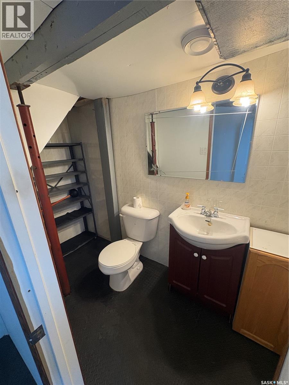
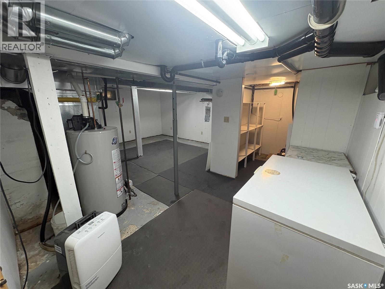
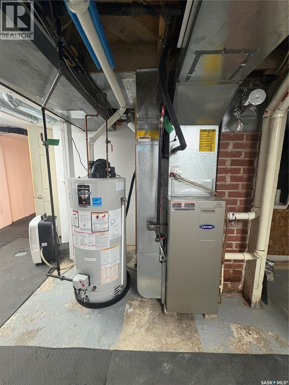
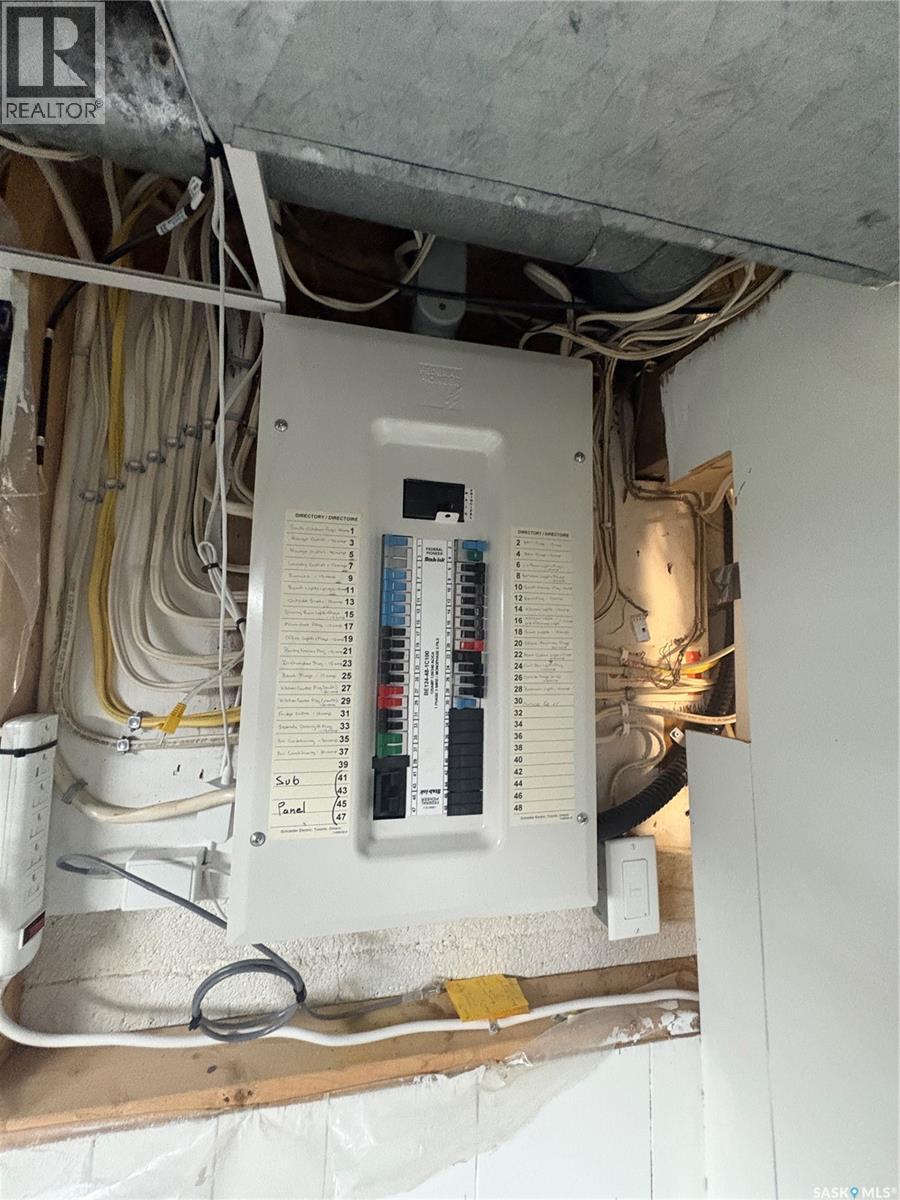
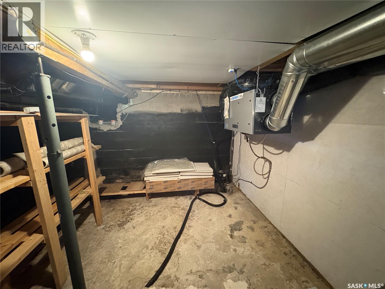
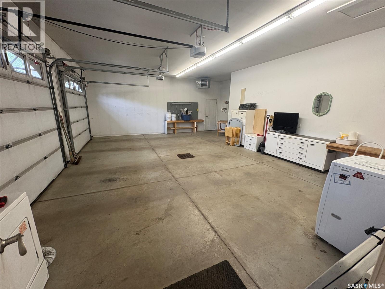
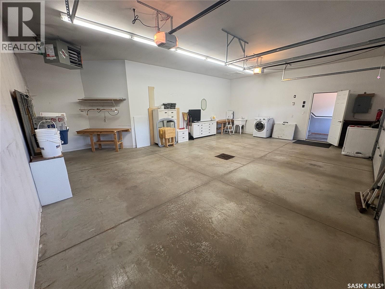
1725 square feet of living space on the main floor?! How about one heck of a blue print. How about an oversized 2 car, heated garage. How about an asphalt driveway big enough to fit 6 additional vehicles. Maybe a 140 ft deep lot? 511 Road Ave has too many perks to list! Enter the home into a well planned out, grand entrance with double closets, room for benches and more. Down the hall, 3 additional bedrooms and straight ahead a large living room, to dinning room combo complete with double doors leading to a covered, composite deck. The kitchen features more cupboard and counter space than one will know what to do with, but even then you get a very large walk in pantry to boot! A beautiful master bedroom, a 4 piece en suite that leads to a walk in closet finished off with ikea shelving and wardrobe organizers. Another 4 piece bath finishes off the main. Downstairs holds all of the updated utilities, furnace, water heater, air to air exchanger, plenty of storage space and another 2 piece bathroom. An oversized 2 car, heated garage is the cherry on top of this fantastic property! (id:44393)
| MLS® Number | SK045547 |
| Property Type | Single Family |
| Features | Treed, Rectangular, Paved Driveway, Sump Pump |
| Structure | Deck |
| Bathroom Total | 3 |
| Bedrooms Total | 4 |
| Appliances | Washer, Refrigerator, Dishwasher, Dryer, Microwave, Window Coverings, Garage Door Opener Remote(s), Storage Shed, Stove |
| Architectural Style | Bungalow |
| Basement Development | Partially Finished |
| Basement Type | Partial (partially Finished) |
| Constructed Date | 1951 |
| Construction Style Attachment | Detached |
| Cooling Type | Central Air Conditioning, Air Exchanger |
| Heating Fuel | Natural Gas |
| Heating Type | Forced Air |
| Stories Total | 1 |
| Size Interior | 1,725 Ft2 |
| Type | House |
| Attached Garage | |
| Heated Garage | |
| Parking Space(s) | 6 |
| Acreage | No |
| Landscape Features | Lawn |
| Size Frontage | 82 Ft |
| Size Irregular | 82x140 |
| Size Total Text | 82x140 |
| Level | Type | Length | Width | Dimensions |
|---|---|---|---|---|
| Basement | 2pc Bathroom | 9 ft ,1 in | 4 ft ,1 in | 9 ft ,1 in x 4 ft ,1 in |
| Basement | Other | 15 ft ,9 in | 20 ft ,10 in | 15 ft ,9 in x 20 ft ,10 in |
| Main Level | Enclosed Porch | 35 ft | 7 ft | 35 ft x 7 ft |
| Main Level | Living Room | 17 ft ,3 in | 19 ft ,7 in | 17 ft ,3 in x 19 ft ,7 in |
| Main Level | Dining Room | 12 ft | 11 ft ,7 in | 12 ft x 11 ft ,7 in |
| Main Level | Kitchen | 12 ft | 17 ft | 12 ft x 17 ft |
| Main Level | 4pc Bathroom | 5 ft | 9 ft ,7 in | 5 ft x 9 ft ,7 in |
| Main Level | Primary Bedroom | 12 ft ,3 in | 14 ft | 12 ft ,3 in x 14 ft |
| Main Level | 4pc Ensuite Bath | 7 ft | 9 ft ,7 in | 7 ft x 9 ft ,7 in |
| Main Level | Storage | 9 ft ,7 in | 6 ft ,1 in | 9 ft ,7 in x 6 ft ,1 in |
| Main Level | Bedroom | 9 ft ,7 in | 9 ft ,10 in | 9 ft ,7 in x 9 ft ,10 in |
| Main Level | Bedroom | 9 ft ,9 in | 9 ft ,10 in | 9 ft ,9 in x 9 ft ,10 in |
| Main Level | Bedroom | 9 ft ,7 in | 9 ft ,10 in | 9 ft ,7 in x 9 ft ,10 in |
https://www.realtor.ca/real-estate/30154085/511-road-avenue-e-langenburg
Contact us for more information
Alexander (Alex) Vandenameele
Salesperson

(306) 743-5558
(306) 743-2959

The trademarks REALTOR®, REALTORS®, and the REALTOR® logo are controlled by The Canadian Real Estate Association (CREA) and identify real estate professionals who are members of CREA. The trademarks MLS®, Multiple Listing Service® and the associated logos are owned by The Canadian Real Estate Association (CREA) and identify the quality of services provided by real estate professionals who are members of CREA. The trademark DDF® is owned by The Canadian Real Estate Association (CREA) and identifies CREA's Data Distribution Facility (DDF®)