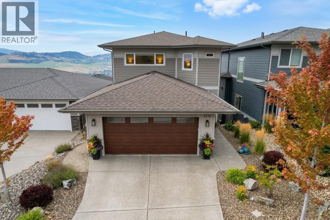
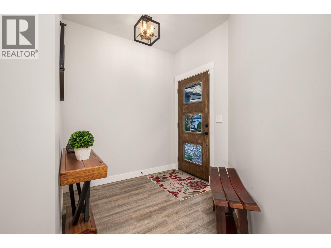
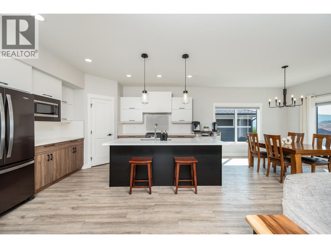
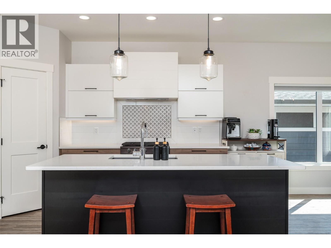
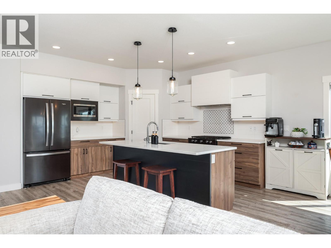
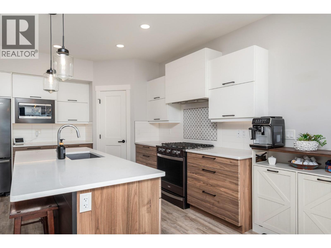
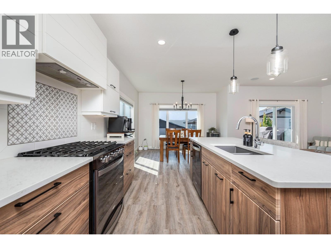
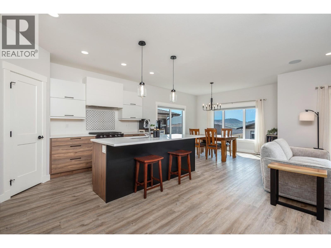
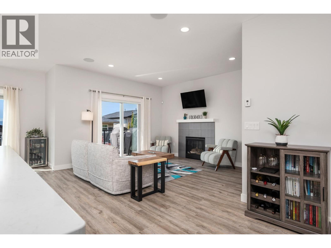
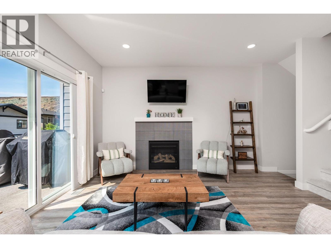
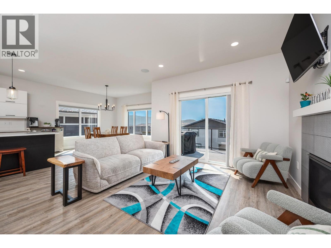
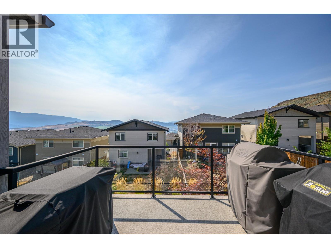
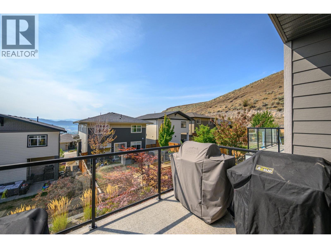
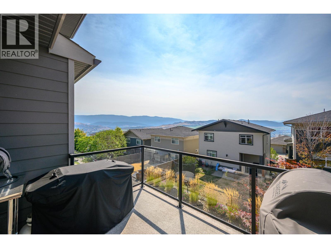
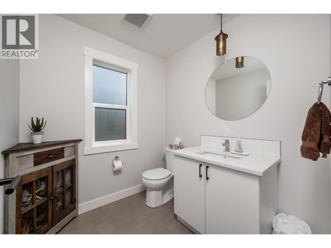
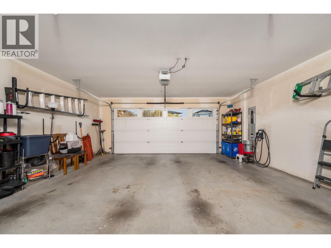
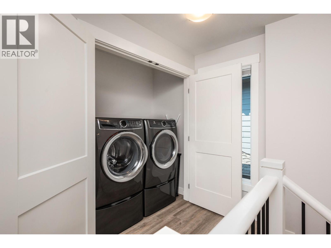
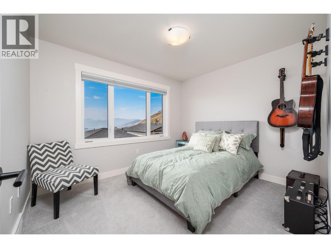
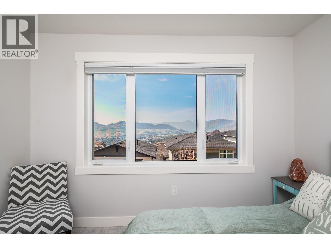
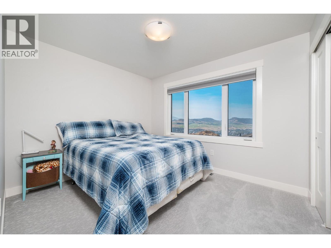
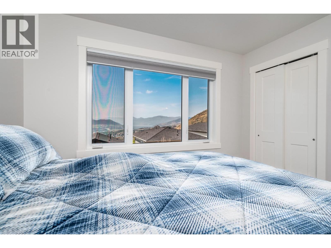
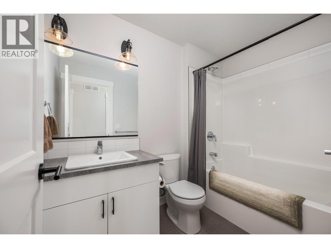
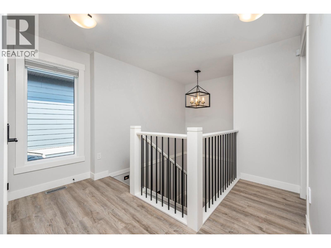
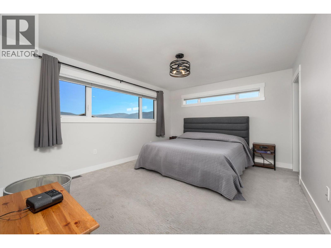
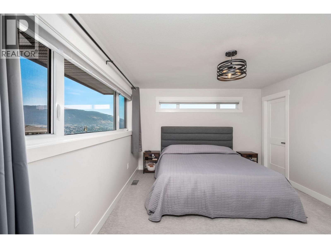
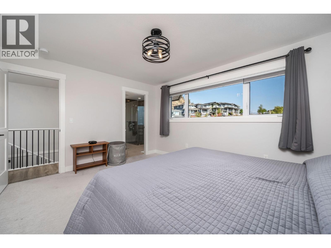
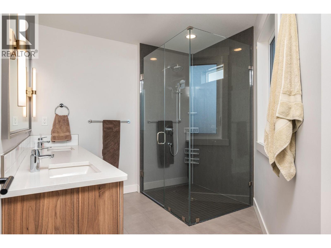
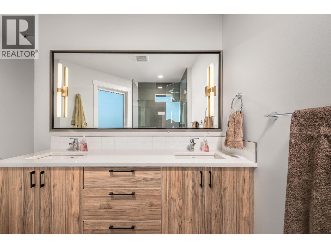
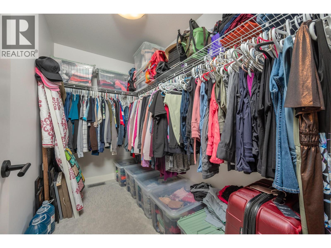
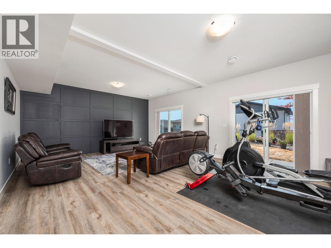
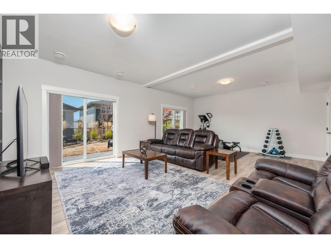
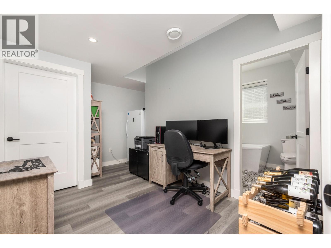
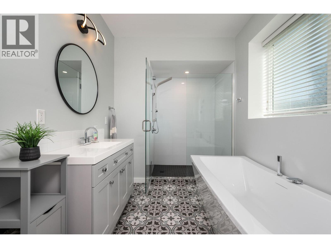
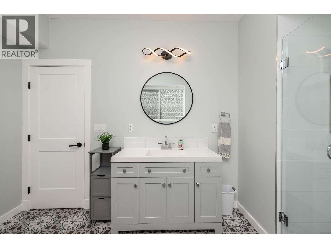
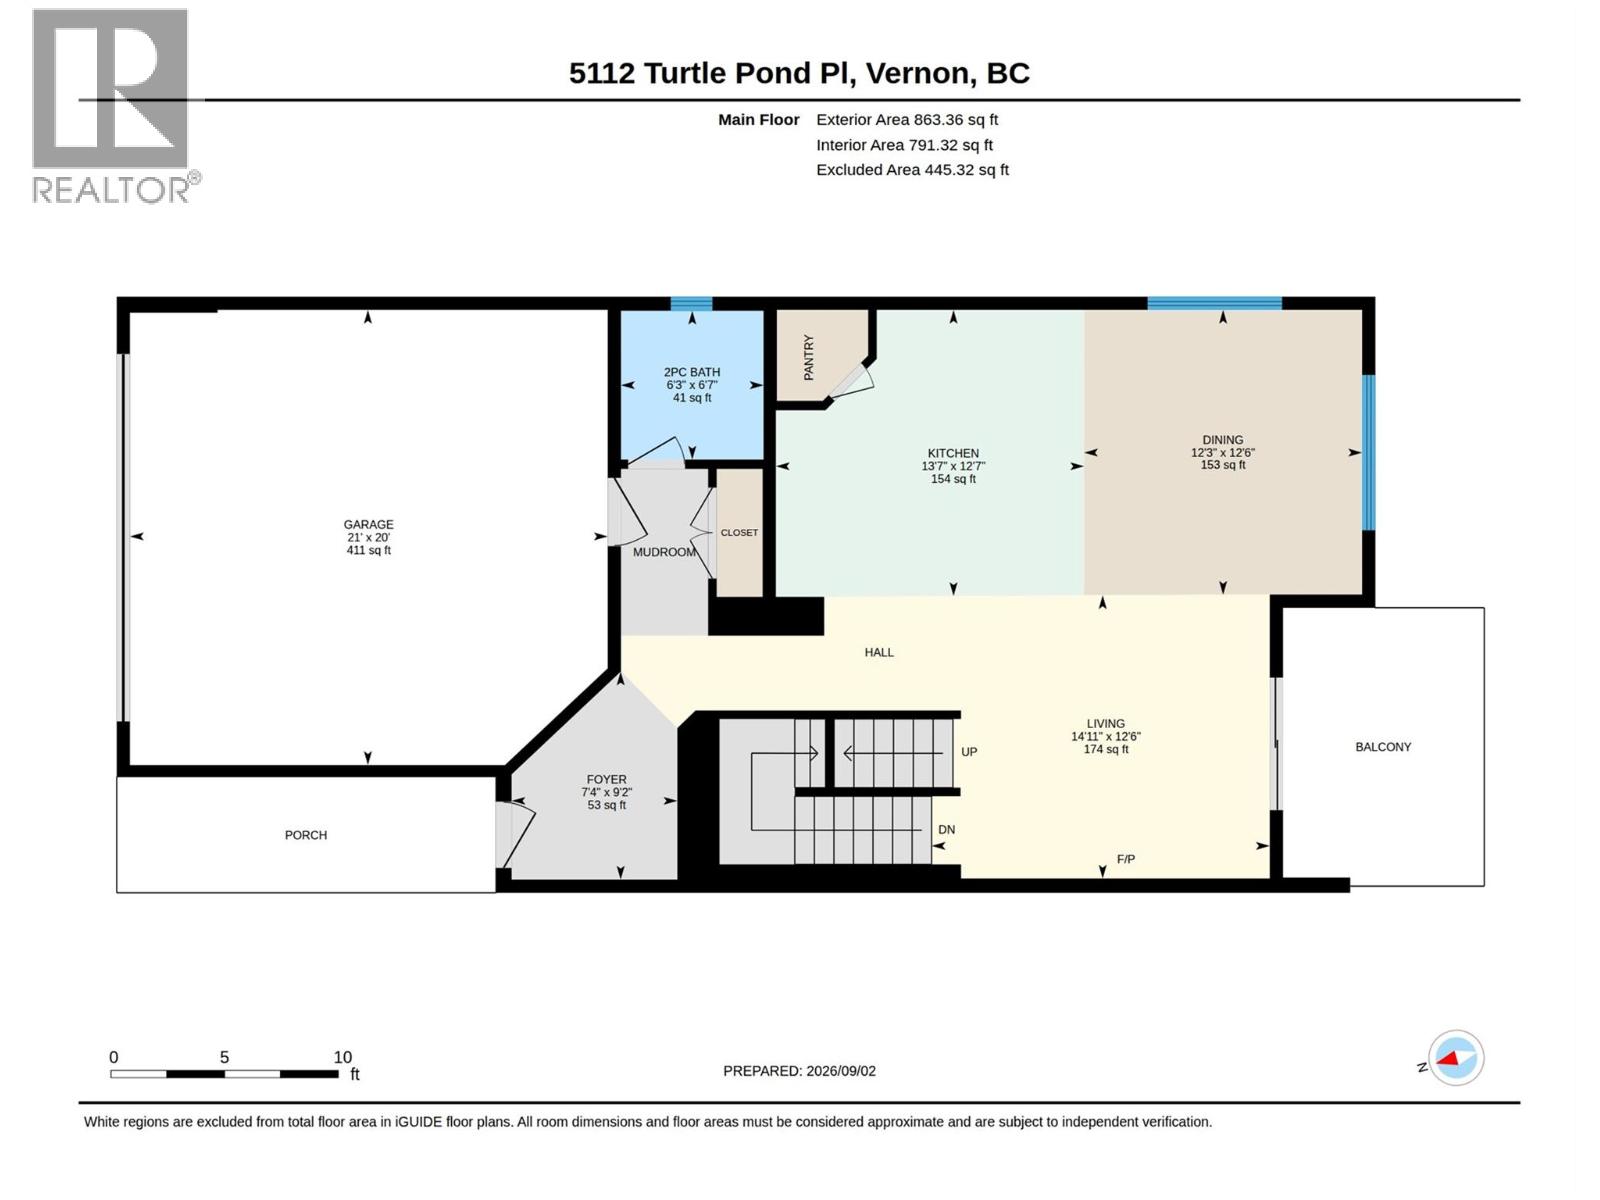
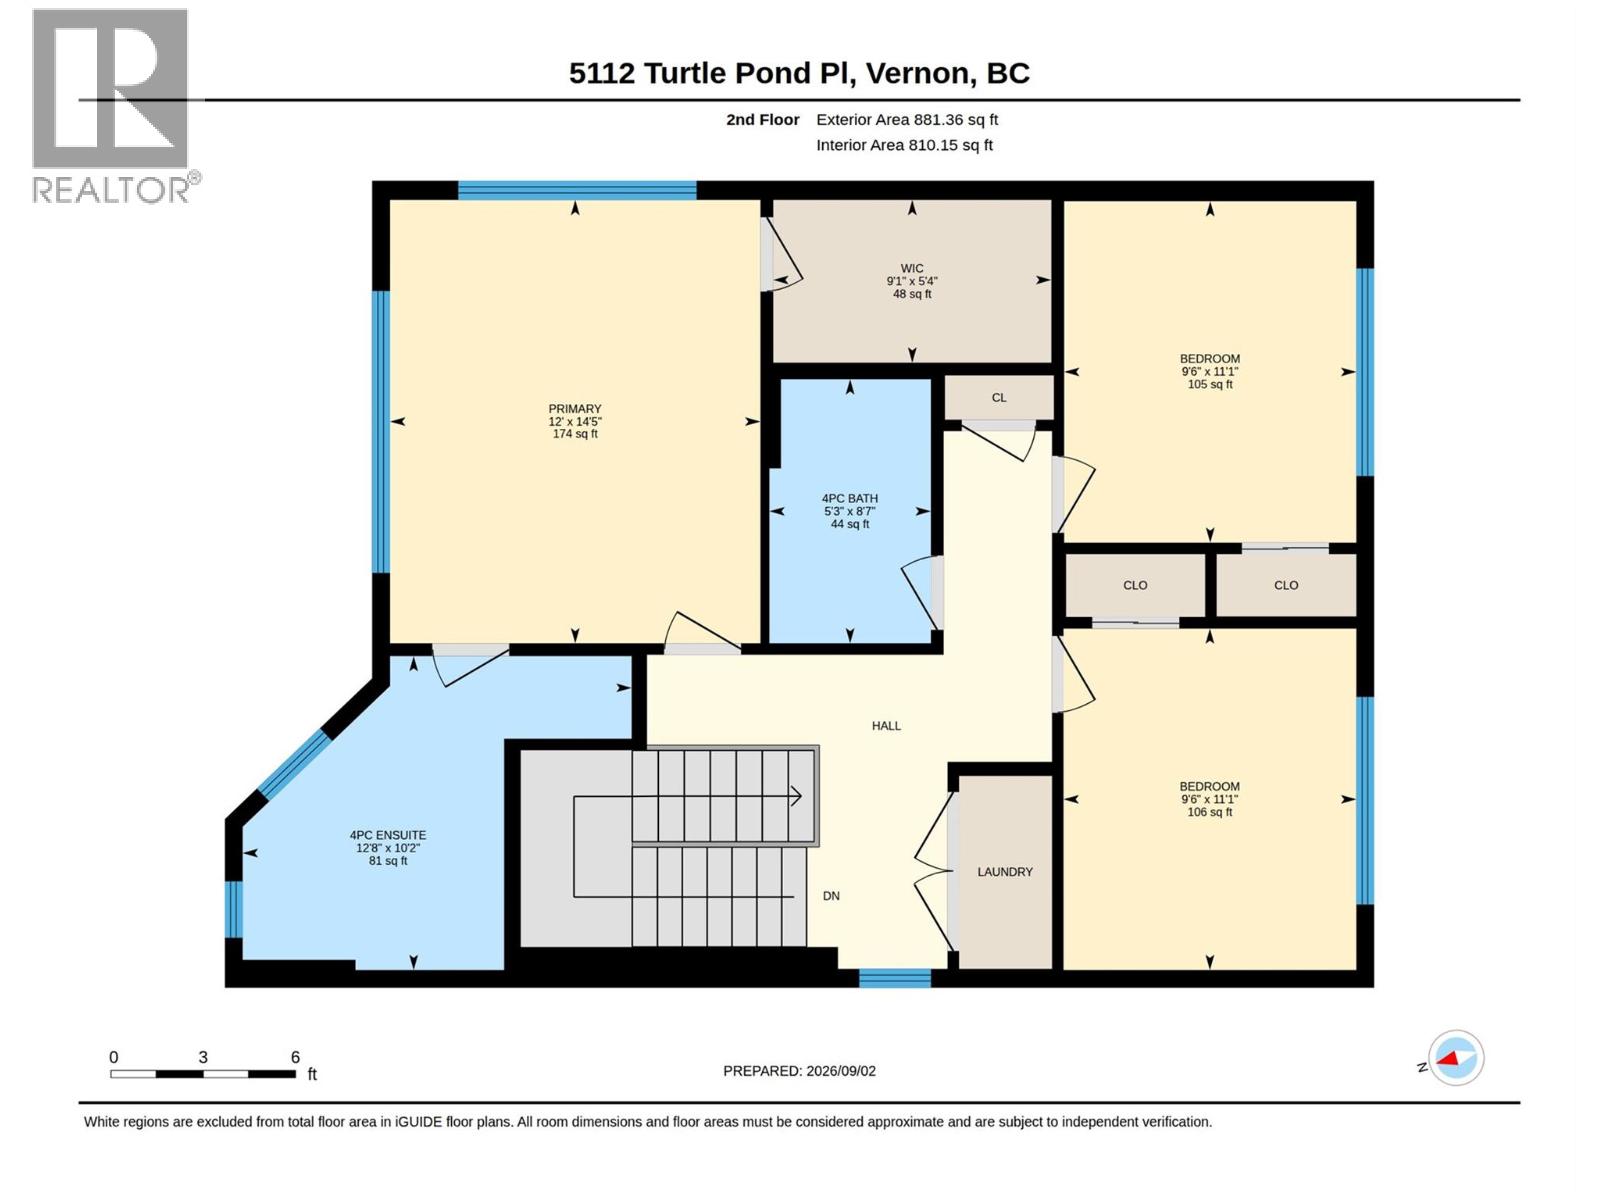
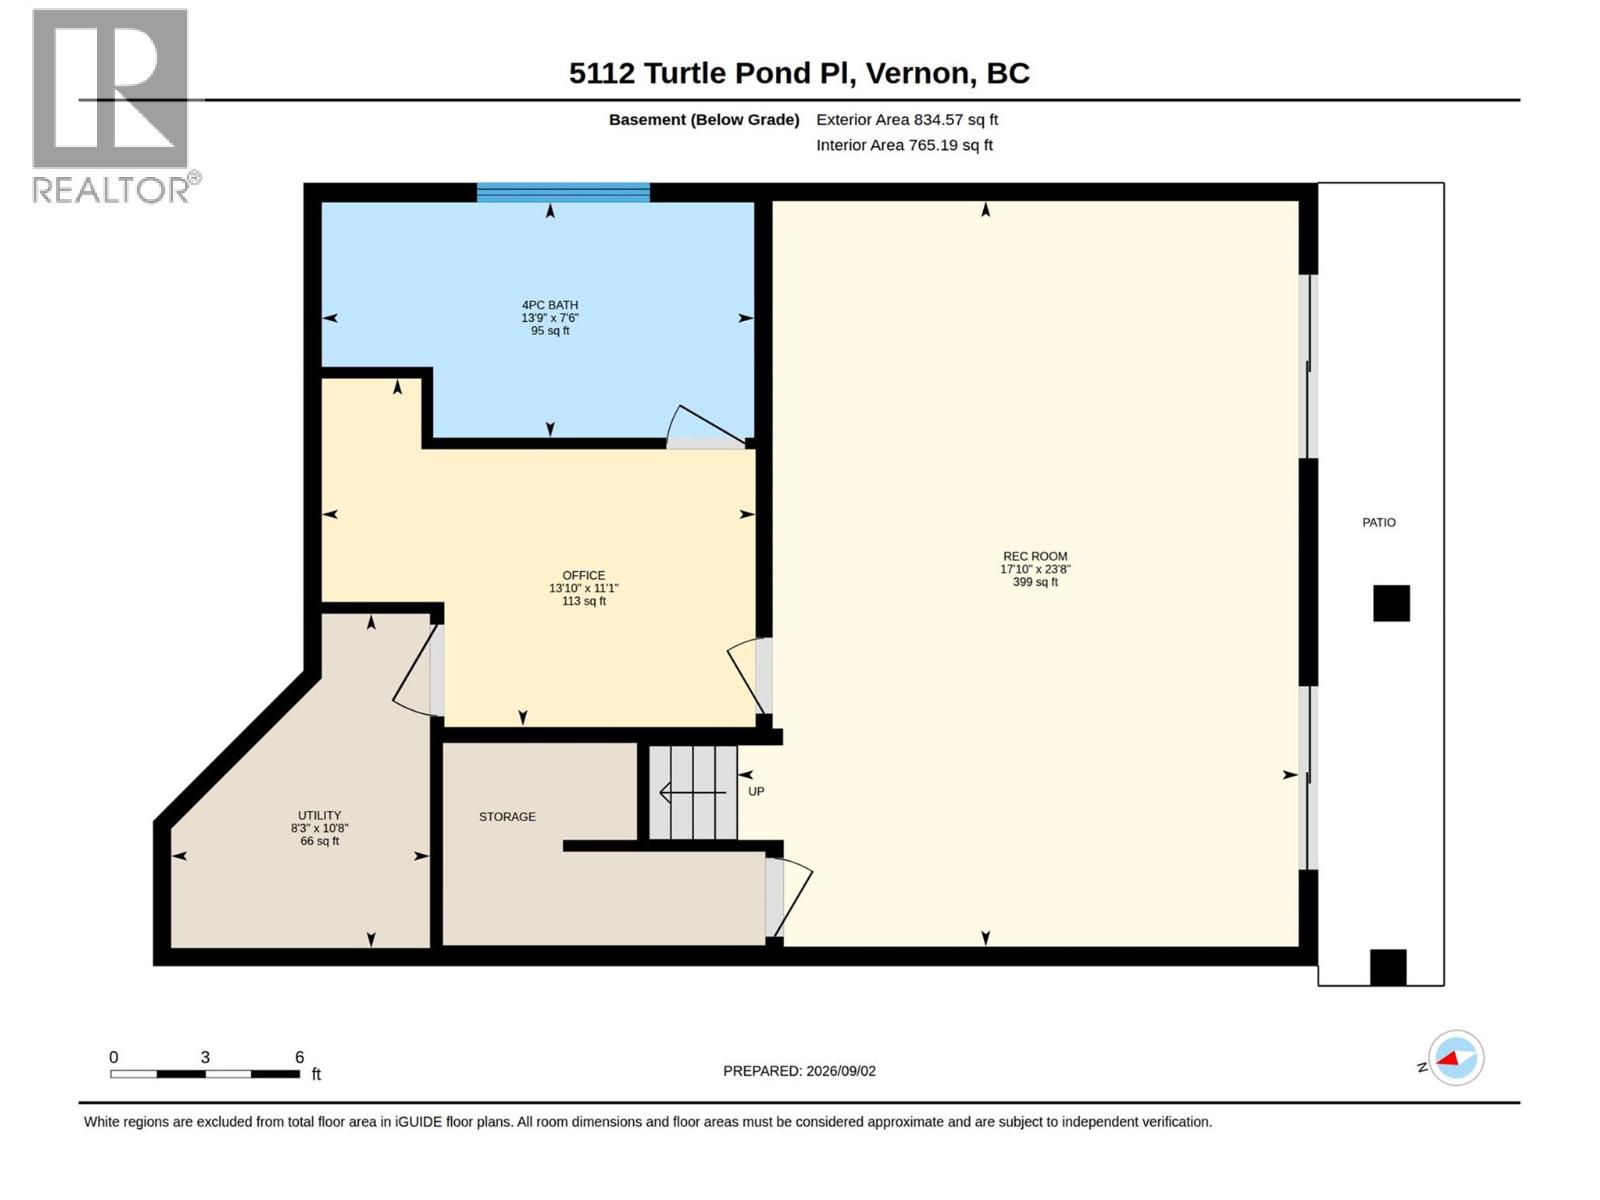
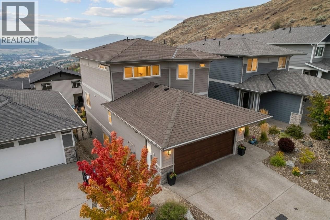
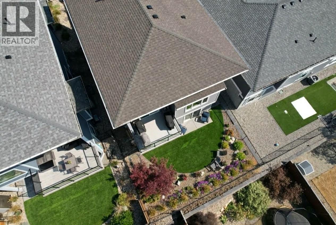
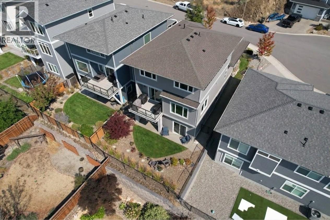
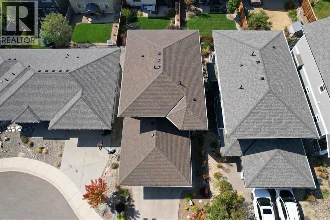
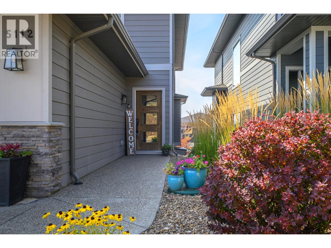
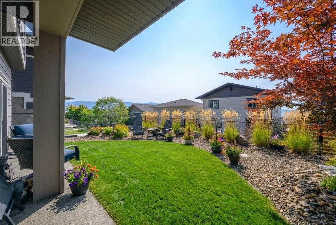
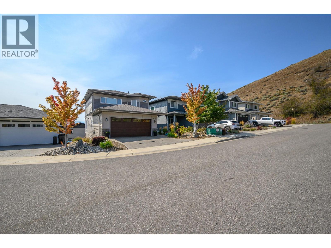
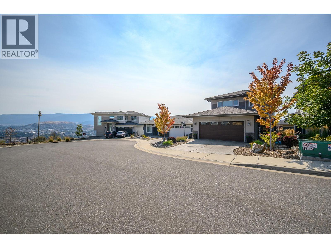
Located in the desirable Turtle Mountain neighbourhood, this 3-bedroom home welcomes you with style and comfort. The main floor holds a convenient half bathroom and an open-concept kitchen, living, and dining area. The living room features a cozy gas fireplace, creating a warm and inviting space for relaxing or entertaining. The well-appointed kitchen offers a large island with an integrated sink and seating, a gas range, and a spacious walk-in pantry. Upstairs, you’ll find a spacious primary bedroom complete with a private ensuite featuring dual sinks and a generous walk-in closet. Two additional bedrooms share a well-appointed guest bathroom, providing plenty of room for family or guests. The lower level offers a large rec room with two patio doors opening directly onto the fenced, low-maintenance yard. An office and a four-piece bathroom with a walk-in shower and large soaker tub add convenience and functionality to this level. With its desirable cul-de-sac location, views, and low-maintenance outdoor space, this home blends comfort and lifestyle in one beautiful package. (id:44393)
| MLS® Number | 10399728 |
| Property Type | Single Family |
| Neigbourhood | Bella Vista |
| Parking Space Total | 4 |
| Bathroom Total | 4 |
| Bedrooms Total | 3 |
| Appliances | Refrigerator, Dishwasher, Dryer, Range - Gas, Microwave |
| Basement Type | Full |
| Constructed Date | 2019 |
| Construction Style Attachment | Detached |
| Cooling Type | Central Air Conditioning |
| Exterior Finish | Other |
| Fireplace Present | Yes |
| Fireplace Total | 1 |
| Fireplace Type | Insert |
| Flooring Type | Carpeted, Tile, Vinyl |
| Half Bath Total | 1 |
| Heating Type | Forced Air |
| Roof Material | Asphalt Shingle |
| Roof Style | Unknown |
| Stories Total | 3 |
| Size Interior | 2,433 Ft2 |
| Type | House |
| Utility Water | Municipal Water |
| Attached Garage | 2 |
| Acreage | No |
| Landscape Features | Underground Sprinkler |
| Sewer | Municipal Sewage System |
| Size Irregular | 0.08 |
| Size Total | 0.08 Ac|under 1 Acre |
| Size Total Text | 0.08 Ac|under 1 Acre |
| Level | Type | Length | Width | Dimensions |
|---|---|---|---|---|
| Second Level | Primary Bedroom | 14'5'' x 12' | ||
| Second Level | Bedroom | 11'1'' x 9'6'' | ||
| Second Level | Bedroom | 11'1'' x 9'6'' | ||
| Second Level | 4pc Ensuite Bath | 10'2'' x 12'8'' | ||
| Second Level | 3pc Bathroom | 8'7'' x 5'3'' | ||
| Basement | Utility Room | 10'8'' x 8'3'' | ||
| Basement | Recreation Room | 23'8'' x 17'10'' | ||
| Basement | Office | 11'1'' x 13'10'' | ||
| Basement | 4pc Bathroom | 7'6'' x 13'9'' | ||
| Main Level | Living Room | 12'6'' x 14'11'' | ||
| Main Level | Kitchen | 12'7'' x 13'7'' | ||
| Main Level | Foyer | 9'2'' x 7'4'' | ||
| Main Level | Dining Room | 12'6'' x 12'3'' | ||
| Main Level | 2pc Bathroom | 6'7'' x 6'3'' |
https://www.realtor.ca/real-estate/30232446/5112-turtle-pond-court-vernon-bella-vista
Contact us for more information
Marty Gilbert
Personal Real Estate Corporation

(250) 549-4161
(250) 549-7007
www.remaxvernon.com/

The trademarks REALTOR®, REALTORS®, and the REALTOR® logo are controlled by The Canadian Real Estate Association (CREA) and identify real estate professionals who are members of CREA. The trademarks MLS®, Multiple Listing Service® and the associated logos are owned by The Canadian Real Estate Association (CREA) and identify the quality of services provided by real estate professionals who are members of CREA. The trademark DDF® is owned by The Canadian Real Estate Association (CREA) and identifies CREA's Data Distribution Facility (DDF®)