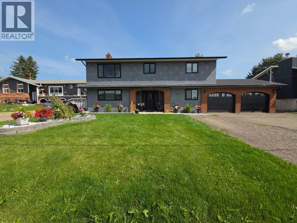
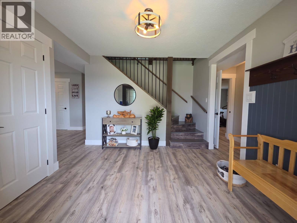
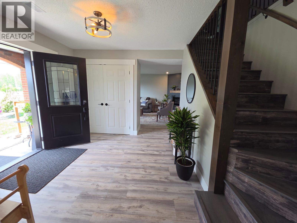
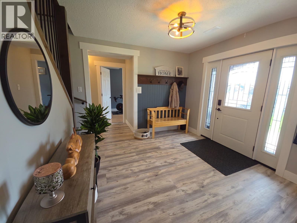
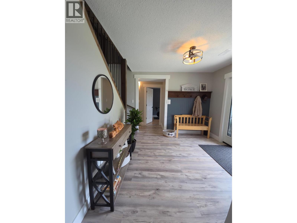
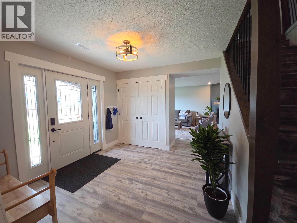
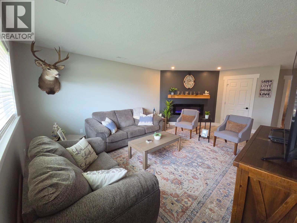
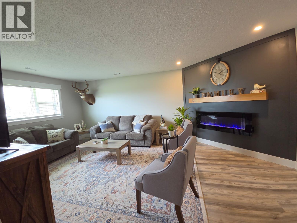
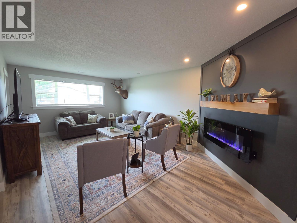
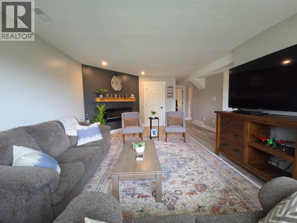
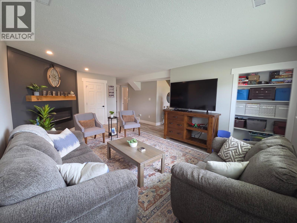
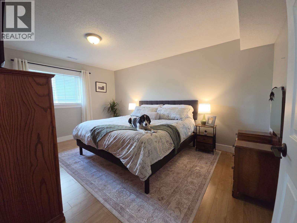
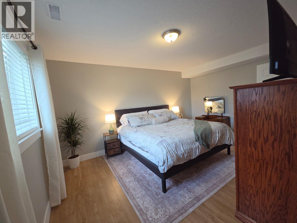
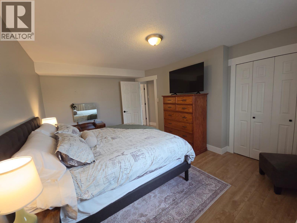
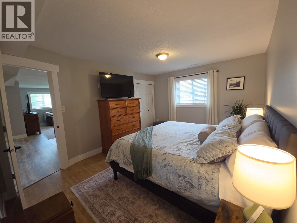
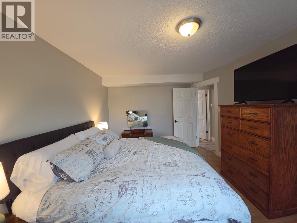
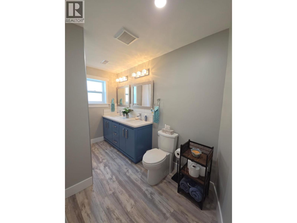
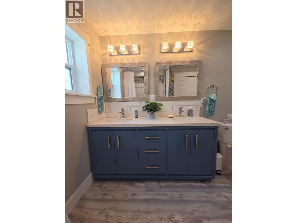
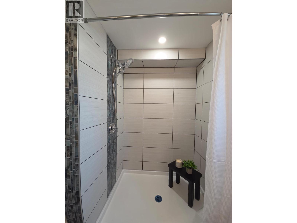
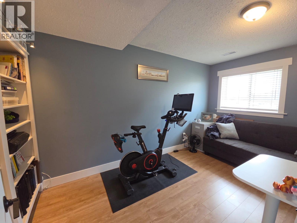
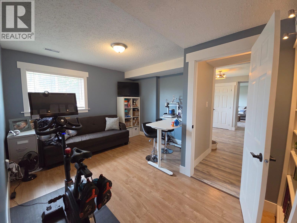
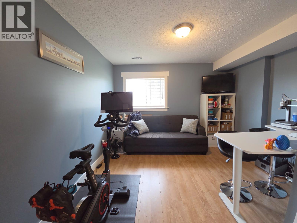
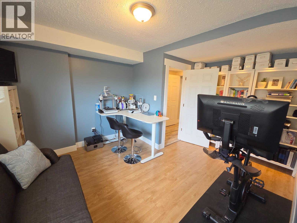
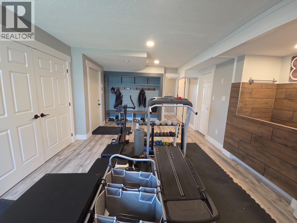
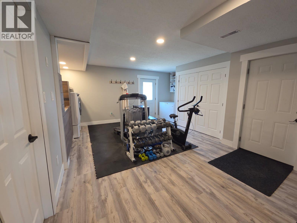
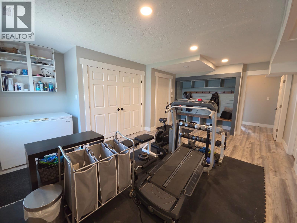
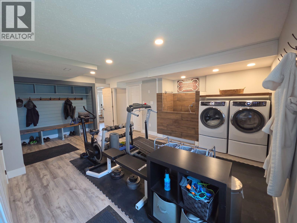
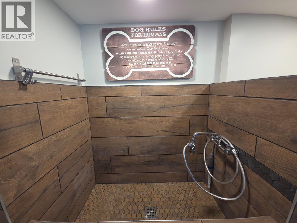
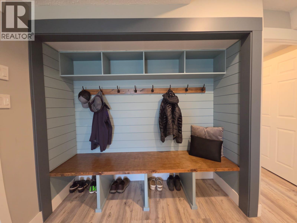
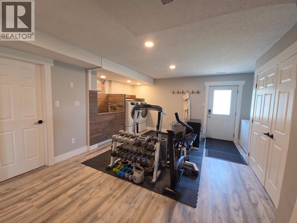
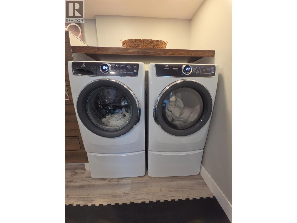
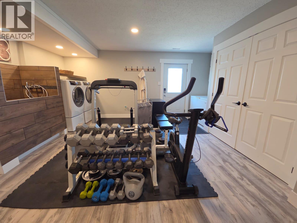
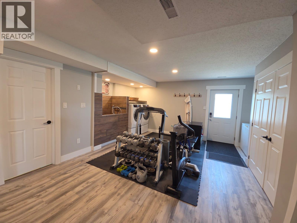
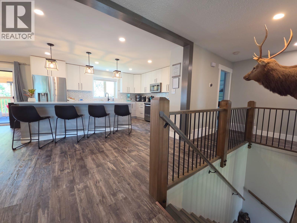
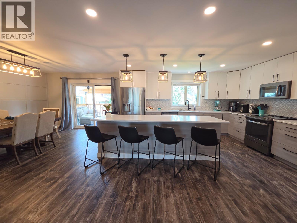
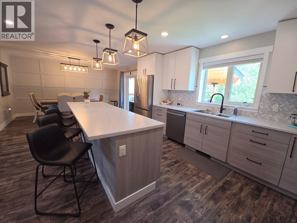
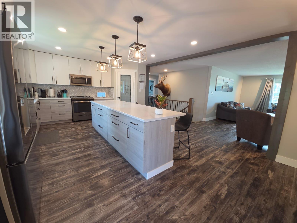
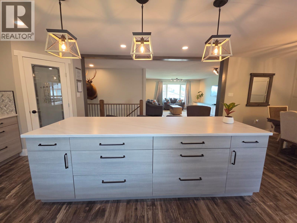
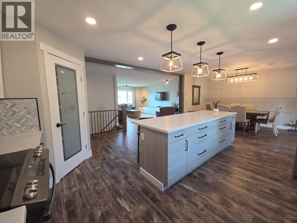
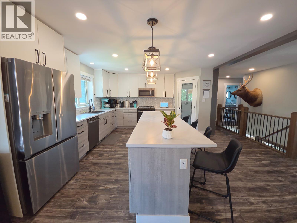
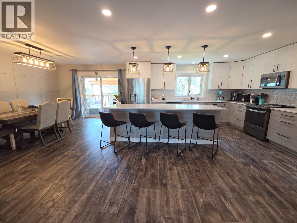
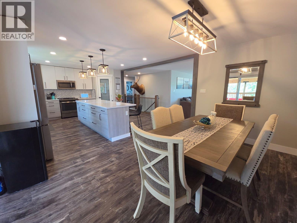
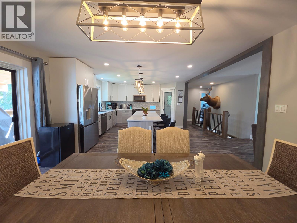
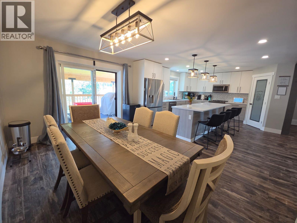
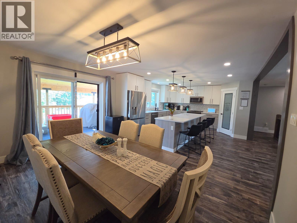
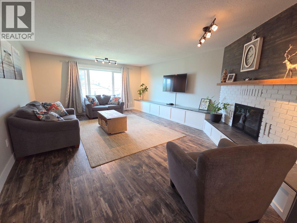
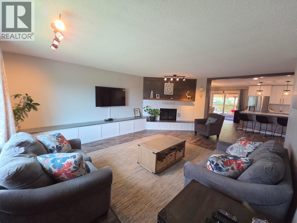
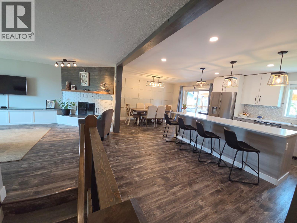
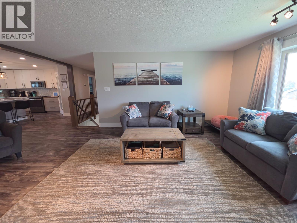
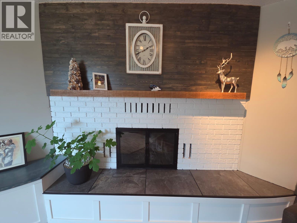
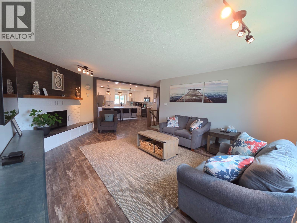
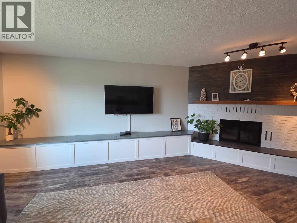
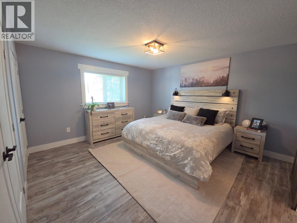
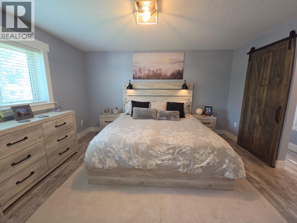
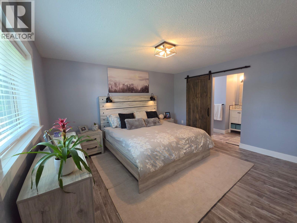
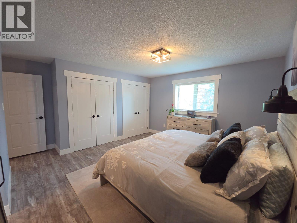
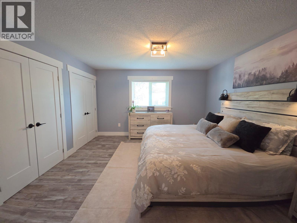

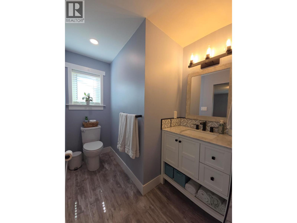
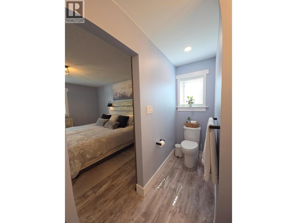
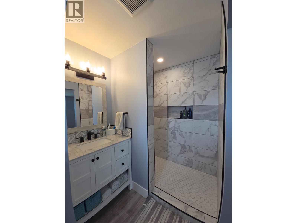
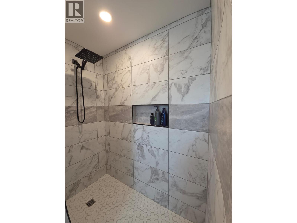
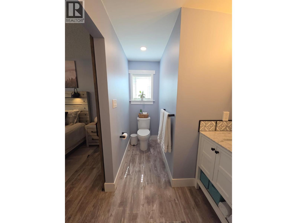
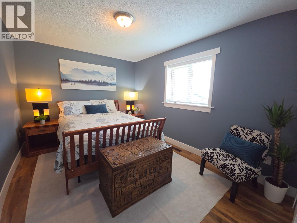
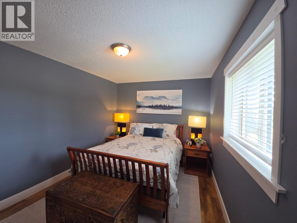
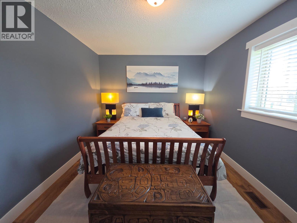
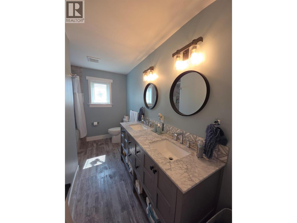
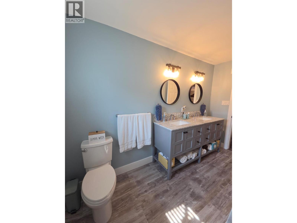
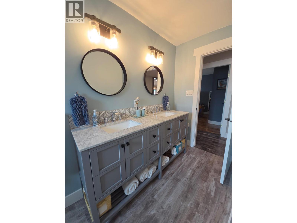
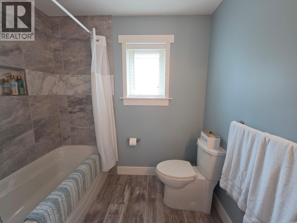
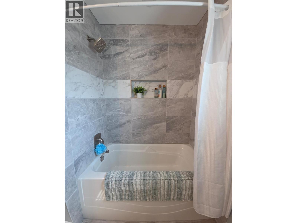
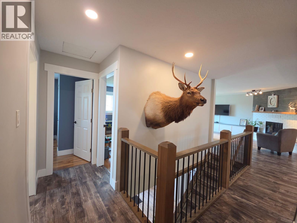
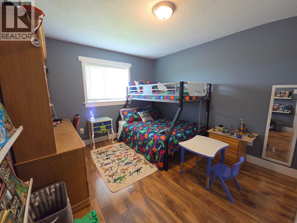
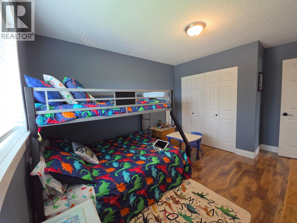
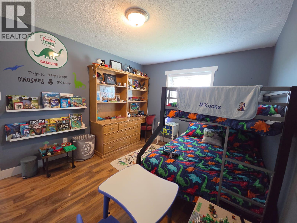
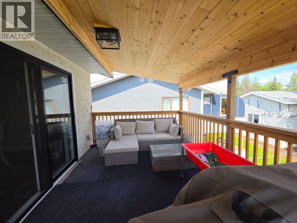
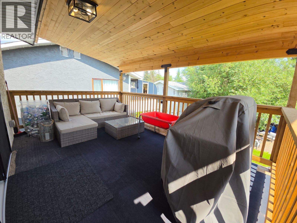
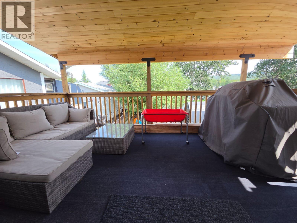
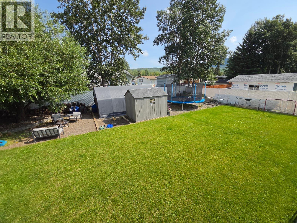
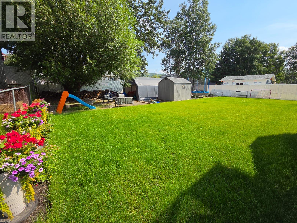
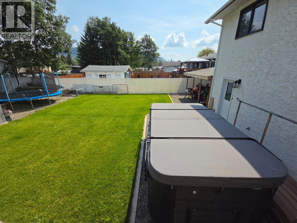
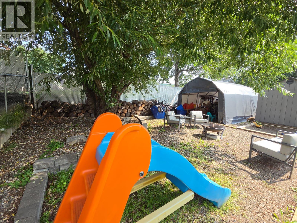
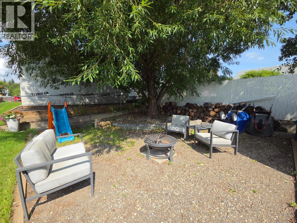
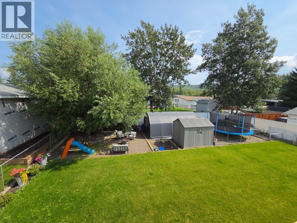
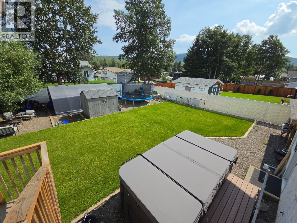
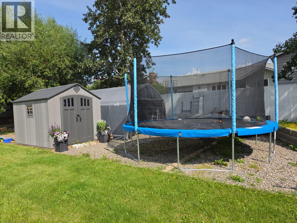
You’ll know when it’s the one—this beautifully renovated home is one you won’t want to miss! Set in a sought-after, family-friendly neighborhood, this exceptional 5-bedroom, 3-bathroom home has been transformed with modern style, quality workmanship and higher-end finishes throughout. Step inside to a welcoming foyer and a spacious, inviting living room with decorative fireplace and large windows. The stunning gourmet kitchen features abundant cabinetry, walk-in pantry, upgraded stainless-steel appliances and a massive island with seating, flowing seamlessly into the dining area. Sliding glass doors open to a covered deck overlooking the landscaped, fenced backyard. The generous primary bedroom offers a gorgeous ensuite with double vanity and custom walk-in shower. Two additional bathrooms also showcase modern upgrades and quality finishes. Enjoy updated flooring, lighting, natural gas furnace, newer hot water tank, decorative feature walls and even a custom dog-wash station. Outside, the manicured yard is made for family living and entertaining, with a firepit area, lush lawn, tarped shed, lean-to, under-deck storage and additional outbuildings. The double attached garage adds convenience and valuable storage. From the exceptional layout to the extensive upgrades inside and out, this home offers the comfort, style and features buyers dream about. This truly could be your forever Home Sweet Home. Don’t wait—come see why this one stands apart! (id:44393)
| MLS® Number | 10397865 |
| Property Type | Single Family |
| Neigbourhood | Chetwynd |
| Amenities Near By | Recreation, Schools |
| Community Features | Pets Allowed |
| Features | Level Lot, Central Island |
| Parking Space Total | 2 |
| Bathroom Total | 3 |
| Bedrooms Total | 5 |
| Appliances | Refrigerator, Dishwasher, Dryer, Range - Electric, Microwave, Washer |
| Architectural Style | Ranch |
| Basement Type | Crawl Space |
| Constructed Date | 1984 |
| Construction Style Attachment | Detached |
| Exterior Finish | Other |
| Fire Protection | Smoke Detector Only |
| Fireplace Fuel | Electric |
| Fireplace Present | Yes |
| Fireplace Total | 1 |
| Fireplace Type | Unknown |
| Heating Fuel | Electric |
| Heating Type | Forced Air, See Remarks |
| Roof Material | Asphalt Shingle |
| Roof Style | Unknown |
| Stories Total | 2 |
| Size Interior | 3,069 Ft2 |
| Type | House |
| Utility Water | Municipal Water |
| Attached Garage | 2 |
| Access Type | Easy Access |
| Acreage | No |
| Land Amenities | Recreation, Schools |
| Landscape Features | Level |
| Sewer | Municipal Sewage System |
| Size Frontage | 75 Ft |
| Size Irregular | 0.23 |
| Size Total | 0.23 Ac|under 1 Acre |
| Size Total Text | 0.23 Ac|under 1 Acre |
| Level | Type | Length | Width | Dimensions |
|---|---|---|---|---|
| Second Level | Primary Bedroom | 14'6'' x 15'9'' | ||
| Second Level | Living Room | 20'10'' x 16'2'' | ||
| Second Level | Kitchen | 14'6'' x 15'8'' | ||
| Second Level | 3pc Ensuite Bath | 5'11'' x 12'1'' | ||
| Second Level | Dining Room | 14'6'' x 11'0'' | ||
| Second Level | Bedroom | 13'10'' x 10'5'' | ||
| Second Level | Bedroom | 10'0'' x 15'11'' | ||
| Second Level | 5pc Bathroom | 7'6'' x 12' | ||
| Second Level | 4pc Bathroom | 12'7'' x 8'0'' | ||
| Main Level | Utility Room | 7'8'' x 10'6'' | ||
| Main Level | Mud Room | 18'8'' x 17'3'' | ||
| Main Level | Foyer | 10'1'' x 10'4'' | ||
| Main Level | Family Room | 20'4'' x 16'0'' | ||
| Main Level | Bedroom | 12'2'' x 15'6'' | ||
| Main Level | Bedroom | 14'10'' x 11'10'' |
https://www.realtor.ca/real-estate/30159451/5114-43a-street-ne-chetwynd-chetwynd
Contact us for more information
Karen Boos
Personal Real Estate Corporation

(250) 782-0200
Anthony Boos
Personal Real Estate Corporation
(250) 782-0200

The trademarks REALTOR®, REALTORS®, and the REALTOR® logo are controlled by The Canadian Real Estate Association (CREA) and identify real estate professionals who are members of CREA. The trademarks MLS®, Multiple Listing Service® and the associated logos are owned by The Canadian Real Estate Association (CREA) and identify the quality of services provided by real estate professionals who are members of CREA. The trademark DDF® is owned by The Canadian Real Estate Association (CREA) and identifies CREA's Data Distribution Facility (DDF®)