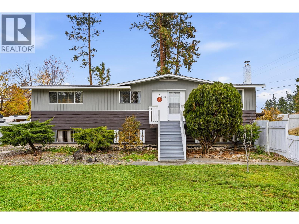
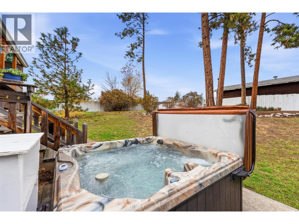
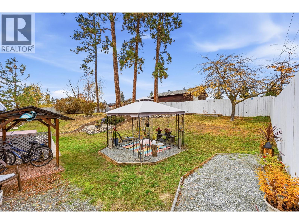
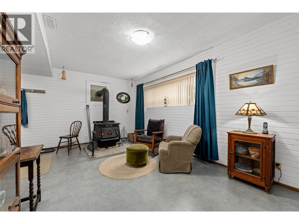
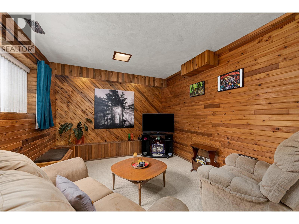
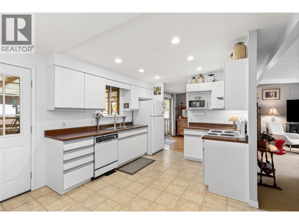
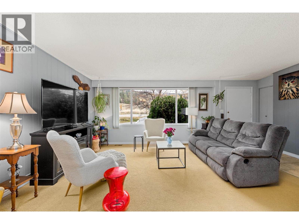
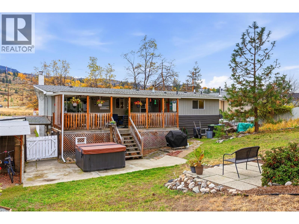
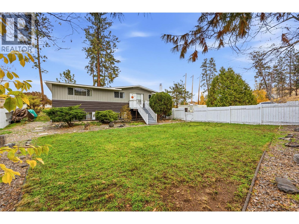
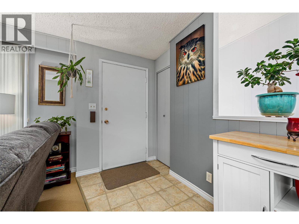
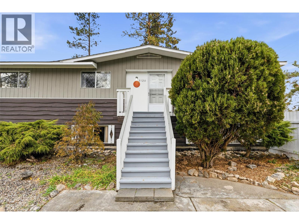
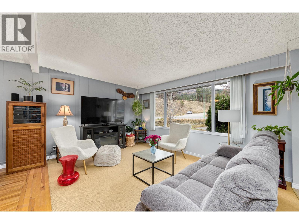
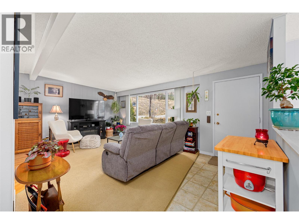
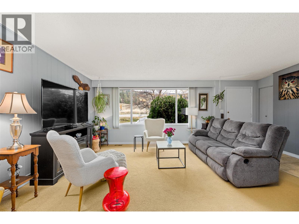
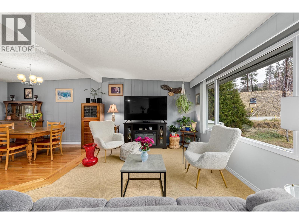
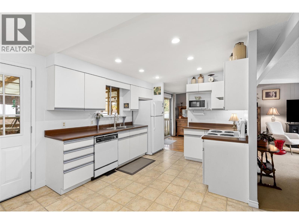
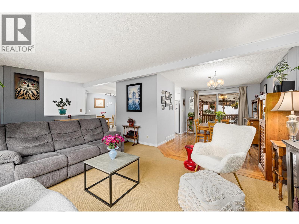
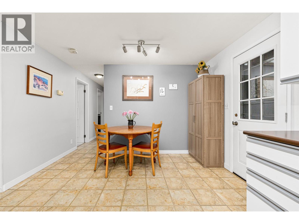
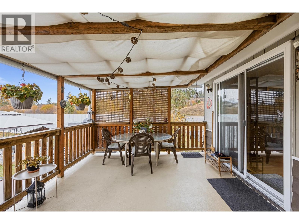
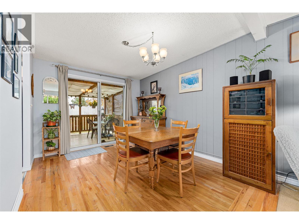
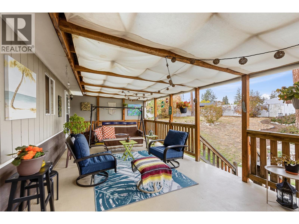
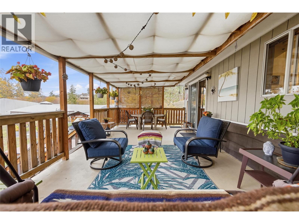
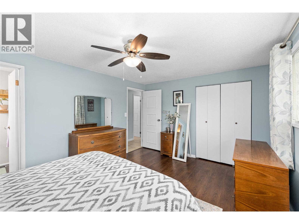
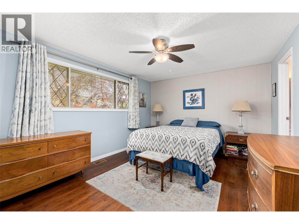
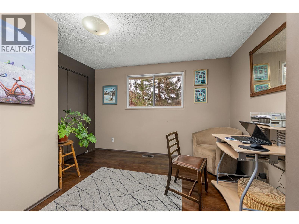
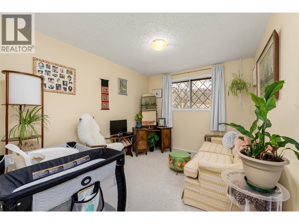
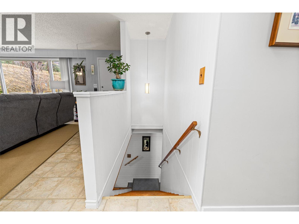
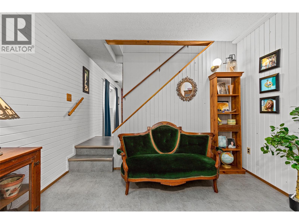
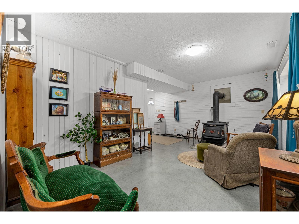
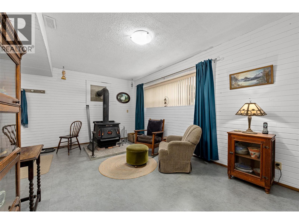
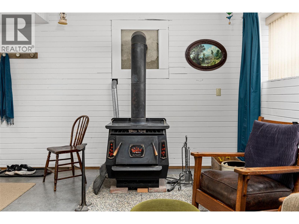
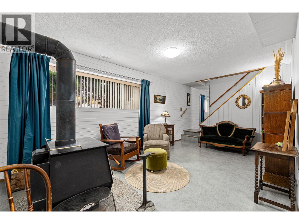
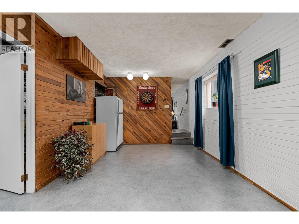
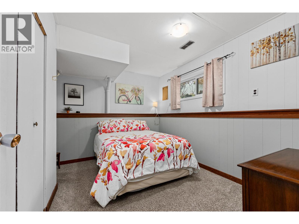
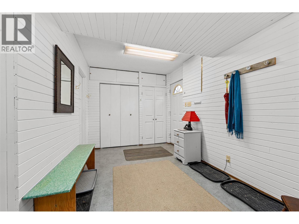
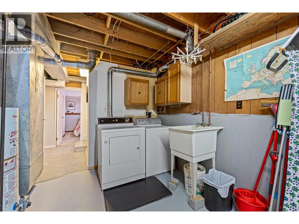
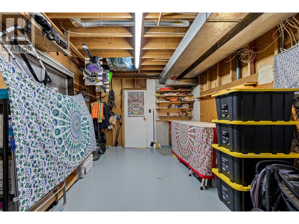
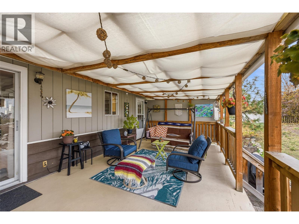
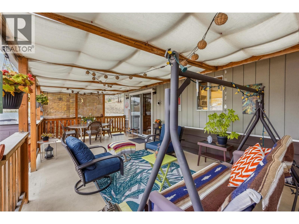
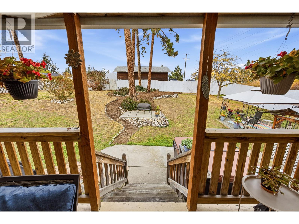
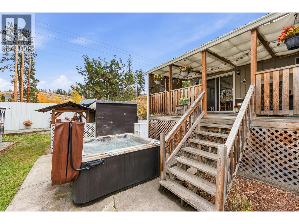
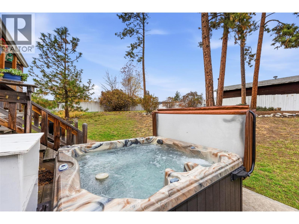
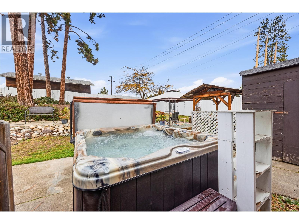
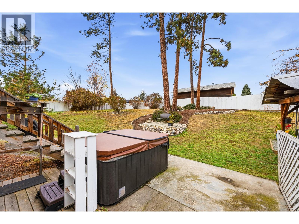
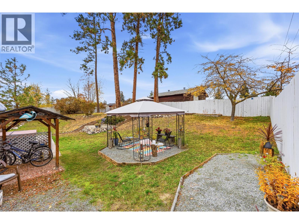
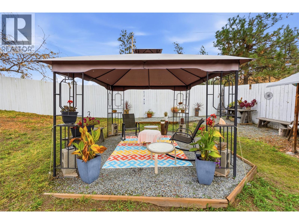
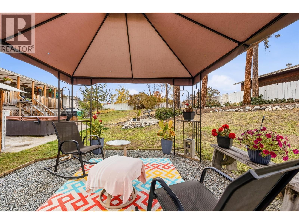
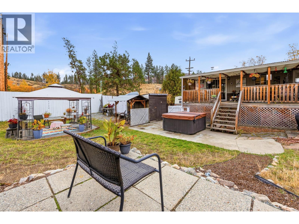
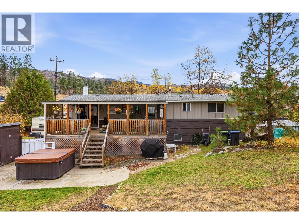
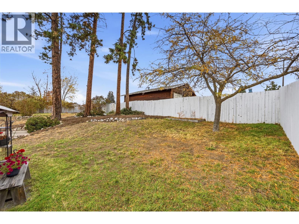
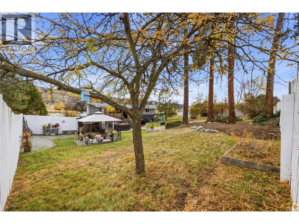
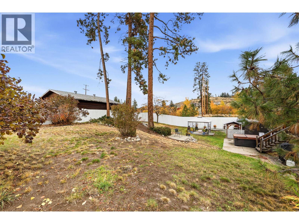
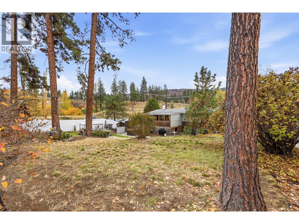
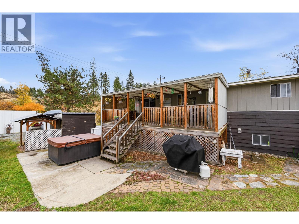
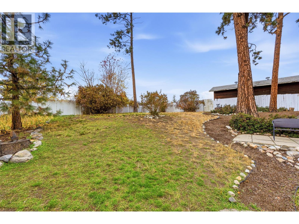
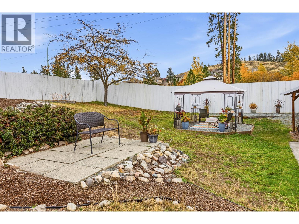
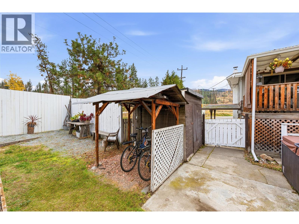
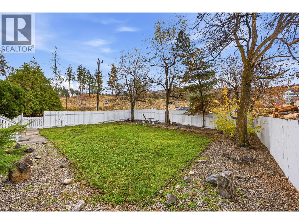
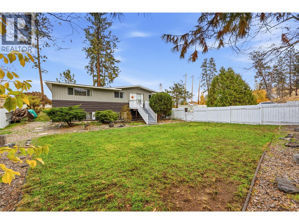
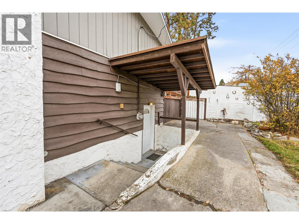
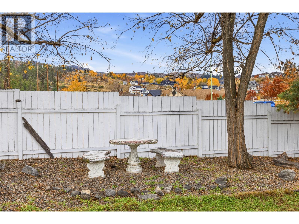
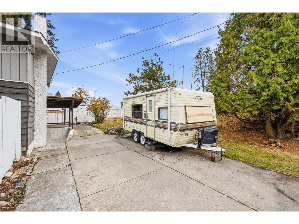
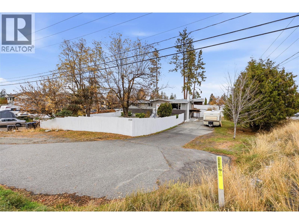
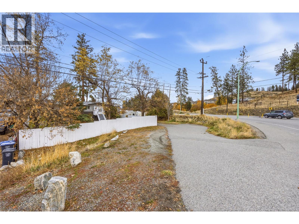
Imagine... Relaxing on your deck watching the young ones and pets running freely around the massive fenced yard. As the sun goes down you can all come inside and gather around the wood stove to really connect. This cozy home on just over a quarter of an acre offers an authentic quality of life that you cannot attain while being crammed into a new townhome, which would cost you more! The current owners raised their family here while their children attended the award-winning schools in the area. Now there is also a highly ranked elementary school, literally around the corner. You are also steps from hiking, biking parks and the local family orientated pub. This home is ready for a new family that values the experiences of living well and spending quality time together more than superficial elements of life. Perhaps you want to grow your own garden? Have a pool one day? Anything is possible here for those who crave quality of life and value time spent together in a cozy home of their own. For floor plans or further details, just call your favourite agents today! (id:44393)
| MLS® Number | 10404531 |
| Property Type | Single Family |
| Neigbourhood | Kettle Valley |
| Community Features | Pets Allowed, Rentals Allowed |
| Parking Space Total | 4 |
| Bathroom Total | 3 |
| Bedrooms Total | 4 |
| Basement Type | Full |
| Constructed Date | 1974 |
| Construction Style Attachment | Detached |
| Half Bath Total | 1 |
| Heating Fuel | Wood |
| Heating Type | Forced Air, Stove |
| Stories Total | 2 |
| Size Interior | 2,332 Sqft |
| Type | House |
| Utility Water | Municipal Water |
| Additional Parking | |
| R V | 1 |
| Acreage | No |
| Sewer | Septic Tank |
| Size Irregular | 0.26 |
| Size Total | 0.26 Ac|under 1 Acre |
| Size Total Text | 0.26 Ac|under 1 Acre |
| Level | Type | Length | Width | Dimensions |
|---|---|---|---|---|
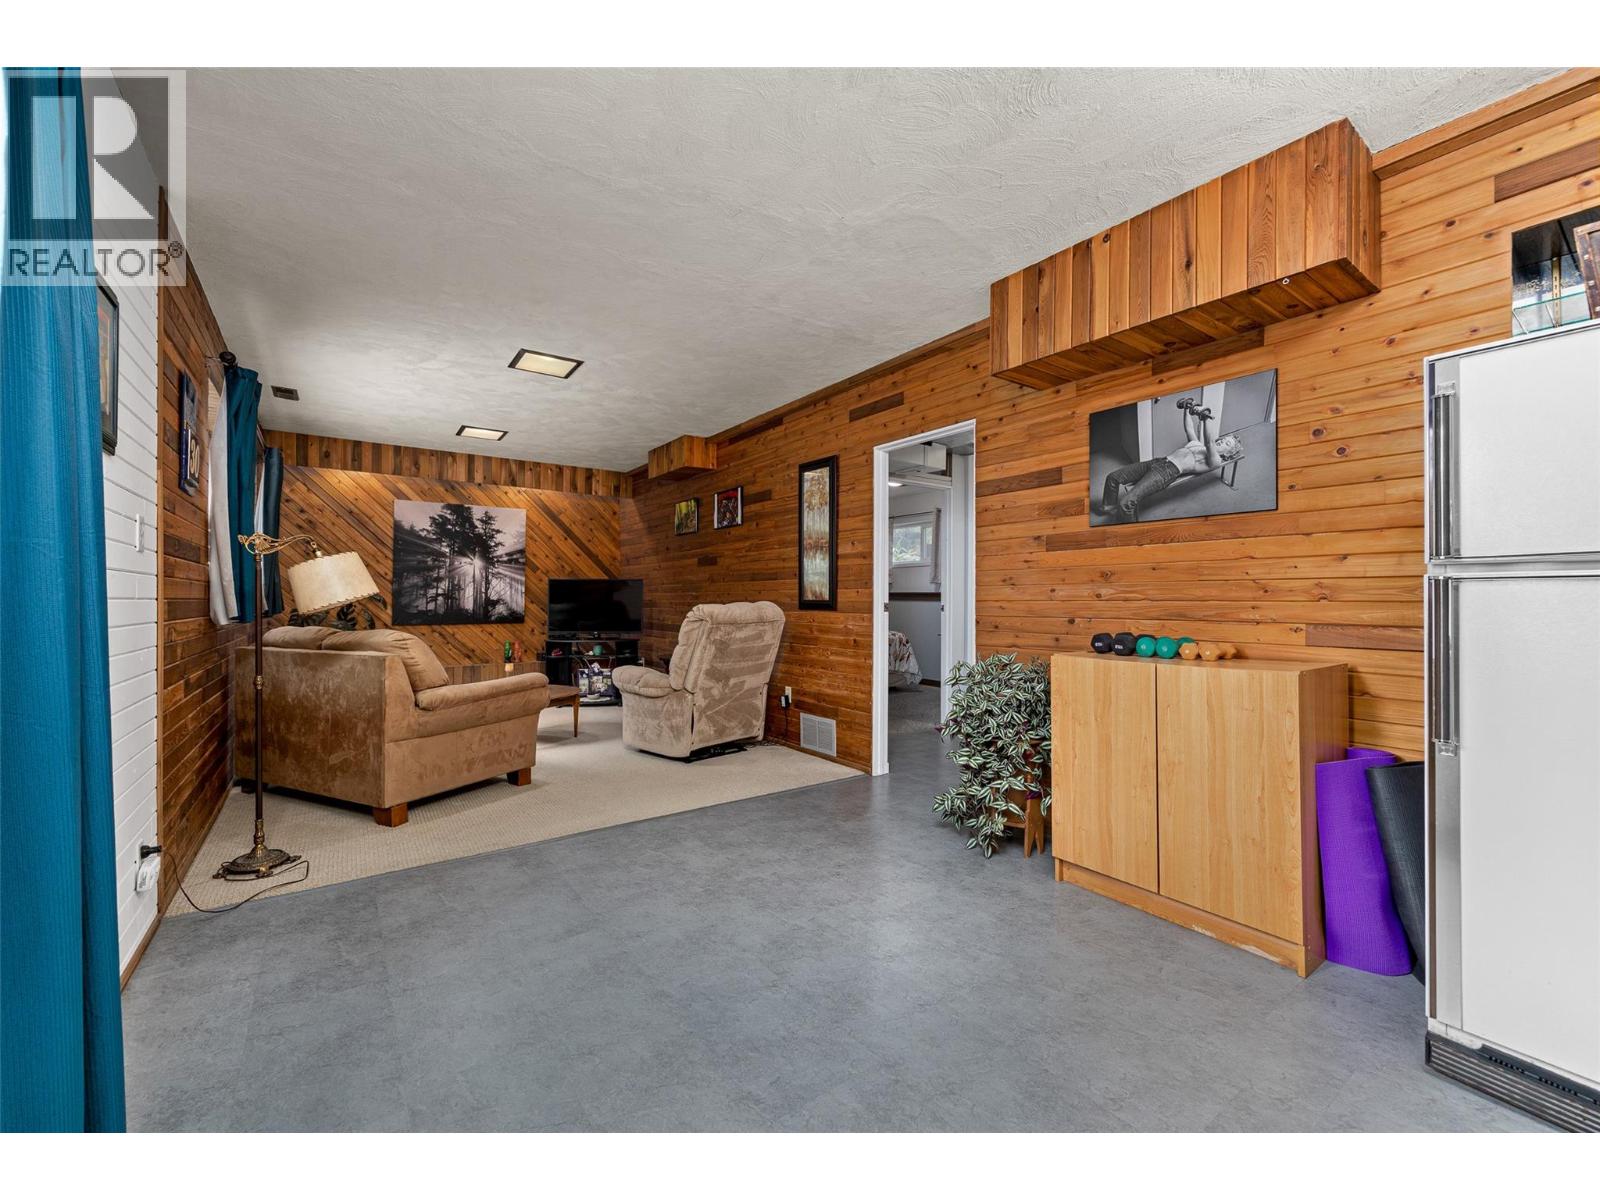
| Lower Level | Utility Room | 15' x 19'6'' | ||
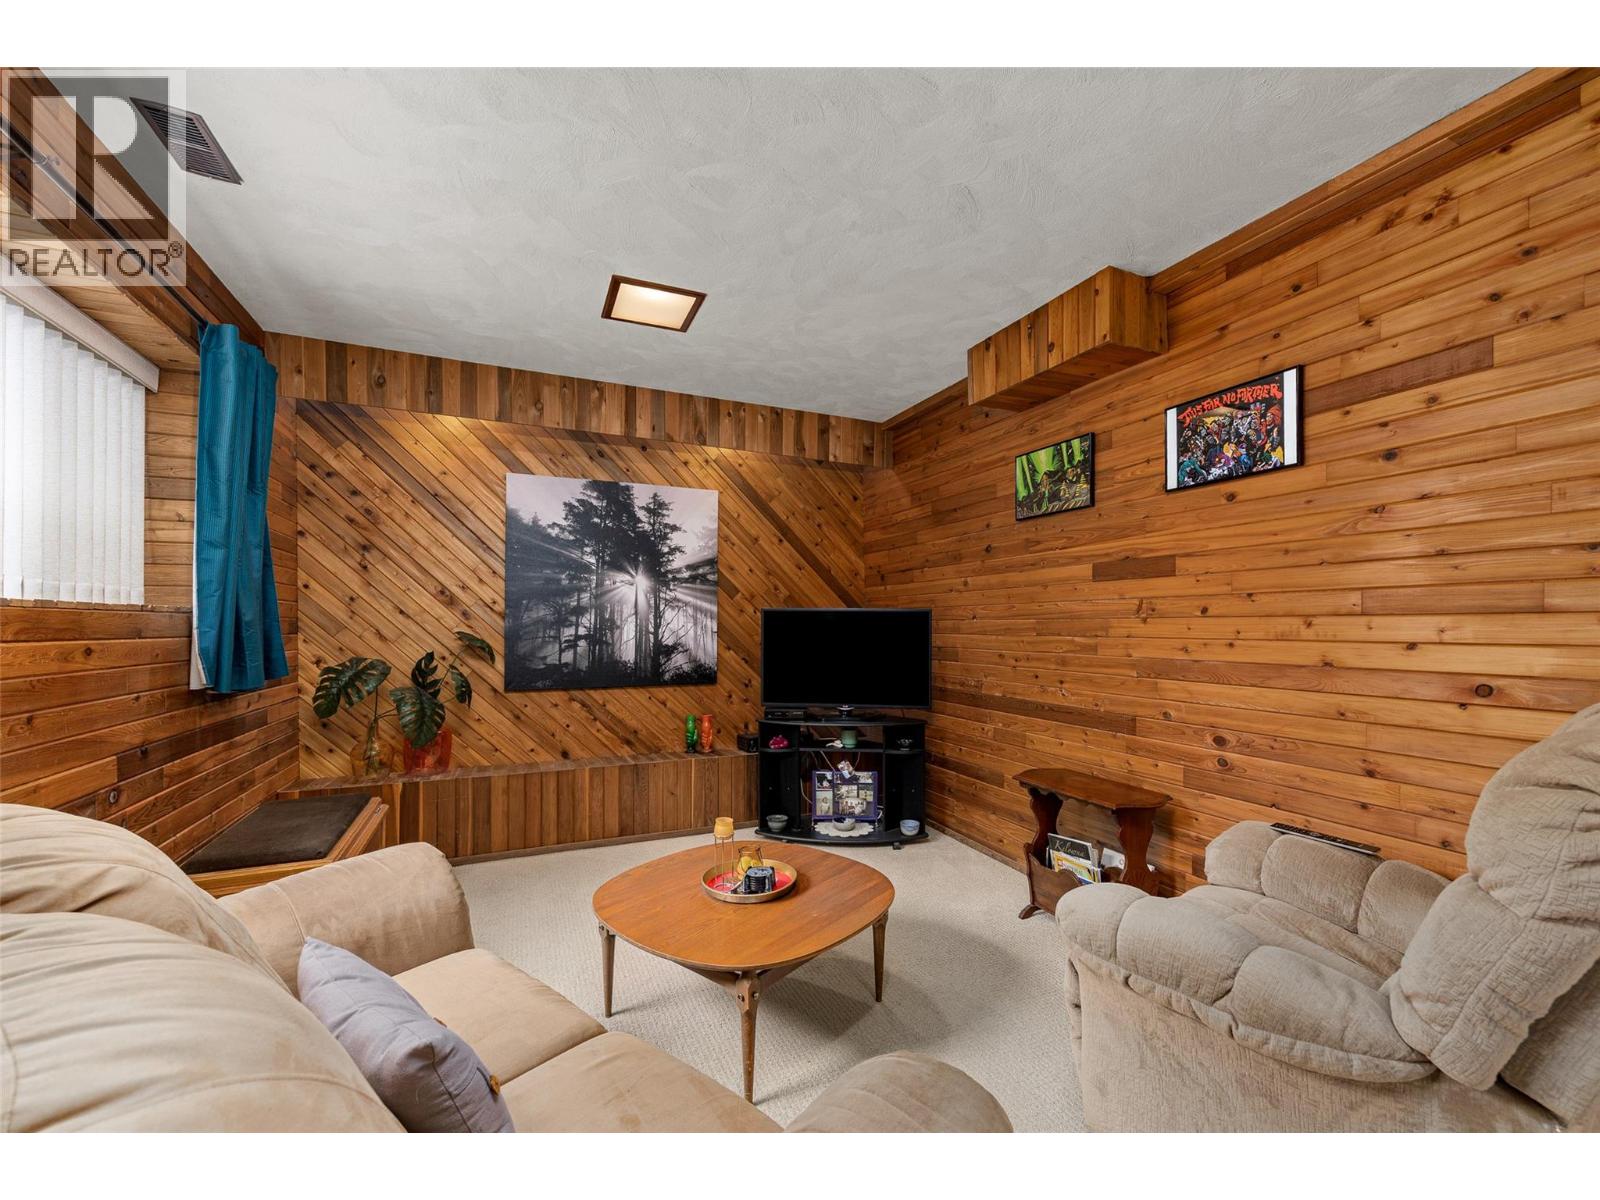
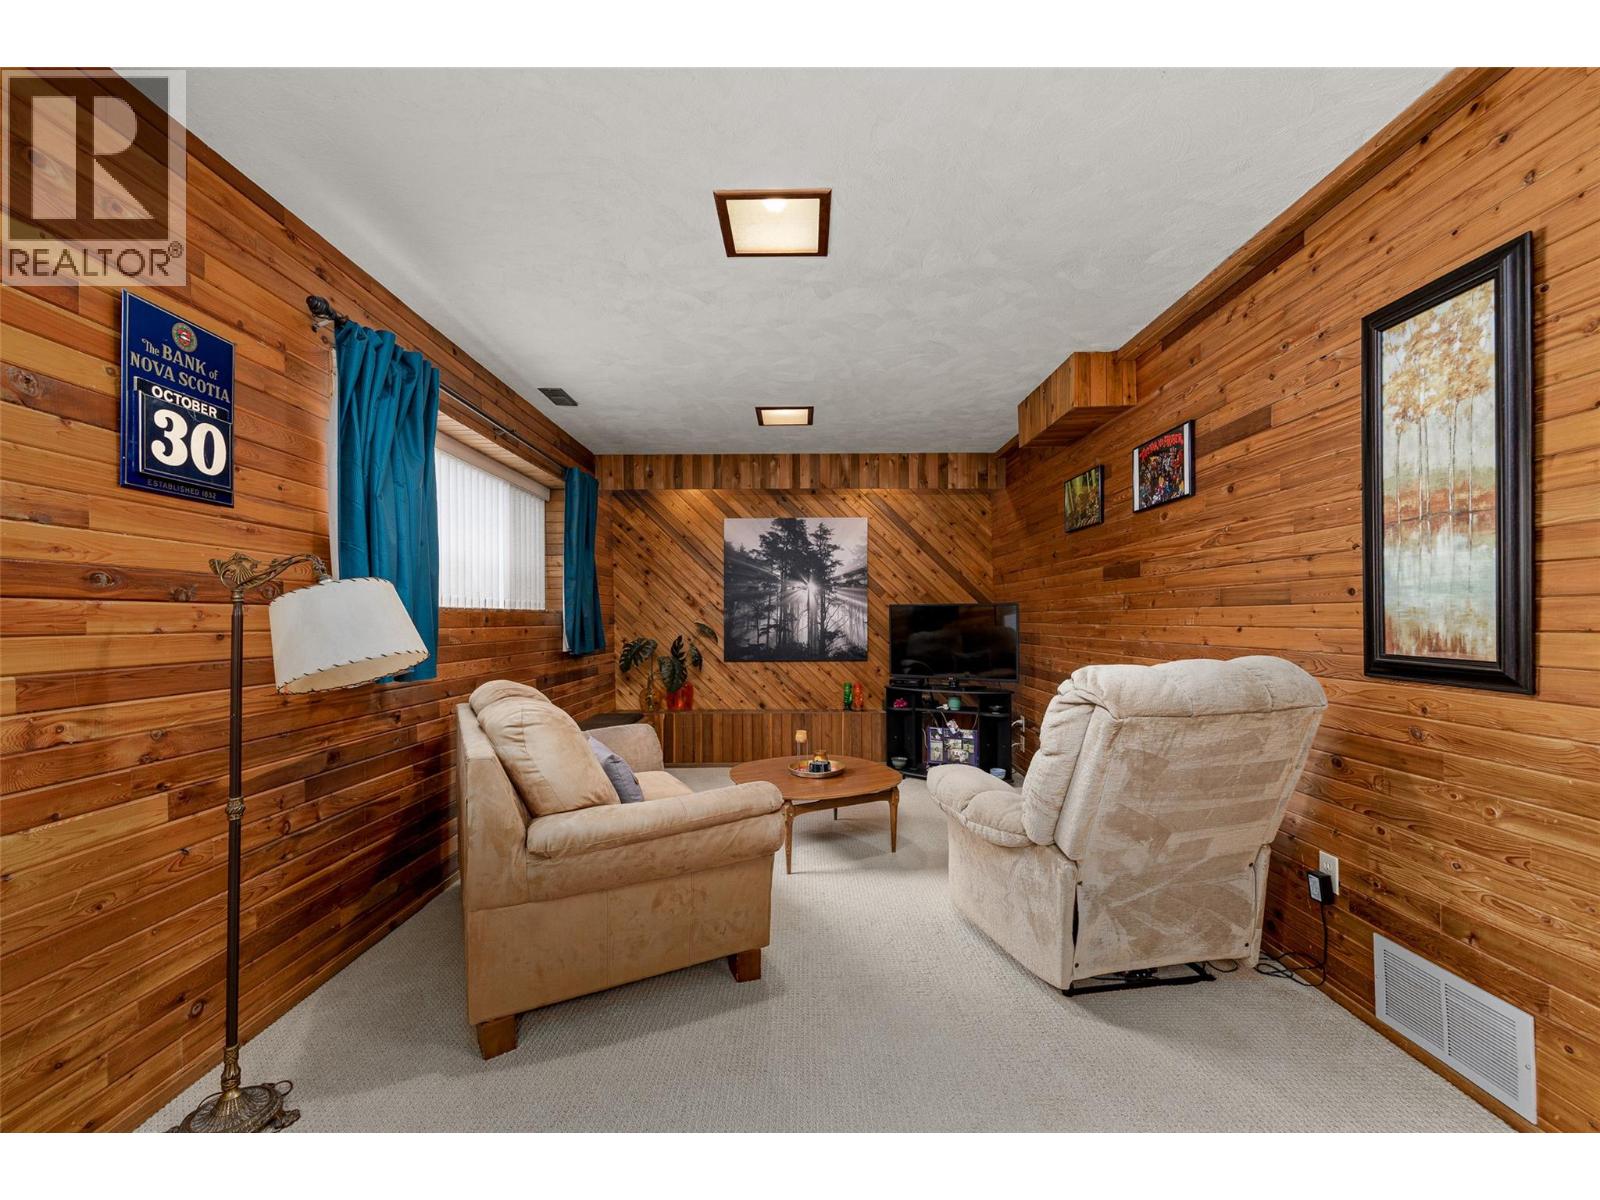
| Lower Level | Recreation Room | 20'1'' x 18'4'' | ||
| Lower Level | Family Room | 10'10'' x 24'10'' | ||
| Lower Level | Bedroom | 10'5'' x 11'6'' | ||
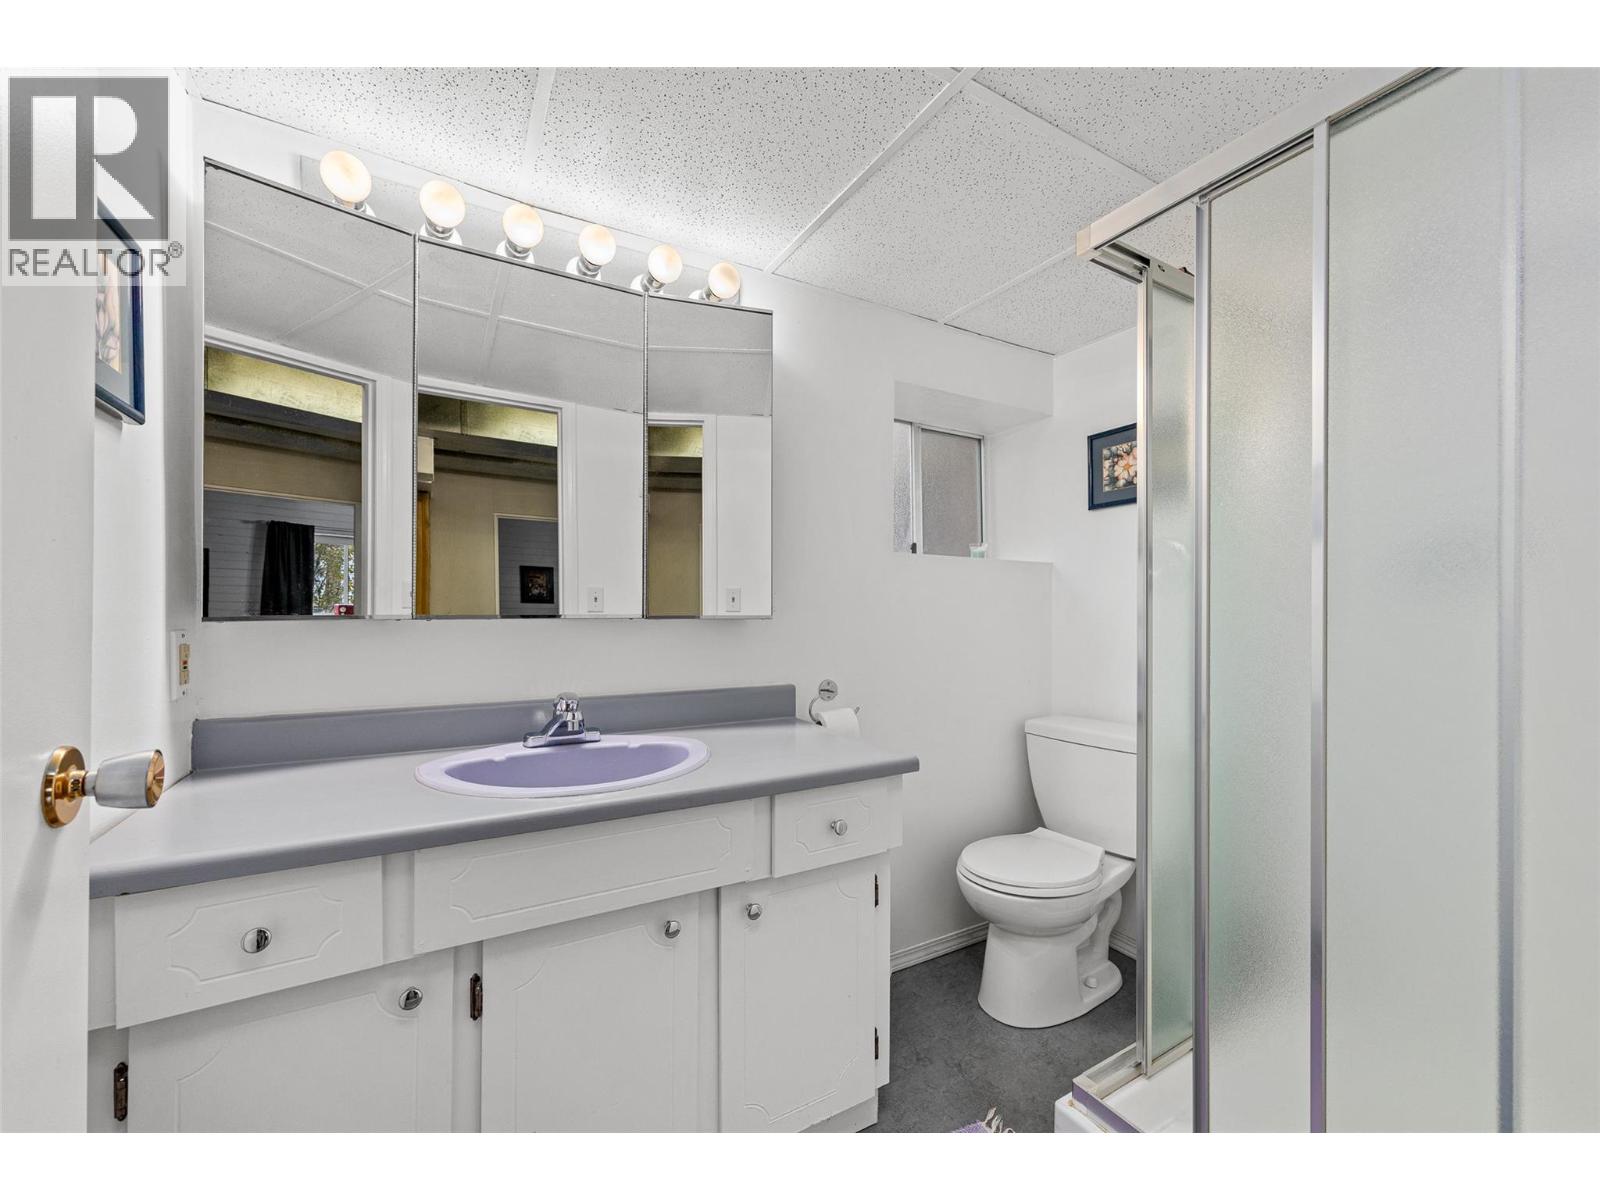
| Lower Level | 3pc Bathroom | 4'11'' x 7'7'' | ||
| Main Level | Primary Bedroom | 11'4'' x 15' | ||
| Main Level | Living Room | 12'10'' x 16'6'' | ||
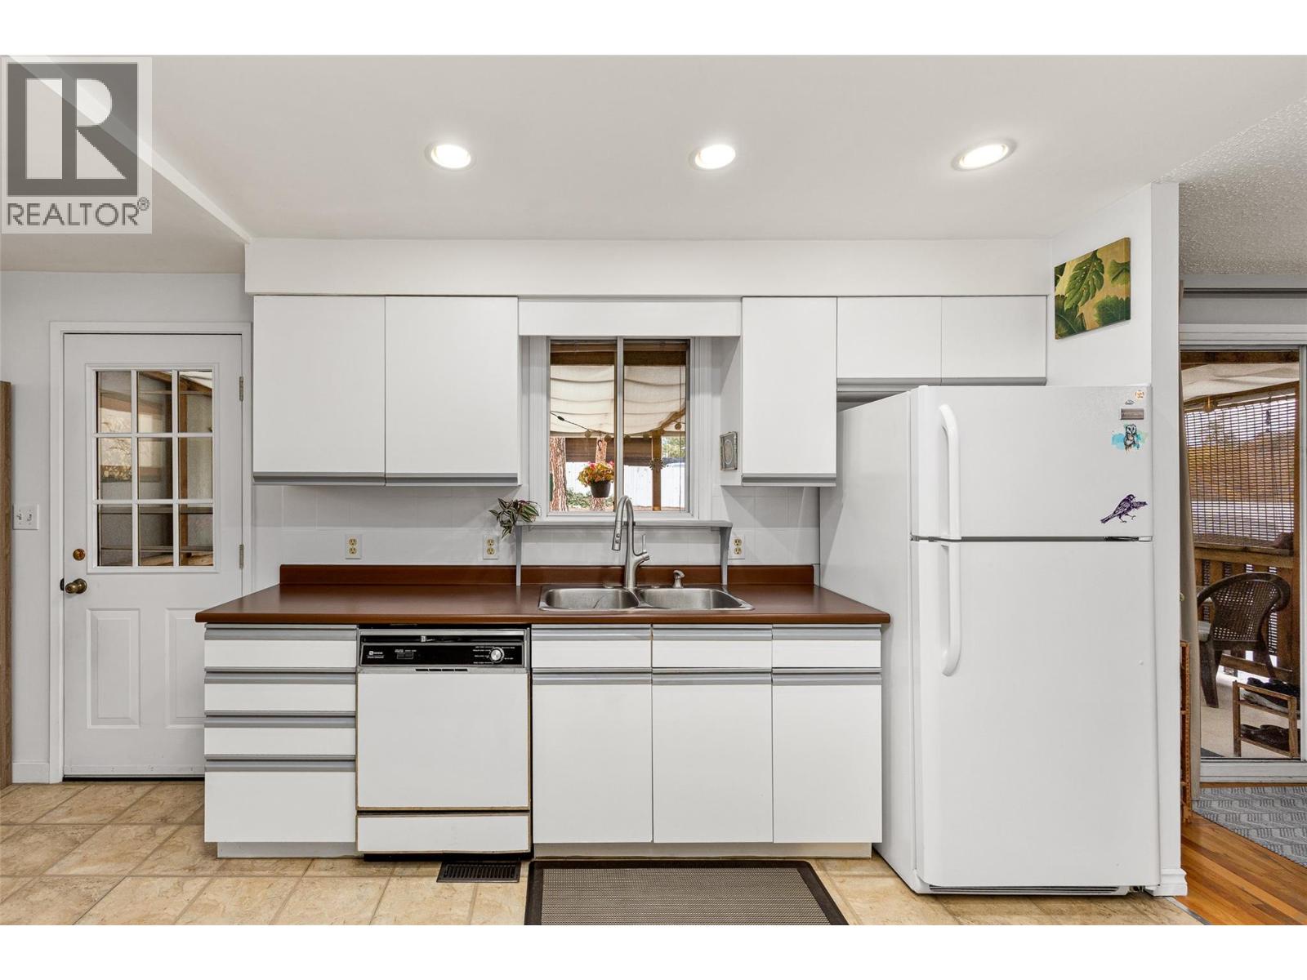
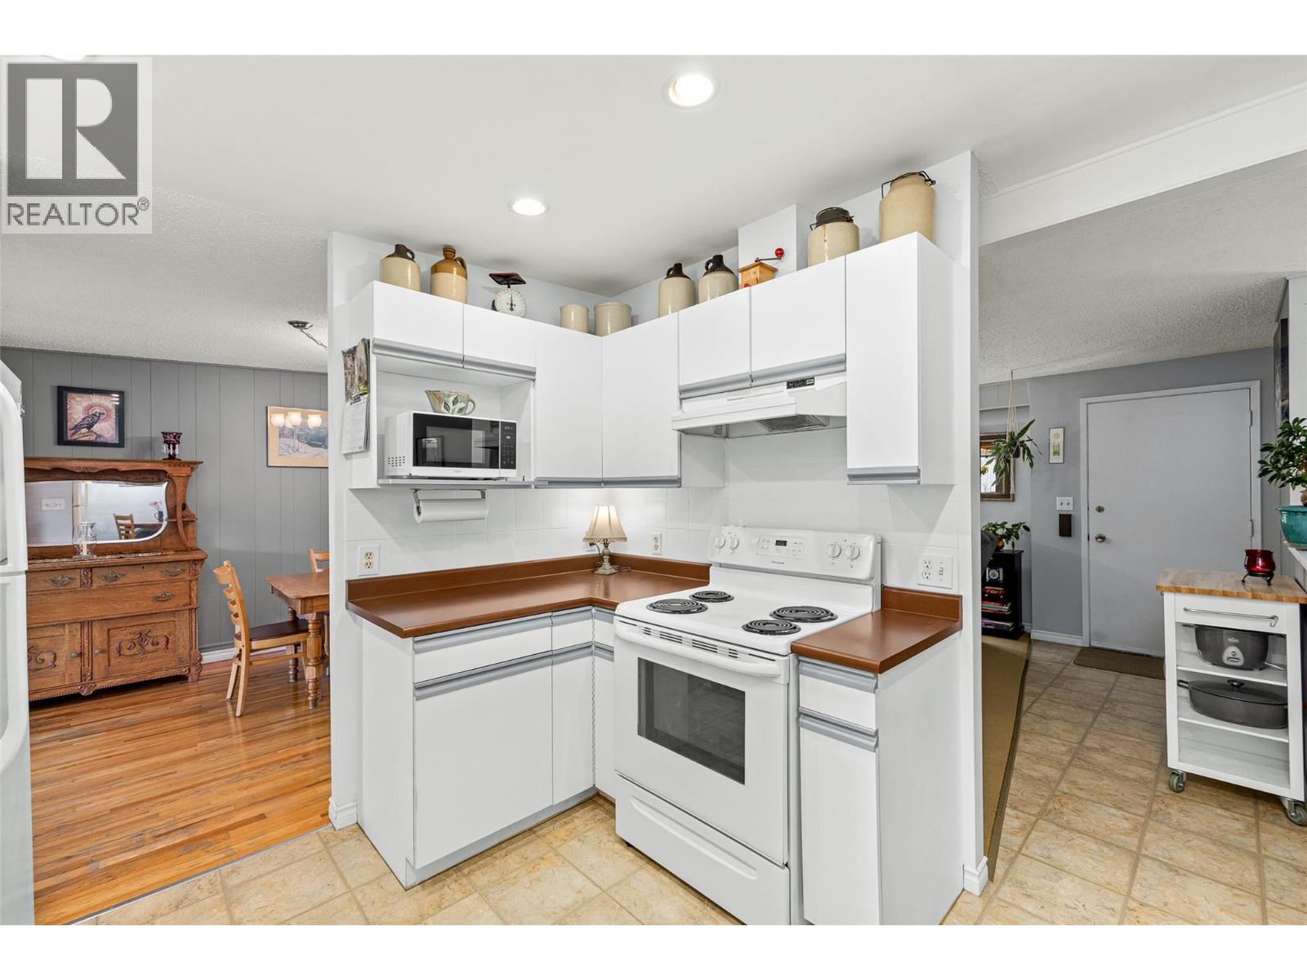
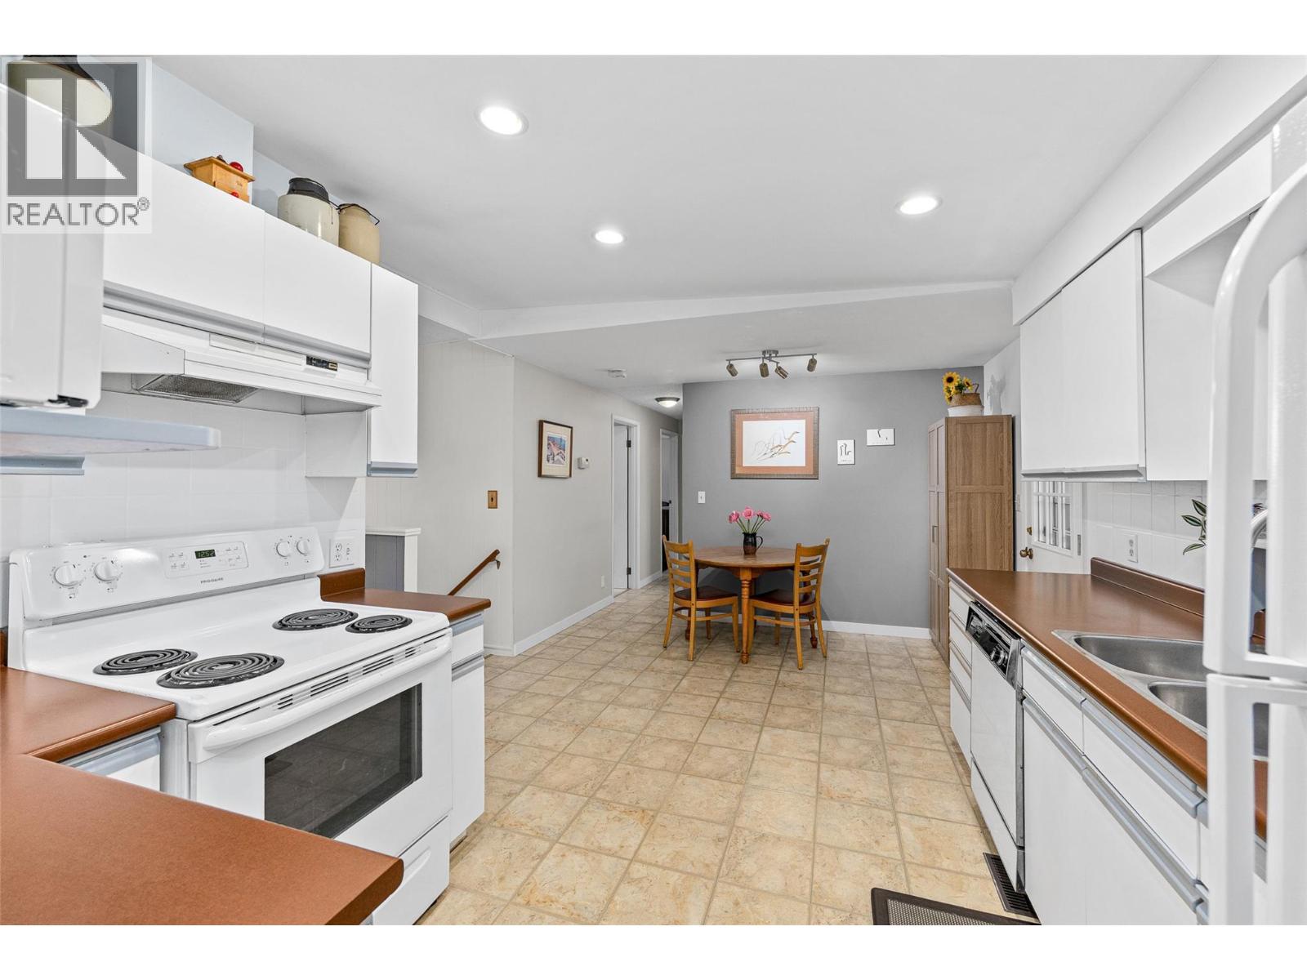
| Main Level | Kitchen | 10' x 10'7'' | ||
| Main Level | Dining Room | 12'6'' x 10'4'' | ||
| Main Level | Other | 8'6'' x 6'7'' | ||
| Main Level | Bedroom | 11'4'' x 8'10'' | ||
| Main Level | Bedroom | 11'7'' x 11'5'' | ||
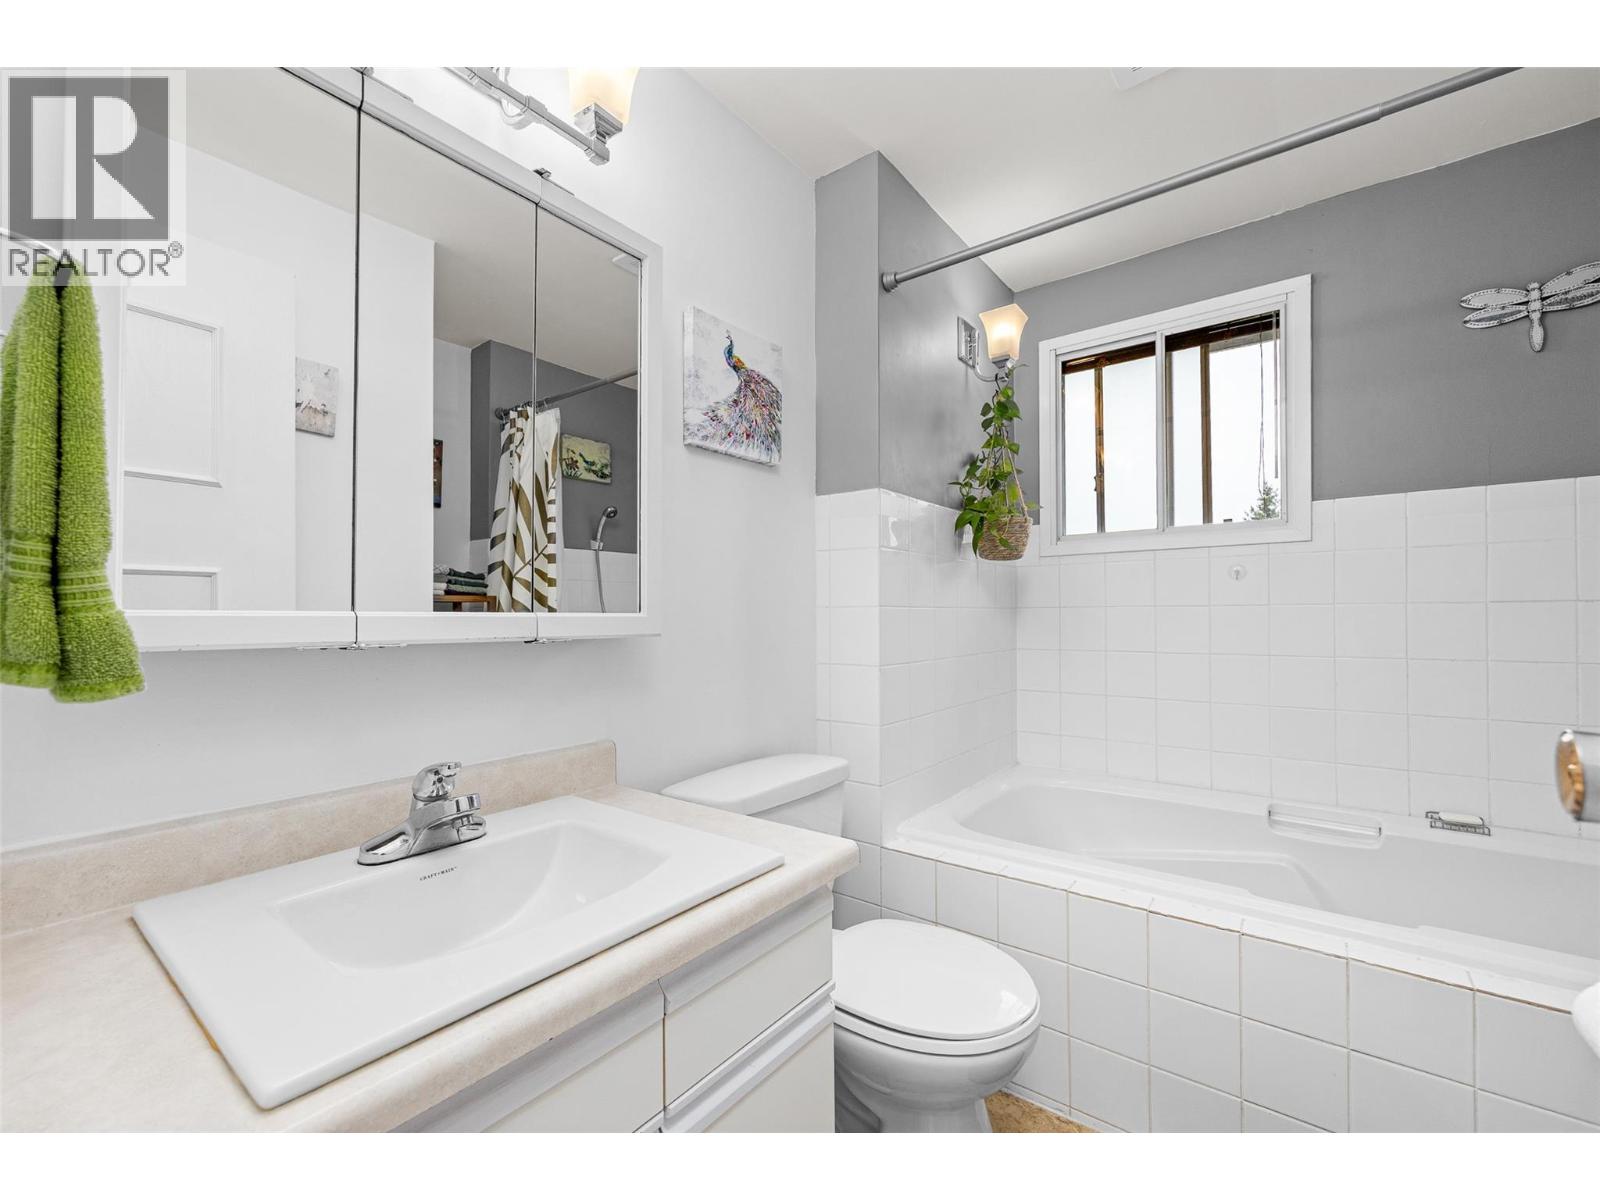
| Main Level | 4pc Bathroom | 8'2'' x 7'2'' | ||
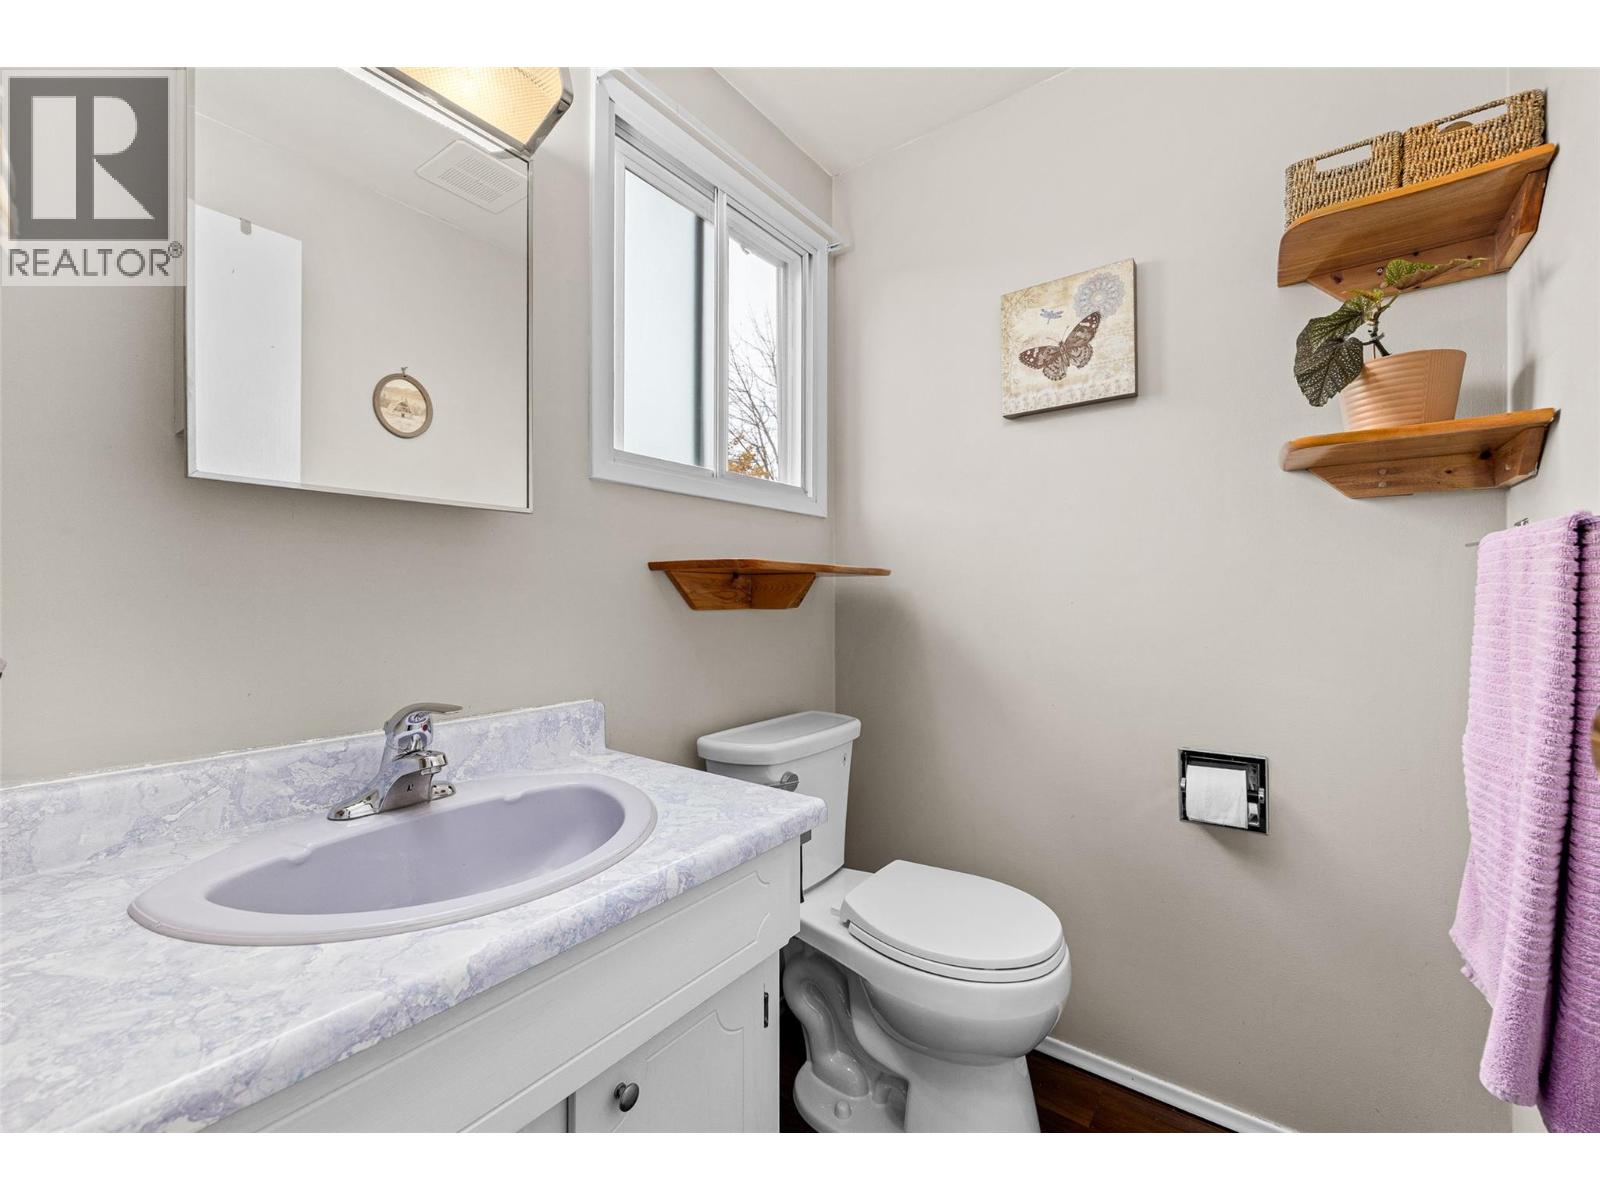
| Main Level | 2pc Ensuite Bath | 5'4'' x 4'6'' |
https://www.realtor.ca/real-estate/30475701/5120-chute-lake-road-kelowna-kettle-valley
Contact us for more information
Steven Bergg
(778) 943-1942
thebchomes.com/
Sarah Morey
(778) 943-1942
thebchomes.com/

The trademarks REALTOR®, REALTORS®, and the REALTOR® logo are controlled by The Canadian Real Estate Association (CREA) and identify real estate professionals who are members of CREA. The trademarks MLS®, Multiple Listing Service® and the associated logos are owned by The Canadian Real Estate Association (CREA) and identify the quality of services provided by real estate professionals who are members of CREA. The trademark DDF® is owned by The Canadian Real Estate Association (CREA) and identifies CREA's Data Distribution Facility (DDF®)